
Price Reduction
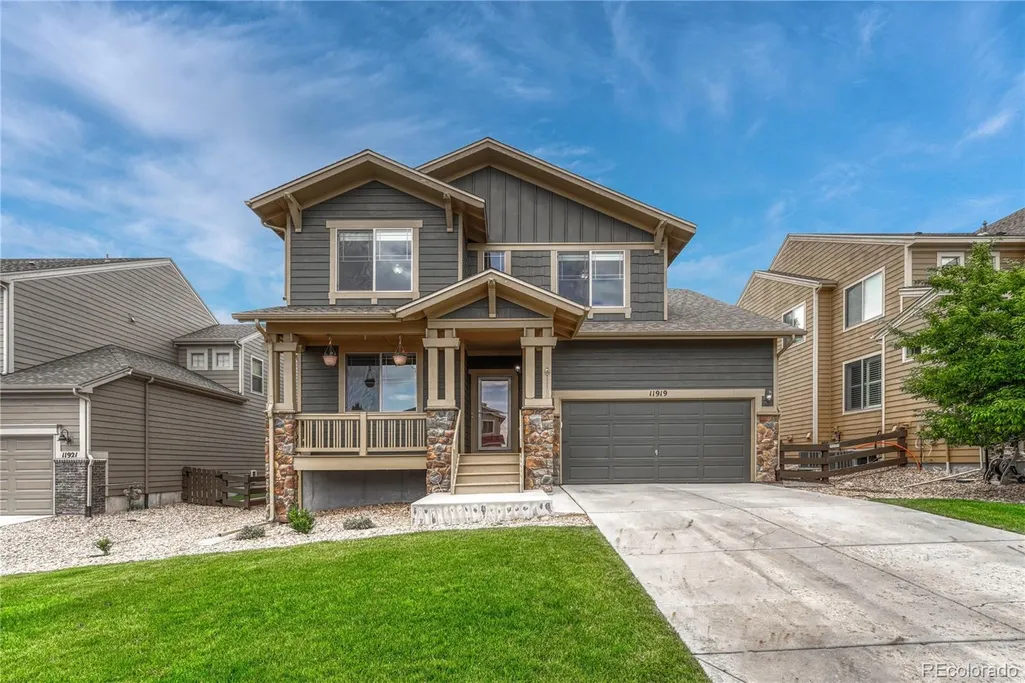
Address
11919 S Meander Way, Parker, CO
Price
$ 775,000
Property Attributes
- MLS#4659918
- TypeSingle Family
- Listing Status Active
- CountyDOUGLAS
- CityParker
- NeighborhoodIdyllwilde
- Zip80138
- StyleContemporary
- Year Built2013
- Taxes$ 5138
- Price$ 775,000
- Bedrooms4
- Full Bathrooms5
- Half Bathrooms0
- Sqr Footage3557
- Lot Size0.17 Acres
Data Source:
REColorado (MTOMLS)
Property Description
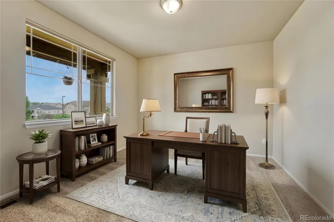
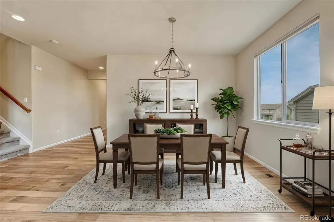
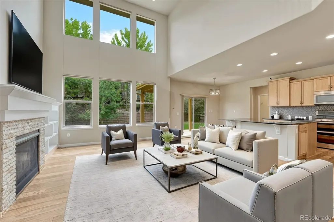
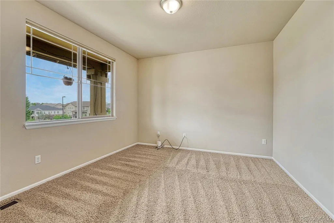
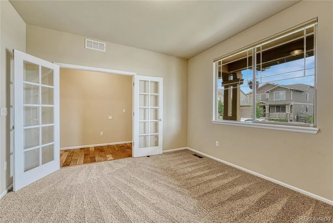
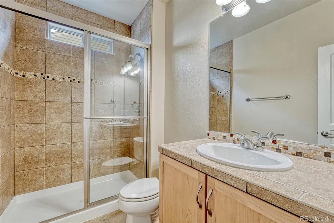
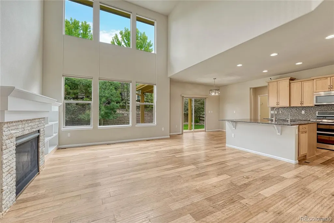
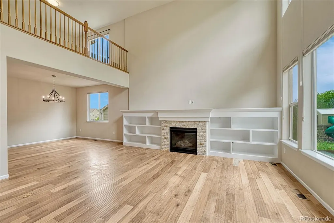
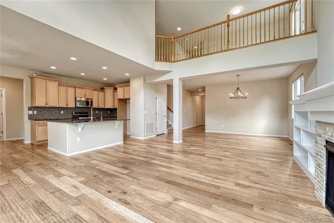
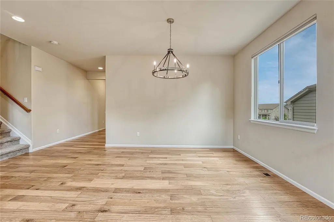
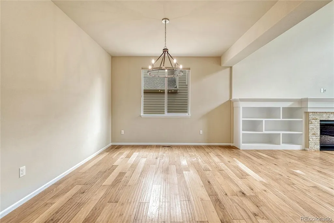
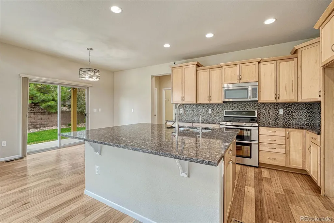
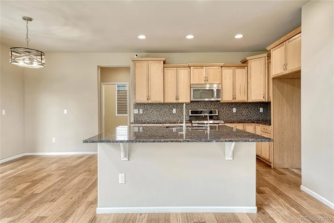
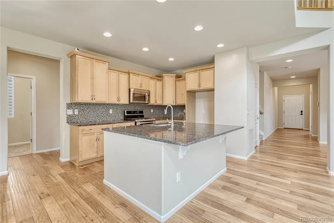
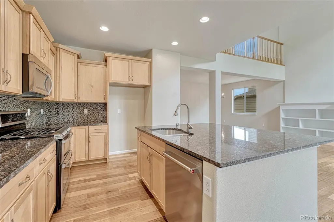
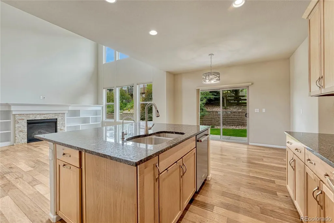
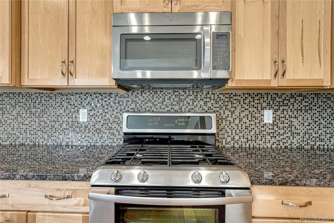
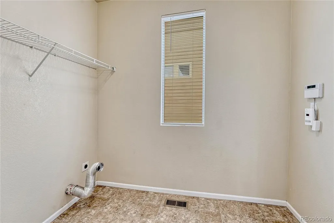
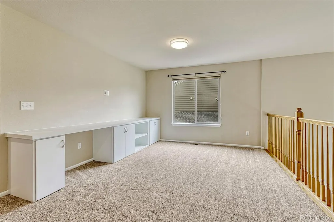
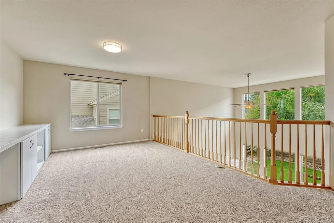
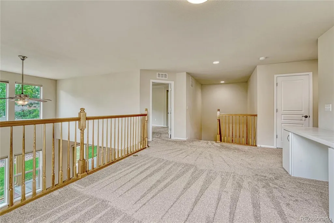
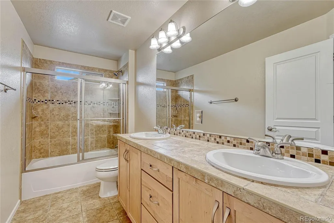
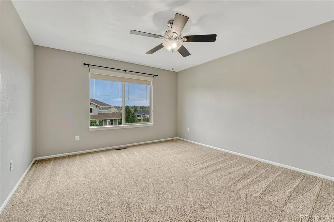
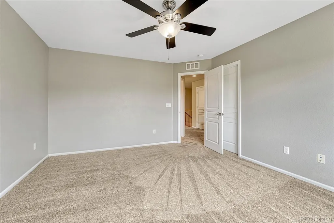
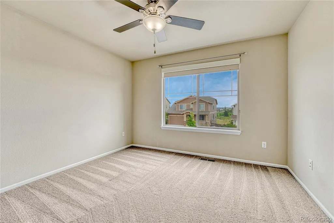
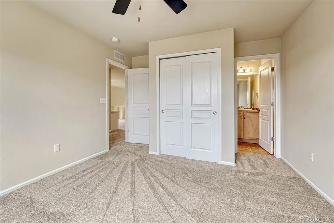
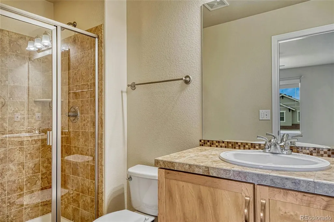
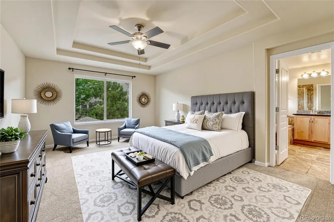
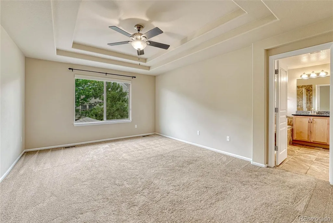
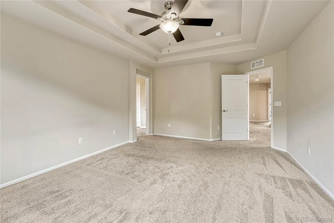
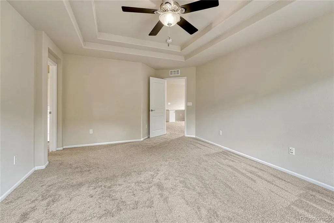
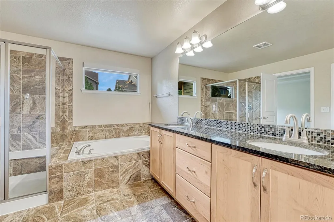
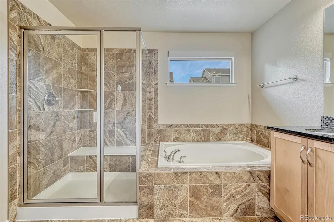
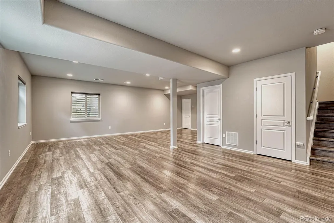
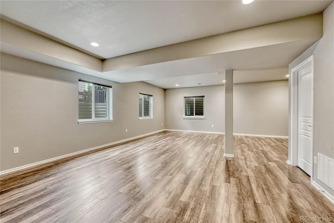
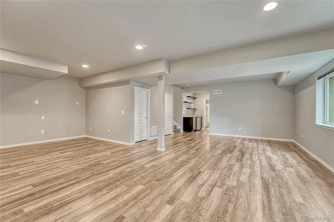
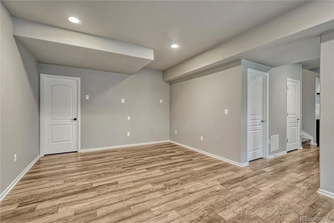
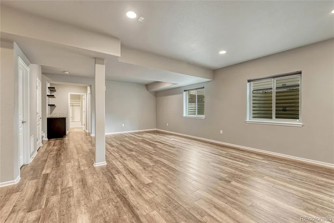
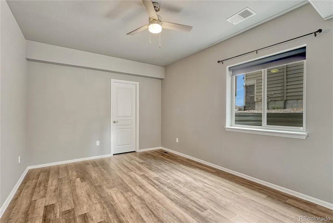
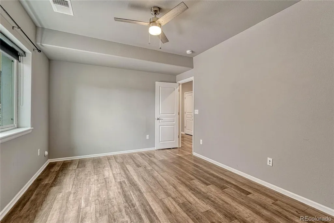
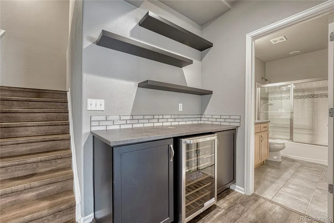
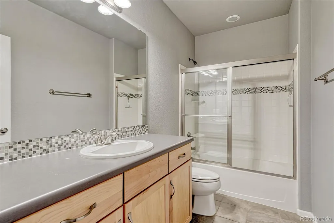
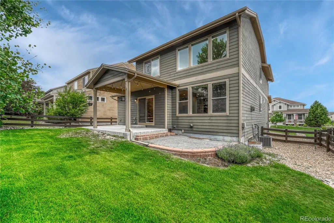
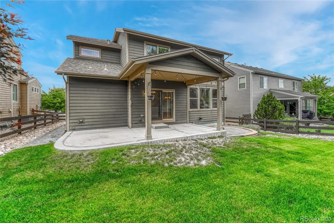
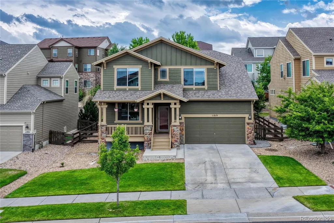
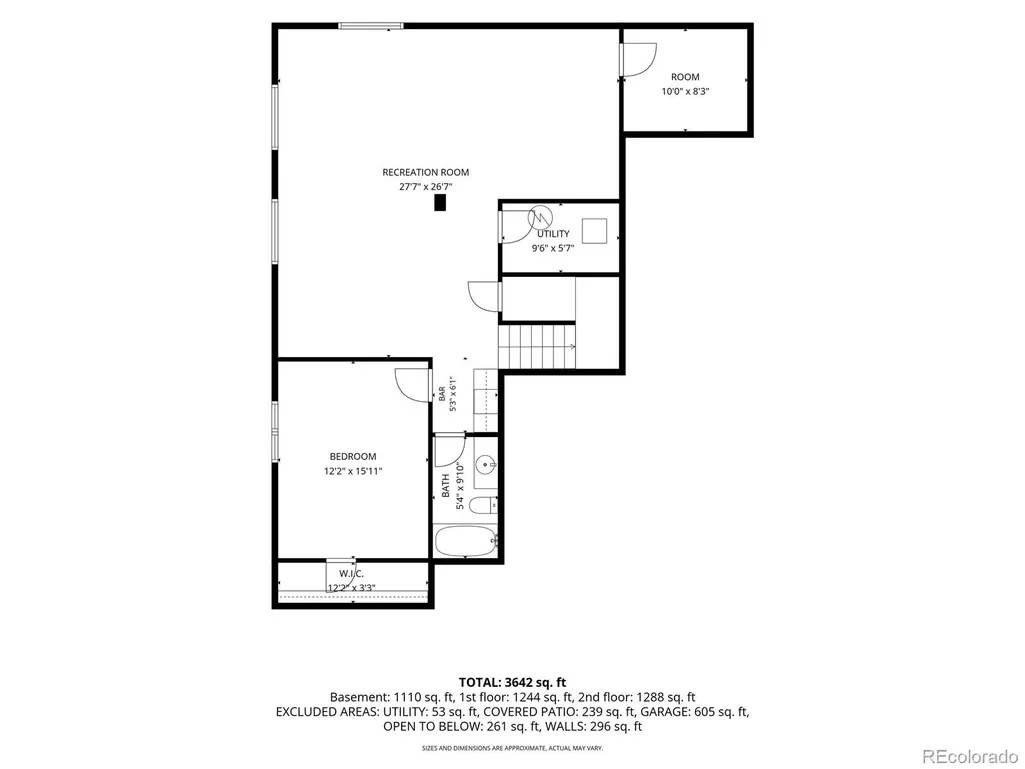
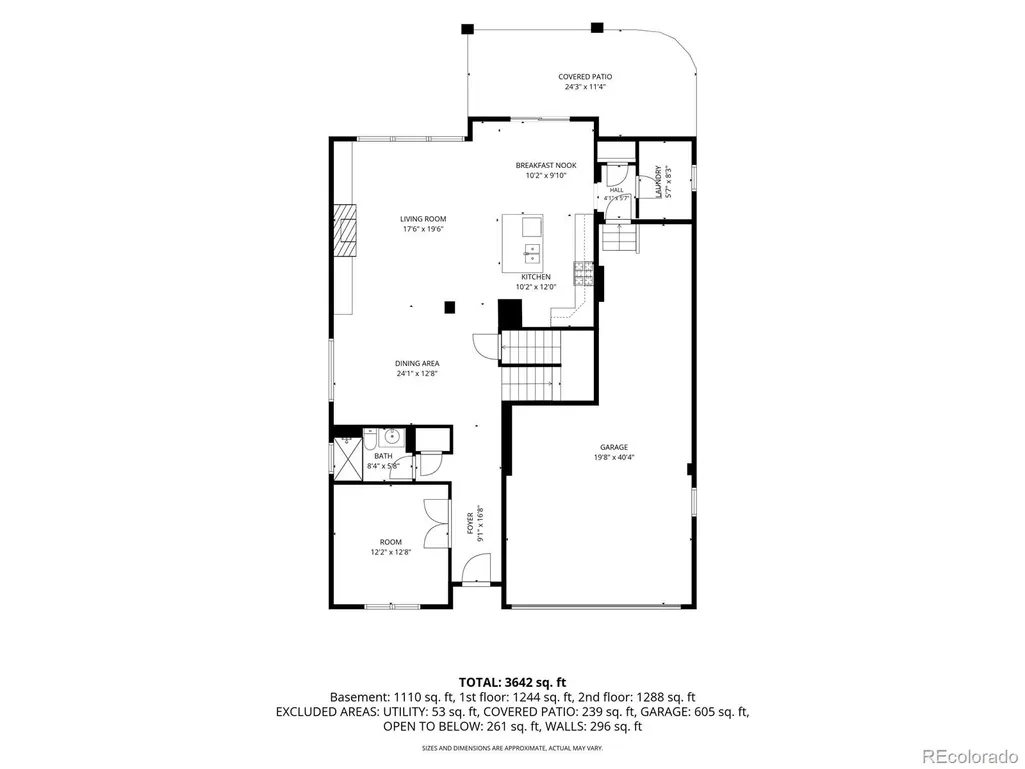
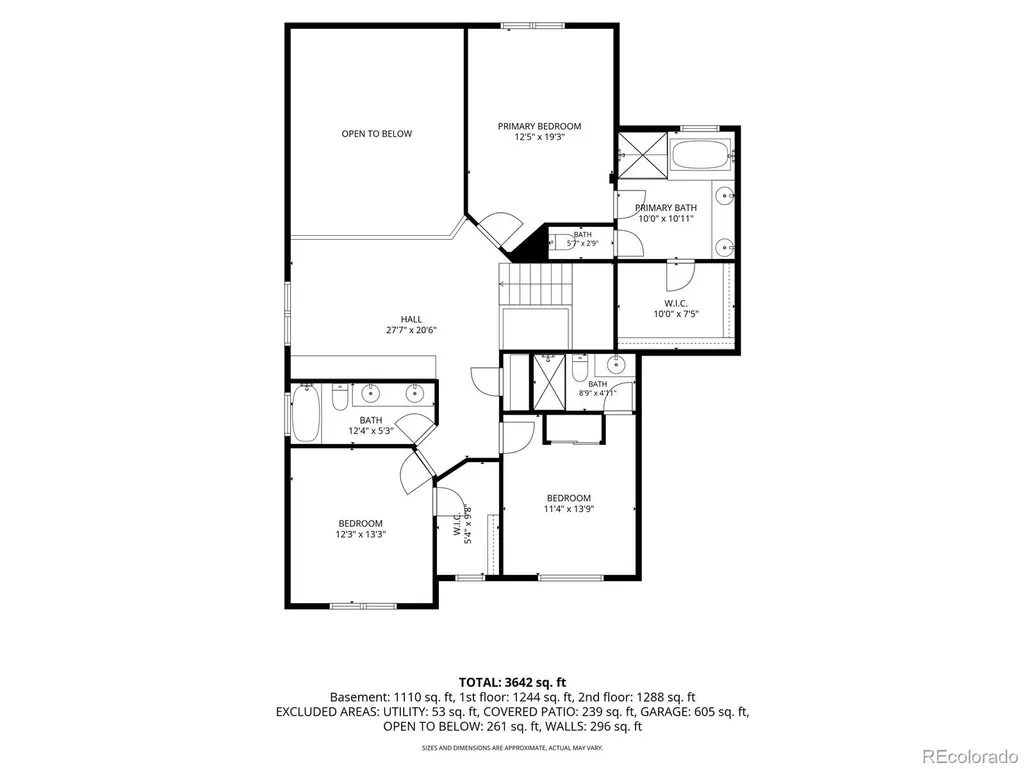
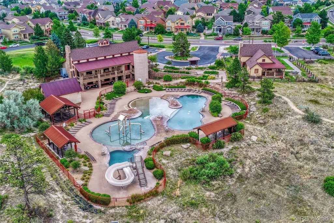
Four spacious bedrooms, 5 bathrooms, and an exceptionally well-designed floor plan, this home offers the perfect balance of comfort, functionality, and sophisticated living. Thoughtfully designed for both everyday life and effortless entertaining. The dramatic two-story great room serves as the heart of the home, where soaring ceilings and walls of windows create an inviting atmosphere filled with natural light. A formal dining room provides an elegant setting for special occasions, while the well-appointed chef's kitchen features a large center island, gas range, stainless steel appliances, and a casual dining area that opens seamlessly to the covered patio—creating an ideal indoor-outdoor living experience. The main level also includes a spacious private office, a convenient laundry room, a three-quarter bath, offering exceptional flexibility for today's lifestyle. Upstairs, the primary suite is a peaceful retreat complete with a luxurious five-piece bath featuring a soaking tub, dual vanities, a walk-in shower, and an expansive walk-in closet. A second ensuite bedroom provides privacy and comfort for guests or family members, while a generous loft with built-in workstations offers the perfect space for a home office, study area, or creative workspace. A third bedroom and an additional full bath complete the upper level. Designed with entertaining in mind, the finished basement offers an expansive recreation area, a stylish dry bar with a beverage refrigerator, & multiple flexible spaces for movie nights, game tables, or fitness equipment. A fourth bedroom, full bath, & ample storage further enhance the home's versatility.Beyond the home, residents enjoy all that the sought-after Idyllwilde community has to offer, including a beautiful clubhouse, resort-style pool, neighborhood parks, scenic walking and biking trails, a charming coffee shop, and year-round community events. Seller has a quote for $8,994.73 to replace the engineered wood floor on the main level.
| Elementary School | Middle School | High School |
|---|---|---|
| Frontier Valley Elementary School | Cimarron Middle School | Legend High School |
| Price History | |
|---|---|
| 7/1/2026 | Listed $790,000 |
| 8/24/2026 | 2$775,000 |
General Features
| Sewer | Public Sewer |
|---|---|
| Heating | Forced Air,Natural Gas |
| Cooling | Central Air |
| Utilities | Electricity Connected,Natural Gas Connected |
| Possession | Immediate |
| Roof | Composition |
| Appliances | Bar Fridge,Dishwasher,Disposal,Microwave,Oven,Range |
| HOA Fee | 138 |
| Garage Spaces | 3 |
| Patio/Porch Features | Covered,Front Porch,Patio |
| Architectural Style | Contemporary |
| Security Features | Smoke Detector(s) |
| Construction Materials | Frame |
| Exclusions | Cameras and an internet router. |
| Year Built | 2013 |
| Levels | Two |
| Property Subtype | Single Family Residence |
| Tax Year | 2025 |
| Ownership | Individual |
| Assoc Fee Paid Per | Monthly |
| County | Douglas |
| Property Type | Residential |
| Association Amenities | Clubhouse,Fitness Center,Playground,Pool |
| HOA | Yes |
| Attached Garage | Yes |
| Subdivision Name | Idyllwilde |
| Full Baths | 3 |
| Status | Active |
| High School | Legend |
| City | Parker |
| Association Name | Advance HOA |
| Senior Community Y/N | No |
| High School District | Douglas RE-1 |
| Lot Size Units | Acres |
| Lot Size Square Feet | 7405.2 |
| Listing Terms | Cash,Conventional,FHA,VA Loan |
| Elementary School | Frontier Valley |
| Tax Annual Amount | 5138 |
| Home Warranty Y/N | No |
| Middle/Junior High School | Cimarron |
| Virtual Tour | https://www.zillow.com/view-imx/a1a8226c-32b4-4929-9e75-3233c6a74802?setAttribution=mls&wl=true&initialViewType=pano |
| Structure Type | House |
| Standard Status | Active |
| Occupancy Type | Owner |
| Middle/Junior School District | Douglas RE-1 |
| Elementary School District | Douglas RE-1 |
Interior Features
| Interior Amenities | Breakfast Bar,Built-in Features,Ceiling Fan(s),Eat-in Kitchen,Entrance Foyer,Five Piece Bath,Granite Counters,High Ceilings,High Speed Internet,Kitchen Island,Open Floorplan,Radon Mitigation System |
|---|---|
| Basement | Finished,Partial |
| Flooring | Carpet,Laminate,Linoleum,Tile,Wood |
| Furnished Y/N | Unfurnished |
| Total Fireplaces | 1 |
| Fireplace Features | Family Room,Gas |
| Basement (Y/N) | Yes |
| Window Features | Double Pane Windows |
| Above Grade Finished Area | 2665 |
| 3/4 Baths | 2 |
| Total Bedrooms | 4 |
| Below Grade Finished Area | 728 |
| Main Level Bathrooms | 1 |
| Total Baths | 5 |
Exterior Features
| Exterior Amenities | Rain Gutters |
|---|---|
| Fencing | Partial |
| Parking Features | Concrete,Dry Walled,Oversized,Tandem |
| Lot Features | Landscaped,Level,Sloped,Sprinklers In Front,Sprinklers In Rear |
| Water Source | Public |
| Total Parking | 3 |
| Lot Size Area | 0.17 |
| Building Area Total | 3557 |
| Lot Size Acres | 0.17 |
| Road Surface Type | Paved |
| Road Frontage Type | Public |
| Road Responsibility | Public Maintained Road |
| Horse Y/N | No |
Amenities
- Foreclosure
- Views
- Short Sale
- New Construction
- Adult 55+
- Lease To Own
- No HOA Fees
- Furnished
- Primary On Main
- Air Conditioning
- Seller Finance
- Green
- Fixer Upper
- Horse
- Golf
- Fireplace
- Deck
- Garage
- Basement
- Pool
Property vs Single Family Average in 80138
Price
Taxes
Year Built
Visits
In The Neighborhood
Views
Parker
$ 975,000
- Type
- Single Family
- Size
- 5,311 SqFt
- Rooms
- 4 Beds + 4.5 Baths
 LIV Sotheby's International Realty #3130081
Open House
Parker
$ 795,000
- Type
- Single Family
- Size
- 3,854 SqFt
- Rooms
- 4 Beds + 3.5 Baths
The Denver 100 LLC #5482019
Reduced
Parker
$ 1,272,599
- Type
- Single Family
- Size
- 5,647 SqFt
- Rooms
- 6 Beds + 5.5 Baths
HomeSmart #6888050

