
Views
Address
5415 Gansevoort Drive, Colorado Springs, CO
Price
$ 815,000
Property Attributes
- MLS#3788771
- TypeSingle Family
- Listing Status Active
- CountyEL PASO
- CityColorado Springs
- NeighborhoodHighline At Wolf Ranch
- Zip80924
- StyleHouse
- Year Built2021
- Taxes$ 4841
- Price$ 815,000
- Bedrooms5
- Full Bathrooms3
- Half Bathrooms1
- Sqr Footage3840
- Lot Size0.16 Acres
Data Source:
REColorado (MTOMLS)
Property Description
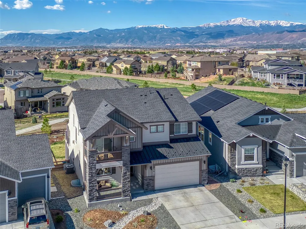
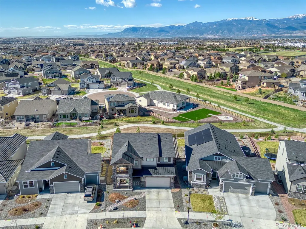
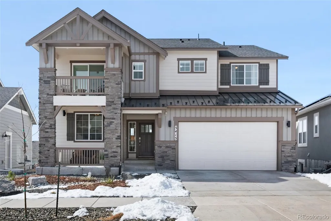
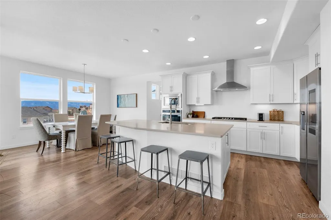
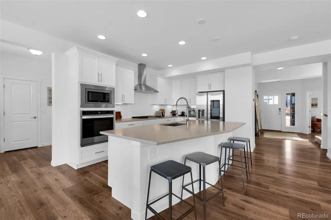
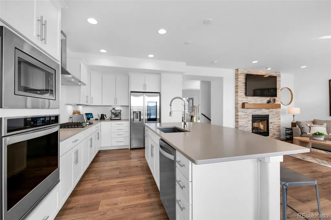
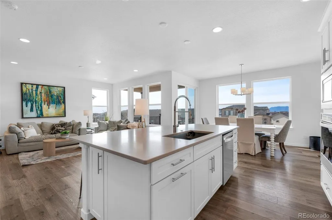
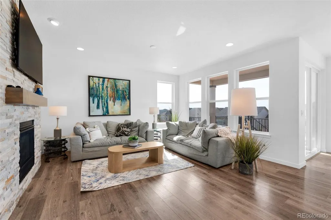
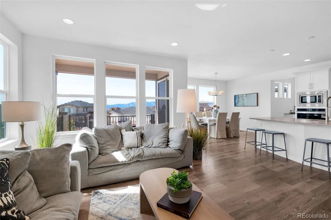
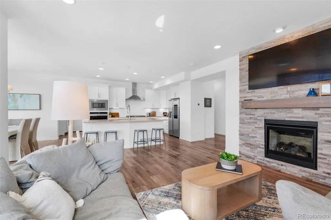
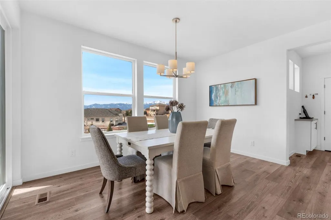
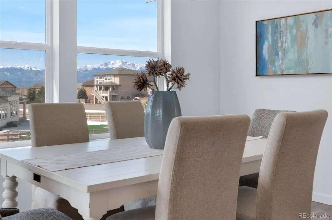
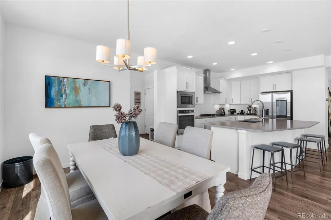
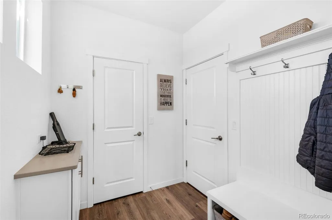
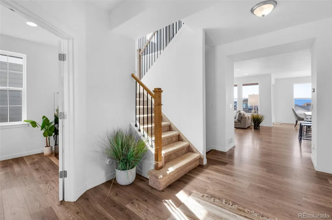
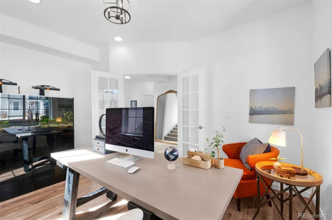
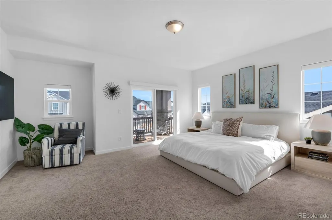
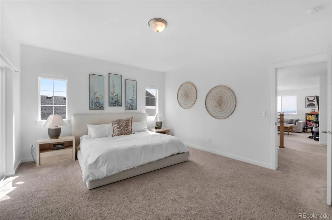
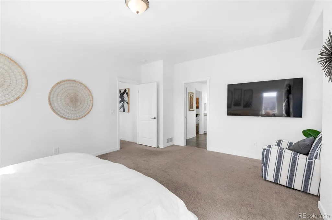
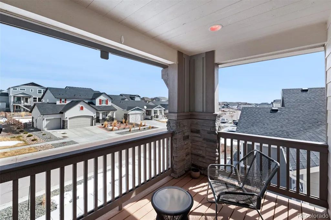
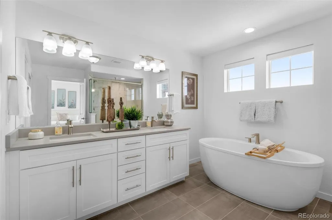
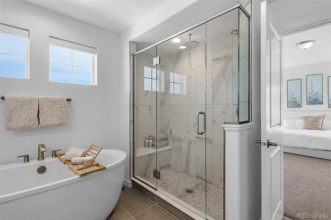
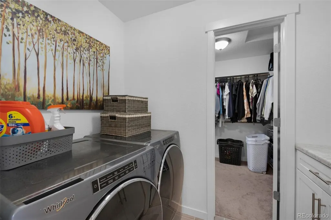
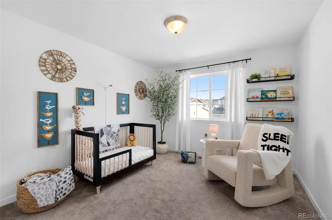
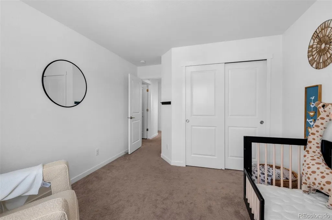
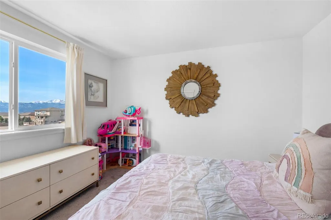
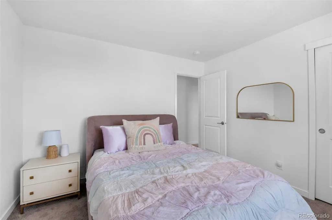
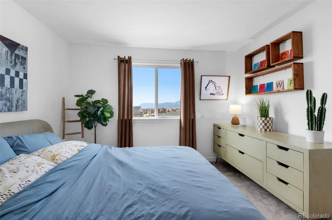
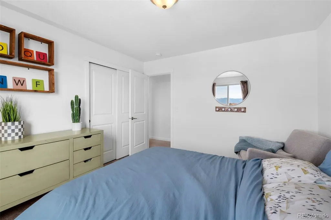
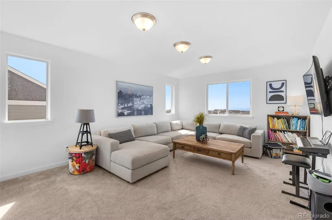
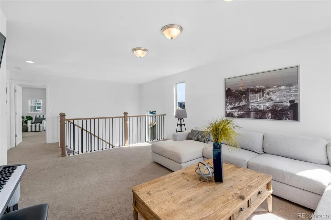
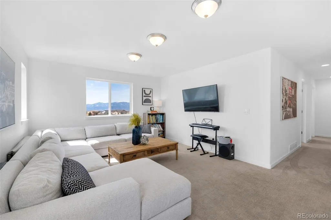
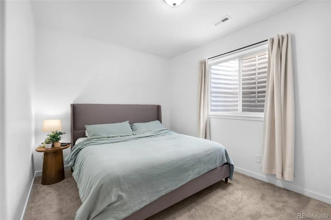
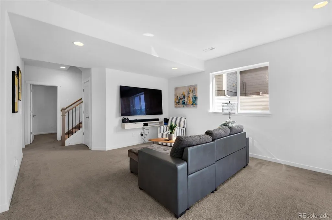
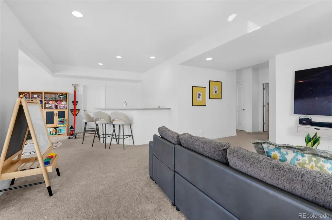
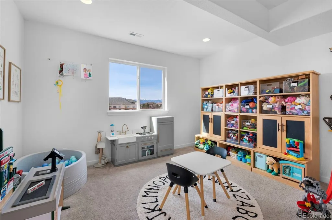
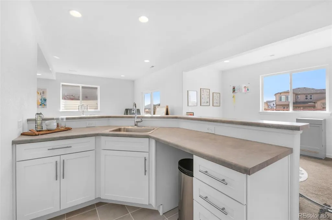
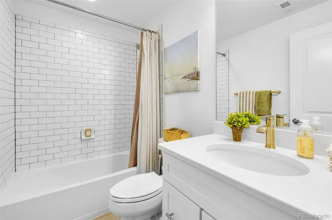
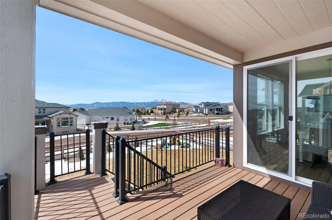
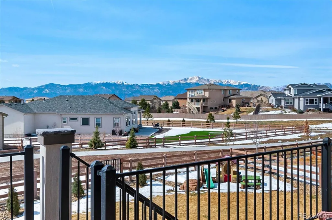
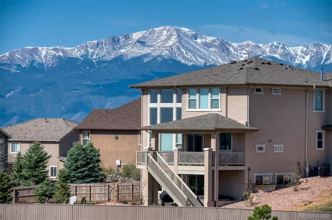
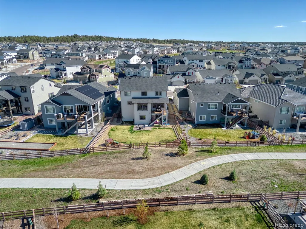
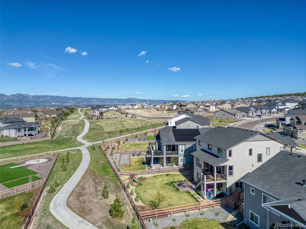
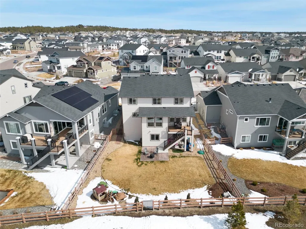
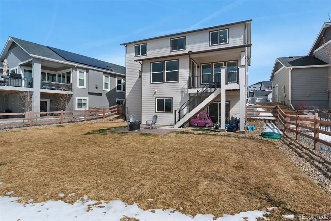
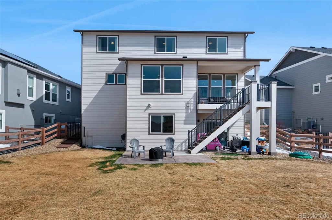
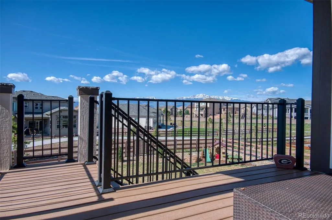
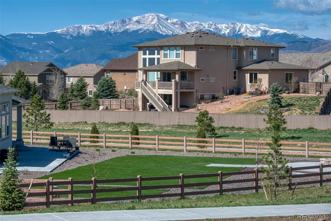
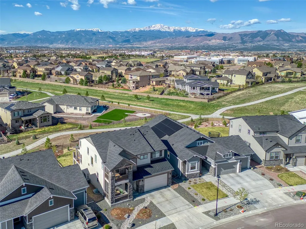
Stunning Wolf Ranch Home with Unparalleled Pikes Peak Views. Welcome to this exceptional Classic Home in the highly sought-after Highline at Wolf Ranch, offering truly unobstructed Pikes Peak and Front Range views. Perfectly positioned on a spacious lot backing to a scenic walking trail, this better-than-new home blends luxury, comfort, and functionality. The open-concept main level features a spacious great room anchored by a dramatic floor-to-ceiling stacked stone fireplace. The gourmet kitchen is a standout, showcasing quartz countertops, a gas range with stainless hood, smart refrigerator, and an oversized island ideal for entertaining. The dining nook and back deck capture breathtaking panoramic mountain views, creating seamless indoor-outdoor living. A private office with French doors and a large mudroom add everyday convenience. Upstairs, you’ll find four generously sized bedrooms, including a luxurious primary suite with a private covered balcony to take in the views. The spa-inspired 5-piece bath offers a soaking tub, walk-in shower, and dual vanities. Three additional bedrooms, a full bath, laundry room, and a spacious 14x20 loft with incredible mountain views complete the upper level. The finished walk-out basement is built for entertaining with a media area, game space, and expansive wet bar. A fifth bedroom and full bath provide flexibility for guests, while a dedicated bonus space is perfect for a gym, yoga studio, or home retreat. Enjoy Colorado living in the large fenced backyard with direct access to open space and walking trails—ideal for relaxing evenings or morning coffee with a view. Located near D-20 schools and Wolf Ranch Lake, this home delivers the lifestyle buyers are searching for. HOA dues include pool and clubhouse membership.
| Elementary School | Middle School | High School |
|---|---|---|
| Ranch Creek Elementary School | Chinook Trail Middle School | Pine Creek High School |
| Price History | |
|---|---|
| 4/17/2026 | Listed $875,000 |
| 5/22/2026 | 3$850,000 |
| 6/13/2026 | 3$830,000 |
| 8/6/2026 | 2$815,000 |
General Features
| Sewer | Public Sewer |
|---|---|
| Heating | Forced Air,Natural Gas |
| Cooling | Central Air |
| Possession | Negotiable |
| Roof | Composition |
| Appliances | Cooktop,Dishwasher,Disposal,Dryer,Microwave,Oven,Refrigerator,Sump Pump,Washer |
| Zoning | PUD |
| HOA Fee | 67 |
| Garage Spaces | 3 |
| Association Fee Includes | Trash |
| Patio/Porch Features | Covered,Deck,Front Porch,Patio |
| Security Features | Carbon Monoxide Detector(s),Video Doorbell |
| Construction Materials | Frame |
| Exclusions | Tesla Charger,Drapery in Bedrooms |
| Year Built | 2021 |
| Levels | Two |
| Property Subtype | Single Family Residence |
| Tax Year | 2024 |
| Ownership | Individual |
| Assoc Fee Paid Per | Monthly |
| County | El Paso |
| Property Type | Residential |
| Association Amenities | Clubhouse,Park,Playground,Pond Seasonal,Pool |
| HOA | Yes |
| Attached Garage | Yes |
| Subdivision Name | Highline At Wolf Ranch |
| Full Baths | 3 |
| Status | Active |
| Directions | Briargate Pkwy,At the traffic circle,take the 3rd exit onto Wolf Center Dr,Turn left onto Marlee Dr,Turn right at the 1st cross street onto Manhattan Dr,Left onto Gansevoort Dr. |
| High School | Pine Creek |
| City | Colorado Springs |
| Association Name | Wolf Ranch HOA |
| Senior Community Y/N | No |
| High School District | Academy 20 |
| Lot Size Units | Square Feet |
| Lot Size Square Feet | 7075 |
| Listing Terms | Cash,Conventional,FHA,VA Loan |
| Elementary School | Ranch Creek |
| Tax Annual Amount | 4841 |
| Middle/Junior High School | Chinook Trail |
| Virtual Tour | https://www.zillow.com/view-imx/1a2cffa0-3cf9-419e-a354-1ccac65fcefe?setAttribution=mls&wl=true&initialViewType=pano |
| Structure Type | House |
| Builder Name | Classic Homes |
| Standard Status | Active |
| Occupancy Type | Owner |
| Middle/Junior School District | Academy 20 |
| Elementary School District | Academy 20 |
Interior Features
| Interior Amenities | Breakfast Bar,Ceiling Fan(s),Entrance Foyer,Five Piece Bath,High Ceilings,Kitchen Island,Open Floorplan,Pantry,Primary Suite,Quartz Counters,Smart Thermostat,Smoke Free,Walk-In Closet(s) |
|---|---|
| Basement | Finished,Sump Pump,Walk-Out Access |
| Flooring | Concrete,Laminate,Tile |
| Total Fireplaces | 1 |
| Fireplace Features | Great Room |
| Basement (Y/N) | Yes |
| Above Grade Finished Area | 2696 |
| Half Baths | 1 |
| Total Bedrooms | 5 |
| Below Grade Finished Area | 985 |
| Main Level Bathrooms | 1 |
| Total Baths | 4 |
Exterior Features
| Exterior Amenities | Balcony,Private Yard |
|---|---|
| Fencing | Full |
| Parking Features | 220 Volts,Smart Garage Door,Tandem |
| Lot Features | Greenbelt,Irrigated,Landscaped,Sprinklers In Front,Sprinklers In Rear |
| Water Source | Public |
| Total Parking | 3 |
| Lot Size Area | 7075 |
| Foundation Details | Structural |
| Building Area Total | 3840 |
| Lot Size Acres | 0.16 |
| Builder Model | Somerset |
Amenities
- Foreclosure
- Views
- Short Sale
- New Construction
- Adult 55+
- Lease To Own
- No HOA Fees
- Furnished
- Primary On Main
- Air Conditioning
- Seller Finance
- Green
- Fixer Upper
- Horse
- Golf
- Fireplace
- Deck
- Garage
- Basement
- Pool
Property vs Single Family Average in 80924
Price
Taxes
Year Built
Visits


