
Views - Adult 55+
Address
5715 Marlee Drive, Colorado Springs, CO
Price
$ 920,000
Property Attributes
- MLS#2685599
- TypeSingle Family
- Listing Status Active
- CountyEL PASO
- CityColorado Springs
- NeighborhoodHighline At Wolf Ranch
- Zip80924
- StyleHouse
- Year Built2021
- Taxes$ 5957
- Price$ 920,000
- Bedrooms6
- Full Bathrooms4
- Half Bathrooms1
- Sqr Footage4546
- Lot Size0.18 Acres
Data Source:
REColorado (MTOMLS)
Property Description
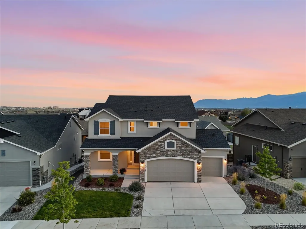
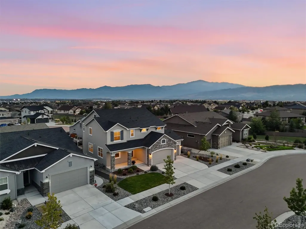
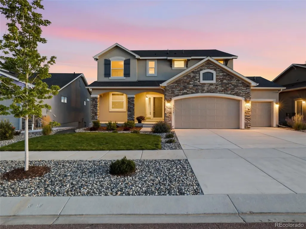
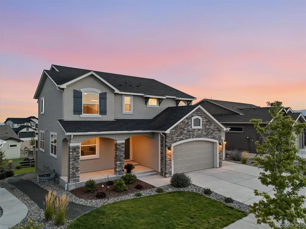
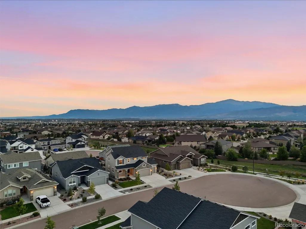
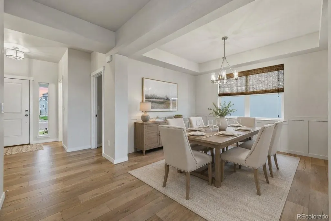
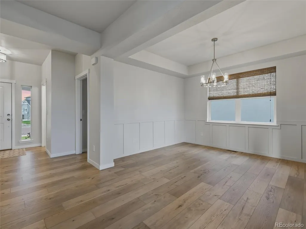
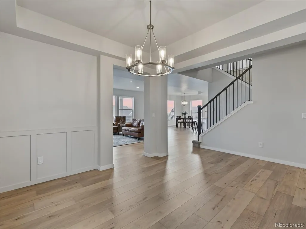
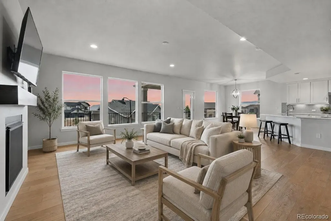
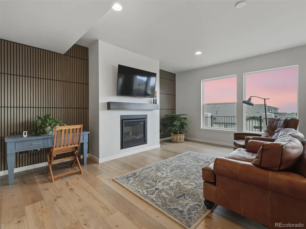
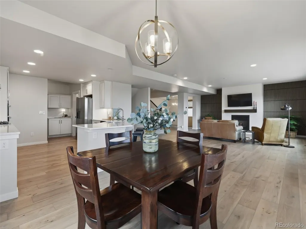
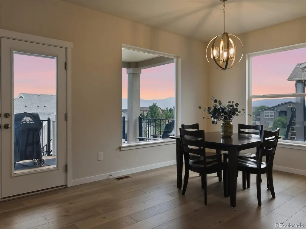
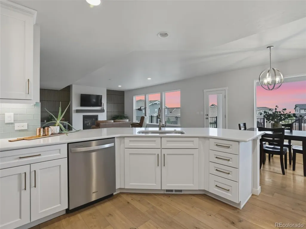
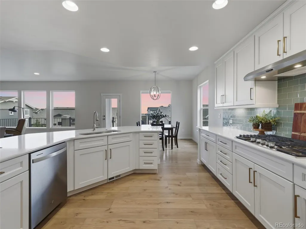
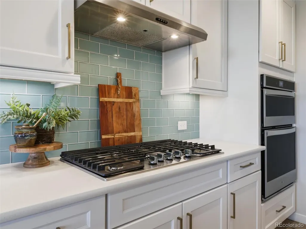
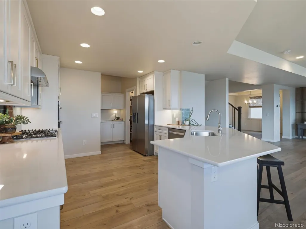
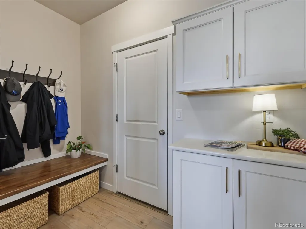
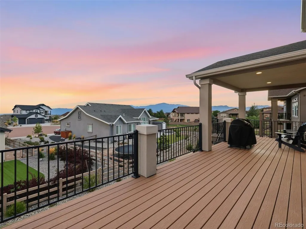
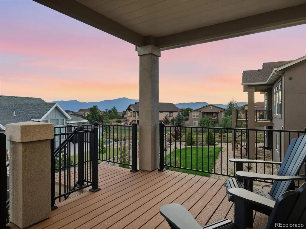
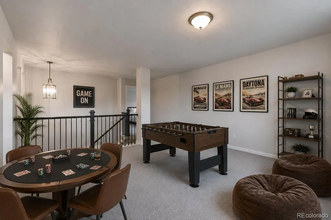
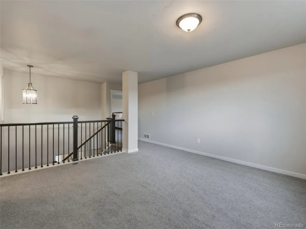
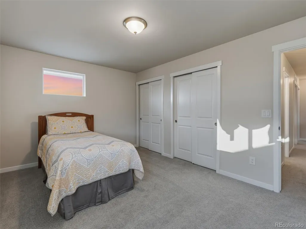
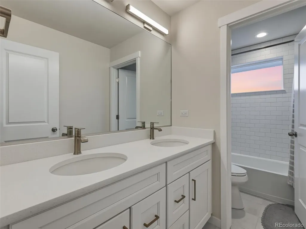
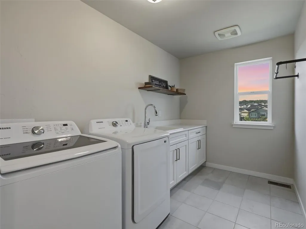
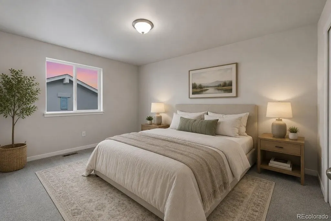
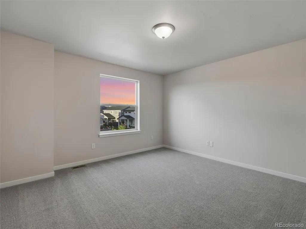
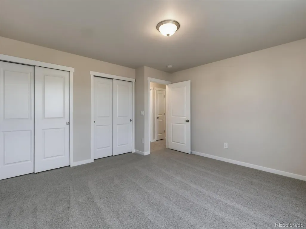
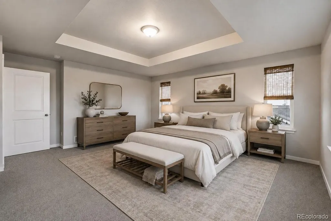
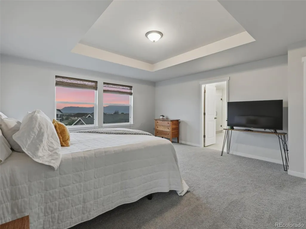
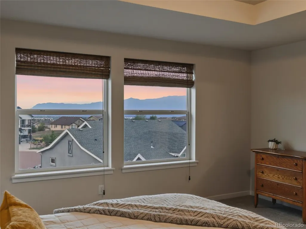
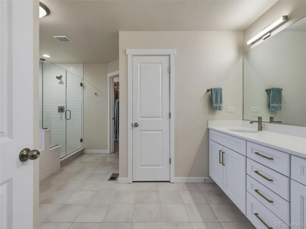
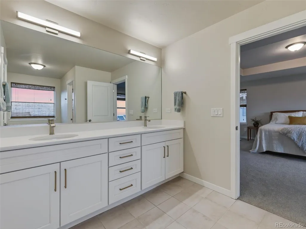
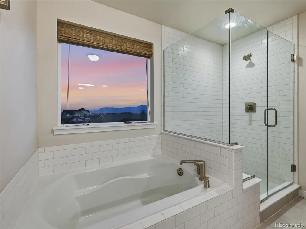
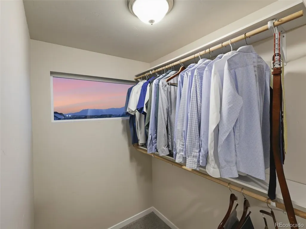
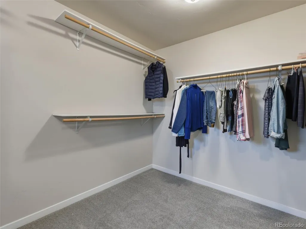
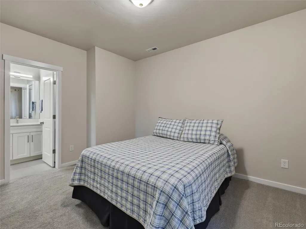
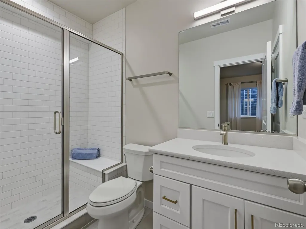
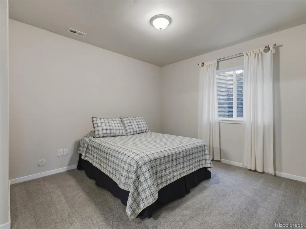
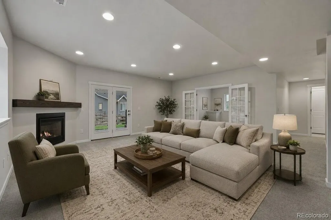
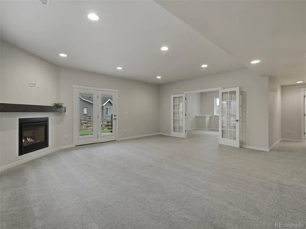
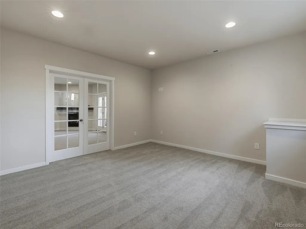
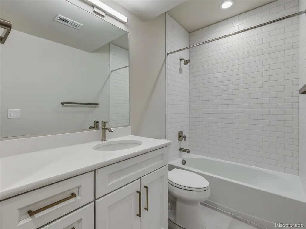
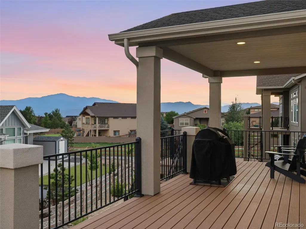
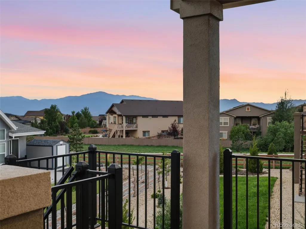
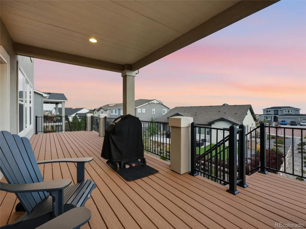
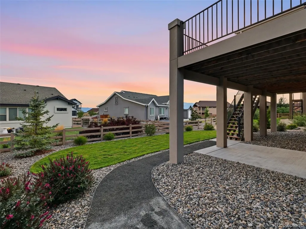
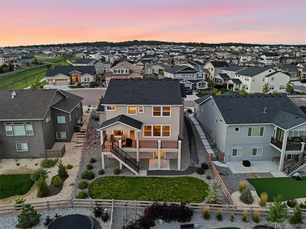
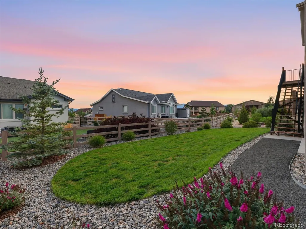
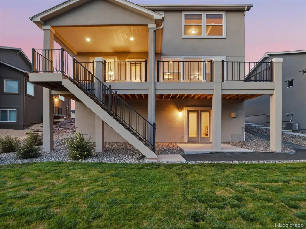
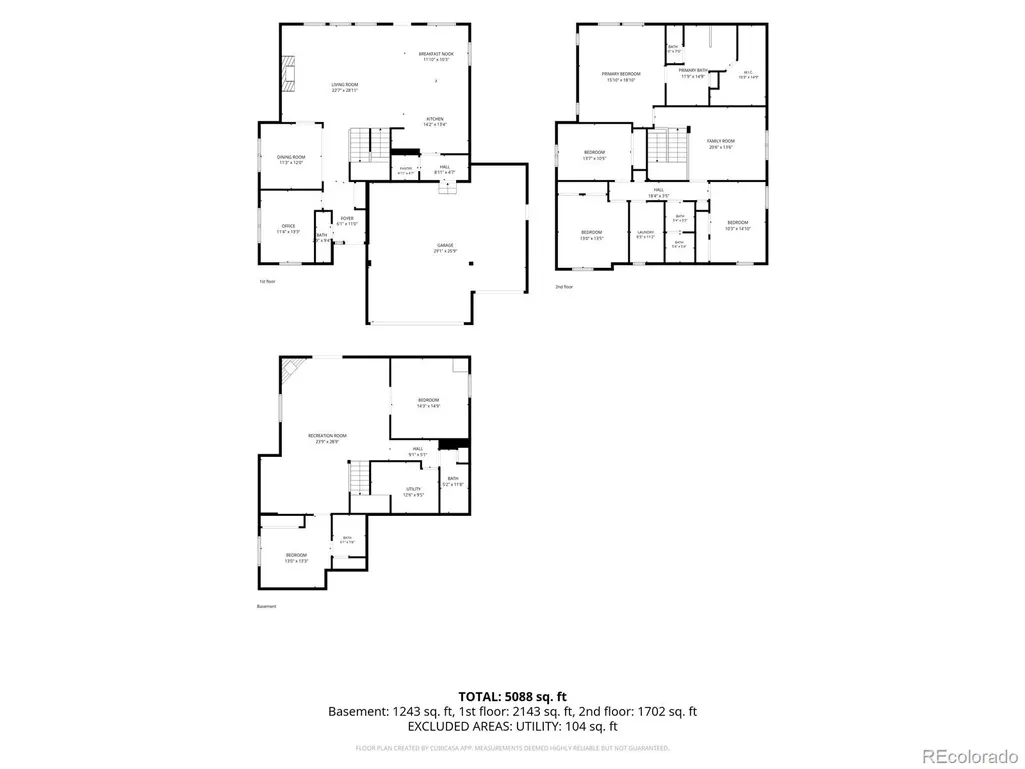
Practically Brand New, immaculate and beautifully upgraded! This Executive Home is a 6 bedroom, 5 bath w/ office & 4,546 sq ft -the Monarch floorplan by Classic Homes sits on a quiet cul-de sac, only steps from the trail system & is located in Desirable Highline at Wolf Ranch. This home offers exceptional finishes, many extras, an open floor plan, and breathtaking VIEWS for miles! One owner and pet-free. The pride of ownership is evident! The Gourmet gas kitchen features stainless-steel appliances, double oven, expansive quartz countertops, a spacious walk-in pantry, drop zone and hall tree await as you step inside from the garage. The main level also includes 1/2 bath, large family room w/ gas fireplace, large windows, formal dining room, eat-in kitchen, dedicated office with door, large abundant windows throughout the home, and a door to an oversized covered composite deck plumbed for grilling out and showcasing the spectacular mountain views. Upstairs, a spacious loft provides a 2ND living space. The luxurious primary suite w/ expansive views features a spa-inspired bathtub, separate shower & XL walk-in closet . Three additional spacious bedrooms, full bath, and a large laundry room with sink and folding table, complete the upper level. The finished walk-out basement has a concrete patio for additional outdoor space. Inside offers high basement ceilings, a 3RD living space with a 2ND fireplace-also pre-plumbed for bar/kitchenette. a flex room/6th bedroom w/French doors, a full bath, & another bedroom/Multi-Gen suite with private ensuite full bath An oversized, insulated, & finished garage provides plenty of room. Enjoy all that Wolf Ranch has to offer- including 15+ miles of trails, 300 acres of open space, a Recreation Center and POOL, 14 acre Wolf Lake for fishing and kayaking, parks, playgrounds, and access to Academy D-20 schools only minutes away. A truly exceptional home with incredible views and amenities—Colorado Living Done right!
| Elementary School | Middle School | High School |
|---|---|---|
| Ranch Creek Elementary School | Chinook Trail Middle School | Pine Creek High School |
| Price History | |
|---|---|
| 9/3/2026 | Listed $920,000 |
General Features
| Sewer | Public Sewer |
|---|---|
| Heating | Forced Air |
| Cooling | Central Air |
| Utilities | Electricity Connected,Natural Gas Connected |
| Possession | Closing/DOD |
| Roof | Composition |
| Appliances | Dishwasher,Disposal,Double Oven,Microwave,Oven,Refrigerator,Self Cleaning Oven |
| Zoning | PDZ |
| HOA Fee | 62 |
| Garage Spaces | 3 |
| Association Fee Includes | Trash |
| Patio/Porch Features | Covered |
| Construction Materials | Frame |
| Exclusions | None |
| Year Built | 2021 |
| Levels | Two |
| Property Subtype | Single Family Residence |
| Tax Year | 2025 |
| Ownership | Individual |
| Assoc Fee Paid Per | Monthly |
| County | El Paso |
| Property Type | Residential |
| Association Amenities | Clubhouse,Garden Area,Playground,Pool |
| HOA | Yes |
| Attached Garage | Yes |
| Subdivision Name | Highline At Wolf Ranch |
| Full Baths | 3 |
| Status | Active |
| Directions | Take Briargate Blvd to round about,L on Wolf Center Dr L on Marlee Dr. House is in cul de sac on left. |
| High School | Pine Creek |
| City | Colorado Springs |
| Association Name | Wolf Ranch HOA |
| Senior Community Y/N | Yes |
| High School District | Academy 20 |
| Lot Size Units | Acres |
| Lot Size Square Feet | 7840.8 |
| Listing Terms | Cash,Conventional,VA Loan |
| Elementary School | Ranch Creek |
| Tax Annual Amount | 5957 |
| Middle/Junior High School | Chinook Trail |
| Virtual Tour | https://youtu.be/MG5Fak_6sRA |
| Structure Type | House |
| AssociationName2 | Upper Cottonwood Creek Metro District |
| Standard Status | Active |
| Occupancy Type | Owner |
| Middle/Junior School District | Academy 20 |
| Elementary School District | Academy 20 |
Interior Features
| Interior Amenities | Five Piece Bath,High Ceilings,Vaulted Ceiling(s) |
|---|---|
| Basement | Finished,Full |
| Total Fireplaces | 2 |
| Fireplace Features | Basement,Gas |
| Basement (Y/N) | Yes |
| Above Grade Finished Area | 3135 |
| Half Baths | 1 |
| 3/4 Baths | 1 |
| Laundry Features | In Unit |
| Total Bedrooms | 6 |
| Below Grade Finished Area | 1382 |
| Main Level Bathrooms | 1 |
| Total Baths | 5 |
Exterior Features
| Parking Features | Oversized |
|---|---|
| Lot Features | Cul-De-Sac,Level,Mountainous |
| Water Source | Public |
| Total Parking | 3 |
| Lot Size Area | 0.18 |
| Building Area Total | 4546 |
| Lot Size Acres | 0.18 |
| Builder Model | Monarch |
Amenities
- Foreclosure
- Views
- Short Sale
- New Construction
- Adult 55+
- Lease To Own
- No HOA Fees
- Furnished
- Primary On Main
- Air Conditioning
- Seller Finance
- Green
- Fixer Upper
- Horse
- Golf
- Fireplace
- Deck
- Garage
- Basement
- Pool
Property vs Single Family Average in 80924
Price
Taxes
Year Built
Visits


