
Address
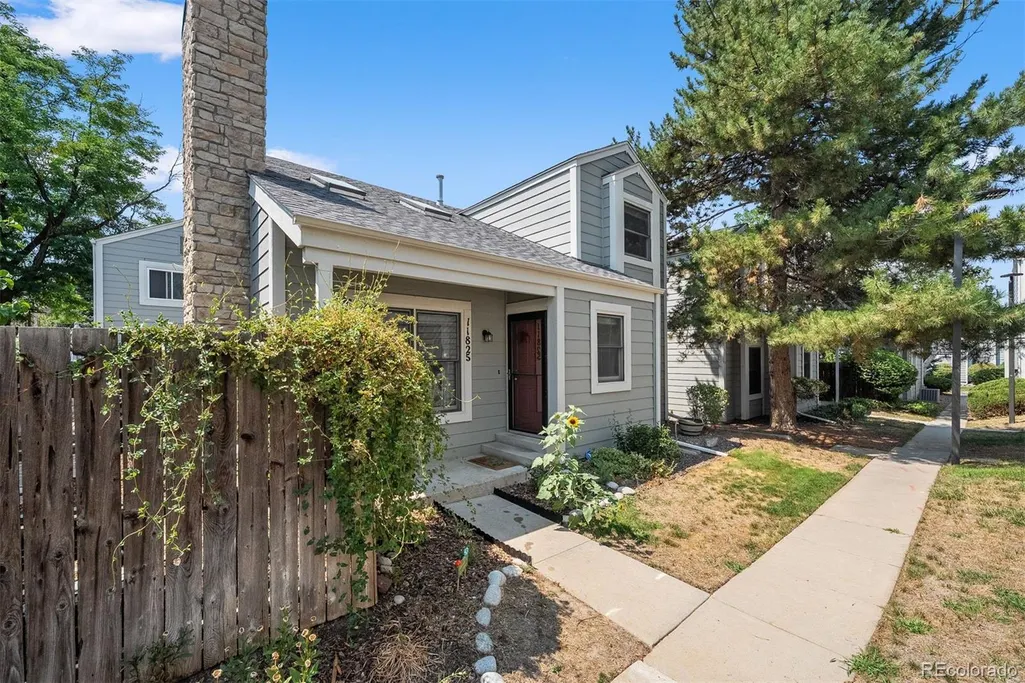
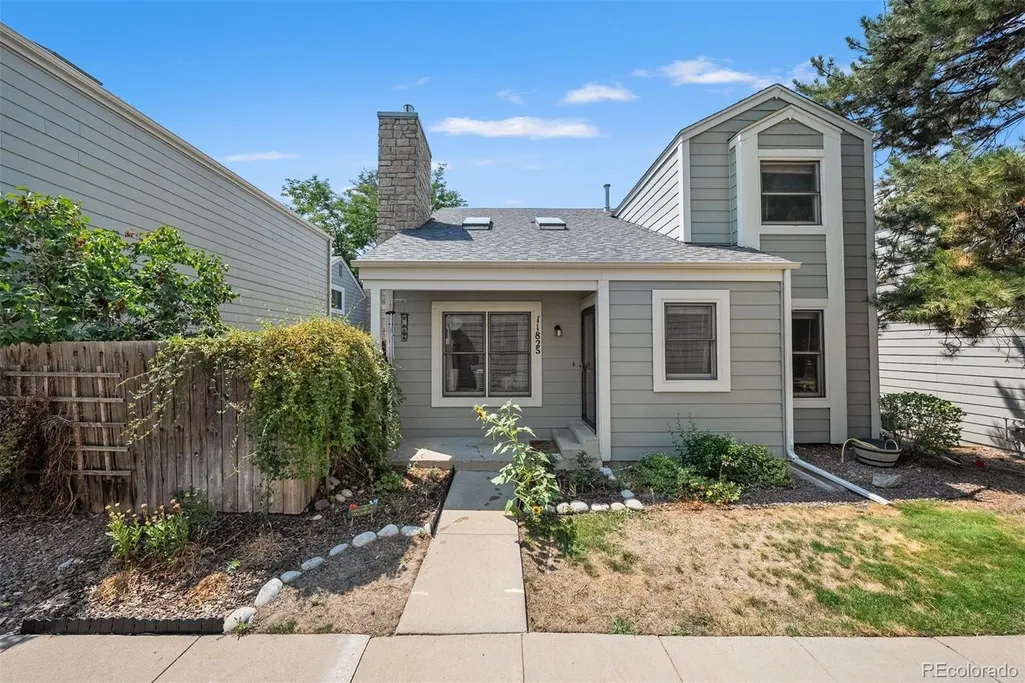
11825 E Cornell Circle, Aurora, CO
Price
$ 400,000
Property Attributes
- MLS#3771769
- TypeSingle Family
- Listing Status Active
- CountyARAPAHOE
- CityAurora
- NeighborhoodParker Landing
- Zip80014
- StyleTraditional
- Year Built1983
- Taxes$ 2117
- Price$ 400,000
- Bedrooms2
- Full Bathrooms2
- Half Bathrooms0
- Sqr Footage2323
- Lot Size0.04 Acres
Data Source:
REColorado (MTOMLS)
Property Description
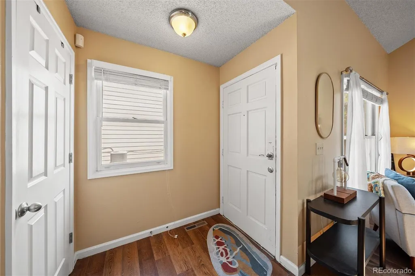
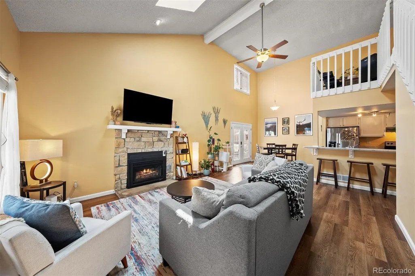
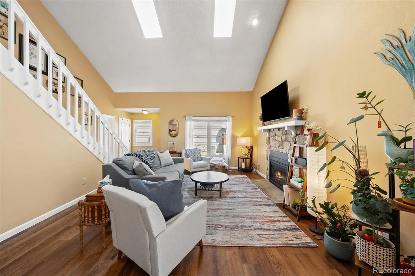
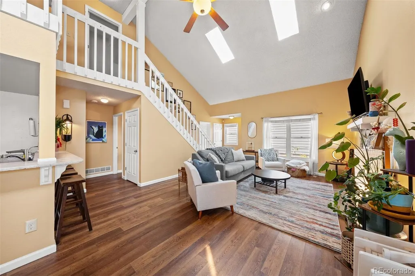
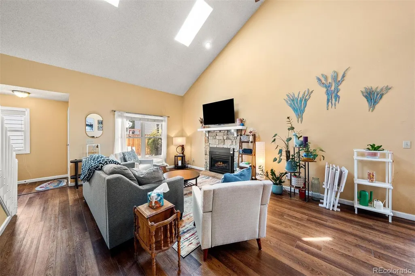
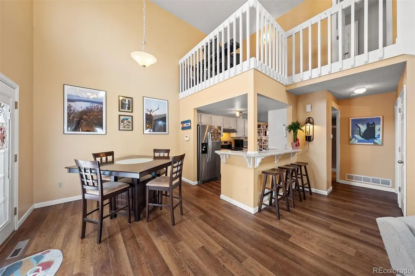
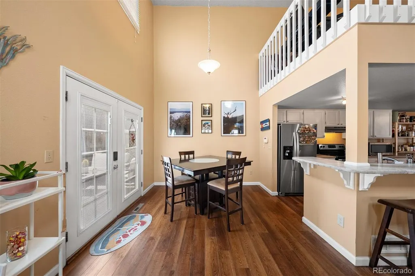
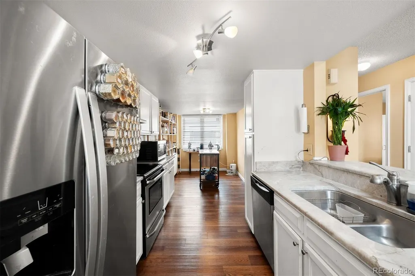
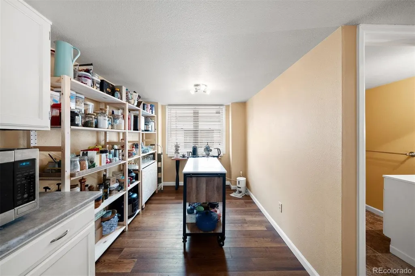
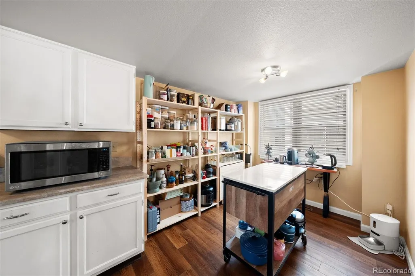
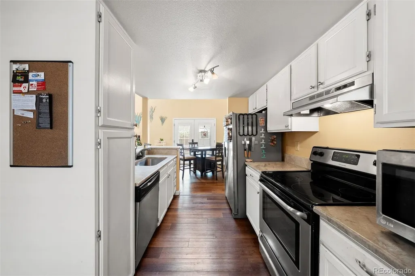
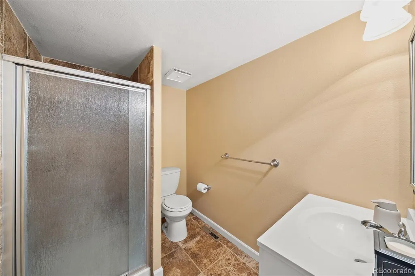
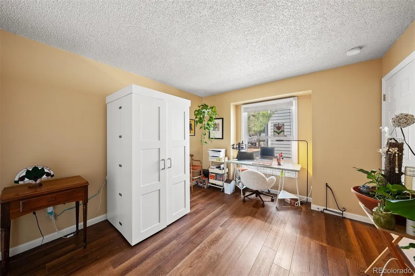
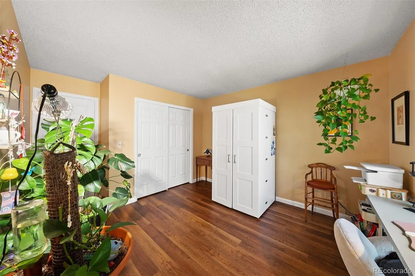
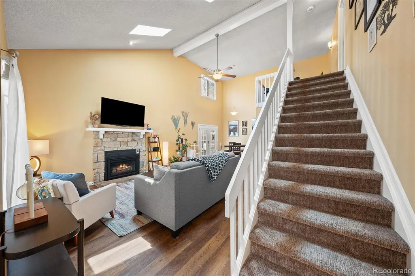
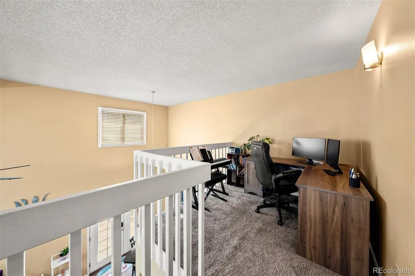
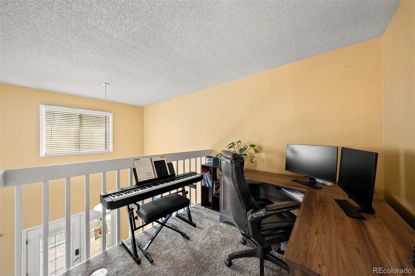
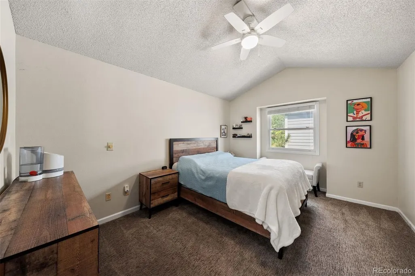
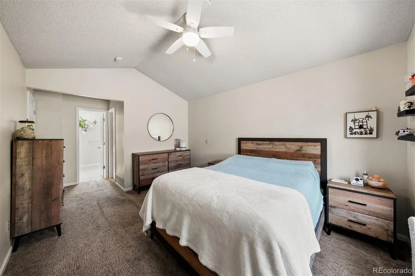
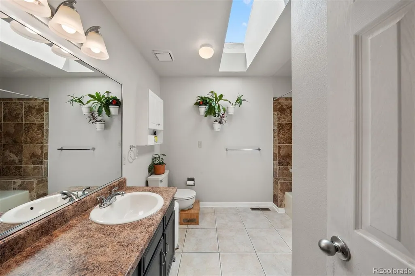
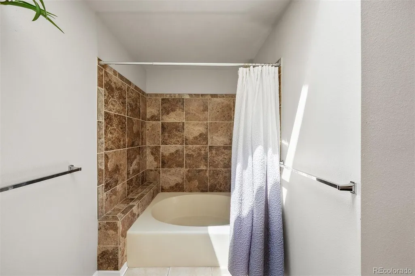
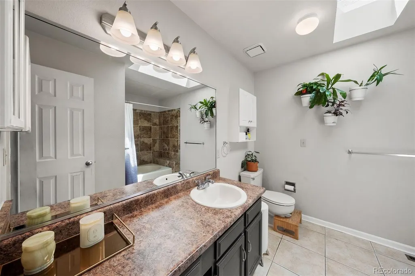
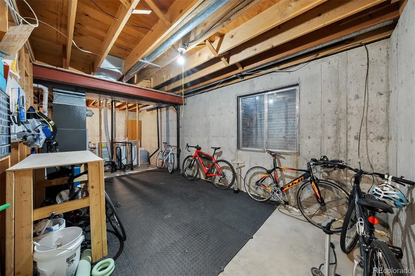
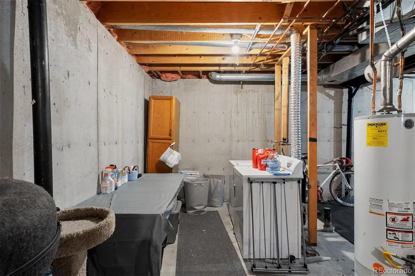
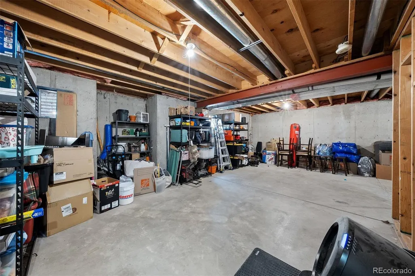
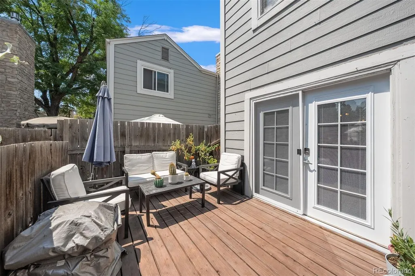
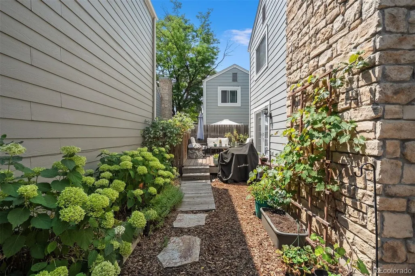
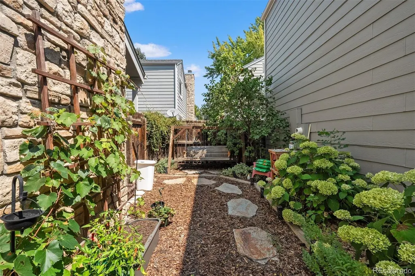
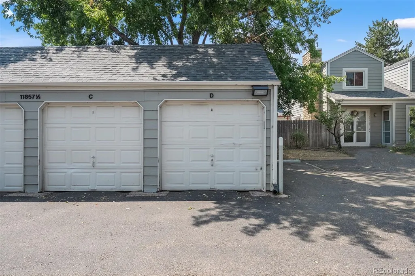
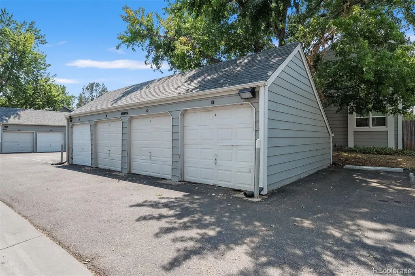
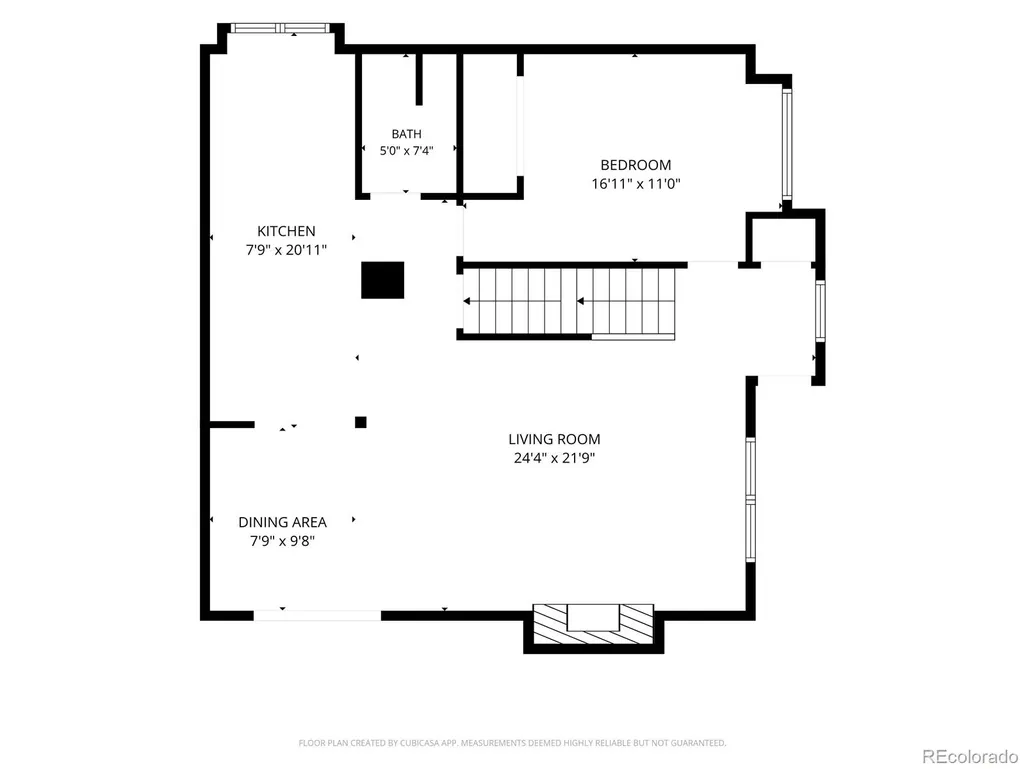
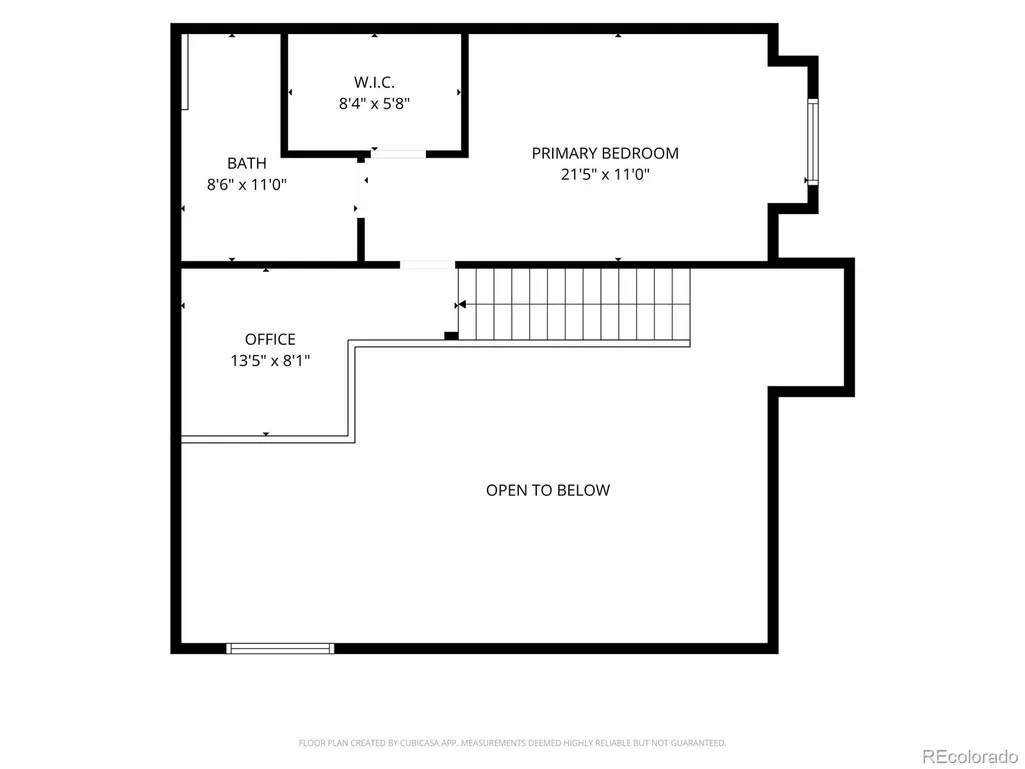
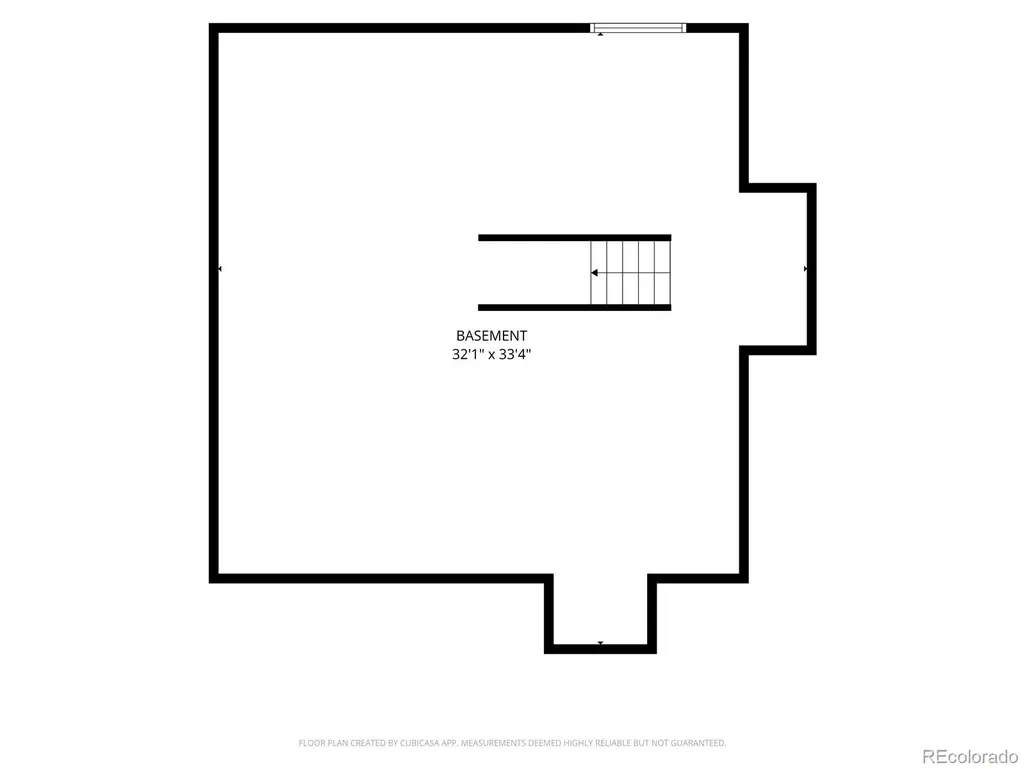
Single-Family Home with Patio-Style Living! Step inside this inviting two-story home, where comfortable living, thoughtful design, and flexibility come together beautifully. The main level features an eat-in kitchen that opens seamlessly to the spacious great room, complete with a Heat & Glo fireplace and direct access to the private backyard. A secondary bedroom is conveniently located next to the full bathroom and offers excellent versatility as a main-level home office, guest room, or flex space. Upstairs, retreat to the spacious primary suite featuring vaulted ceilings, a generous walk-in closet, and a large soaking tub, perfect for unwinding at the end of the day. A versatile loft provides additional living space for a home office, reading area, or lounge. The expansive unfinished basement offers even more potential, providing plenty of room to create the space that best suits your lifestyle. Step outside to enjoy your own fenced-in yard and patio, ideal for relaxing, entertaining, or enjoying Colorado’s beautiful sun. Parking is convenient with one deeded garage space plus an additional parking space in the permitted lot. Residents also enjoy access to community amenities, including a swimming pool and sports court, which is currently being reimagined. With a smart and flexible floor plan, inviting indoor and outdoor spaces, and convenient amenities just moments away, this home offers an exceptional opportunity to enjoy comfort, functionality, and community in one welcoming package.
| Elementary School | Middle School | High School |
|---|---|---|
| Polton Elementary School | Prairie Middle School | Overland High School |
| Price History | |
|---|---|
| 8/13/2026 | Listed $400,000 |
General Features
| Sewer | Public Sewer |
|---|---|
| Heating | Forced Air |
| Cooling | Central Air |
| Utilities | Cable Available,Electricity Connected,Internet Access (Wired),Natural Gas Connected,Phone Connected |
| Possession | Negotiable |
| Roof | Composition |
| Appliances | Dishwasher,Disposal,Dryer,Refrigerator,Self Cleaning Oven,Washer |
| HOA Fee | 430.92 |
| Garage Spaces | 1 |
| Association Fee Includes | Maintenance Grounds,Road Maintenance,Snow Removal,Trash |
| Patio/Porch Features | Front Porch,Patio |
| Architectural Style | Traditional |
| Security Features | Carbon Monoxide Detector(s),Smoke Detector(s) |
| Construction Materials | Frame |
| Exclusions | Seller's personal property |
| Year Built | 1983 |
| Electric | 220 Volts |
| Levels | Two |
| Property Subtype | Single Family Residence |
| Tax Year | 2025 |
| Ownership | Individual |
| Assoc Fee Paid Per | Monthly |
| County | Arapahoe |
| Property Type | Residential |
| Association Amenities | Clubhouse,Pool,Tennis Court(s) |
| HOA | Yes |
| Attached Garage | No |
| Subdivision Name | Parker Landing |
| Facing Direction | East |
| Full Baths | 1 |
| Status | Active |
| Directions | From I-225 take the Parker Rd. Exit West. Take your next right onto S Peoria St. and take your second left onto E Cornell Ave. Park on the street near the second entrance into the community and wal |
| High School | Overland |
| City | Aurora |
| Association Name | Westwind Management Group |
| Senior Community Y/N | No |
| High School District | Cherry Creek 5 |
| Lot Size Units | Square Feet |
| Lot Size Square Feet | 1786 |
| Listing Terms | Cash,Conventional,FHA,VA Loan |
| Elementary School | Polton |
| Tax Annual Amount | 2117 |
| Middle/Junior High School | Prairie |
| Virtual Tour | https://www.zillow.com/view-imx/3243dedd-f005-4a11-b0fb-aebf0052b22a?setAttribution=mls&wl=true&initialViewType=pano |
| Structure Type | House |
| Standard Status | Active |
| Occupancy Type | Owner |
| Middle/Junior School District | Cherry Creek 5 |
| Elementary School District | Cherry Creek 5 |
Interior Features
| Interior Amenities | Breakfast Bar,Ceiling Fan(s),Granite Counters,High Ceilings,Open Floorplan,Primary Suite,Smoke Free,Vaulted Ceiling(s),Walk-In Closet(s) |
|---|---|
| Basement | Bath/Stubbed,Full,Unfinished |
| Flooring | Carpet,Tile |
| Total Fireplaces | 1 |
| Fireplace Features | Living Room |
| Basement (Y/N) | Yes |
| Window Features | Skylight(s) |
| Above Grade Finished Area | 1413 |
| 3/4 Baths | 1 |
| Laundry Features | In Unit |
| Total Bedrooms | 2 |
| Main Level Bedrooms | 1 |
| Main Level Bathrooms | 1 |
| Total Baths | 2 |
Exterior Features
| Exterior Amenities | Private Yard |
|---|---|
| Fencing | Partial |
| Lot Features | Landscaped |
| Water Source | Public |
| Total Parking | 2 |
| Lot Size Area | 1786 |
| Building Area Total | 2323 |
| Lot Size Acres | 0.04 |
Amenities
- Foreclosure
- Views
- Short Sale
- New Construction
- Adult 55+
- Lease To Own
- No HOA Fees
- Furnished
- Primary On Main
- Air Conditioning
- Seller Finance
- Green
- Fixer Upper
- Horse
- Golf
- Fireplace
- Deck
- Garage
- Basement
- Pool
Property vs Single Family Average in 80014
Price
Taxes
Year Built
Visits
In The Neighborhood
Reduced
Aurora
$ 399,999
- Type
- Single Family
- Size
- 2,469 SqFt
- Rooms
- 4 Beds + 3.5 Baths
 Your Castle Real Estate Inc #2439932
Short Sale
Aurora
$ 405,000
- Type
- Single Family
- Size
- 2,487 SqFt
- Rooms
- 4 Beds + 2.5 Baths
RE/MAX of Cherry Creek #7752605

