
Price Reduction
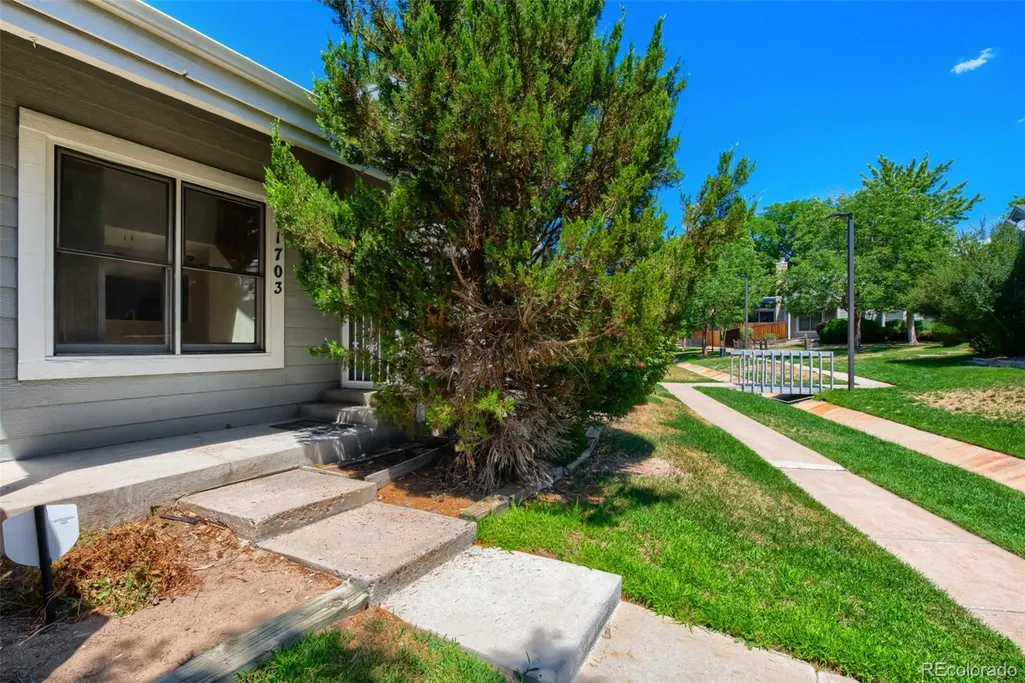
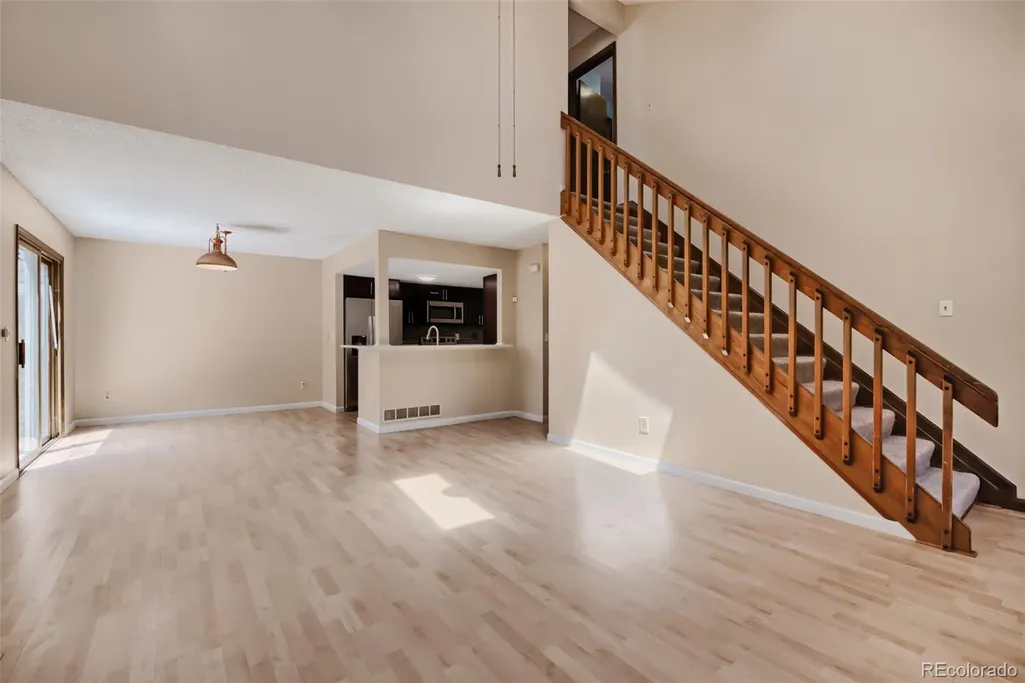
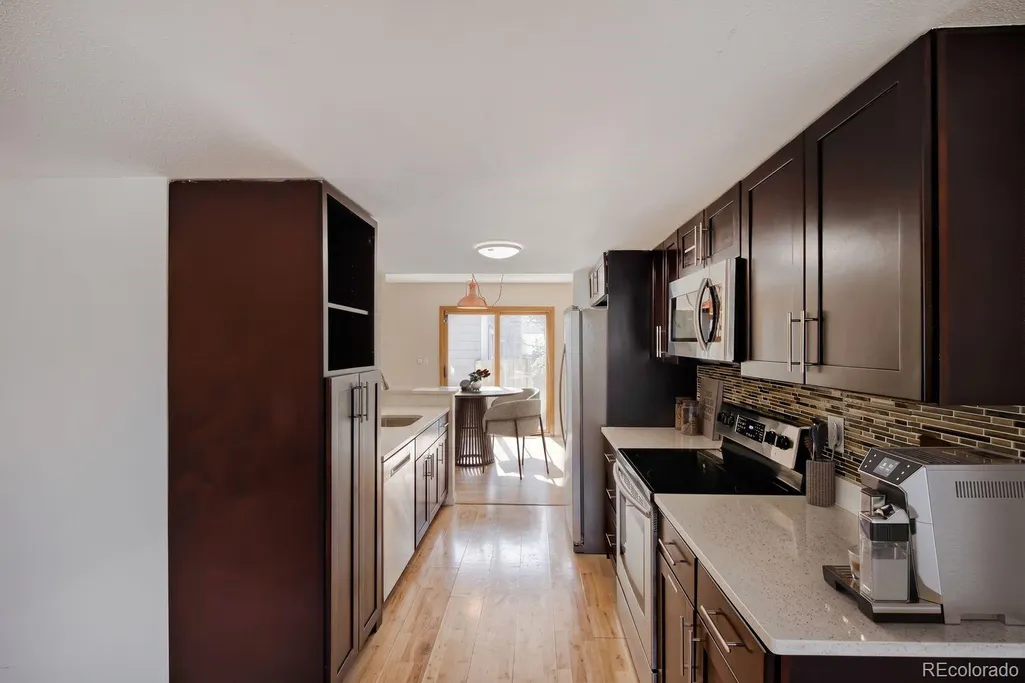
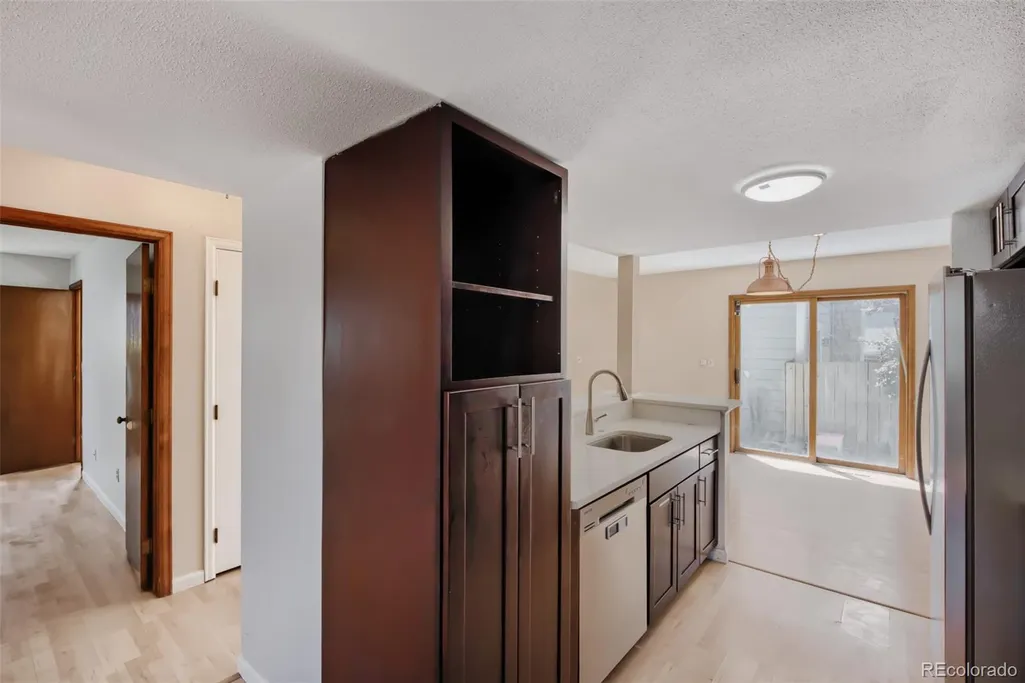


Address
11703 E Cornell Circle, Aurora, CO
Price
$ 399,999
Property Attributes
- MLS#2439932
- TypeSingle Family
- Listing Status Active
- CountyARAPAHOE
- CityAurora
- NeighborhoodParker Landing
- Zip80014
- StyleCottage,Traditional
- Year Built1983
- Taxes$ 2318
- Price$ 399,999
- Bedrooms4
- Full Bathrooms3
- Half Bathrooms1
- Sqr Footage2469
- Lot Size0.04 Acres
Data Source:
REColorado (MTOMLS)
Property Description
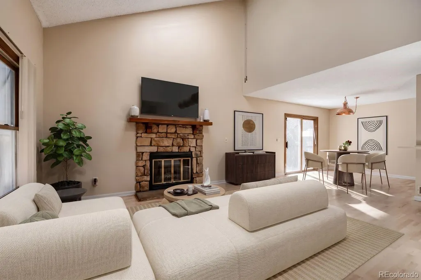
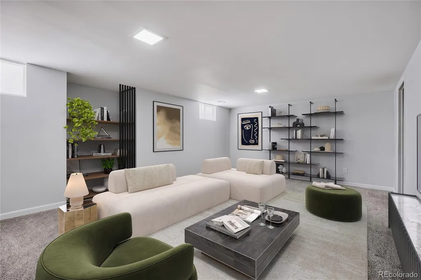
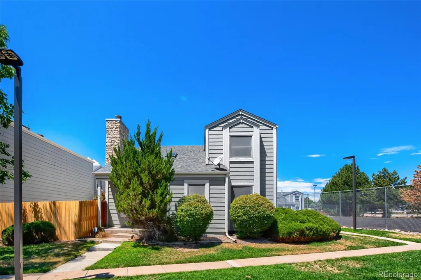
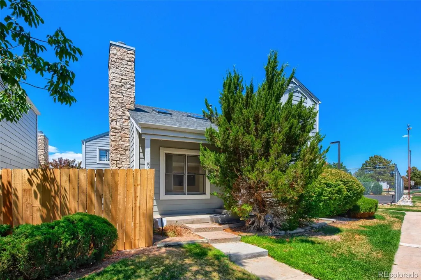
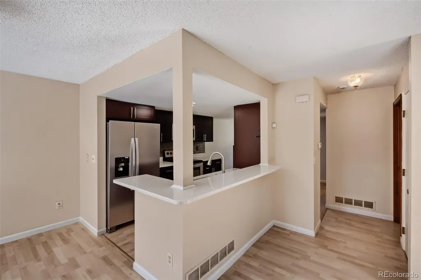
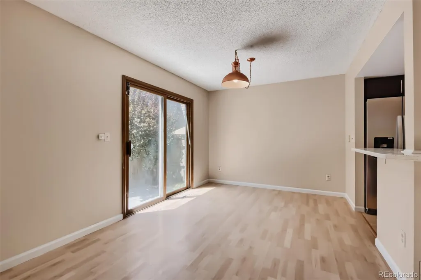
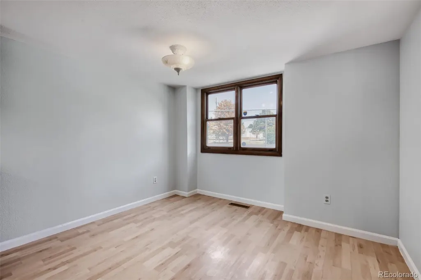
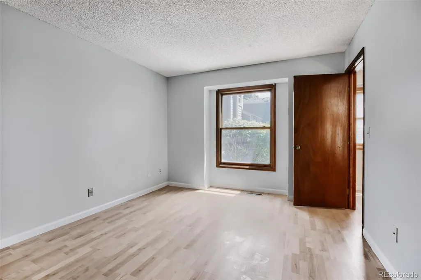
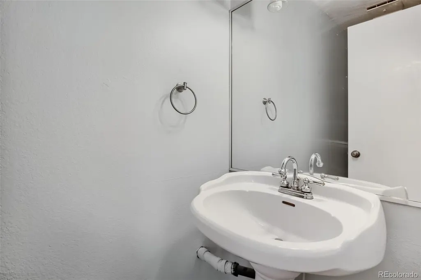
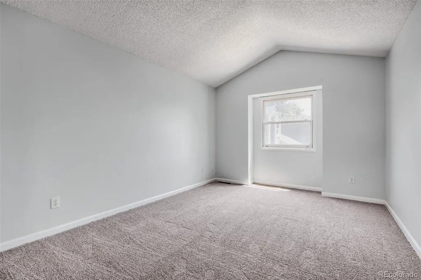
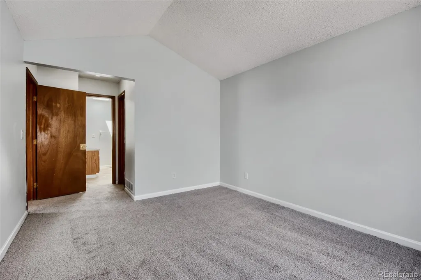
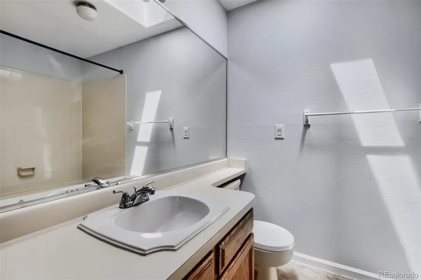
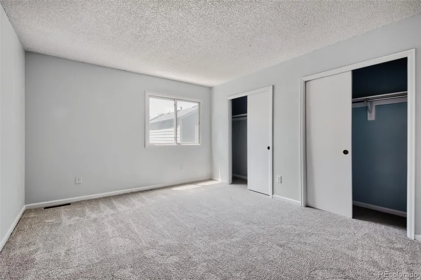
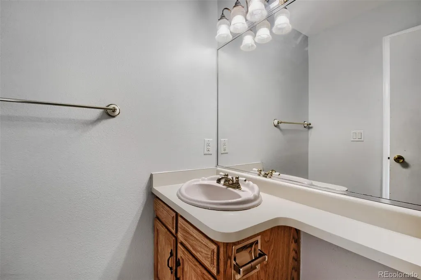
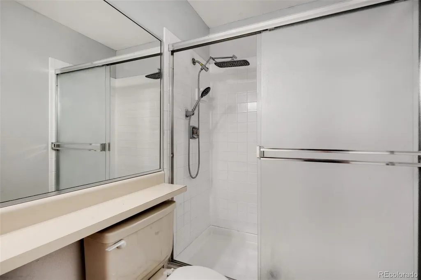
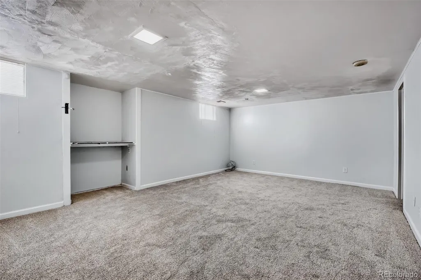
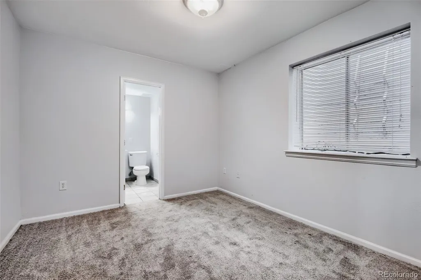
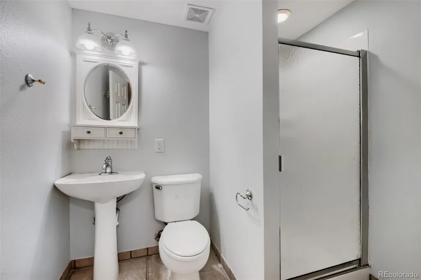
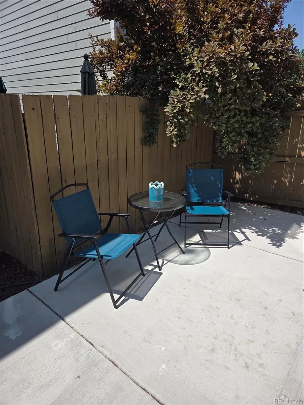
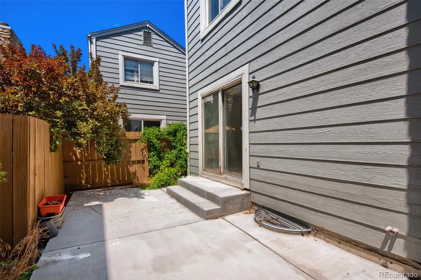
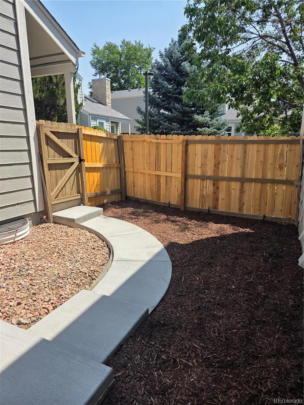
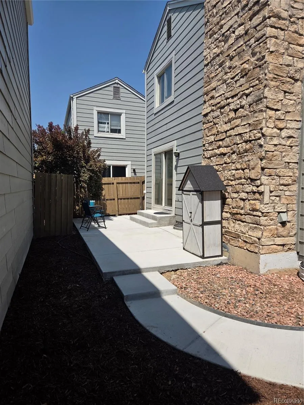
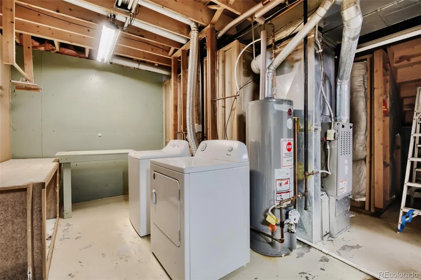
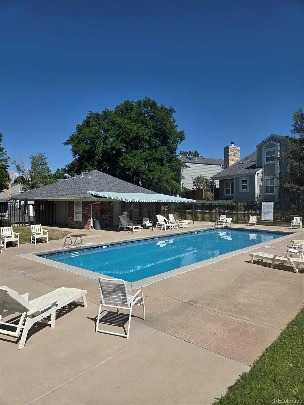
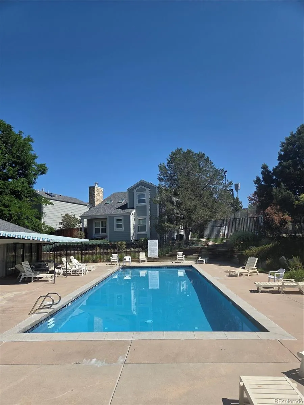
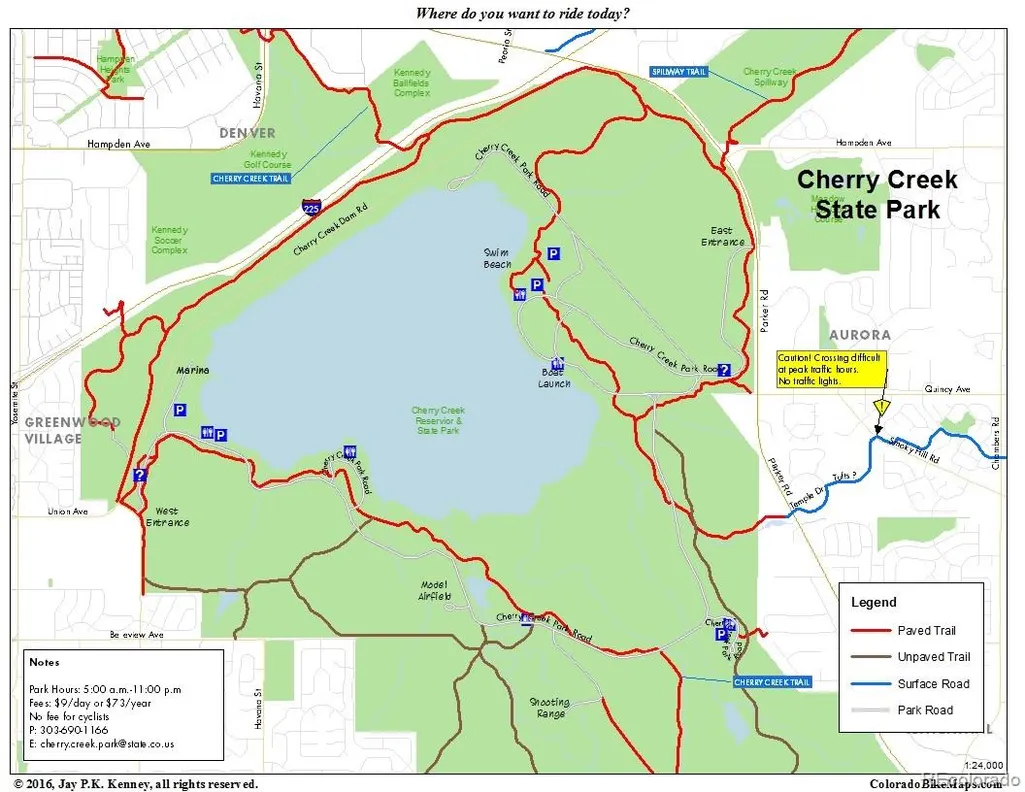
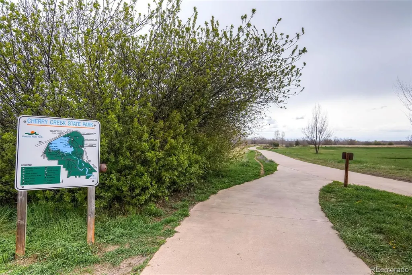
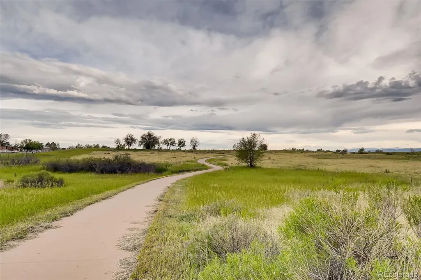
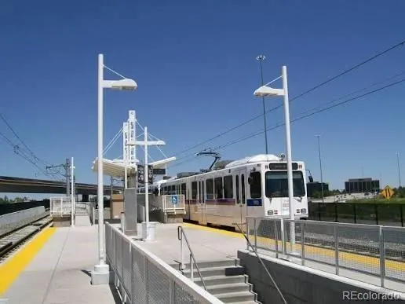
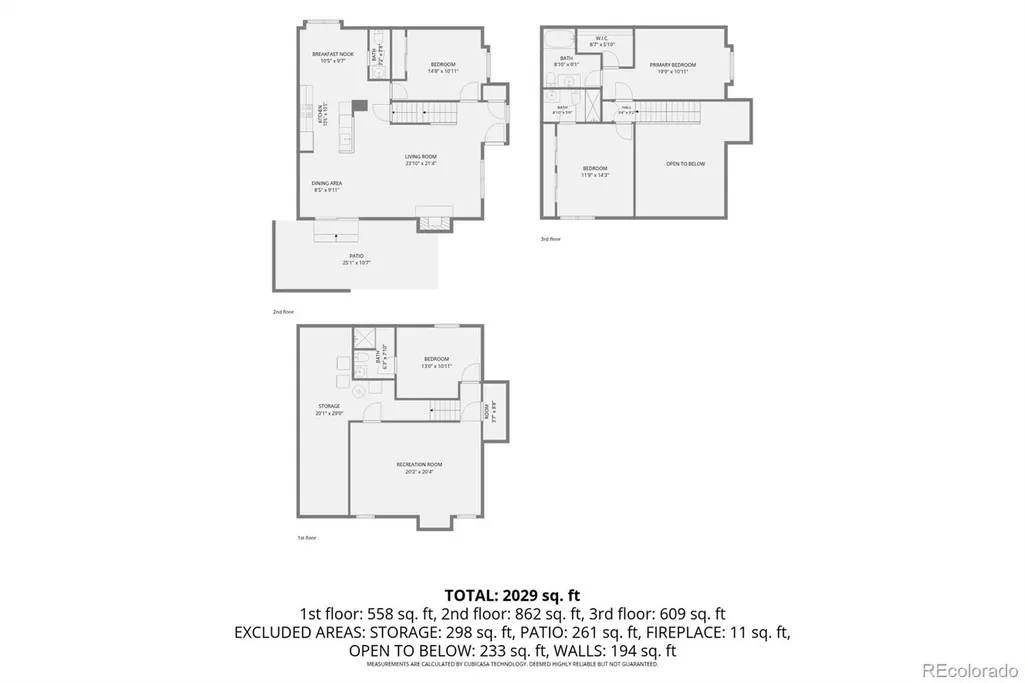
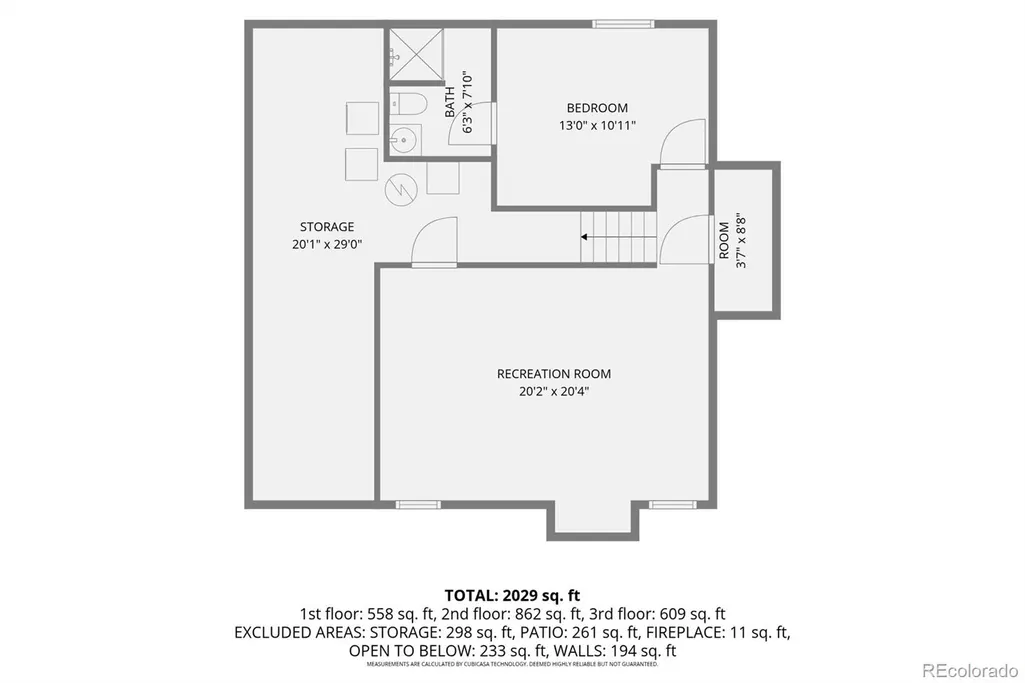
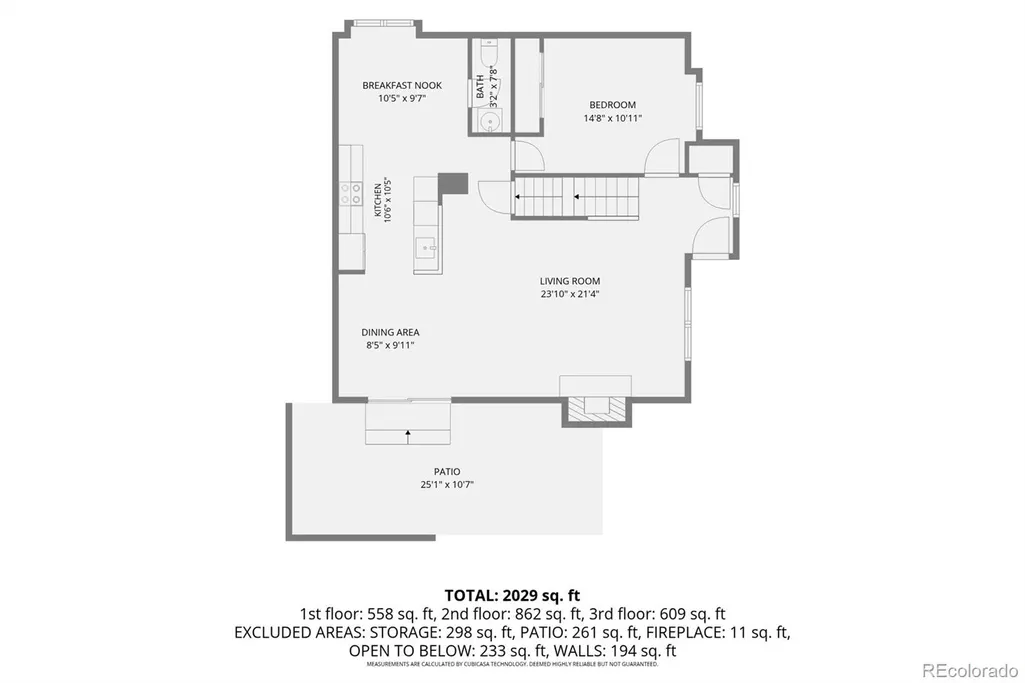
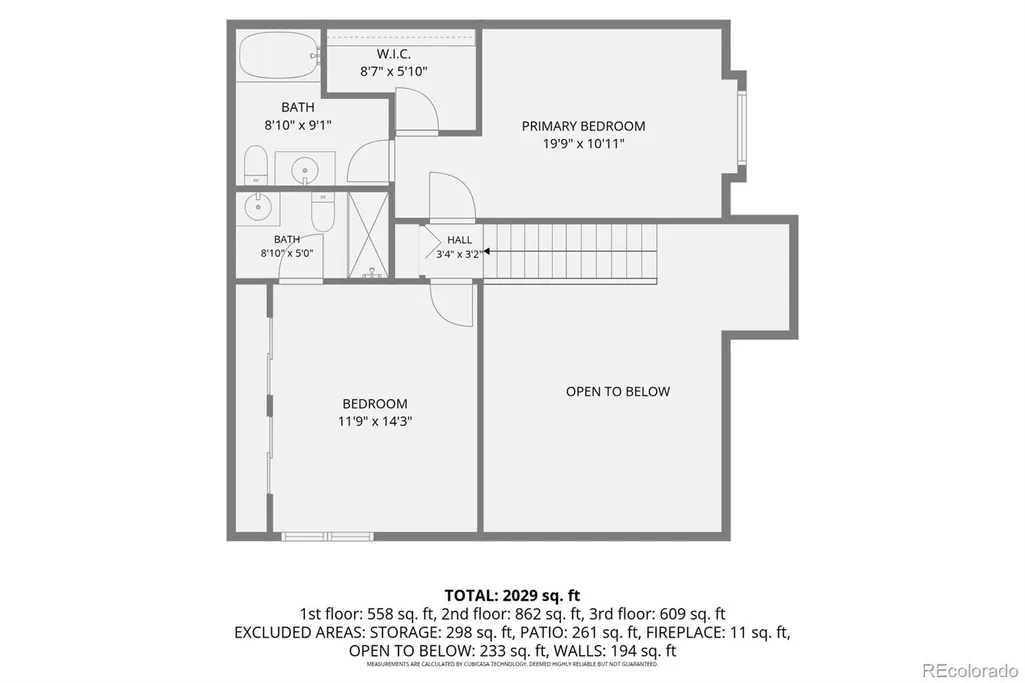
Step into this charming 4br/3.5ba cottage that lives far larger than its footprint suggests. Tucked away within the community for added privacy, this inviting home offers an open-concept floor plan with soaring ceilings, abundant natural light, and thoughtfully designed living spaces. Upon entry, you're welcomed into a spacious living area with a versatile main-floor bedroom—ideal as a guest room, home office, or flex space. The galley-style kitchen features ss appliances and dining areas on both ends, creating a functional layout that's perfect for everyday living and entertaining. Just off the kitchen, step into your fully fenced private backyard—an ideal retreat for gardening, sipping your morning coffee, hosting summer BBQs, or simply unwinding outdoors. Upstairs, you'll find two generously sized bedrooms, including a spacious primary suite with vaulted ceilings, a large walk-in closet, and a private en-suite bath complete with a skylight and oversized soaking tub. The finished basement expands your living space even further with a large flex room that's perfect for a home theater, recreation room, playroom, fitness area, or second family room. The lower level also features the fourth bedroom with its own en-suite bathroom, while the adjacent utility room provides ample space for laundry, storage, and a workshop. Recent updates include fresh interior paint, new carpet, stainless steel appliances, and refreshed landscaping, making this home truly move-in ready. Residents enjoy outstanding community amenities, including a pool, clubhouse, and newly refinished tennis courts. Outdoor enthusiasts will love the nearby trails and endless recreation at Cherry Creek State Park. Conveniently located near shopping and dining along Parker Road, with quick access to I-225, I-25, and the RTD R Line for an easy commute throughout Aurora and the Denver metro area. This home perfectly blends comfort, versatility, privacy, and convenience. Welcome home!
| Elementary School | Middle School | High School |
|---|---|---|
| Polton Elementary School | Prairie Middle School | Overland High School |
| Price History | |
|---|---|
| 8/5/2026 | Listed $420,000 |
| 8/26/2026 | 3$410,000 |
| 9/12/2026 | 3$399,999 |
General Features
| Sewer | Public Sewer |
|---|---|
| Heating | Forced Air |
| Cooling | Central Air |
| Utilities | Cable Available,Electricity Connected,Natural Gas Available,Phone Available |
| Possession | Closing/DOD |
| Roof | Composition |
| Appliances | Dishwasher,Disposal,Dryer,Freezer,Microwave,Range,Refrigerator,Self Cleaning Oven,Washer |
| HOA Fee | 405.25 |
| Association Fee Includes | Maintenance Grounds,Road Maintenance,Snow Removal,Trash |
| Patio/Porch Features | Front Porch,Patio |
| Architectural Style | Cottage,Traditional |
| Security Features | Carbon Monoxide Detector(s),Security System,Smoke Detector(s) |
| Construction Materials | Stone,Wood Siding |
| Exclusions | Sellers' Personal Property |
| Year Built | 1983 |
| Levels | Two |
| Property Subtype | Single Family Residence |
| Tax Year | 2025 |
| Ownership | Individual |
| Assoc Fee Paid Per | Monthly |
| County | Arapahoe |
| Property Type | Residential |
| Association Amenities | Clubhouse,Pool,Tennis Court(s) |
| HOA | Yes |
| Attached Garage | No |
| Subdivision Name | Parker Landing |
| Full Baths | 1 |
| Status | Active |
| High School | Overland |
| City | Aurora |
| Association Name | Westwind Mgmt Group |
| Entry Location | Exterior Access |
| Senior Community Y/N | No |
| High School District | Cherry Creek 5 |
| Lot Size Units | Square Feet |
| Lot Size Square Feet | 1786 |
| Listing Terms | 1031 Exchange,Cash,Conventional,FHA,VA Loan |
| Elementary School | Polton |
| Tax Annual Amount | 2318 |
| Home Warranty Y/N | Yes |
| Middle/Junior High School | Prairie |
| Property Condition | Updated/Remodeled |
| Structure Type | House |
| Standard Status | Active |
| Middle/Junior School District | Cherry Creek 5 |
| Elementary School District | Cherry Creek 5 |
Interior Features
| Interior Amenities | Ceiling Fan(s),High Ceilings,Laminate Counters,Quartz Counters,Smoke Free,Vaulted Ceiling(s),Walk-In Closet(s) |
|---|---|
| Basement | Full |
| Flooring | Carpet,Laminate,Tile |
| Furnished Y/N | Unfurnished |
| Total Fireplaces | 1 |
| Fireplace Features | Family Room |
| Basement (Y/N) | Yes |
| Above Grade Finished Area | 1566 |
| Half Baths | 1 |
| 3/4 Baths | 2 |
| Total Bedrooms | 4 |
| Below Grade Finished Area | 861 |
| Main Level Bedrooms | 1 |
| Main Level Bathrooms | 1 |
| Total Baths | 4 |
Exterior Features
| Exterior Amenities | Private Yard,Tennis Court(s) |
|---|---|
| Fencing | Full |
| Parking Features | Asphalt,Lighted |
| Lot Features | Corner Lot,Landscaped,Level,Near Public Transit |
| Water Source | Public |
| Total Parking | 1 |
| Lot Size Area | 1786 |
| Building Area Total | 2469 |
| Lot Size Acres | 0.04 |
| Road Surface Type | Paved |
| Road Frontage Type | Public |
| Road Responsibility | Public Maintained Road |
Amenities
- Foreclosure
- Views
- Short Sale
- New Construction
- Adult 55+
- Lease To Own
- No HOA Fees
- Furnished
- Primary On Main
- Air Conditioning
- Seller Finance
- Green
- Fixer Upper
- Horse
- Golf
- Fireplace
- Deck
- Garage
- Basement
- Pool
Property vs Single Family Average in 80014
Price
Taxes
Year Built
Visits
In The Neighborhood
Aurora
$ 400,000
- Type
- Single Family
- Size
- 2,323 SqFt
- Rooms
- 2 Beds + 2 Baths
 LIV Sotheby's International Realty #3771769
Short Sale
Aurora
$ 405,000
- Type
- Single Family
- Size
- 2,487 SqFt
- Rooms
- 4 Beds + 2.5 Baths
RE/MAX of Cherry Creek #7752605

