
Views
Address
2050 Kerr Gulch Road, Evergreen, CO
Price
$ 1,285,000
Property Attributes
- MLS#3472140
- TypeSingle Family
- Listing Status Active
- CountyJEFFERSON
- CityEvergreen
- NeighborhoodKerr Gulch
- Zip80439
- StyleMountain Contemporary,Rustic
- Year Built1999
- Taxes$ 3133
- Price$ 1,285,000
- Bedrooms3
- Full Bathrooms3
- Half Bathrooms0
- Sqr Footage2155
- Lot Size10 Acres
Data Source:
REColorado (MTOMLS)
Property Description
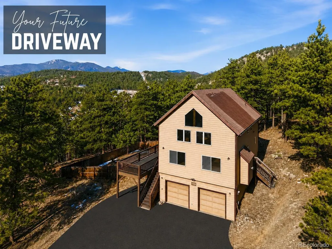
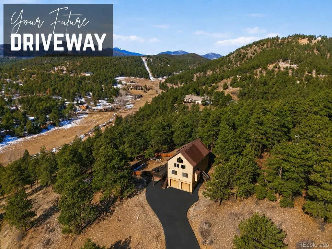
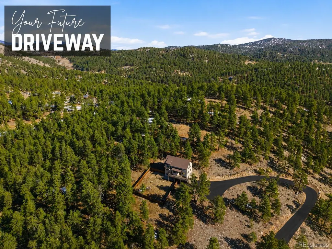
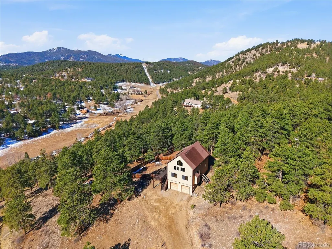
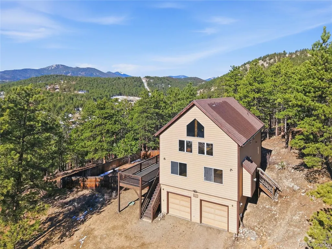
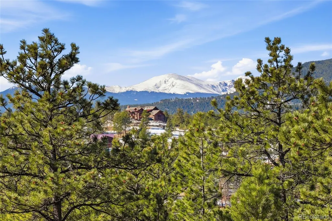
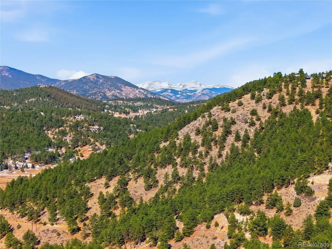
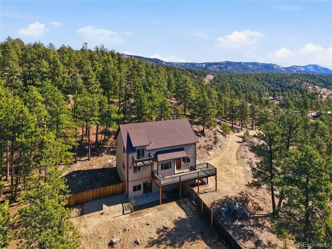
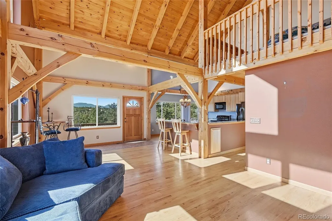
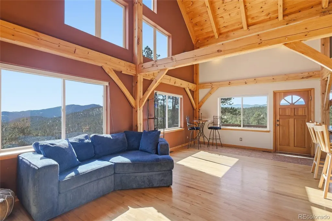
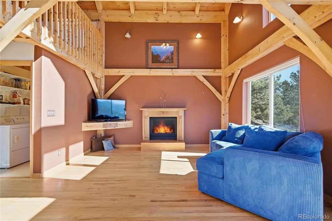
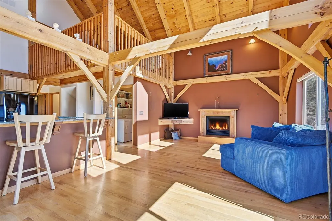
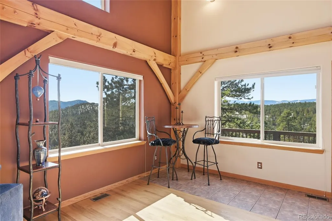
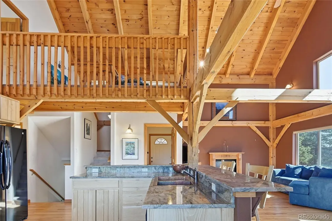
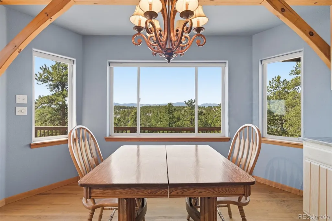
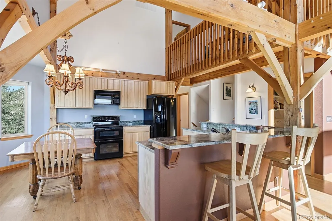
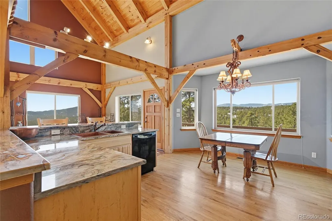
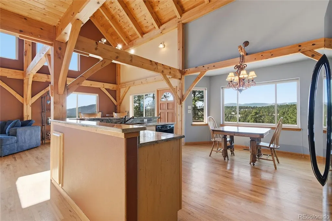
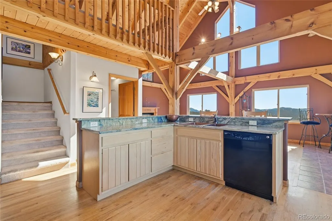
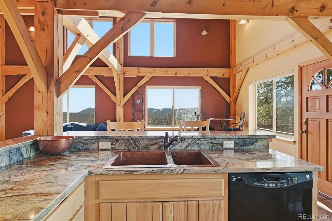
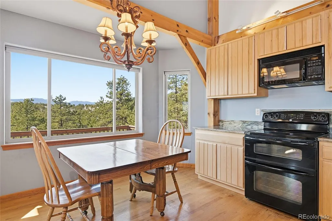
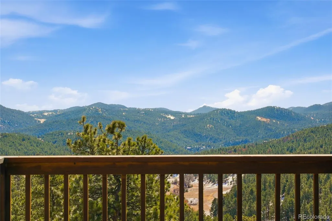
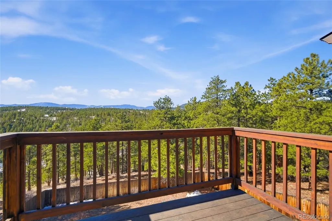
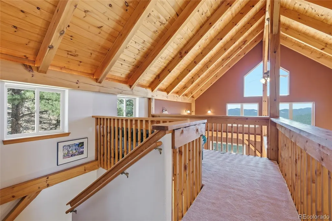
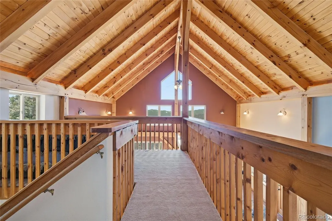
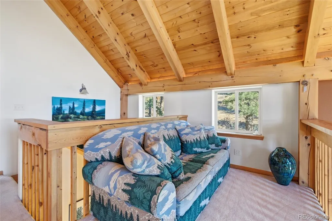
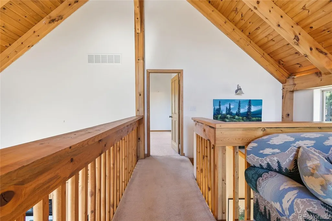
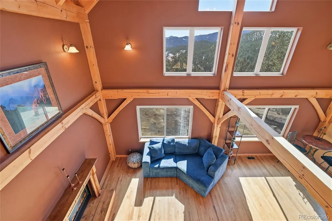
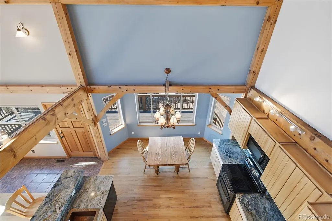
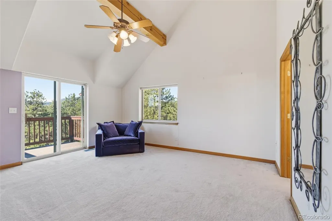
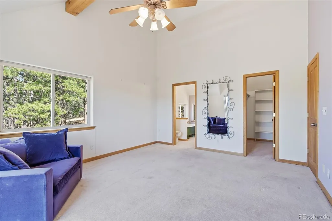
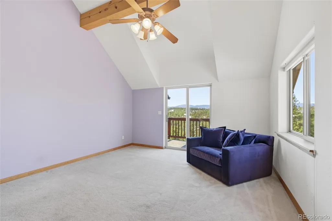
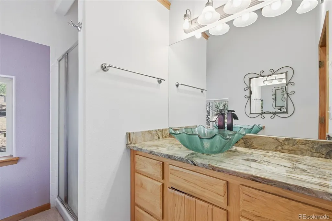
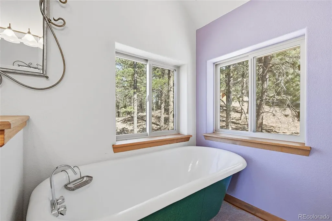
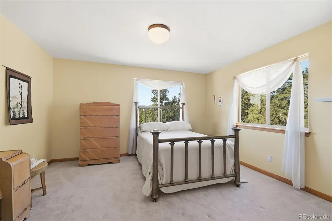
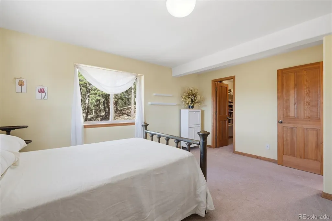
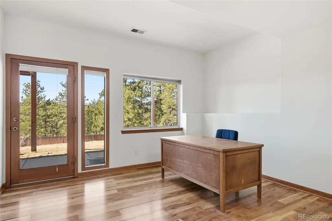
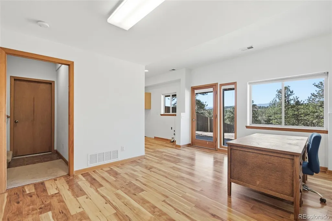
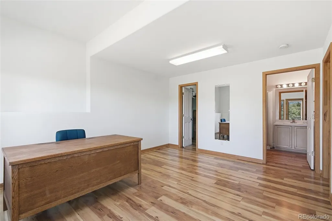
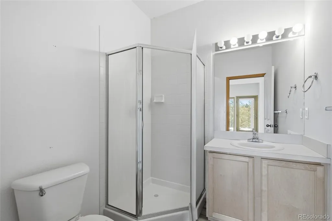
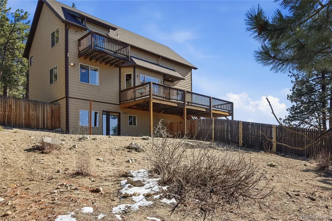
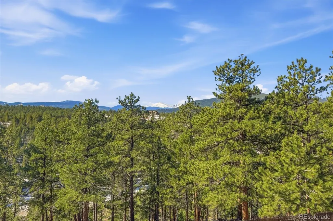
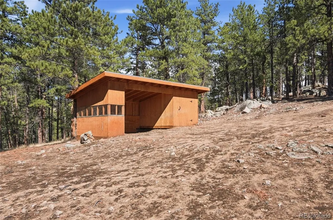
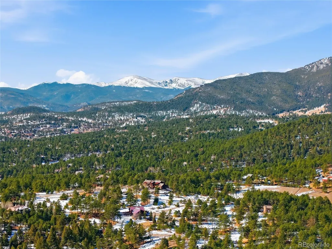
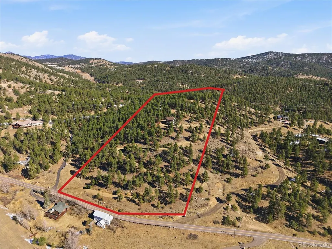
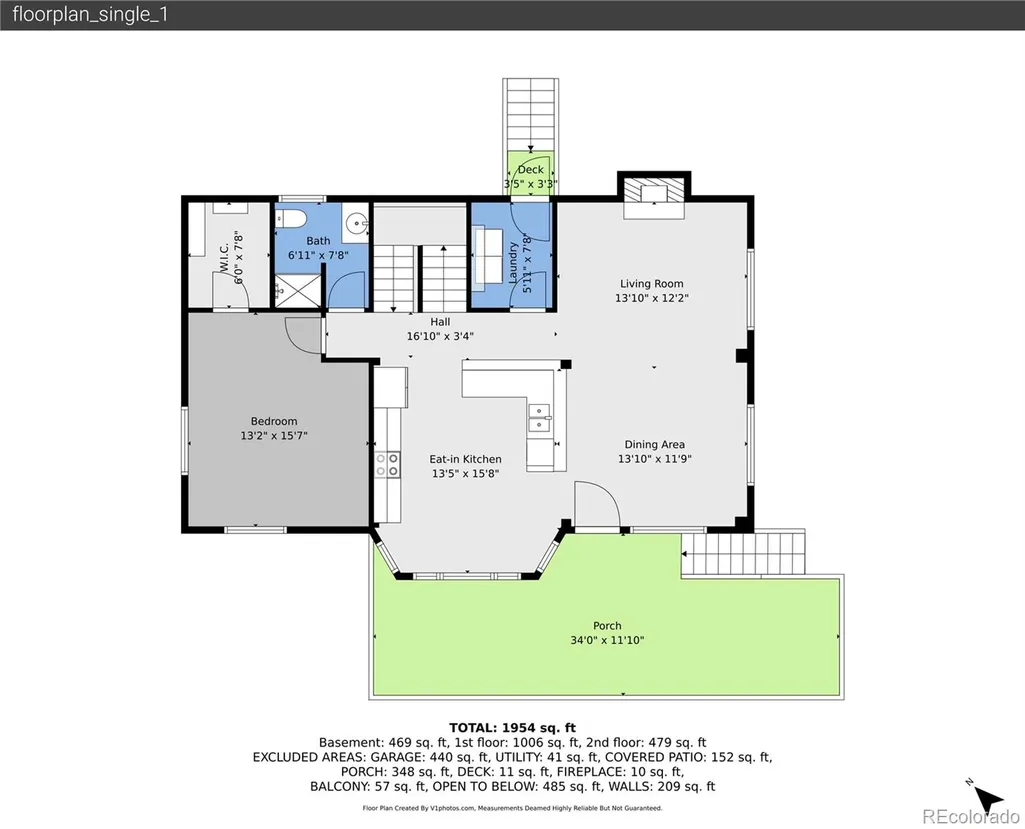
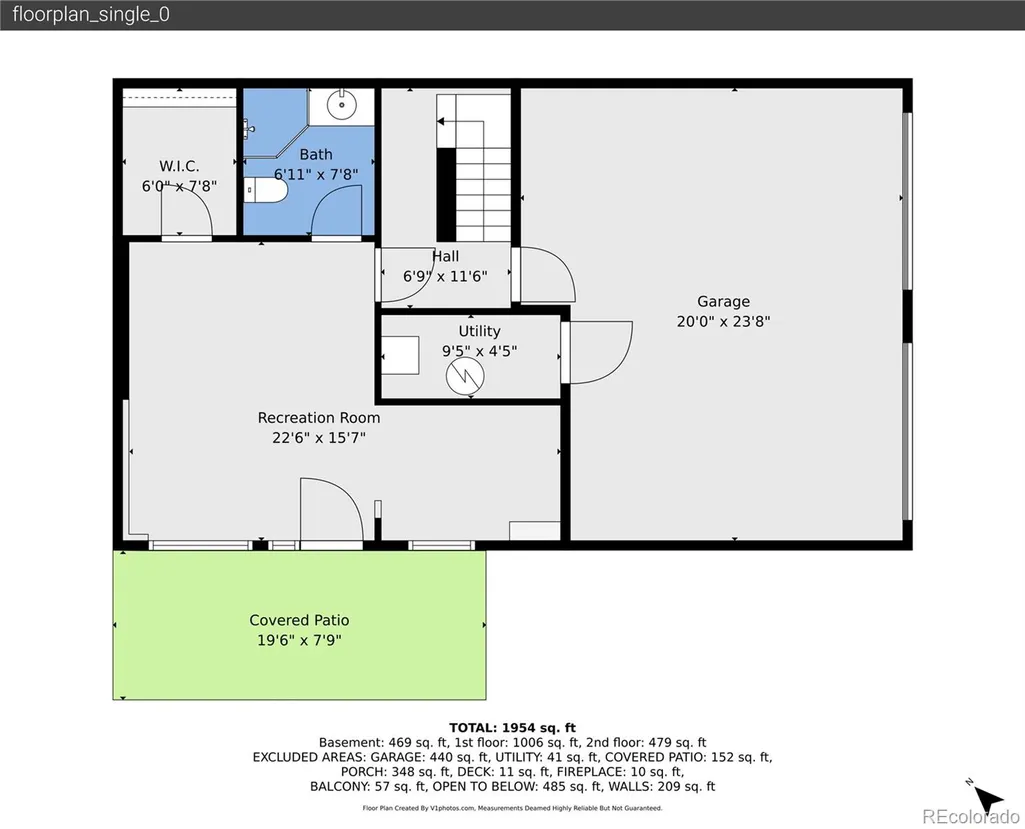
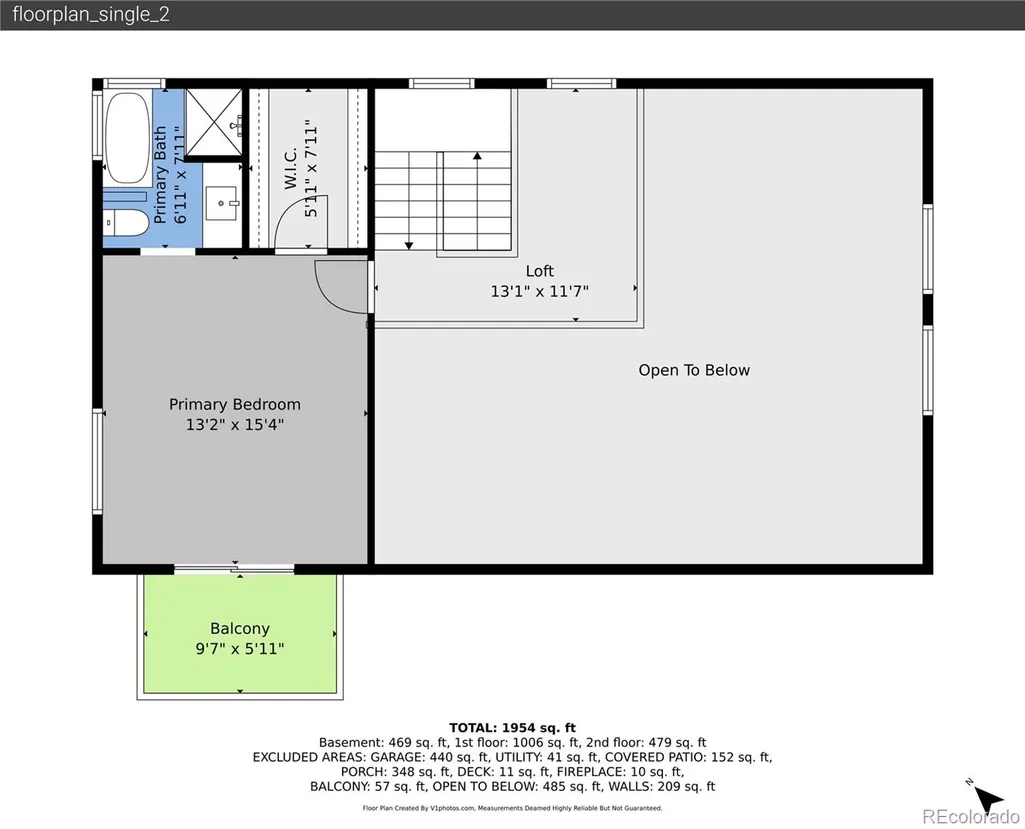
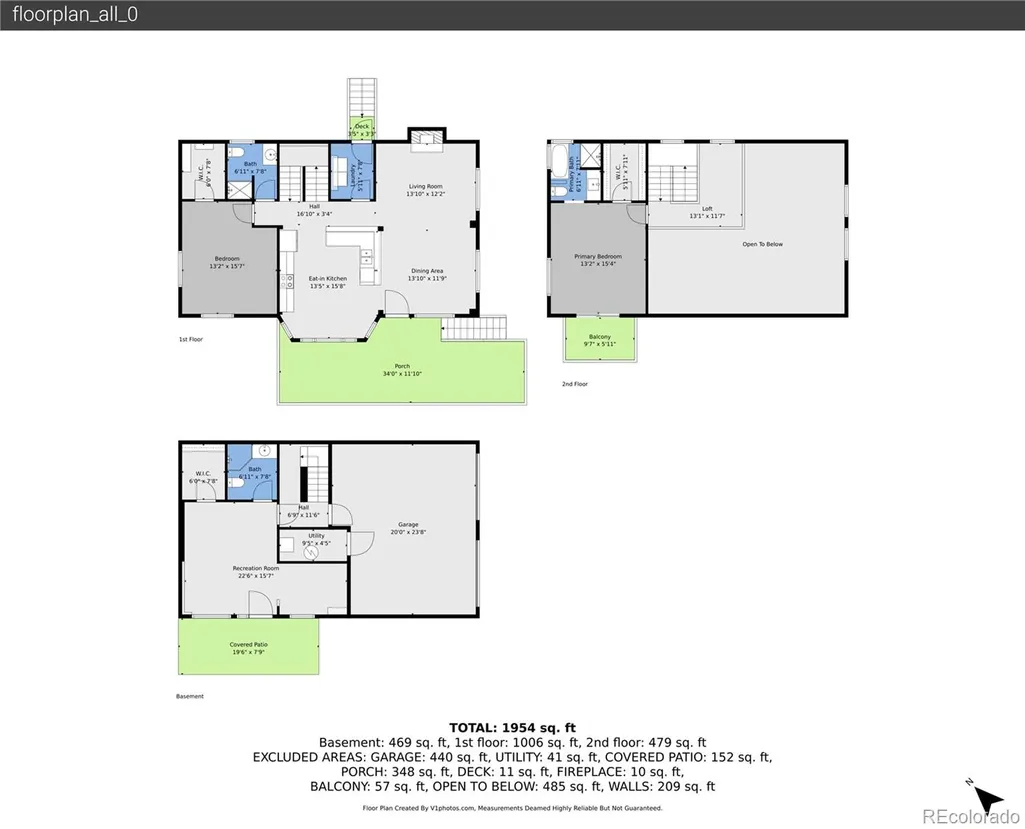
$65,000 SELLER CONCESSION TO PAVE DRIVEWAY AND NOW PRICED TO MOVE! Set on a breathtaking 10-acre parcel in Evergreen’s highly coveted Kerr Gulch neighborhood, this exceptional timber frame home offers a rare combination of privacy, usable land, and unforgettable mountain views. The home is perfectly positioned to capture sweeping vistas of Mt. Logan, Mt. Rosalie, and the surrounding foothills, creating a stunning Colorado backdrop visible from nearly every room. The custom timber frame structure features soaring ceilings, exposed beams, and a warm mountain aesthetic that complements the surrounding landscape. Large windows throughout the home frame spectacular views in every direction, filling the interior with natural light and bringing the beauty of the foothills indoors. The kitchen showcases beautiful granite countertops paired with striking copper sinks. The layout flows naturally into the living areas, making the home ideal for everyday living as well as hosting friends and family. Step outside onto the stunning south-facing deck, a perfect vantage point for soaking in expansive mountain views, enjoying Colorado’s abundant sunshine, or gathering for outdoor dining and relaxation. The property itself is equally impressive. Ten usable acres provide an exceptional amount of flat and gently sloping terrain—something increasingly difficult to find in the Evergreen foothills. The land features dramatic rock outcroppings, open meadow areas, and room to explore while enjoying the privacy of your own mountain retreat. Animal lovers will appreciate the large fenced area for pets along with a stable suited for horses, llamas, or other domestic animals. The lower level also offers the potential to add a kitchenette for multi-generational living or guest accommodations. Completing the property is a desirable two-car garage and convenient access to Evergreen’s shops, restaurants, schools, and everyday amenities, offering the best of mountain privacy and accessibility.
| Elementary School | Middle School | High School |
|---|---|---|
| Bergen Elementary School | Evergreen Middle School | Evergreen High School |
| Price History | |
|---|---|
| 3/12/2026 | Listed $1,400,000 |
| 6/4/2026 | 5$1,330,000 |
| 8/4/2026 | 4$1,285,000 |
General Features
| Sewer | Septic Tank |
|---|---|
| Heating | Forced Air |
| Cooling | None |
| Utilities | Electricity Connected,Natural Gas Connected |
| Possession | Closing/DOD |
| Roof | Composition |
| Appliances | Dishwasher,Disposal,Dryer,Gas Water Heater,Microwave,Range,Refrigerator,Washer |
| Zoning | A-2 |
| Garage Spaces | 2 |
| Patio/Porch Features | Deck |
| Architectural Style | Mountain Contemporary,Rustic |
| Security Features | Smoke Detector(s) |
| Construction Materials | Frame |
| Exclusions | Seller's Personal Property |
| Year Built | 1999 |
| View | Mountain(s) |
| Levels | Tri-Level |
| Property Subtype | Single Family Residence |
| Tax Year | 2024 |
| Current Use | Live/Work |
| Ownership | Individual |
| County | Jefferson |
| Property Type | Residential |
| HOA | No |
| Attached Garage | Yes |
| Subdivision Name | Kerr Gulch |
| Full Baths | 1 |
| Status | Active |
| Directions | From I-70 and Evergreen Parkway,head Southwest on the parkway. Left on Kerr Gulch Road,property will be on your left,sign will be visible. Driveway all the way up to the home. |
| High School | Evergreen |
| City | Evergreen |
| Senior Community Y/N | No |
| High School District | Jefferson County R-1 |
| Lot Size Units | Acres |
| Lot Size Square Feet | 435600 |
| Listing Terms | Cash,Conventional,FHA,VA Loan |
| Elementary School | Bergen |
| Tax Annual Amount | 3133 |
| Middle/Junior High School | Evergreen |
| Virtual Tour | https://www.listingsmagic.com/280775 |
| Structure Type | House |
| Standard Status | Active |
| Middle/Junior School District | Jefferson County R-1 |
| Elementary School District | Jefferson County R-1 |
Interior Features
| Interior Amenities | Breakfast Bar,Eat-in Kitchen,Granite Counters,High Ceilings,Kitchen Island,Open Floorplan,Primary Suite,Smoke Free,T&G Ceilings,Vaulted Ceiling(s),Walk-In Closet(s) |
|---|---|
| Flooring | Carpet,Wood |
| Total Fireplaces | 1 |
| Fireplace Features | Great Room |
| Basement (Y/N) | No |
| Above Grade Finished Area | 2155 |
| 3/4 Baths | 2 |
| Laundry Features | In Unit |
| Total Bedrooms | 3 |
| Main Level Bedrooms | 1 |
| Main Level Bathrooms | 1 |
| Total Baths | 3 |
Exterior Features
| Exterior Amenities | Balcony,Dog Run,Lighting,Rain Gutters |
|---|---|
| Vegetation | Mixed |
| Fencing | Partial |
| Parking Features | Gravel,Dry Walled |
| Lot Features | Fire Mitigation,Foothills,Meadow,Mountainous,Rock Outcropping,Secluded |
| Water Source | Well |
| Total Parking | 2 |
| Lot Size Area | 10 |
| Foundation Details | Slab |
| Building Area Total | 2155 |
| Lot Size Acres | 10 |
| Road Surface Type | Dirt,Gravel |
| Road Frontage Type | Public |
| Road Responsibility | Public Maintained Road |
| Horse Y/N | Yes |
| Horse Amenities | Loafing Shed,Water Not Provided |
Amenities
- Foreclosure
- Views
- Short Sale
- New Construction
- Adult 55+
- Lease To Own
- No HOA Fees
- Furnished
- Primary On Main
- Air Conditioning
- Seller Finance
- Green
- Fixer Upper
- Horse
- Golf
- Fireplace
- Deck
- Garage
- Basement
- Pool
Property vs Single Family Average in 80439
Price
Taxes
Year Built
Visits


