
Open House Sat, Sep 19th 11:00 AM - 3:00 PM - New Construction
Address
1162 Weller Street, Timnath, CO
Price
$ 974,950
Property Attributes
- MLS#2803189
- TypeSingle Family
- Listing Status Active
- CountyLARIMER
- CityTimnath
- NeighborhoodKitchel Lake
- Zip80547
- StyleHouse
- Year Built2025
- Price$ 974,950
- Bedrooms6
- Full Bathrooms5
- Half Bathrooms1
- Sqr Footage5112
- Lot Size0.23 Acres
Data Source:
REColorado (MTOMLS)
Property Description
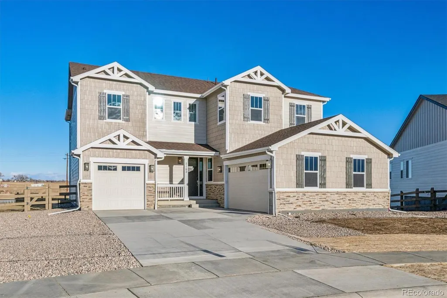
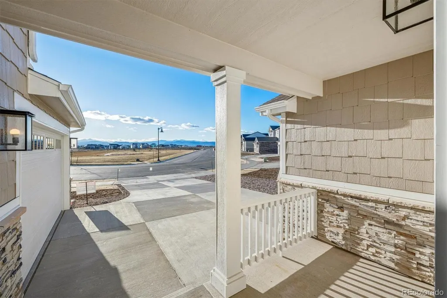
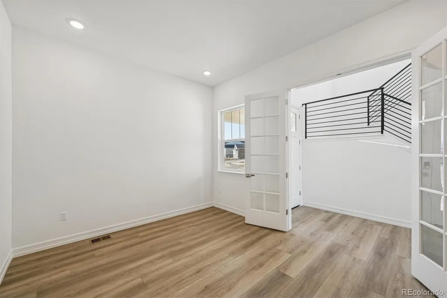
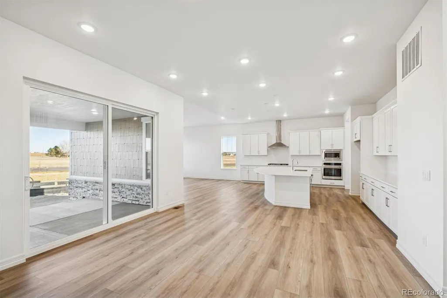
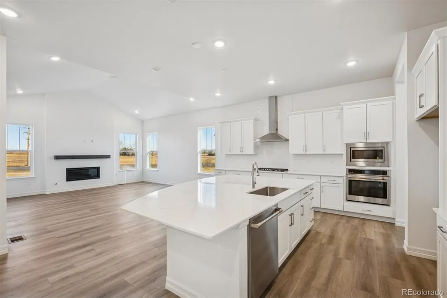
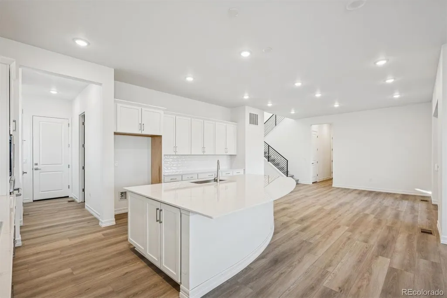
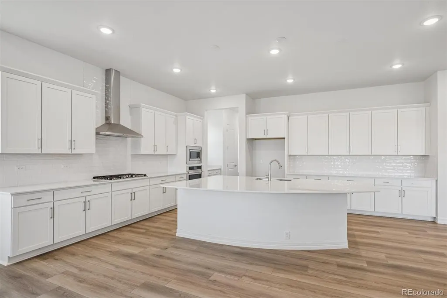
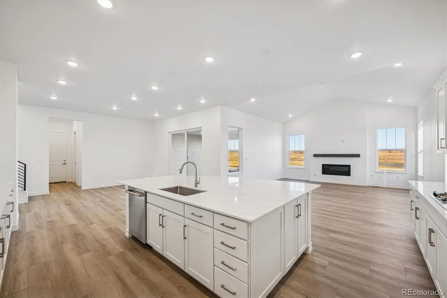
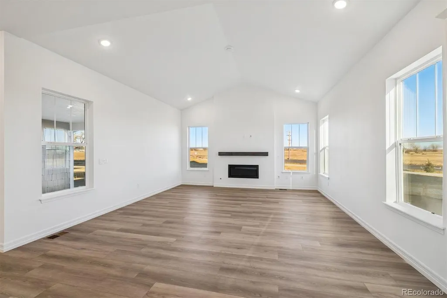
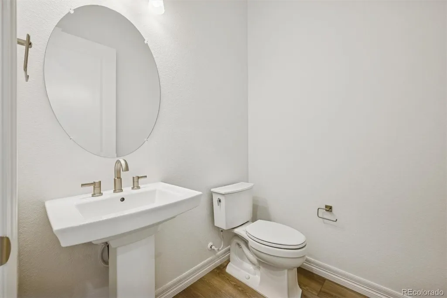
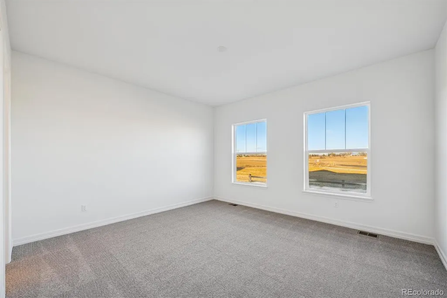
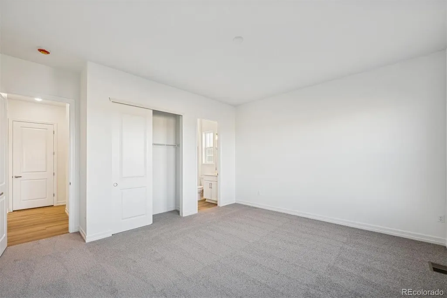
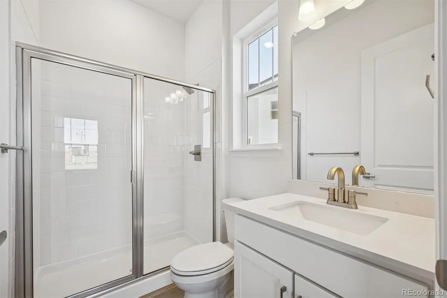
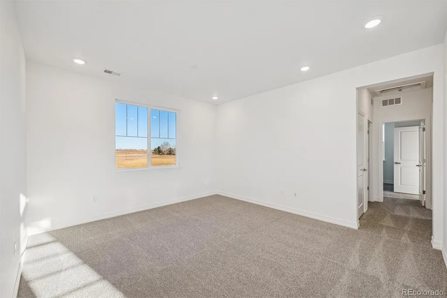
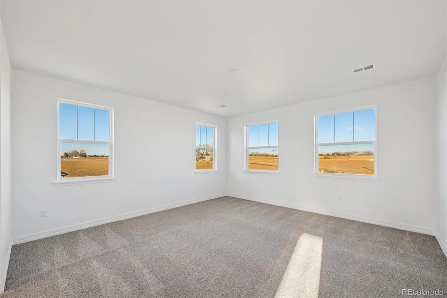
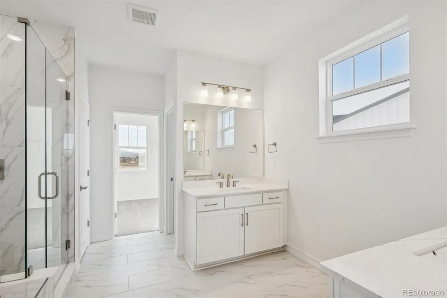
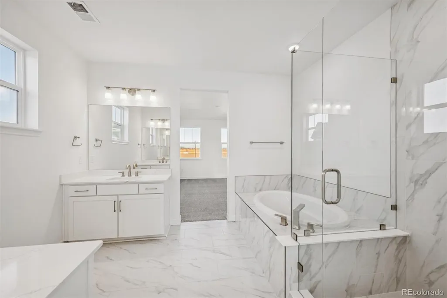
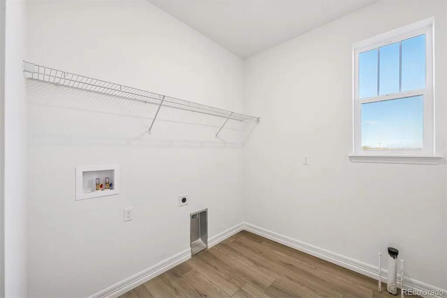
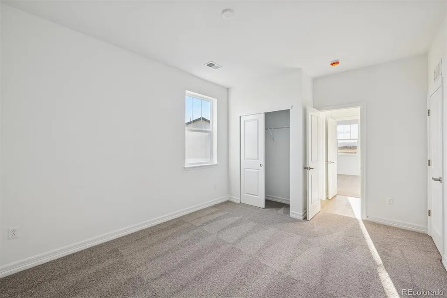
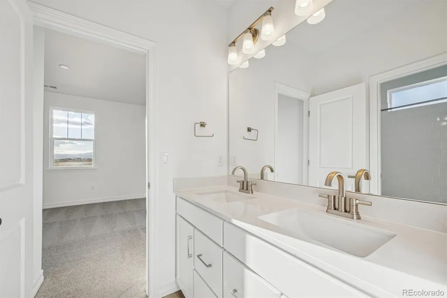
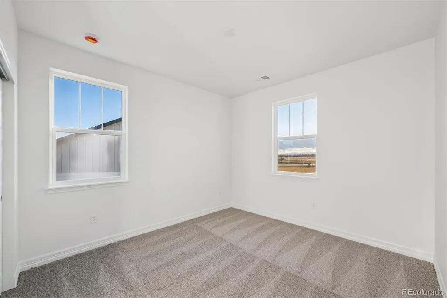
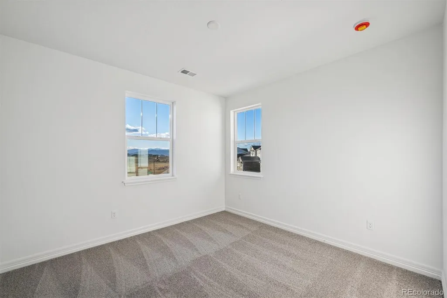
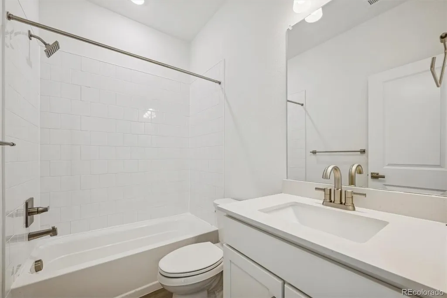
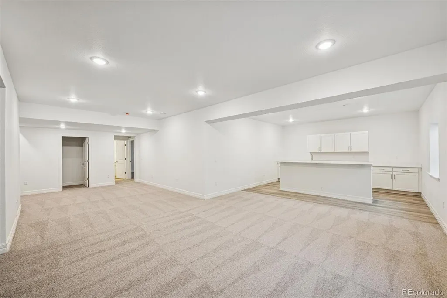
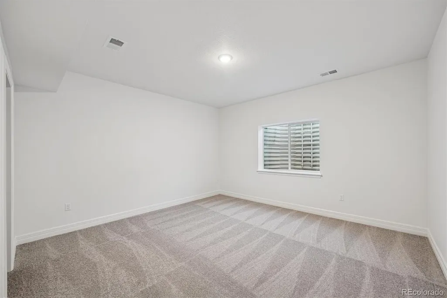
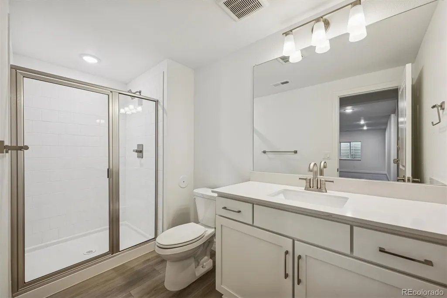
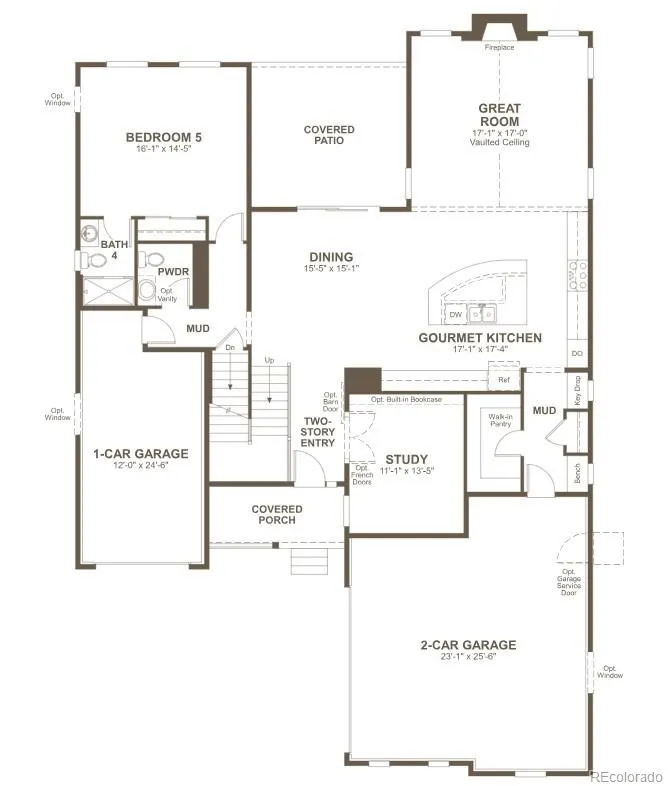
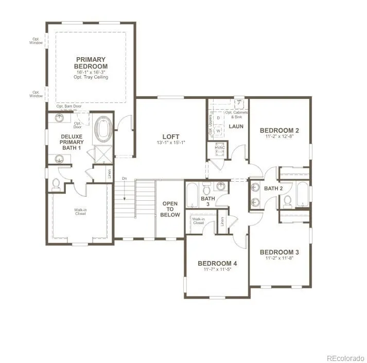
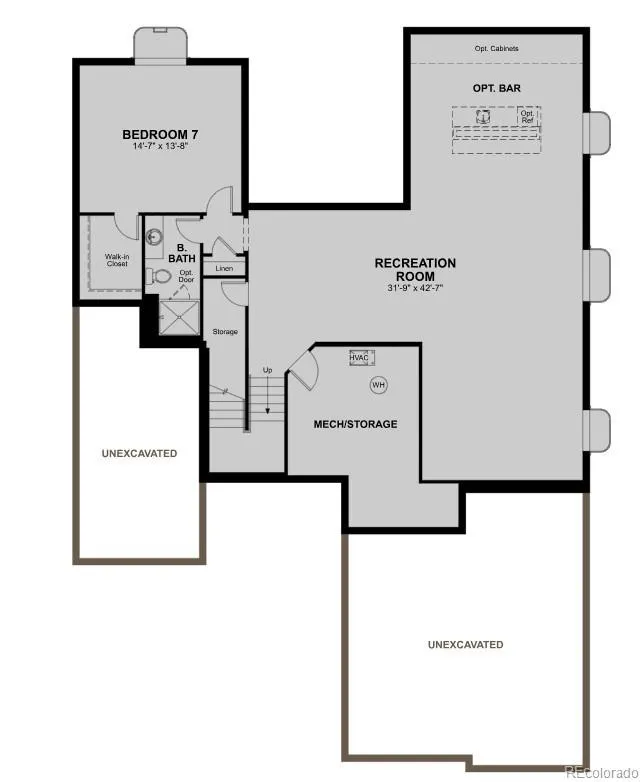
**!!LARGE CORNER LOT!!**SPECIAL FINANCING AVAILABLE** This Daley is sitting on one of our largest lots and is waiting to impress with two stories of smartly inspired living spaces.. The main floor provides ample room for dining and entertaining. Off the entry you’ll find a generous study. Beyond, the dining room flows into the gourmet kitchen that showcases stainless steel appliances, a large quartz center island and walk-in pantry. The expansive great room welcomes you to relax with a fireplace. A bedroom with a private bath, mudroom and powder room completes the main level. Retreat to find a cozy loft and three secondary bedrooms, two with a shared Jack & Jill bath and the other with a shared bath. The primary suite showcases a private deluxe bath and spacious walk-in closet. If that wasn't enough, this home includes a finished basement that boasts a wide-open rec room with a stunning wet bar, an additional bedroom and a shared bath.
| Elementary School | Middle School | High School |
|---|---|---|
| Timnath Elementary School | Timnath Middle School | Timnath High School |
| Price History | |
|---|---|
| 2/20/2026 | Listed $999,950 |
| 3/17/2026 | 2$989,950 |
| 6/1/2026 | 2$974,950 |
General Features
| Sewer | Public Sewer |
|---|---|
| Heating | Forced Air |
| Cooling | Central Air |
| Possession | Closing/DOD |
| Roof | Shingle,Composition |
| Appliances | Cooktop,Dishwasher,Disposal,Microwave,Oven,Range Hood |
| Garage Spaces | 3 |
| Patio/Porch Features | Covered,Deck |
| Construction Materials | Frame |
| Exclusions | None |
| Year Built | 2025 |
| Levels | Two |
| Property Subtype | Single Family Residence |
| Tax Year | 2026 |
| Ownership | Builder |
| County | Larimer |
| Property Type | Residential |
| HOA | No |
| Attached Garage | Yes |
| Subdivision Name | Kitchel Lake |
| Facing Direction | West |
| Full Baths | 3 |
| Status | Active |
| Directions | Take I-25 N to E Prospect Rd in Fort Collins. Take exit 268 from I-25 N. Continue on E Prospect Rd and turn left on Kitchel Lake Parkway. Turn left onto Alyssa Dr. |
| High School | Timnath |
| City | Timnath |
| Senior Community Y/N | No |
| High School District | Poudre R-1 |
| Lot Size Units | Square Feet |
| Lot Size Square Feet | 10221 |
| Listing Terms | Cash,Conventional,FHA,VA Loan |
| Elementary School | Timnath |
| Home Warranty Y/N | Yes |
| Middle/Junior High School | Timnath |
| Property Condition | Under Construction |
| Structure Type | House |
| Builder Name | Richmond American Homes |
| Standard Status | Active |
| Middle/Junior School District | Poudre R-1 |
| Elementary School District | Poudre R-1 |
Interior Features
| Interior Amenities | Eat-in Kitchen,Five Piece Bath,Jack & Jill Bathroom,Kitchen Island,Open Floorplan,Pantry,Primary Suite,Quartz Counters,Radon Mitigation System,Walk-In Closet(s),Wet Bar |
|---|---|
| Basement | Finished,Sump Pump |
| Flooring | Carpet,Vinyl |
| Total Fireplaces | 1 |
| Fireplace Features | Gas,Great Room |
| Basement (Y/N) | Yes |
| Window Features | Double Pane Windows |
| Above Grade Finished Area | 3481 |
| Half Baths | 1 |
| 3/4 Baths | 2 |
| Total Bedrooms | 6 |
| Below Grade Finished Area | 1323 |
| Main Level Bedrooms | 1 |
| Main Level Bathrooms | 2 |
| Total Baths | 6 |
Exterior Features
| Lot Features | Landscaped,Sprinklers In Front |
|---|---|
| Total Parking | 3 |
| Lot Size Area | 10221 |
| Foundation Details | Slab |
| Building Area Total | 5112 |
| Lot Size Acres | 0.23 |
| Builder Model | Daley /B |
Amenities
- Foreclosure
- Views
- Short Sale
- New Construction
- Adult 55+
- Lease To Own
- No HOA Fees
- Furnished
- Primary On Main
- Air Conditioning
- Seller Finance
- Green
- Fixer Upper
- Horse
- Golf
- Fireplace
- Deck
- Garage
- Basement
- Pool
Property vs Single Family Average in 80547
Price
Year Built
Visits
In The Neighborhood
New Construction
Timnath
$ 949,950
- Type
- Single Family
- Size
- 5,074 SqFt
- Rooms
- 5 Beds + 4.5 Baths
 SH Realty, Inc. #2562715
Open House
Timnath
$ 834,950
- Type
- Single Family
- Size
- 3,619 SqFt
- Rooms
- 5 Beds + 3.5 Baths
SH Realty, Inc. #1938274
New Construction
Timnath
$ 955,532
- Type
- Single Family
- Size
- 4,208 SqFt
- Rooms
- 4 Beds + 4 Baths
The Group Inc - Harmony #5315226
New Construction
Timnath
$ 955,532
- Type
- Single Family
- Size
- 4,208 SqFt
- Rooms
- 5 Beds + 4 Baths
Group Harmony #IR1066797
Reduced
Timnath
$ 969,950
- Type
- Single Family
- Size
- 5,112 SqFt
- Rooms
- 6 Beds + 5.5 Baths
Richmond Realty Inc #1841750
Open House
Timnath
$ 974,900
- Type
- Single Family
- Size
- 4,208 SqFt
- Rooms
- 5 Beds + 4 Baths
Group Harmony #IR1064486
Reduced
Timnath
$ 974,900
- Type
- Single Family
- Size
- 4,208 SqFt
- Rooms
- 5 Beds + 4 Baths
The Group Inc - Harmony #8971823
Reduced
Timnath
$ 1,289,990
- Type
- Single Family
- Size
- 3,765 SqFt
- Rooms
- 5 Beds + 3 Baths
C3 Real Estate Solutions, LLC #IR1060728
Water Views
Timnath
$ 1,022,740
- Type
- Single Family
- Size
- 3,926 SqFt
- Rooms
- 4 Beds + 2.5 Baths
C3 Real Estate Solutions, LLC #IR1048307

