
New Construction
Address
6007 Oban Road, Timnath, CO
Price
$ 949,950
Property Attributes
- MLS#2562715
- TypeSingle Family
- Listing Status Active
- CountyLARIMER
- CityTimnath
- NeighborhoodKitchel Lake
- Zip80547
- StyleHouse
- Year Built2026
- Price$ 949,950
- Bedrooms5
- Full Bathrooms4
- Half Bathrooms1
- Sqr Footage5074
- Lot Size0.22 Acres
Data Source:
REColorado (MTOMLS)
Property Description
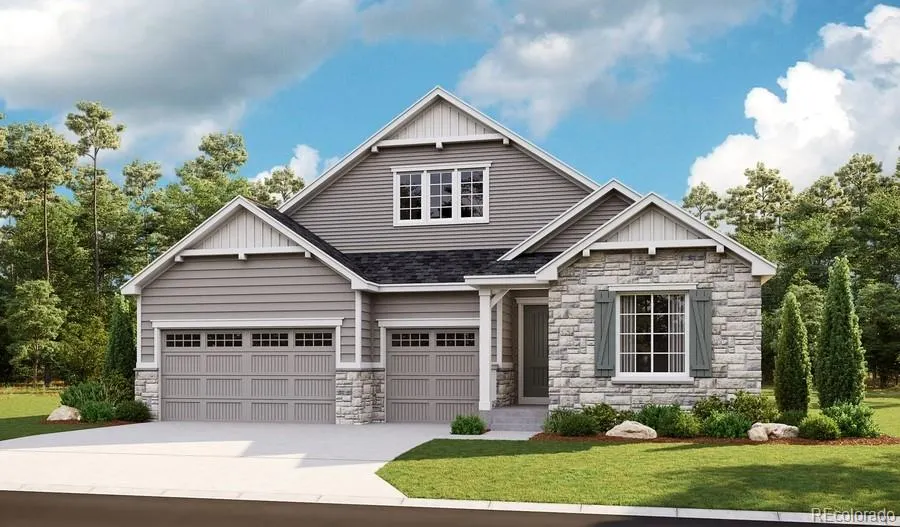
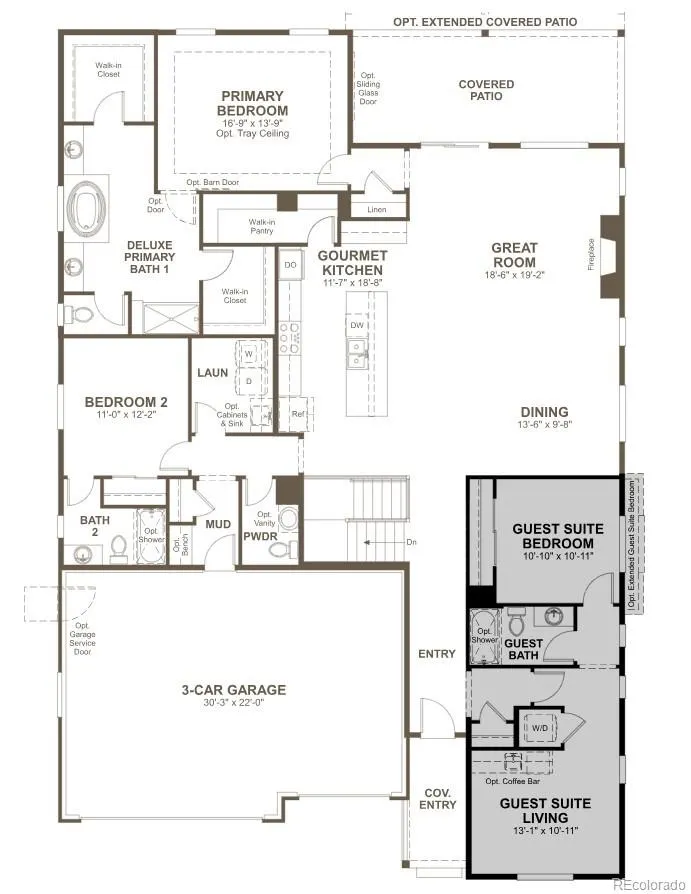
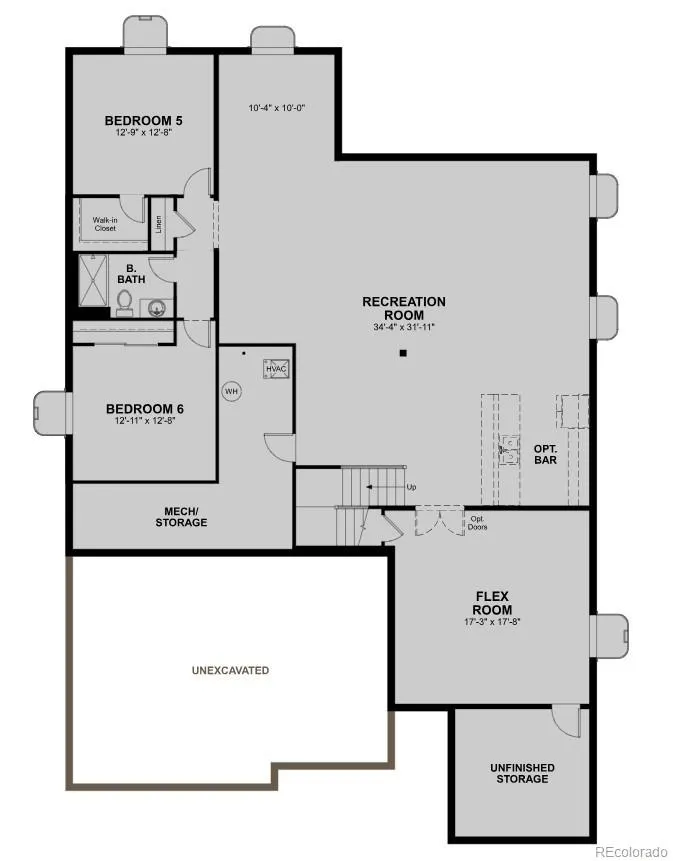
**!!AVAILABLE NOW!!**SPECIAL FINANCING AVAILABLE**Experience the perfect blend of luxury, comfort, and convenience in this stunning Powell home, thoughtfully designed for effortless ranch living. Beyond the charming, covered entry, you'll find a spacious guest bedroom, full guest bath, and inviting guest suite living area, creating the perfect retreat for visitors. The expansive open-concept floor plan draws you to the heart of the home, where a chef-inspired gourmet kitchen takes center stage. Complete with a large quartz island, walk-in pantry, and premium stainless-steel appliances, this space is ideal for both everyday living and entertaining. The kitchen seamlessly connects to a bright dining area and a welcoming great room featuring a cozy fireplace and direct access to the covered patio for year-round indoor-outdoor enjoyment. The luxurious primary suite offers a private sanctuary, highlighted by dual oversized walk-in closets and a five-piece bath. An additional secondary bedroom with its own en-suite bath provides comfort and privacy for family members or guests. A well-appointed laundry room, mudroom, and powder room complete the main level. Downstairs, the finished basement expands the home's living space with an impressive recreation room, complete with a wet bar and endless possibilities for entertainment. A versatile flex room offers space for a home office, gym, or hobby room, while two additional basement bedrooms with a shared bath create the perfect accommodations for overnight guests.
| Elementary School | Middle School | High School |
|---|---|---|
| Timnath Elementary School | Timnath Middle School | Timnath High School |
| Price History | |
|---|---|
| 9/1/2026 | Listed $949,950 |
General Features
| Sewer | Public Sewer |
|---|---|
| Heating | Forced Air |
| Cooling | Central Air |
| Possession | Closing/DOD |
| Roof | Shingle,Composition |
| Appliances | Cooktop,Dishwasher,Disposal,Microwave,Oven,Range Hood |
| Garage Spaces | 3 |
| Patio/Porch Features | Covered,Patio |
| Construction Materials | Frame |
| Exclusions | None |
| Year Built | 2026 |
| Levels | One |
| Property Subtype | Single Family Residence |
| Tax Year | 2025 |
| Ownership | Builder |
| County | Larimer |
| Property Type | Residential |
| HOA | No |
| Attached Garage | Yes |
| Subdivision Name | Kitchel Lake |
| Facing Direction | Northeast |
| Full Baths | 3 |
| Status | Active |
| Directions | Take I-25 N to E Prospect Rd in Fort Collins. Take exit 268 from I-25 N. Continue on E Prospect Rd and turn left on Kitchel Lake Parkway. Turn left onto Alyssa Dr. |
| High School | Timnath |
| City | Timnath |
| Senior Community Y/N | No |
| High School District | Poudre R-1 |
| Lot Size Units | Square Feet |
| Lot Size Square Feet | 9566 |
| Listing Terms | Cash,Conventional,FHA,VA Loan |
| Elementary School | Timnath |
| Home Warranty Y/N | Yes |
| Middle/Junior High School | Timnath |
| Property Condition | Under Construction |
| Structure Type | House |
| Builder Name | Richmond American Homes |
| Standard Status | Active |
| Middle/Junior School District | Poudre R-1 |
| Elementary School District | Poudre R-1 |
Interior Features
| Interior Amenities | Eat-in Kitchen,Five Piece Bath,Kitchen Island,Open Floorplan,Pantry,Primary Suite,Quartz Counters,Radon Mitigation System,Walk-In Closet(s),Wet Bar |
|---|---|
| Basement | Finished,Sump Pump |
| Flooring | Carpet,Vinyl |
| Total Fireplaces | 1 |
| Fireplace Features | Gas,Great Room |
| Basement (Y/N) | Yes |
| Window Features | Double Pane Windows |
| Above Grade Finished Area | 2621 |
| Half Baths | 1 |
| 3/4 Baths | 1 |
| Total Bedrooms | 5 |
| Below Grade Finished Area | 1991 |
| Main Level Bedrooms | 3 |
| Main Level Bathrooms | 4 |
| Total Baths | 5 |
Exterior Features
| Lot Features | Landscaped,Sprinklers In Front |
|---|---|
| Total Parking | 3 |
| Lot Size Area | 9566 |
| Foundation Details | Slab |
| Building Area Total | 5074 |
| Lot Size Acres | 0.22 |
| Builder Model | Powell / C |
Amenities
- Foreclosure
- Views
- Short Sale
- New Construction
- Adult 55+
- Lease To Own
- No HOA Fees
- Furnished
- Primary On Main
- Air Conditioning
- Seller Finance
- Green
- Fixer Upper
- Horse
- Golf
- Fireplace
- Deck
- Garage
- Basement
- Pool
Property vs Single Family Average in 80547
Price
Year Built
Visits
In The Neighborhood
Open House
Timnath
$ 834,950
- Type
- Single Family
- Size
- 3,619 SqFt
- Rooms
- 5 Beds + 3.5 Baths
 SH Realty, Inc. #1938274
New Construction
Timnath
$ 955,532
- Type
- Single Family
- Size
- 4,208 SqFt
- Rooms
- 4 Beds + 4 Baths
The Group Inc - Harmony #5315226
New Construction
Timnath
$ 955,532
- Type
- Single Family
- Size
- 4,208 SqFt
- Rooms
- 5 Beds + 4 Baths
Group Harmony #IR1066797
Reduced
Timnath
$ 969,950
- Type
- Single Family
- Size
- 5,112 SqFt
- Rooms
- 6 Beds + 5.5 Baths
Richmond Realty Inc #1841750
Open House
Timnath
$ 974,900
- Type
- Single Family
- Size
- 4,208 SqFt
- Rooms
- 5 Beds + 4 Baths
Group Harmony #IR1064486
Reduced
Timnath
$ 974,900
- Type
- Single Family
- Size
- 4,208 SqFt
- Rooms
- 5 Beds + 4 Baths
The Group Inc - Harmony #8971823
Reduced
Timnath
$ 1,289,990
- Type
- Single Family
- Size
- 3,765 SqFt
- Rooms
- 5 Beds + 3 Baths
C3 Real Estate Solutions, LLC #IR1060728
Open House
Timnath
$ 974,950
- Type
- Single Family
- Size
- 5,112 SqFt
- Rooms
- 6 Beds + 5.5 Baths
Richmond Realty Inc #2803189
Water Views
Timnath
$ 1,022,740
- Type
- Single Family
- Size
- 3,926 SqFt
- Rooms
- 4 Beds + 2.5 Baths
C3 Real Estate Solutions, LLC #IR1048307

