
Views
Address
1921 Charles Brockman Drive, Fort Collins, CO
Price
$ 699,000
Property Attributes
- MLS#IR1068517
- TypeSingle Family
- Listing Status Active
- CountyLARIMER
- CityFort Collins
- NeighborhoodSpring Creek Farms North
- Zip80525
- StyleHouse
- Year Built2017
- Taxes$ 4120
- Price$ 699,000
- Bedrooms4
- Full Bathrooms3
- Half Bathrooms1
- Sqr Footage3013
- Lot Size0.13 Acres
Data Source:
REColorado (MTOMLS)
Property Description
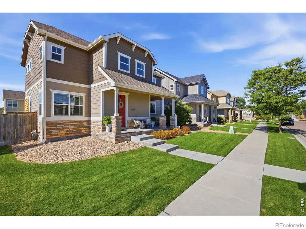
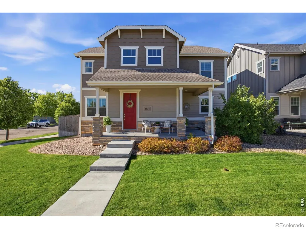
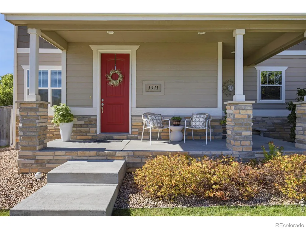
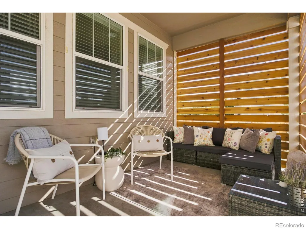
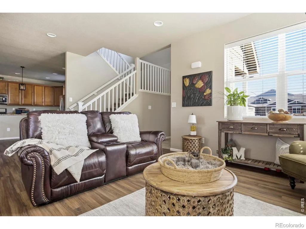
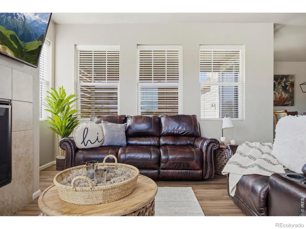
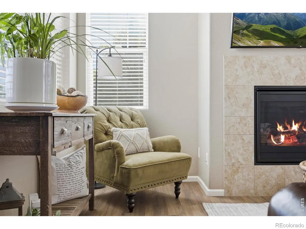
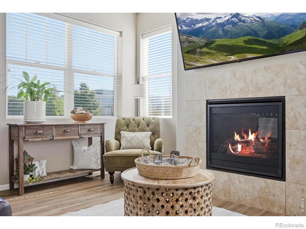
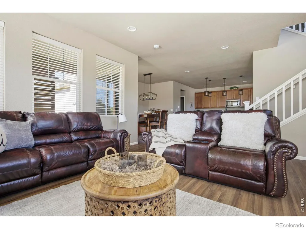
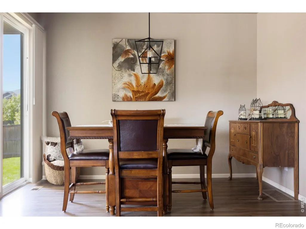
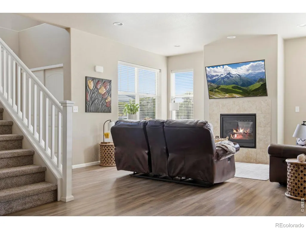
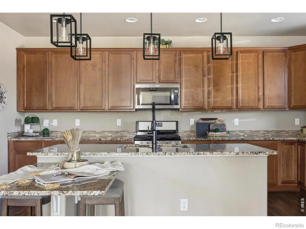
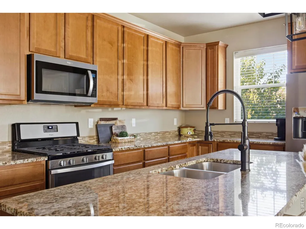
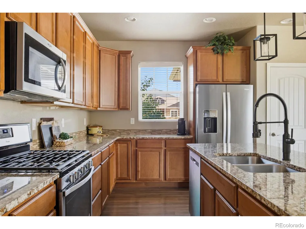
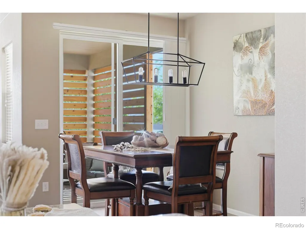
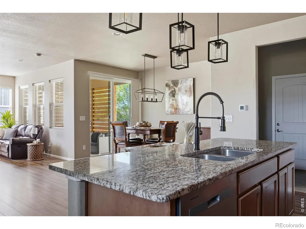
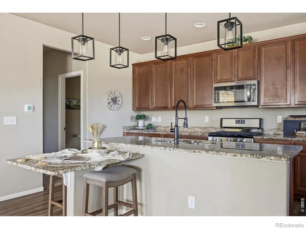
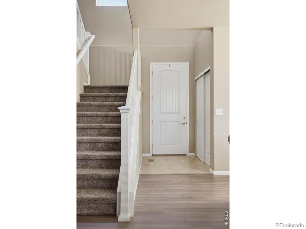
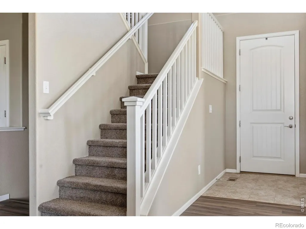
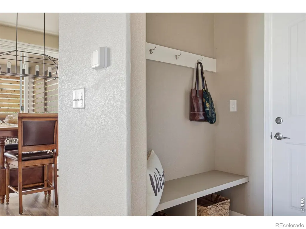
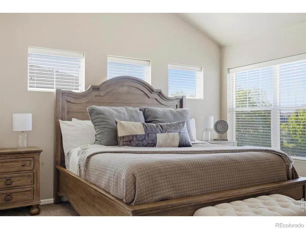
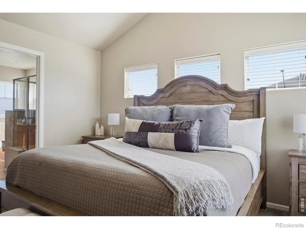
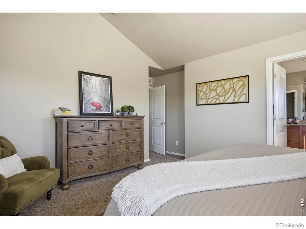
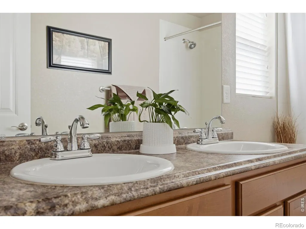
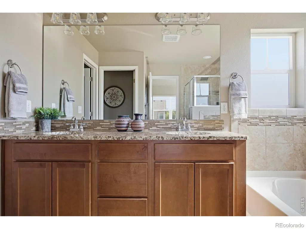
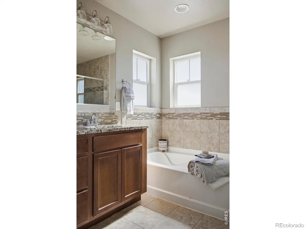
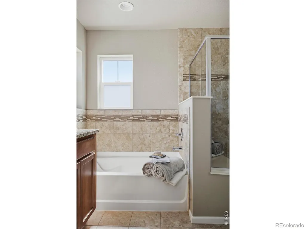
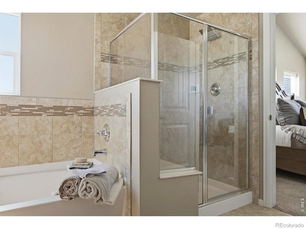
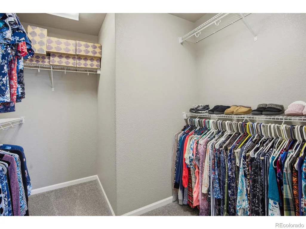
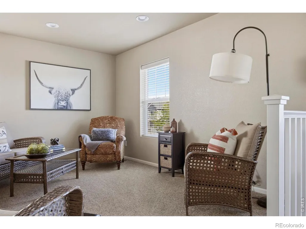
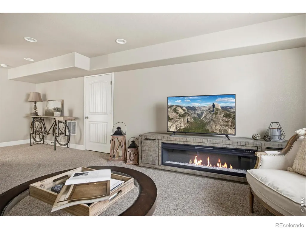
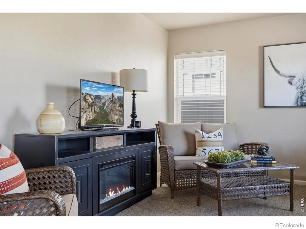
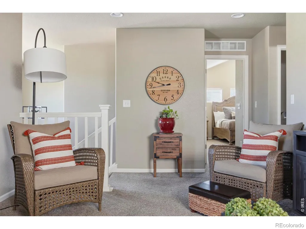
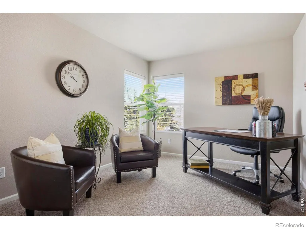
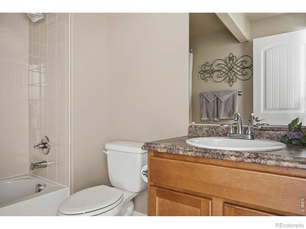
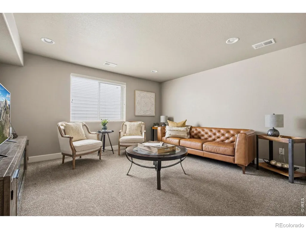
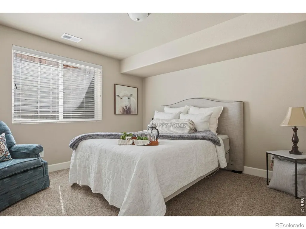
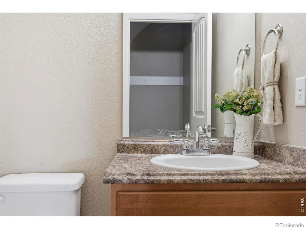
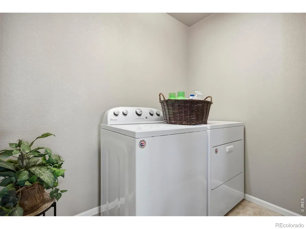
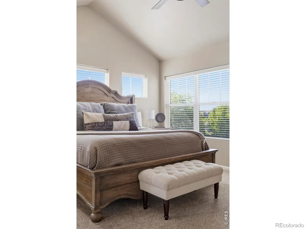
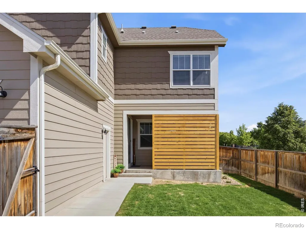
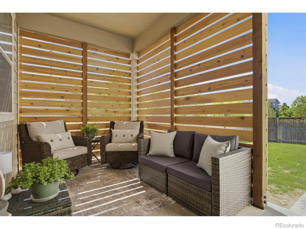
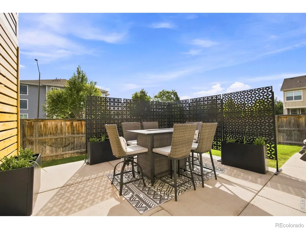
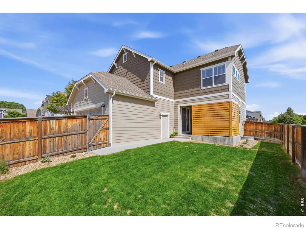
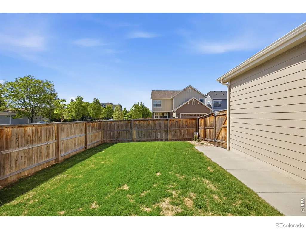
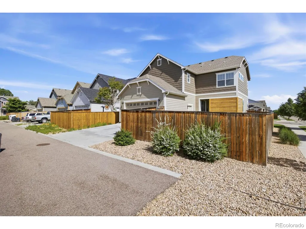
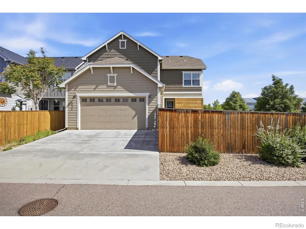
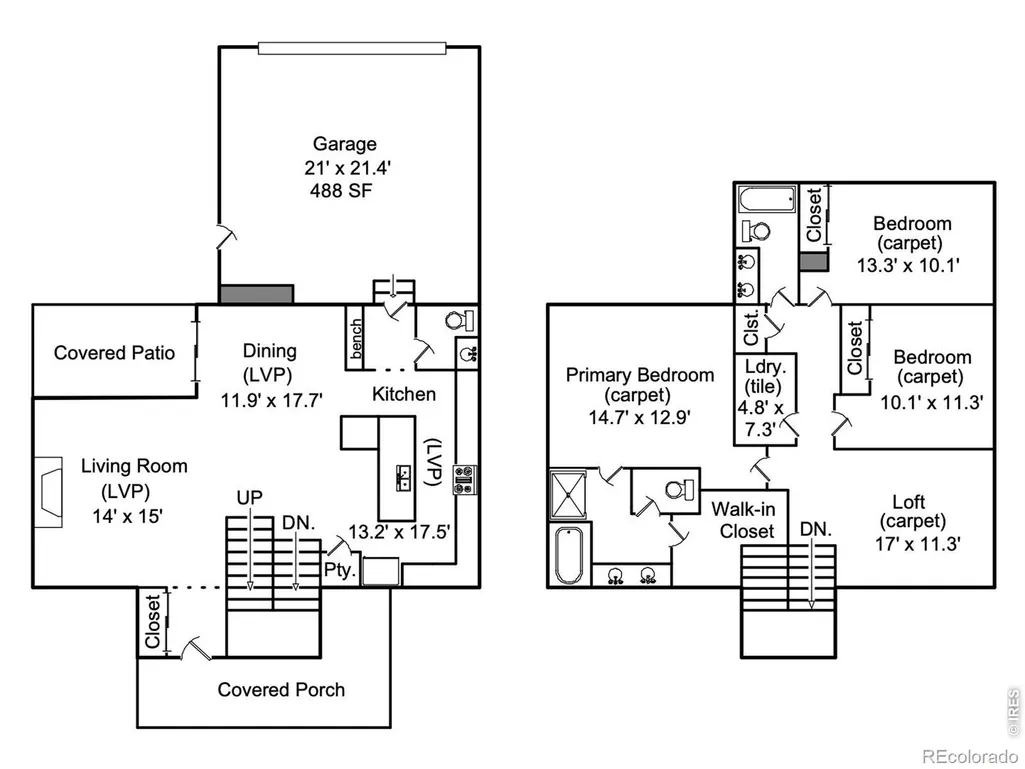
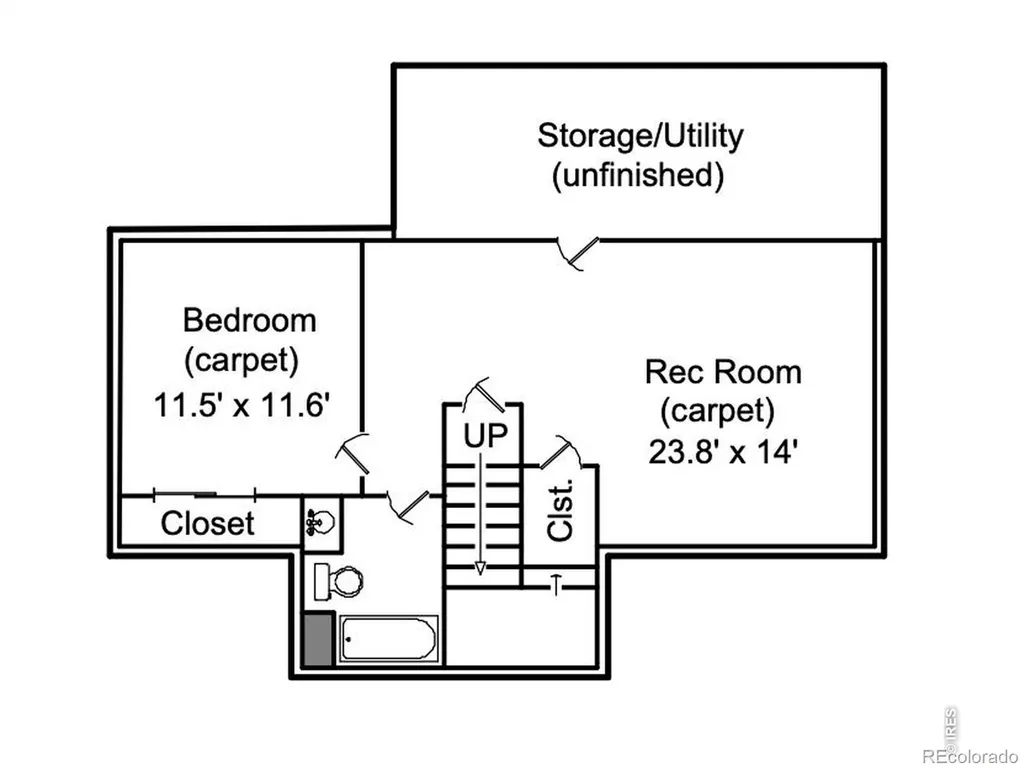
Welcome to 1921 Charles Brockman, a move-in-ready 2017 Craftsman-style two-story on a corner lot in Spring Creek Farms, just off Timberline and Nancy Gray. With 2,806 finished square feet, 4 bedrooms, and 4 baths across three levels, the covered front porch with stone-wrapped columns and red front door sets the tone, and the updates carry through from the mechanicals to the finishes.Inside, LVP flooring runs through an open main level anchored by a gas fireplace with tile surround. The 13x17 kitchen features granite countertops, 42-inch cabinetry, tile backsplash, stainless appliances including a gas range, a walk-in pantry, and a large island with seating under new cage-style pendant lights. A new refrigerator and quiet dishwasher round out the package, and the dining area opens through a slider to the covered patio. A tiled entry, powder room, and built-in drop zone with bench and hooks off the garage keep life organized.Upstairs, a 17x11 loft offers flexible space for a second living area or office, and the laundry room sits conveniently on the bedroom level, ready for a full-size washer and dryer. The vaulted primary suite includes a ceiling fan, walk-in closet, and five-piece bath with soaking tub, glass shower, and double granite vanity. Two more bedrooms share a full bath. The finished basement adds a 24x14 rec room with recessed lighting, a fourth bedroom with egress window, a three-quarter bath, and unfinished storage.A high-efficiency tankless water heater delivers endless hot water, and the TV mounts stay with the home.Out back, a covered patio with cedar privacy screen connects to a new extended patio framed by decorative metal privacy panels, all within a fully fenced yard with new landscaping. An attached, rear-load two-car garage keeps the street side clean. Trails, parks, and the restaurants of east Fort Collins are minutes away, with Old Town a short drive.Clean, current, and ready for its next chapter. Come see 1921 Charles Brockman!
| Elementary School | Middle School | High School |
|---|---|---|
| Riffenburgh Elementary School | Lesher Middle School | Fort Collins High School |
| Price History | |
|---|---|
| 9/11/2026 | Listed $699,000 |
General Features
| Sewer | Public Sewer |
|---|---|
| Heating | Forced Air |
| Cooling | Ceiling Fan(s),Central Air |
| Utilities | Cable Available,Electricity Available,Internet Access (Wired),Natural Gas Available |
| Possession | Closing/DOD |
| Roof | Composition |
| Appliances | Dishwasher,Microwave,Oven,Refrigerator |
| Zoning | RES |
| HOA Fee | 550 |
| Garage Spaces | 2 |
| Association Fee Includes | Reserves |
| Patio/Porch Features | Patio |
| Construction Materials | Stone,Frame |
| Exclusions | Seller's Personal Property,clothes washer,clothes dryer,attached TV |
| Year Built | 2017 |
| View | Mountain(s) |
| Levels | Two |
| Property Subtype | Single Family Residence |
| Tax Year | 2025 |
| Ownership | Individual |
| Assoc Fee Paid Per | Annually |
| County | Larimer |
| Property Type | Residential |
| Association Amenities | Park |
| HOA | Yes |
| Attached Garage | Yes |
| Subdivision Name | Spring Creek Farms North |
| Possible Use | Residential |
| Full Baths | 1 |
| Status | Active |
| Directions | From Timberline,west on Nancy Gray,south on Adobe,East on Charles Brockman to property on right. |
| High School | Fort Collins |
| City | Fort Collins |
| Association Name | Spring Creek Farms |
| High School District | Poudre R-1 |
| Lot Size Square Feet | 5514 |
| Listing Terms | Cash,Conventional,FHA,VA Loan |
| Elementary School | Riffenburgh |
| Tax Annual Amount | 4120 |
| Middle/Junior High School | Lesher |
| Concessions | No |
| Virtual Tour | https://youtu.be/8k15PpeNoO8 |
| Structure Type | House |
| Standard Status | Active |
| Occupancy Type | Owner |
| Elementary School District | Poudre R-1 |
Interior Features
| Interior Amenities | Eat-in Kitchen,Five Piece Bath,Kitchen Island,Open Floorplan,Pantry,Walk-In Closet(s) |
|---|---|
| Basement | Full |
| Flooring | Tile |
| Fireplace Features | Gas,Living Room |
| Basement (Y/N) | Yes |
| Window Features | Double Pane Windows |
| Above Grade Finished Area | 2108 |
| Half Baths | 1 |
| 3/4 Baths | 2 |
| Laundry Features | In Unit |
| Total Bedrooms | 4 |
| Below Grade Finished Area | 698 |
| Main Level Bathrooms | 1 |
| Total Baths | 4 |
Exterior Features
| Fencing | Fenced |
|---|---|
| Lot Features | Corner Lot,Level,Sprinklers In Front |
| Water Source | Public |
| Total Parking | 2 |
| Building Area Total | 3013 |
| Lot Size Acres | 0.13 |
| Road Surface Type | Alley Paved,Paved |
| Road Frontage Type | Public |
Amenities
- Foreclosure
- Views
- Short Sale
- New Construction
- Adult 55+
- Lease To Own
- No HOA Fees
- Furnished
- Primary On Main
- Air Conditioning
- Seller Finance
- Green
- Fixer Upper
- Horse
- Golf
- Fireplace
- Deck
- Garage
- Basement
- Pool
Property vs Single Family Average in 80525
Price
Taxes
Year Built
Visits
 The content relating to real estate for sale in this Web site comes in part from the Internet Data eXchange (IDX) program of METROLIST, INC., DBA RECOLORADO©. Real estate listings held by brokers other than JPAR® - Platinum are marked with the IDX Logo. This information is being provided for the consumers' personal, non-commercial use and may not be used for any other purpose. All information subject to change and should be independently verified. September 14, 2026 12:50 PM UTCd

