
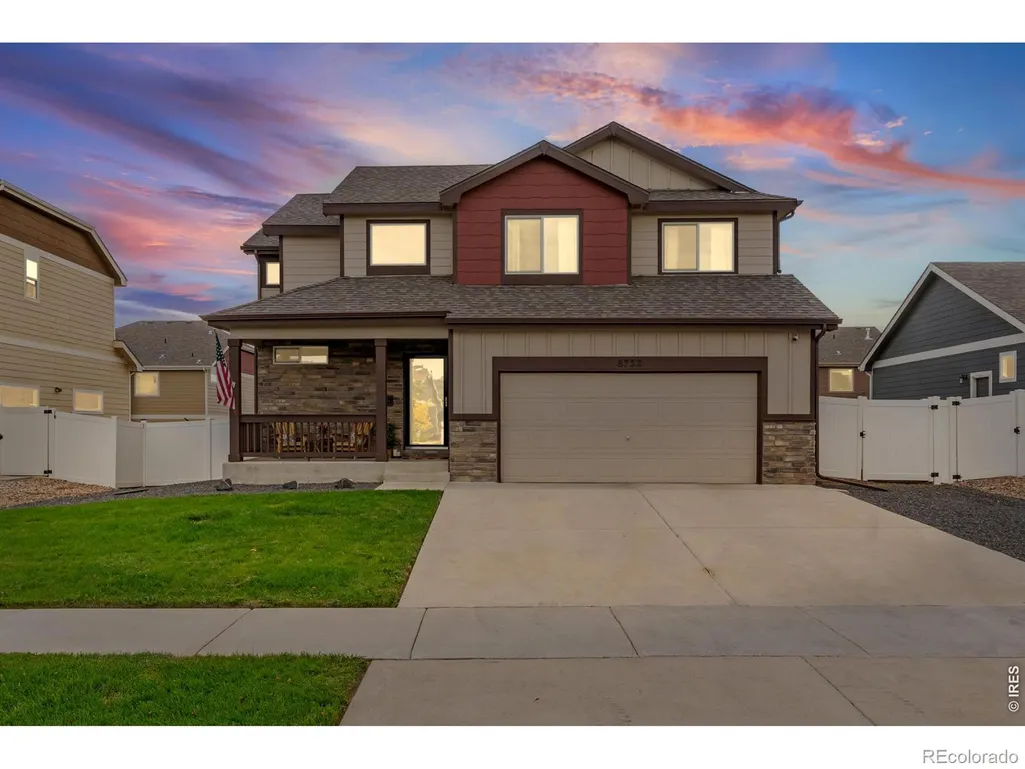
Address
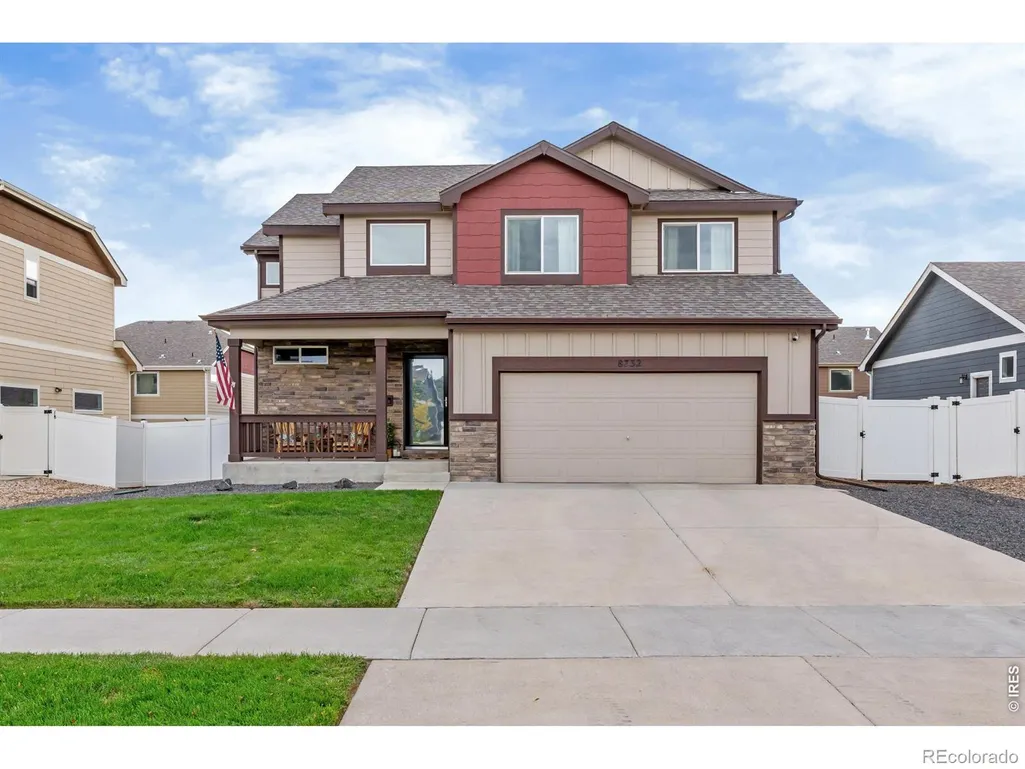
8732 15th St Rd N, Greeley, CO
Price
$ 465,000
Property Attributes
- MLS#IR1067580
- TypeSingle Family
- Listing Status Active
- CountyWELD
- CityGreeley
- NeighborhoodTrails At Sheep Draw
- Zip80634
- StyleContemporary
- Year Built2018
- Taxes$ 2528
- Price$ 465,000
- Bedrooms3
- Full Bathrooms2
- Half Bathrooms1
- Sqr Footage2515
- Lot Size0.14 Acres
Data Source:
REColorado (MTOMLS)
Property Description
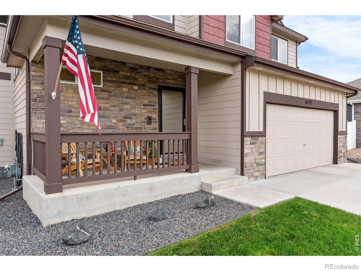
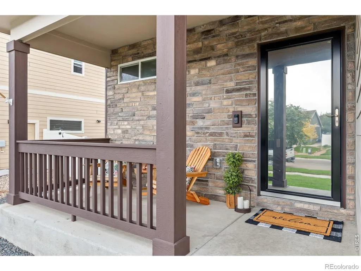
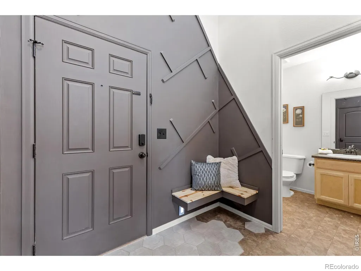
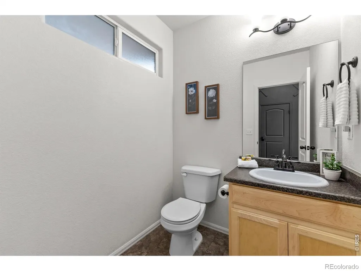
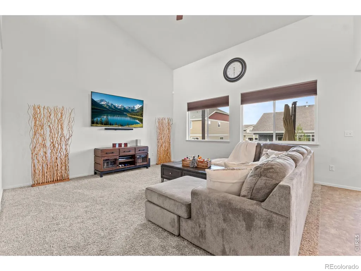
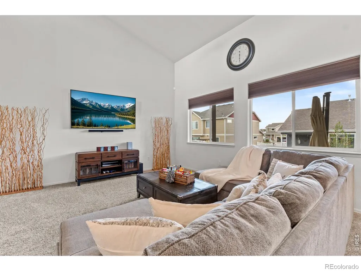
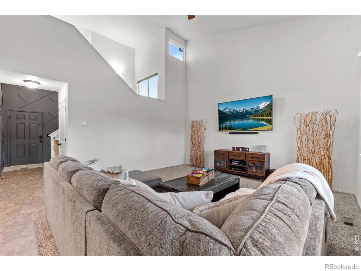
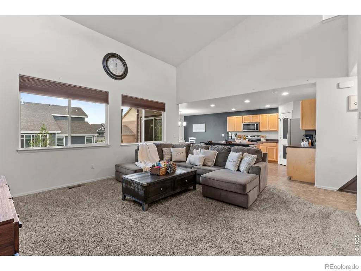
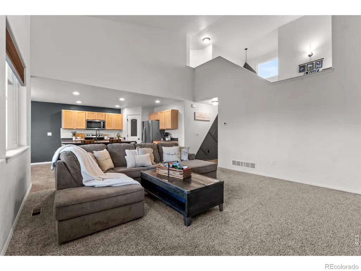
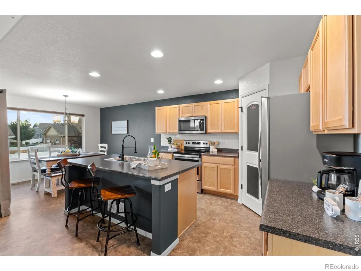
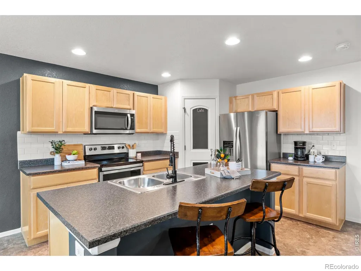
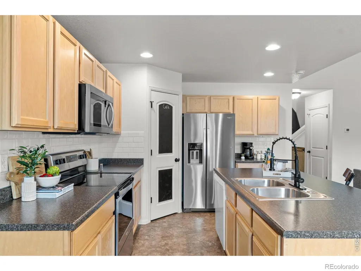
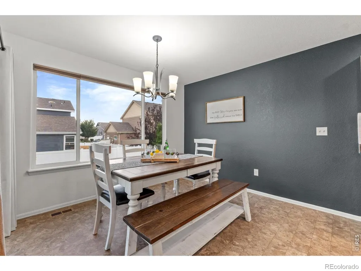
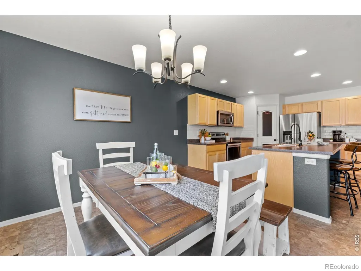
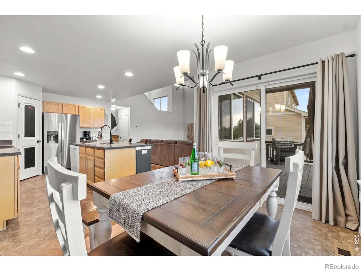
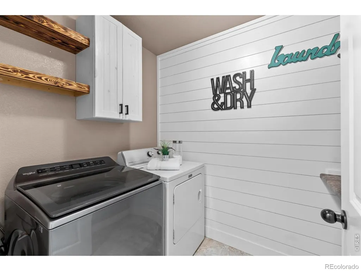
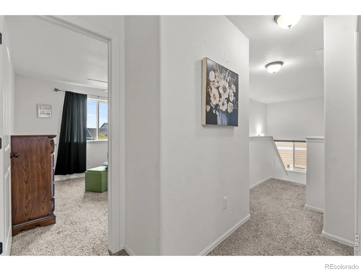
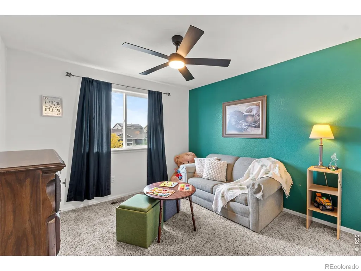
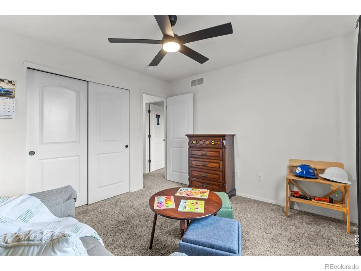
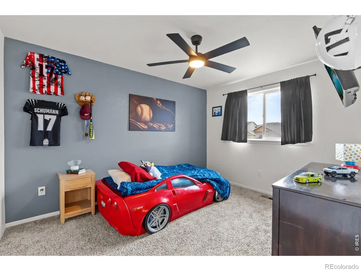
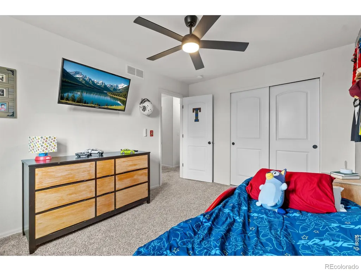
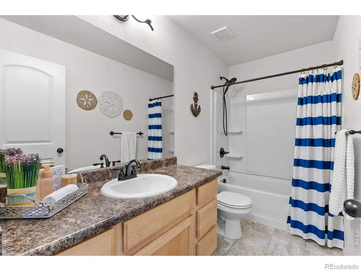
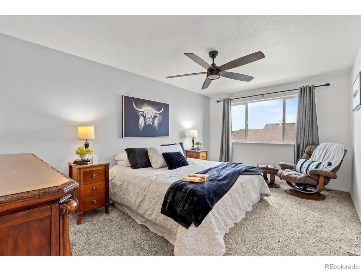
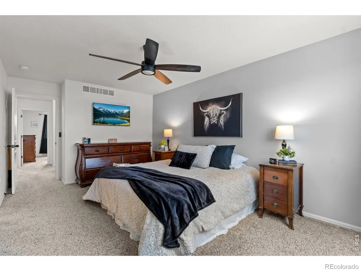
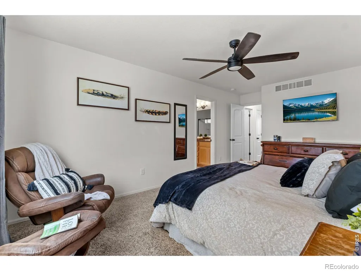
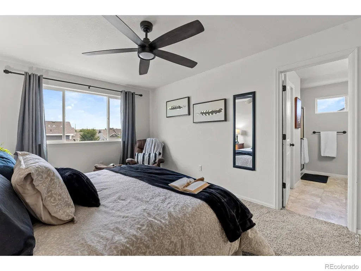
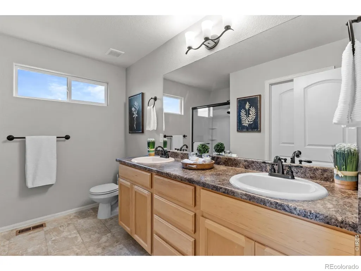
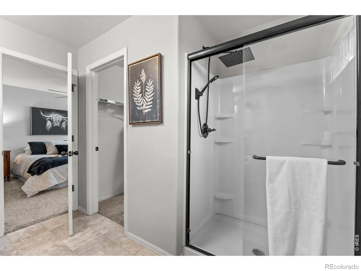
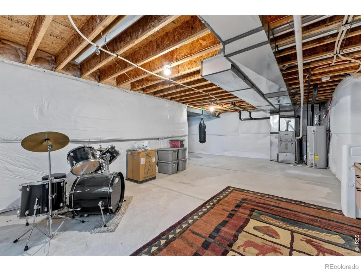
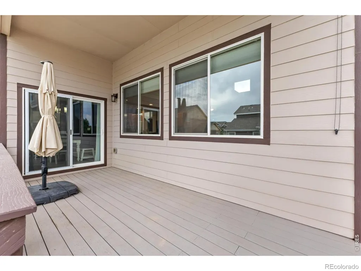
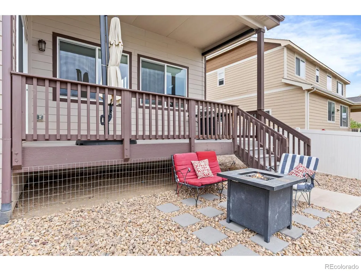
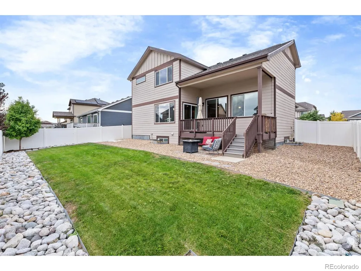
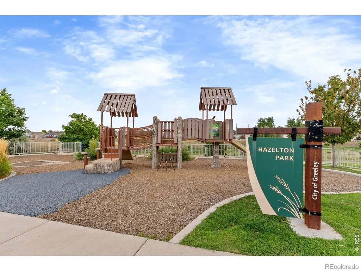
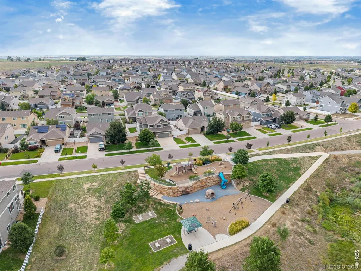
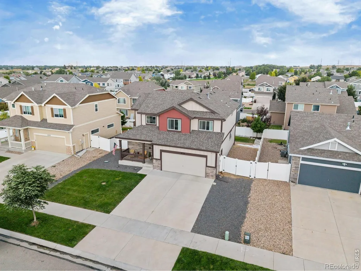
MOVE-IN READY. GREAT SPACE. ROOM TO GROW. Nothing to do but move in and make it yours! Step inside this stylish 3-bedroom, 3-bath Greeley home where modern design meets everyday comfort. Eye-catching geometric accent wall adds personality and a custom feel, while the bright kitchen shines with stainless steel appliances and plenty of space to gather. Retreat upstairs to the spacious primary suite featuring a HUGE walk-in closet you have to see to appreciate! An upper-level laundry room makes laundry day a breeze and keeps everything conveniently close to the bedrooms. Love outdoor living? Enjoy your morning coffee, summer BBQs, or Colorado evenings from the covered deck and patio. HAZELTON Park and nearby trails offer even more opportunities to get outside and enjoy the neighborhood. ROOM TO GROW! The unfinished basement is a blank canvas, ready for your vision-think additional living space, home theater, gym, office, or guest suite. Conveniently located with easy access to I-25 and neighboring city's, make dining and exploring Northern Colorado a breeze.
| Elementary School | Middle School | High School |
|---|---|---|
| Grand View Elementary School | Windsor Middle School | Windsor High School |
| Price History | |
|---|---|
| 8/31/2026 | Listed $465,000 |
General Features
| Sewer | Public Sewer |
|---|---|
| Heating | Forced Air |
| Cooling | Ceiling Fan(s) |
| Utilities | Cable Available,Electricity Available,Natural Gas Available |
| Possession | Closing/DOD |
| Roof | Composition |
| Appliances | Dishwasher,Disposal,Microwave,Oven,Refrigerator |
| Zoning | RES |
| HOA Fee | 350 |
| Garage Spaces | 2 |
| Association Fee Includes | Reserves |
| Patio/Porch Features | Deck,Patio |
| Architectural Style | Contemporary |
| Security Features | Smoke Detector(s) |
| Construction Materials | Concrete,Frame |
| Exclusions | Staging items,Clothes Washer and Clothes Dryer,Refrigerator in the garage |
| Year Built | 2018 |
| View | City |
| Levels | Two |
| Property Subtype | Single Family Residence |
| Tax Year | 2025 |
| Ownership | Individual |
| Assoc Fee Paid Per | Annually |
| County | Weld |
| Property Type | Residential |
| Association Amenities | Park,Playground,Trail(s) |
| HOA | Yes |
| Attached Garage | Yes |
| Subdivision Name | Trails At Sheep Draw |
| Facing Direction | Northwest |
| Possible Use | Residential |
| Full Baths | 1 |
| Status | Active |
| High School | Windsor |
| City | Greeley |
| Association Name | One Way Community Management |
| High School District | Weld RE-4 |
| Lot Size Square Feet | 6266 |
| Listing Terms | Cash,Conventional,FHA,VA Loan |
| Elementary School | Grand View |
| Tax Annual Amount | 2528 |
| Middle/Junior High School | Windsor |
| Concessions | No |
| Virtual Tour | https://www.zillow.com/view-3d-home/166836f0-0c4a-415f-844b-bb889fac3dc1?setAttribution=mls&wl=true&utm_source=dashboard |
| Structure Type | House |
| Standard Status | Active |
| Occupancy Type | Owner |
| Elementary School District | Weld RE-4 |
Interior Features
| Interior Amenities | Eat-in Kitchen,Kitchen Island,Open Floorplan,Pantry,Vaulted Ceiling(s),Walk-In Closet(s) |
|---|---|
| Basement | Unfinished |
| Flooring | Vinyl |
| Basement (Y/N) | Yes |
| Window Features | Window Coverings |
| Above Grade Finished Area | 1761 |
| Half Baths | 1 |
| 3/4 Baths | 1 |
| Laundry Features | In Unit |
| Total Bedrooms | 3 |
| Main Level Bathrooms | 1 |
| Total Baths | 3 |
Exterior Features
| Fencing | Fenced |
|---|---|
| Parking Features | Heated Garage,Oversized,Tandem |
| Lot Features | Sprinklers In Front |
| Water Source | Public |
| Total Parking | 2 |
| Building Area Total | 2515 |
| Lot Size Acres | 0.14 |
| Road Surface Type | Paved |
| Road Frontage Type | Public |
Amenities
- Foreclosure
- Views
- Short Sale
- New Construction
- Adult 55+
- Lease To Own
- No HOA Fees
- Furnished
- Primary On Main
- Air Conditioning
- Seller Finance
- Green
- Fixer Upper
- Horse
- Golf
- Fireplace
- Deck
- Garage
- Basement
- Pool
Property vs Single Family Average in 80634
Price
Taxes
Year Built
Visits


