
Open House Sat, Sep 19th 12:00 PM - 2:00 PM - Price Reduction - Golf Course
Address
2172 Grain Bin Court, Windsor, CO
Price
$ 580,000
Property Attributes
- MLS#IR1067477
- TypeSingle Family
- Listing Status Active
- CountyWELD
- CityWindsor
- NeighborhoodSouth Hill 2nd FG
- Zip80550
- StyleContemporary
- Year Built2017
- Taxes$ 4876
- Price$ 580,000
- Bedrooms4
- Full Bathrooms3
- Half Bathrooms0
- Sqr Footage2961
- Lot Size0.21 Acres
Data Source:
REColorado (MTOMLS)
Property Description
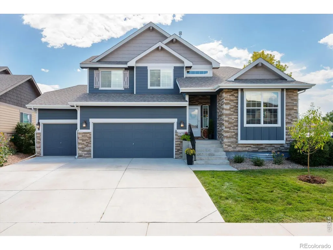
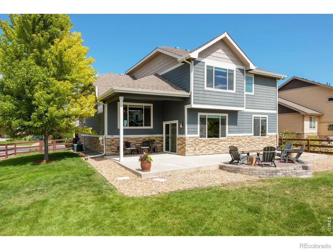
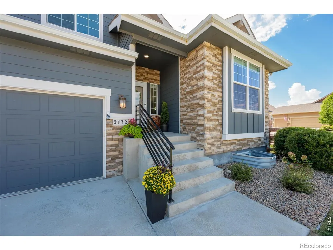
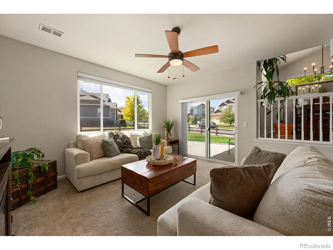
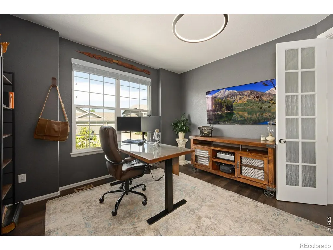
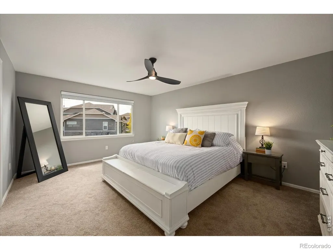
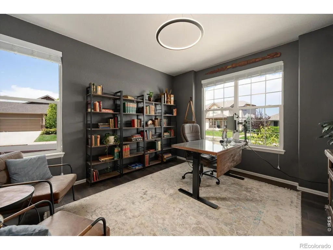
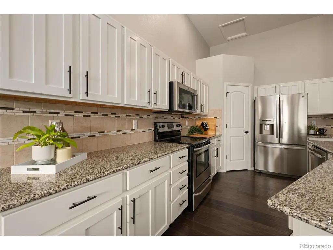
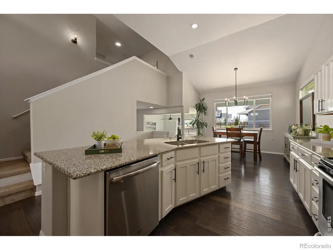
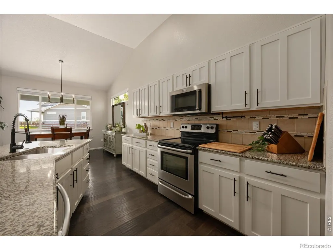
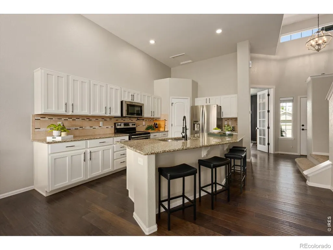
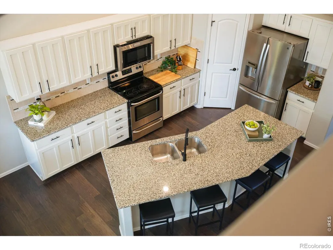
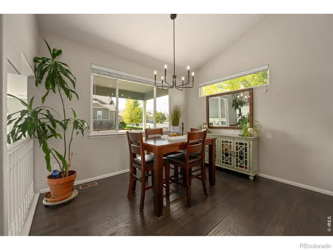
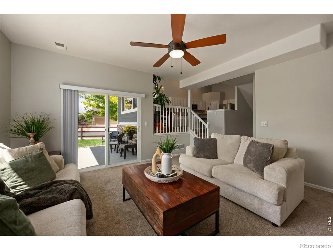
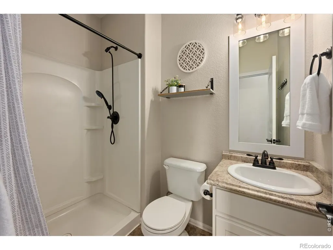
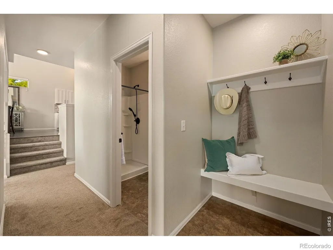
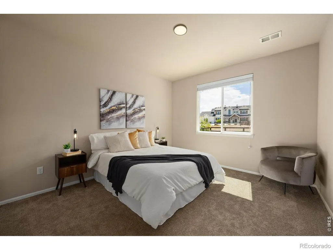
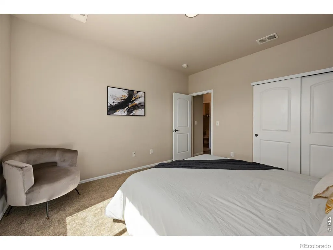
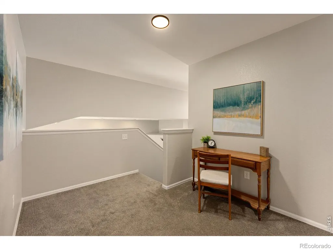
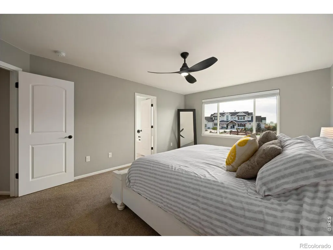
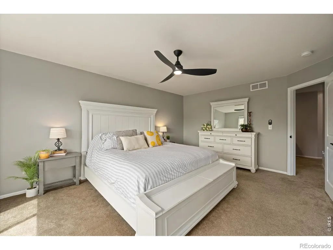
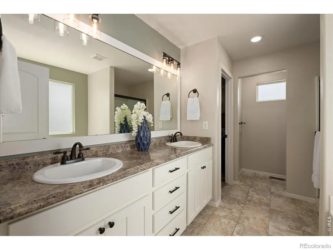
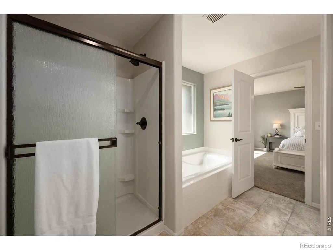
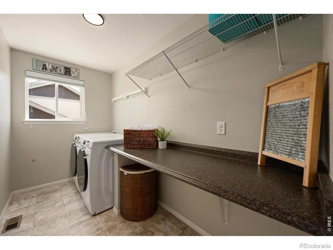
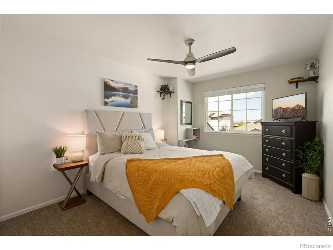
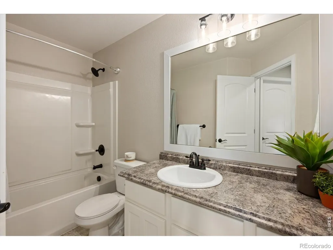
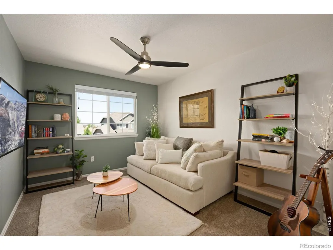
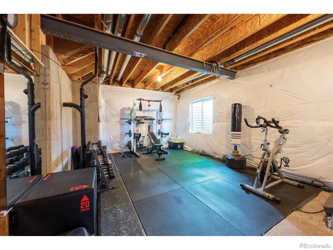
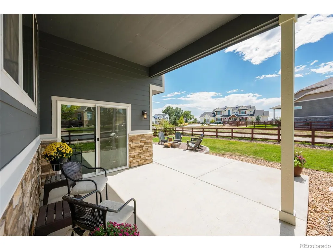
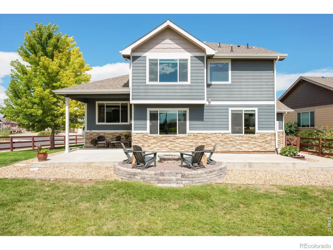
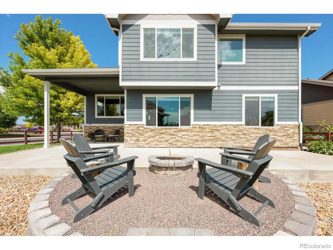
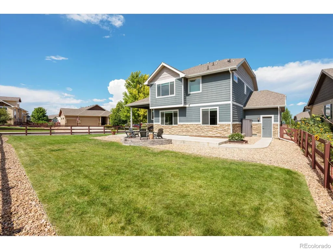
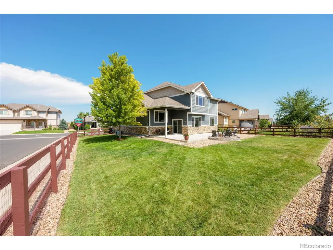
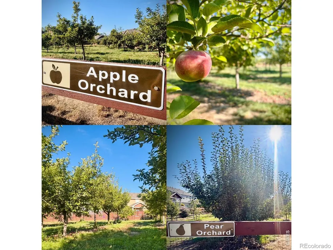
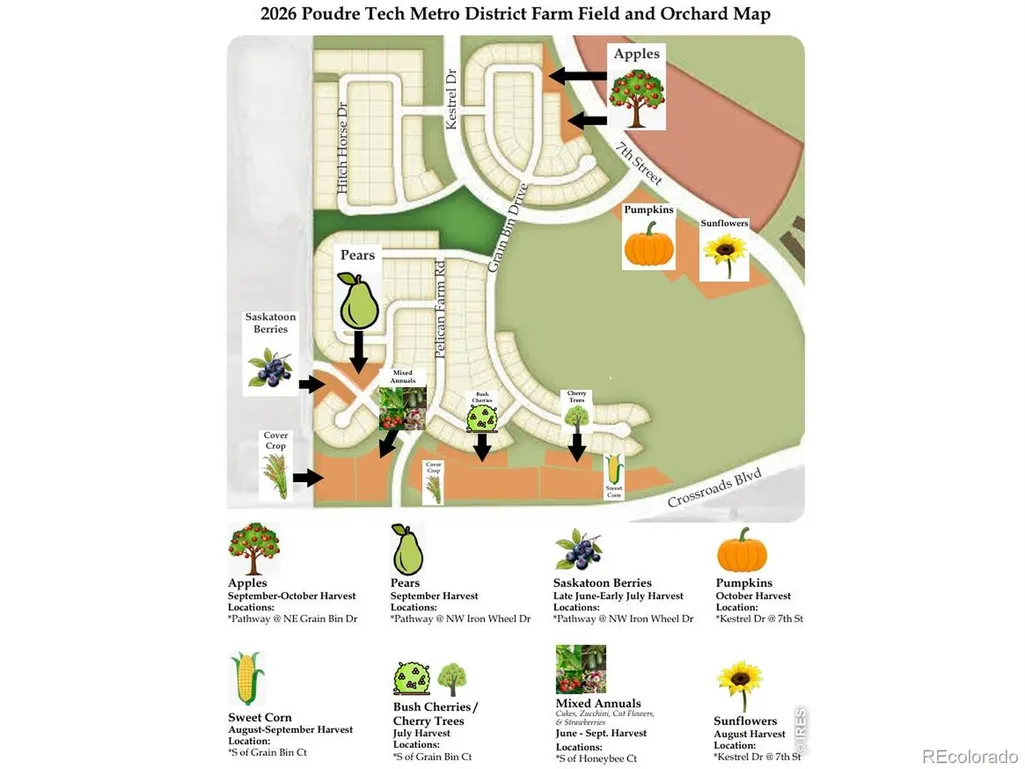
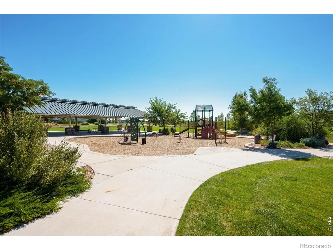
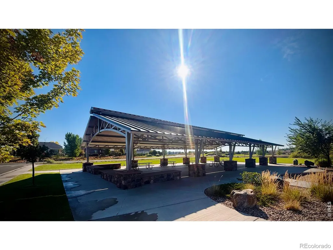
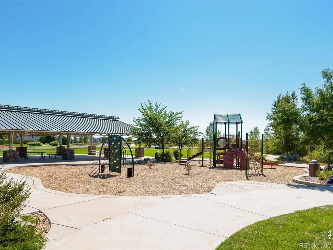
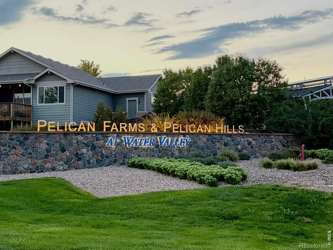
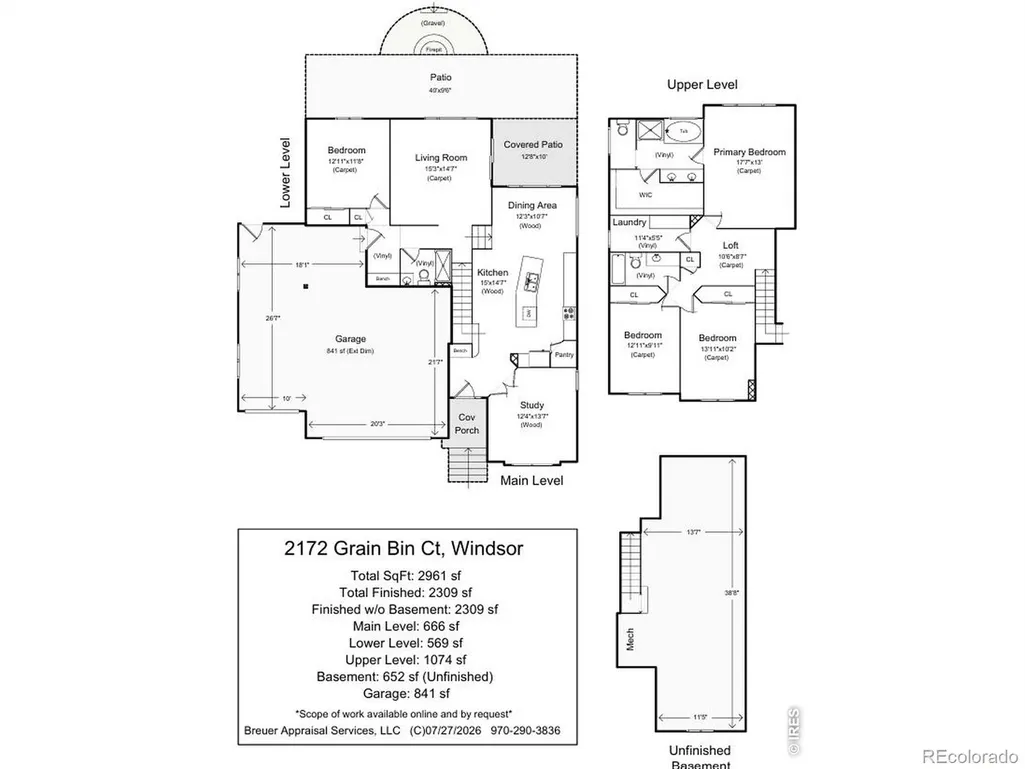
Have you ever lived in a neighborhood with its own apple and pear orchards, sweet corn field, and pumpkin patch? Welcome to 2172 Grain Bin in Pelican Farms at Water Valley. This 4-bedroom, 3-bath home offers a dedicated office, main-floor bedroom and bath, oversized 3-car garage, large fenced backyard, established outdoor living, and unfinished basement. Vaulted ceilings and upgraded lighting complement the entry, kitchen, and dining area, with LVP flooring throughout the main living spaces. The kitchen features granite countertops and an oversized island, while glass French doors define the dedicated office. A main-floor bedroom and bath provide separation from the upstairs bedrooms and flexibility for guests, hobbies, or additional living needs. Upstairs, the spacious primary suite is joined by two additional bedrooms and an oversized laundry room. The unfinished basement provides substantial storage and future-use potential, including space for a home gym or hobbies. Outside, the large landscaped and fenced backyard features an expansive partially covered patio and fire pit, extending the living space outdoors. The oversized 3-car garage provides additional room for a golf cart, outdoor gear, or workshop space. Pelican Farms amenities include apple and pear orchards, a sweet corn field, pumpkin patch, neighborhood park, and pavilion. Golf-cart-friendly paths connect throughout Water Valley and Raindance, and the private recreation pass includes access to Water Valley lakes for paddleboarding, fishing, and beach use. Coffee, restaurants, downtown Windsor, and I-25 are minutes away. Pre-inspected; report available upon request. Schedule your tour today!
| High School |
|---|
| Windsor High School |
| Price History | |
|---|---|
| 8/28/2026 | Listed $589,000 |
| 9/10/2026 | 2$580,000 |
General Features
| Sewer | Public Sewer |
|---|---|
| Heating | Forced Air |
| Cooling | Ceiling Fan(s),Central Air |
| Utilities | Electricity Available,Internet Access (Wired) |
| Possession | Closing/DOD |
| Roof | Composition |
| Appliances | Dishwasher,Disposal,Microwave,Oven,Refrigerator |
| Zoning | RES |
| HOA Fee | 375 |
| Garage Spaces | 3 |
| Association Fee Includes | Reserves,Snow Removal |
| Patio/Porch Features | Patio |
| Architectural Style | Contemporary |
| Security Features | Smoke Detector(s) |
| Construction Materials | Stone,Frame |
| Exclusions | Seller's Personal property including clothes washer,clothes dryer,black metal cabinets and workbenches in garage,collapsing drying racks in laundry room,Rubbermaid tool shed,railroad track,staging it |
| Year Built | 2017 |
| Levels | Two |
| Property Subtype | Single Family Residence |
| Tax Year | 2025 |
| Ownership | Individual |
| Assoc Fee Paid Per | Annually |
| County | Weld |
| Property Type | Residential |
| Association Amenities | Golf Course,Park,Playground,Trail(s) |
| HOA | Yes |
| Attached Garage | Yes |
| Subdivision Name | South Hill 2nd FG |
| Facing Direction | Northeast |
| Possible Use | Residential |
| Full Baths | 2 |
| Status | Active |
| Directions | Online directions accurate |
| High School | Windsor |
| City | Windsor |
| Association Name | Kellison Association |
| High School District | Weld RE-4 |
| Lot Size Square Feet | 9132 |
| Listing Terms | Cash,Conventional,FHA,VA Loan |
| Elementary School | Other |
| Tax Annual Amount | 4876 |
| Middle/Junior High School | Other |
| Concessions | No |
| Virtual Tour | https://www.youtube.com/embed/-IFzxfE47-I |
| Structure Type | House |
| Standard Status | Active |
| Occupancy Type | Owner |
| Elementary School District | Weld RE-4 |
Interior Features
| Interior Amenities | Eat-in Kitchen,Five Piece Bath,Kitchen Island,Open Floorplan,Pantry,Radon Mitigation System,Vaulted Ceiling(s),Walk-In Closet(s) |
|---|---|
| Basement | Bath/Stubbed,Daylight,Partial,Unfinished |
| Flooring | Vinyl |
| Basement (Y/N) | Yes |
| Window Features | Double Pane Windows,Window Coverings |
| Above Grade Finished Area | 2309 |
| 3/4 Baths | 1 |
| Laundry Features | In Unit |
| Total Bedrooms | 4 |
| Main Level Bathrooms | 1 |
| Total Baths | 3 |
Exterior Features
| Vegetation | Wooded |
|---|---|
| Fencing | Fenced,Partial |
| Parking Features | Oversized,Oversized Door |
| Lot Features | Corner Lot,Cul-De-Sac,Level,Sprinklers In Front |
| Water Source | Public |
| Total Parking | 3 |
| Building Area Total | 2961 |
| Lot Size Acres | 0.21 |
| Road Surface Type | Paved |
| Road Frontage Type | Public |
Amenities
- Foreclosure
- Views
- Short Sale
- New Construction
- Adult 55+
- Lease To Own
- No HOA Fees
- Furnished
- Primary On Main
- Air Conditioning
- Seller Finance
- Green
- Fixer Upper
- Horse
- Golf
- Fireplace
- Deck
- Garage
- Basement
- Pool
Property vs Single Family Average in 80550
Price
Taxes
Year Built
Visits
 The content relating to real estate for sale in this Web site comes in part from the Internet Data eXchange (IDX) program of METROLIST, INC., DBA RECOLORADO©. Real estate listings held by brokers other than JPAR® - Platinum are marked with the IDX Logo. This information is being provided for the consumers' personal, non-commercial use and may not be used for any other purpose. All information subject to change and should be independently verified. September 18, 2026 12:11 PM UTCd

