
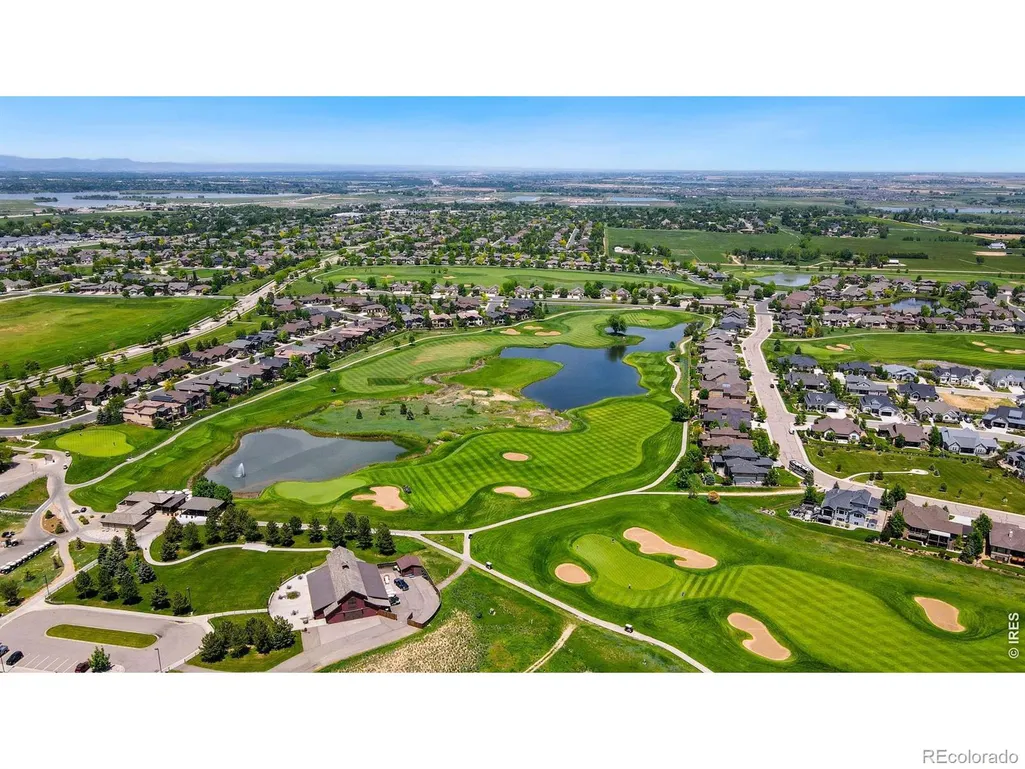
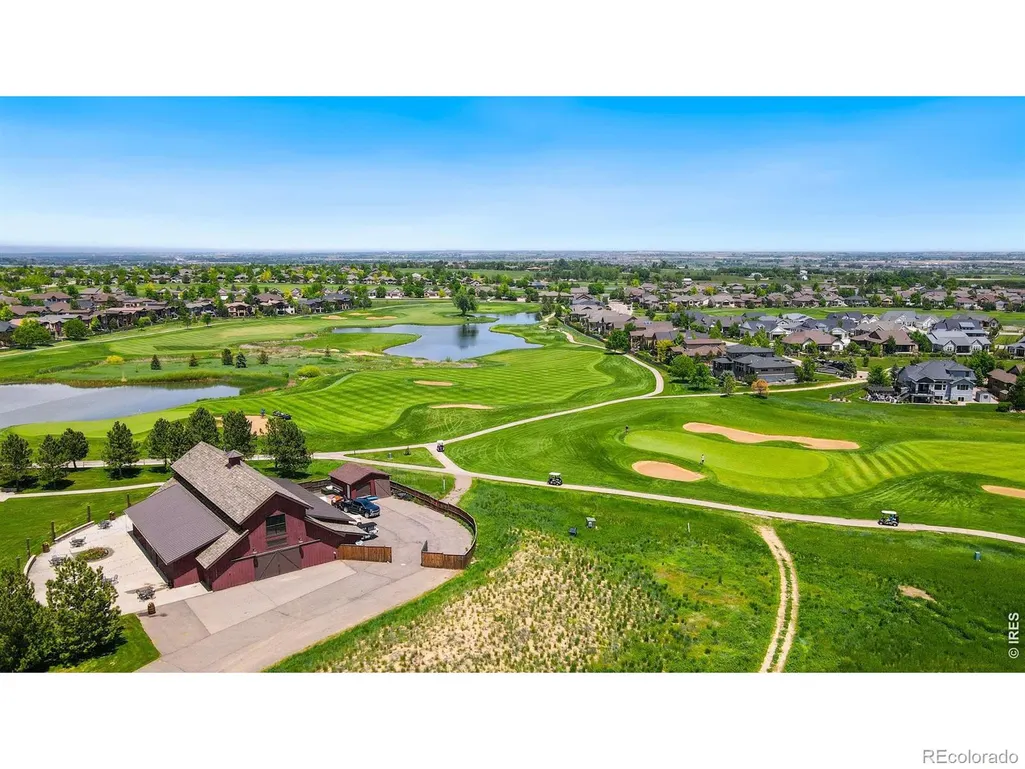
Views - Golf Course
Address
6626 Royal Country Down Drive, Windsor, CO
Price
$ 1,050,000
Property Attributes
- MLS#IR1067438
- TypeSingle Family
- Listing Status Active
- CountyLARIMER
- CityWindsor
- NeighborhoodHighland Meadows Golf Course
- Zip80550
- StyleContemporary
- Year Built2007
- Taxes$ 8494
- Price$ 1,050,000
- Bedrooms5
- Full Bathrooms4
- Half Bathrooms1
- Sqr Footage4928
- Lot Size0.18 Acres
Data Source:
REColorado (MTOMLS)
Property Description
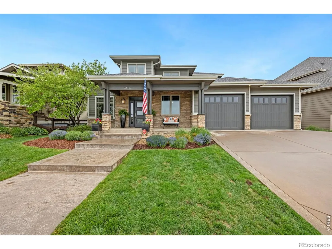
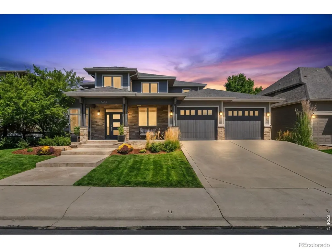
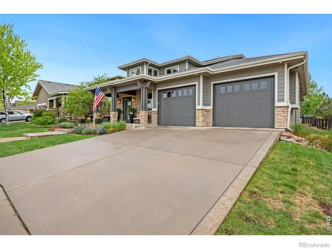
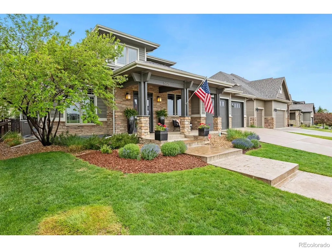
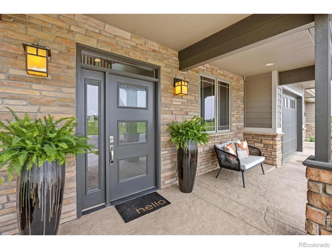
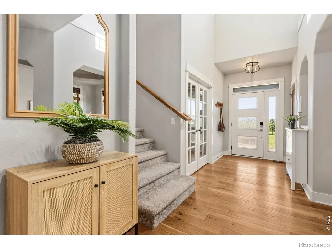
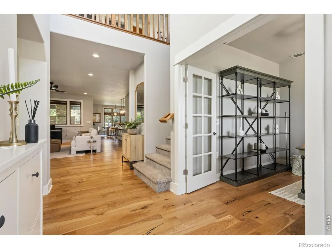
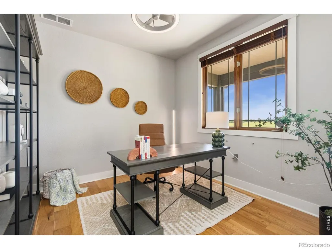
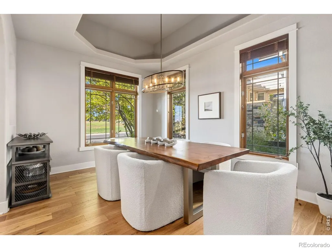
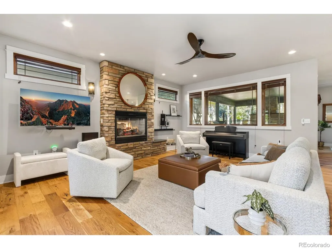
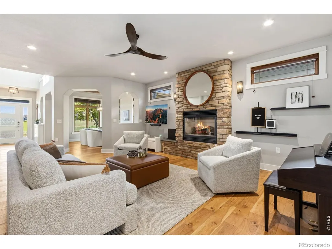
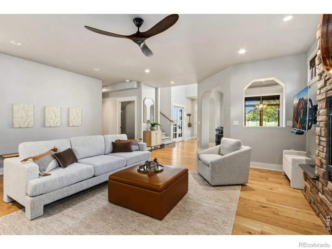
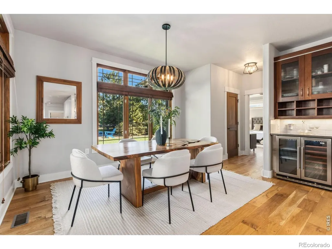
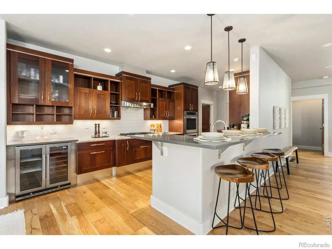
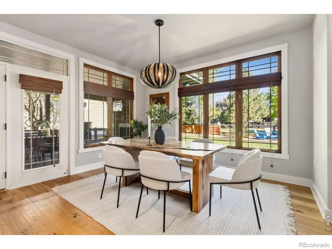
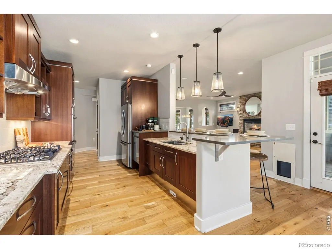
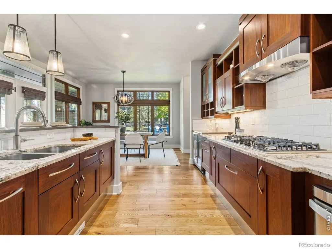
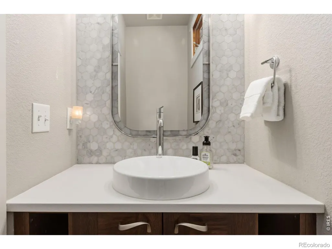
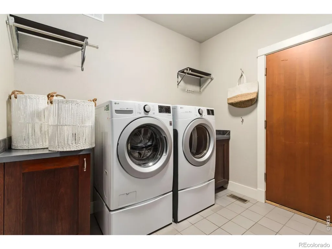
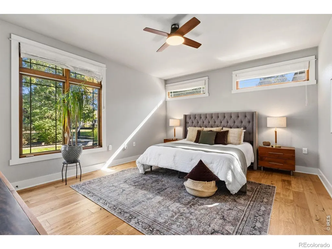
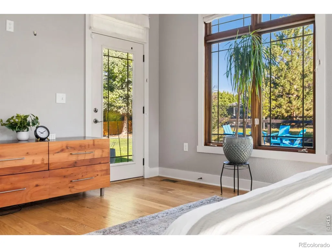
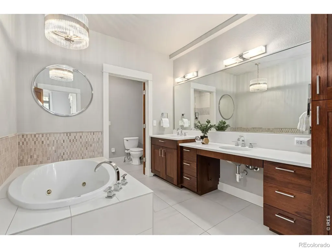
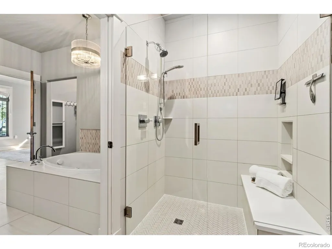
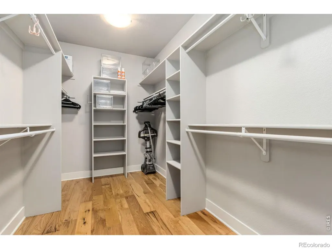
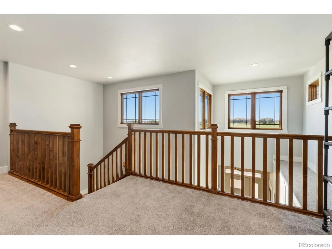
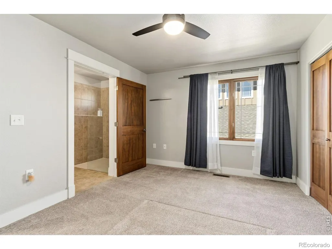
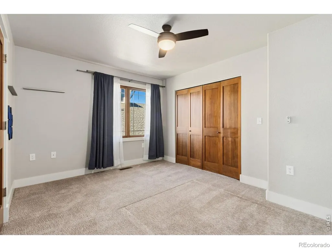
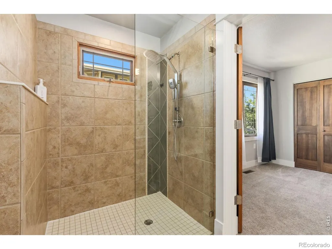
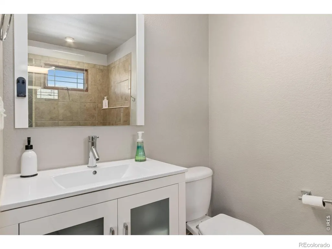
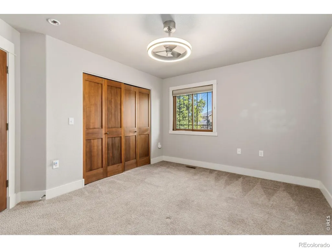
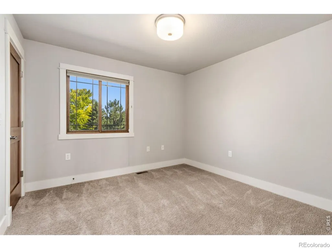
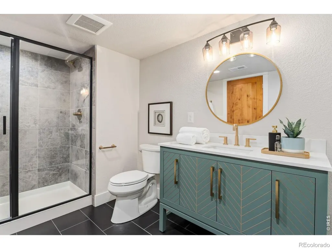
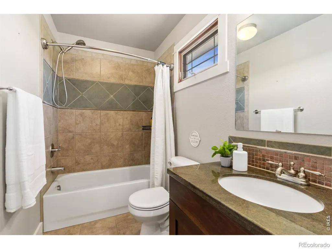
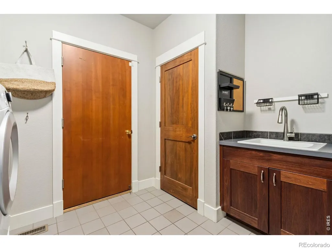
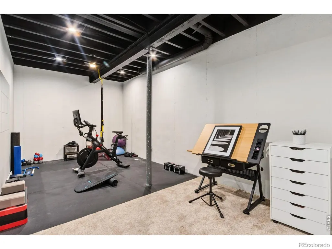
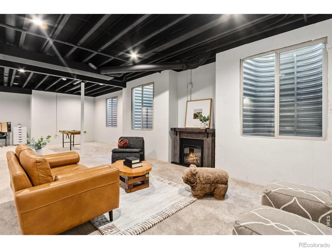
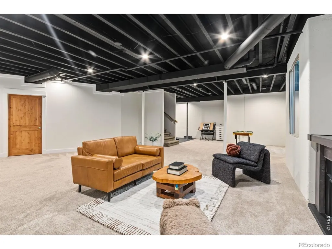
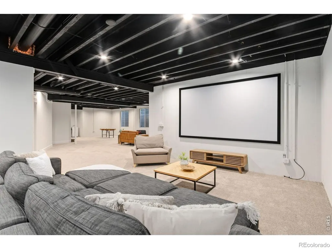
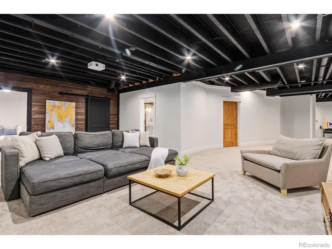
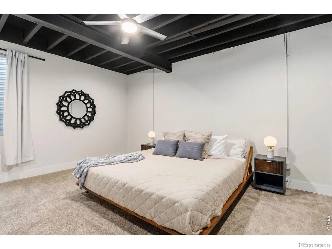
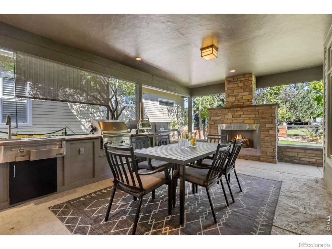
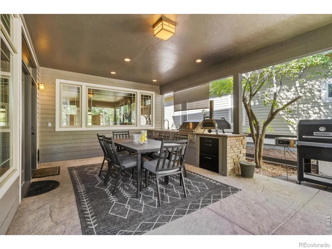
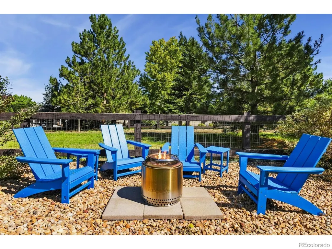
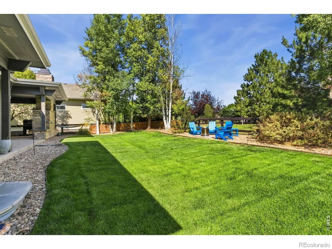
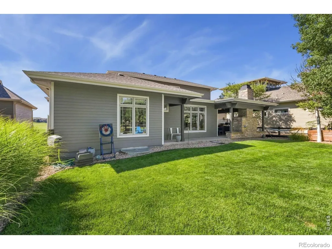
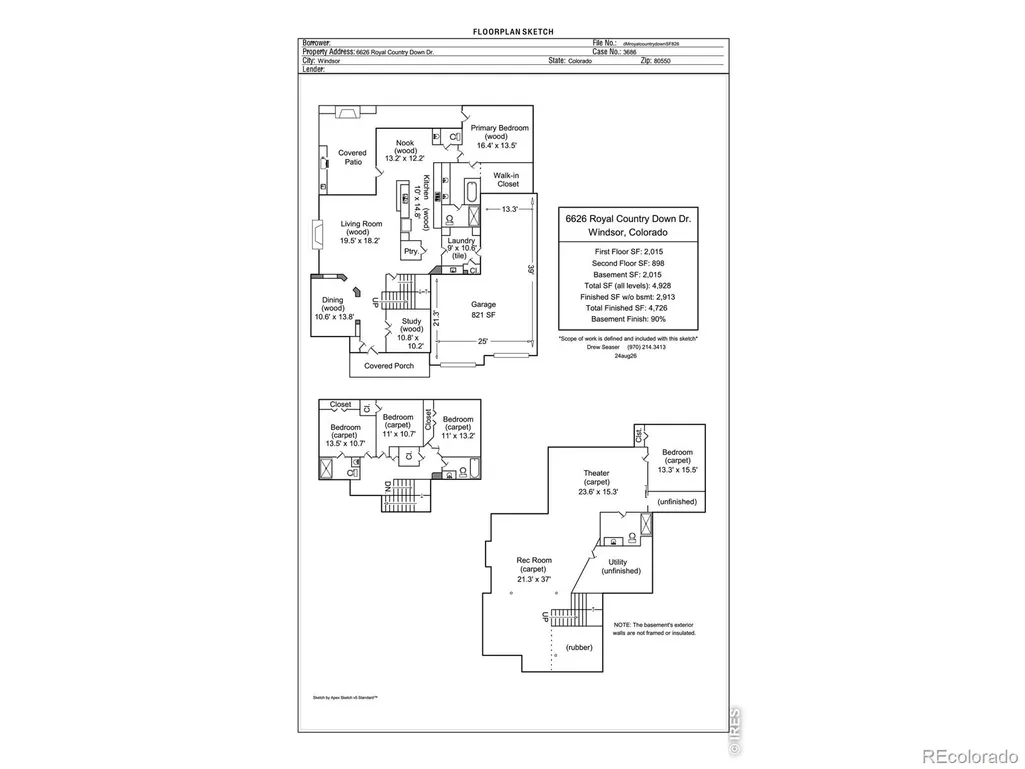
Luxury Custom Living in Highland Meadows! Welcome to this exceptional custom Built Green home in Highland Meadows, where thoughtful design, elevated finishes and incredible indoor-outdoor living come together. Offering 5 bedrooms, 5 bathrooms and a beautifully designed floor plan, this residence provides an impressive blend of comfort, functionality and entertaining space. Wide-plank white oak floors flow throughout the main living areas. The spacious great room features a striking gas fireplace and abundant natural light, while the formal dining room and private study add versatility to the main level. The chef-inspired kitchen showcases double ovens, a gas range, microwave drawer, beverage refrigerator, oversized island and a walk-in pantry (which also has the structure for an elevator if you wanted to add one!). The main-floor primary suite offers a peaceful retreat with a generous walk-in closet and beautifully appointed en-suite bath. The upper level features three additional bedrooms and two bathrooms, while the finished lower level expands the living space with a large recreation room, theater space with screen included, work out space, a fifth bedroom and bathroom, along with substantial storage and utility space. Outdoor living is truly exceptional. The beautifully landscaped, fully fenced backyard backs to green space and features an expansive covered patio designed for year-round enjoyment. A two-sided stone fireplace, a built-in grill, and an outdoor sink provide an incredible outdoor kitchen and entertaining area. The covered front porch offers views toward the driving range, while an oversized three-car garage provides generous parking and storage. Central vacuum and numerous thoughtful custom details throughout further enhance this remarkable home. From its custom design and Built Green construction to its sophisticated finishes and exceptional outdoor living spaces, 6626 Royal Country Down offers a truly distinctive Highland Meadows lifestyle.
| Middle School | High School |
|---|---|
| Preston Middle School | Fossil Ridge High School |
| Price History | |
|---|---|
| 8/28/2026 | Listed $1,050,000 |
General Features
| Sewer | Public Sewer |
|---|---|
| Heating | Forced Air |
| Cooling | Ceiling Fan(s),Central Air |
| Utilities | Cable Available,Electricity Available,Internet Access (Wired),Natural Gas Available |
| Possession | Closing/DOD |
| Roof | Composition |
| Appliances | Bar Fridge,Double Oven,Dryer,Microwave,Oven,Refrigerator,Washer |
| Zoning | RES |
| Garage Spaces | 3 |
| Patio/Porch Features | Patio |
| Architectural Style | Contemporary |
| Construction Materials | Stone,Frame |
| Year Built | 2007 |
| View | Mountain(s) |
| Levels | Two |
| Property Subtype | Single Family Residence |
| Tax Year | 2025 |
| Ownership | Individual |
| Accessibility | Accessible Approach with Ramp |
| County | Larimer |
| Property Type | Residential |
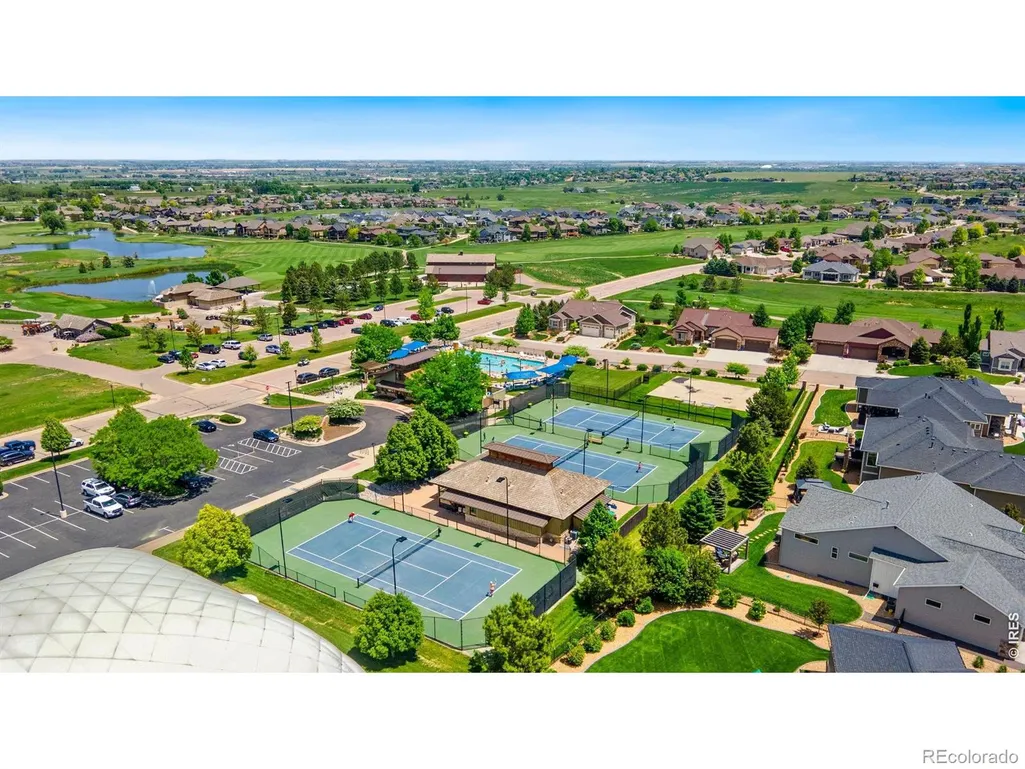
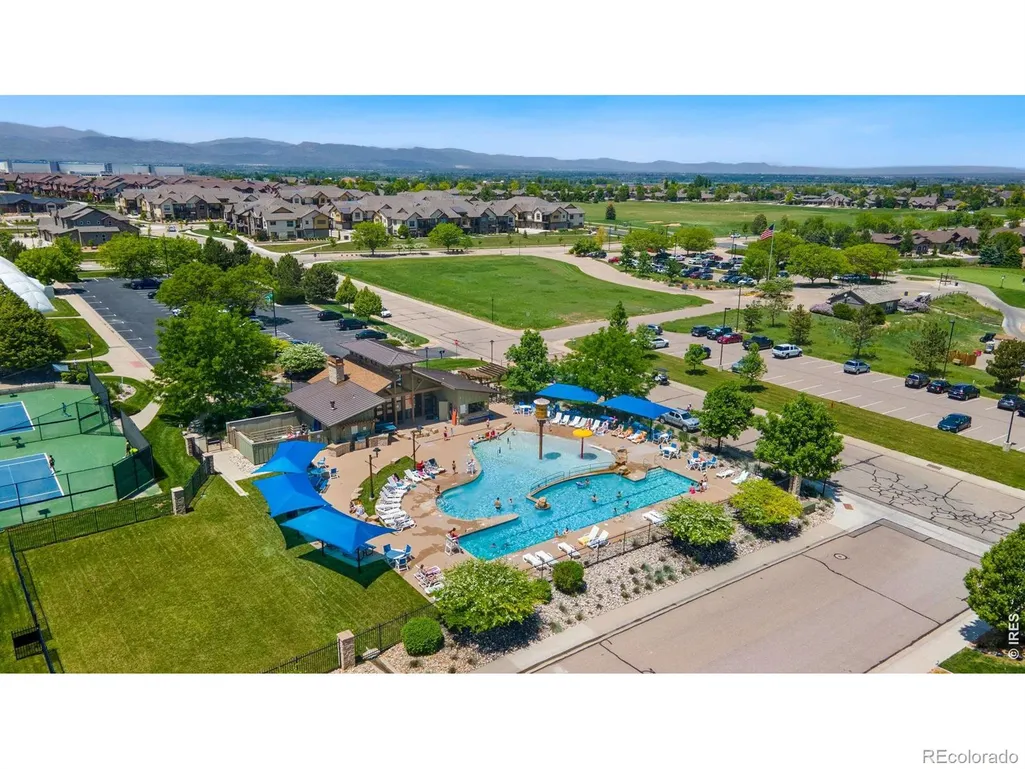
| Association Amenities | Clubhouse,Golf Course,Park,Playground,Pool |
| HOA | No |
| Attached Garage | Yes |
| Subdivision Name | Highland Meadows Golf Course |
| Facing Direction | South |
| Possible Use | Residential |
| Full Baths | 2 |
| Status | Active |
| High School | Fossil Ridge |
| City | Windsor |
| High School District | Poudre R-1 |
| Lot Size Square Feet | 8032 |
| Listing Terms | Cash,Conventional |
| Spa Features | Bath |
| Elementary School | Other |
| Tax Annual Amount | 8494 |
| Middle/Junior High School | Preston |
| Concessions | No |
| Virtual Tour | https://www.wellcomemat.com/mls/1el5361c90361mp2b |
| Structure Type | House |
| Standard Status | Active |
| Occupancy Type | Owner |
| Elementary School District | Poudre R-1 |
Interior Features
| Interior Amenities | Central Vacuum,Eat-in Kitchen,Five Piece Bath,Kitchen Island,Open Floorplan,Pantry,Smart Thermostat,Vaulted Ceiling(s),Walk-In Closet(s) |
|---|---|
| Basement | Partial,Sump Pump |
| Flooring | Tile,Wood |
| Fireplace Features | Gas,Living Room |
| Basement (Y/N) | Yes |
| Window Features | Window Coverings |
| Above Grade Finished Area | 2913 |
| Half Baths | 1 |
| 3/4 Baths | 2 |
| Laundry Features | In Unit |
| Total Bedrooms | 5 |
| Below Grade Finished Area | 1813 |
| Main Level Bedrooms | 1 |
| Main Level Bathrooms | 2 |
| Total Baths | 5 |
Exterior Features
| Exterior Amenities | Gas Grill |
|---|---|
| Fencing | Fenced |
| Parking Features | Oversized,Oversized Door,Tandem |
| Lot Features | Open Space,Sprinklers In Front |
| Water Source | Public |
| Total Parking | 3 |
| Foundation Details | Slab |
| Building Area Total | 4928 |
| Lot Size Acres | 0.18 |
| Road Surface Type | Paved |
| Road Frontage Type | Public |
| Other Equipment | Home Theater |
Amenities
- Foreclosure
- Views
- Short Sale
- New Construction
- Adult 55+
- Lease To Own
- No HOA Fees
- Furnished
- Primary On Main
- Air Conditioning
- Seller Finance
- Green
- Fixer Upper
- Horse
- Golf
- Fireplace
- Deck
- Garage
- Basement
- Pool
Property vs Single Family Average in 80550
Price
Taxes
Year Built
Visits


