
Views - New Construction
Address
2411 Juno Lane, Johnstown, CO
Price
$ 450,260
Property Attributes
- MLS#IR1067361
- TypeSingle Family
- Listing Status Active
- CountyLARIMER
- CityJohnstown
- NeighborhoodSouthridge
- Zip80534
- StyleHouse
- Year Built2026
- Price$ 450,260
- Bedrooms3
- Full Bathrooms2
- Half Bathrooms1
- Sqr Footage2418
- Lot Size0.12 Acres
Data Source:
REColorado (MTOMLS)
Property Description
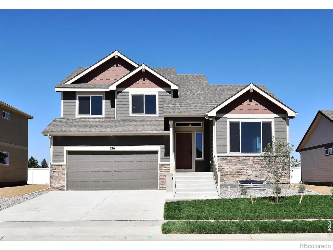
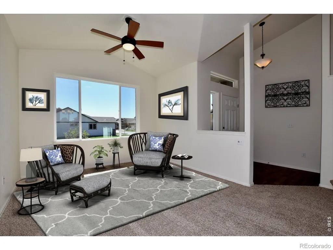
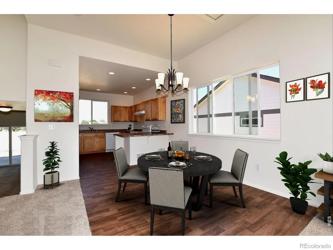
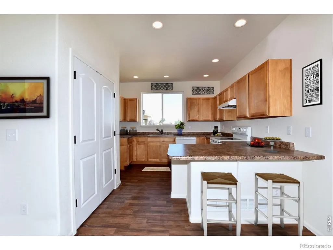
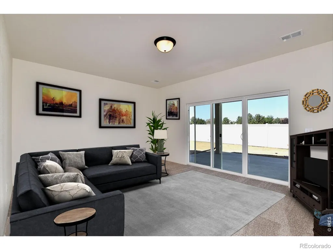
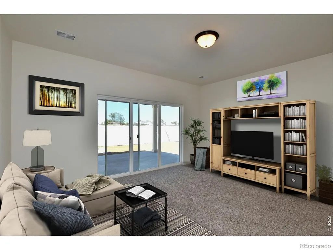
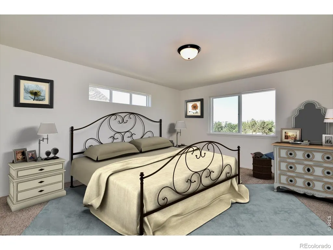
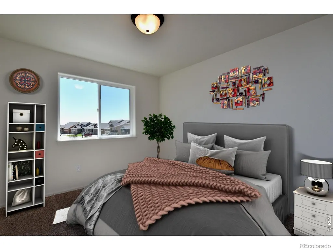
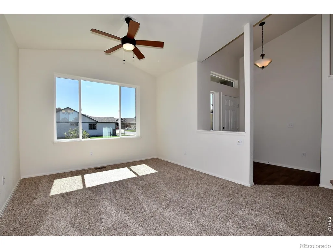
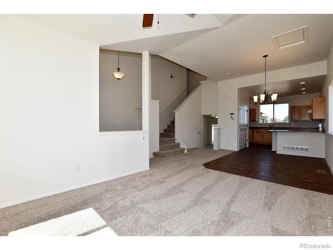
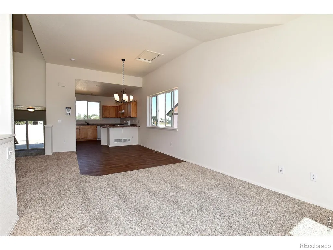
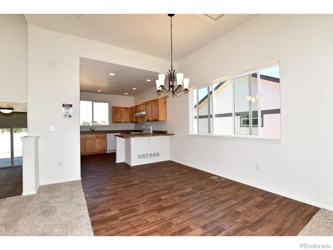
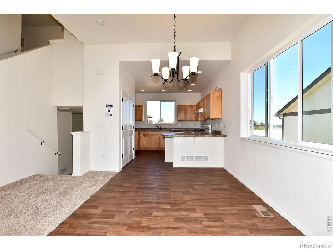
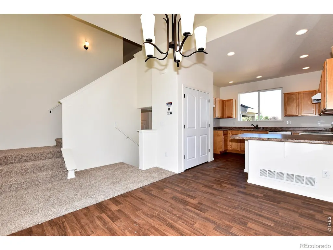
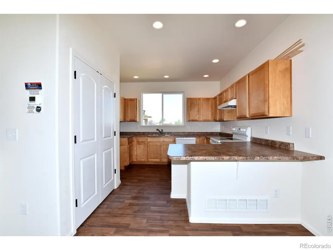
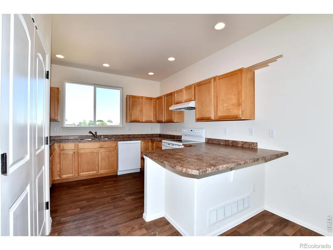
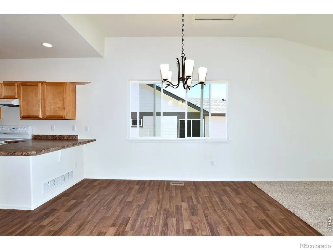
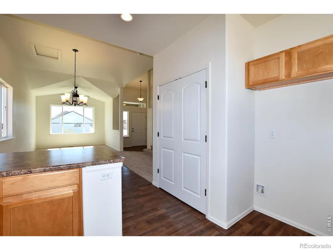
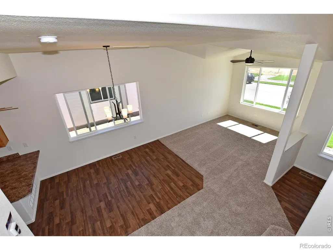
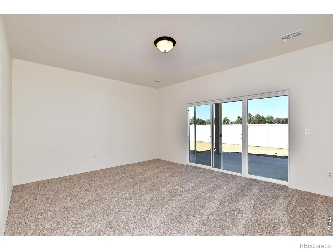
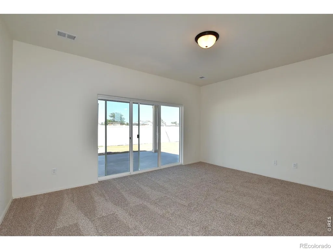
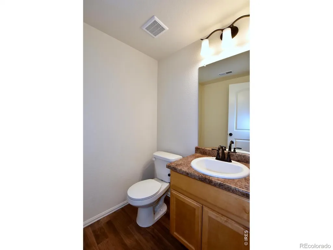
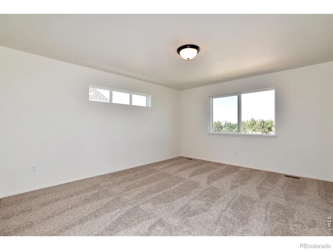
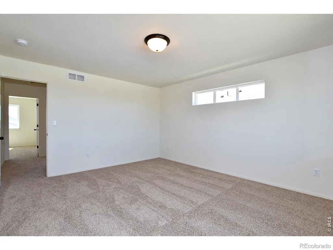
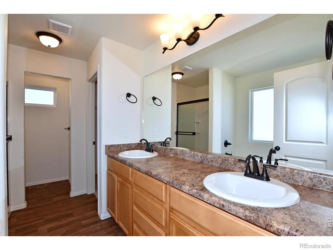
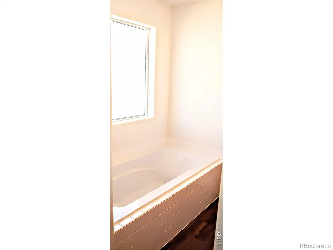
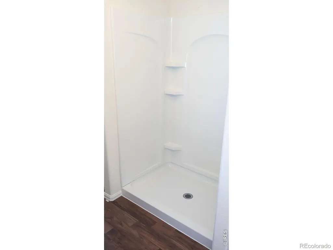
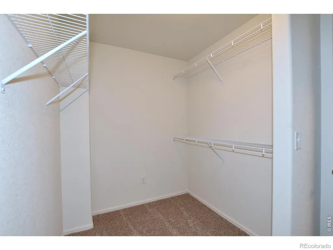
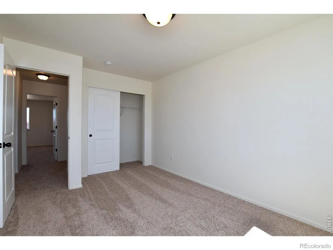
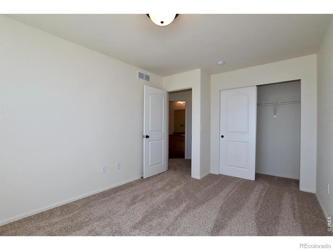
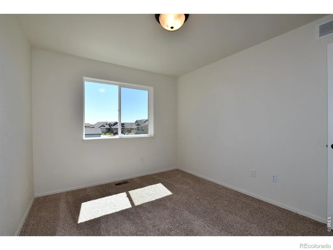
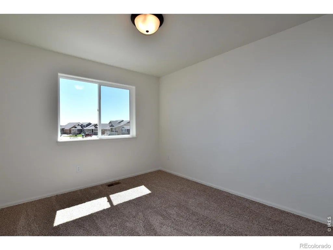
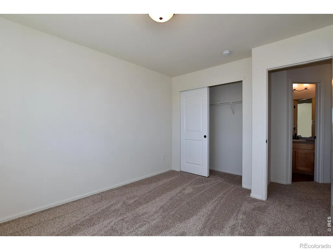
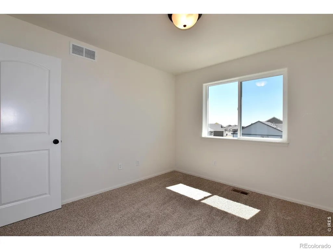
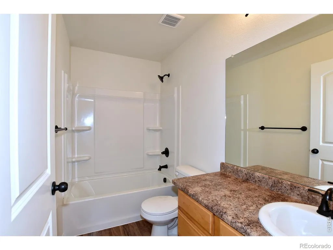
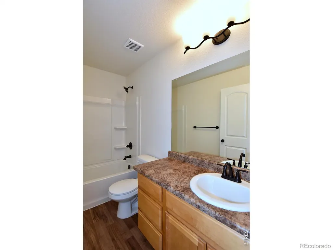
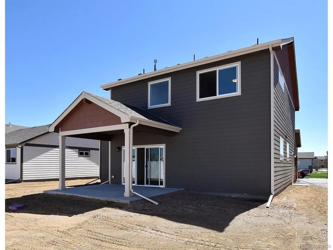
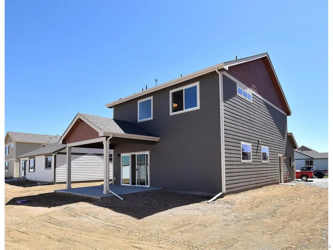
**SPECIAL FINANCING AVAILABLE**The California plan is a stunning 3-bedroom, 2 1/2-bath split-level home with 1,888 finished square feet and a 530-square-foot unfinished basement, offering ample space for your needs. The main level greets you with a warm and spacious living room and kitchen, perfect for relaxing and entertaining. A few steps down, you'll find a welcoming great room, adding to the home's versatility. The Primary Suite is a true retreat, featuring a luxurious 5-piece bath and a generous walk-in closet. A 3-car tandem garage completes this lovely home, providing plenty of space for all your vehicle and storage. If you're looking for comfort and style, the California plan is sure to impress.
| High School |
|---|
| Mountain View High School |
| Price History | |
|---|---|
| 8/27/2026 | Listed $450,260 |
General Features
| Sewer | Public Sewer |
|---|---|
| Heating | Forced Air |
| Cooling | Ceiling Fan(s) |
| Utilities | Cable Available,Electricity Available,Internet Access (Wired),Natural Gas Available |
| Possession | Closing/DOD |
| Roof | Composition |
| Appliances | Dishwasher,Disposal,Oven,Self Cleaning Oven |
| Zoning | RES |
| Garage Spaces | 3 |
| Security Features | Smoke Detector(s) |
| Construction Materials | Stone,Frame |
| Year Built | 2026 |
| View | Mountain(s) |
| Levels | Tri-Level |
| Property Subtype | Single Family Residence |
| Tax Year | 2025 |
| Ownership | Builder |
| County | Larimer |
| Property Type | Residential |
| HOA | No |
| Attached Garage | Yes |
| Subdivision Name | Southridge |
| Possible Use | Residential |
| Full Baths | 2 |
| Status | Active |
| High School | Mountain View |
| City | Johnstown |
| High School District | Thompson R2-J |
| Lot Size Square Feet | 5300 |
| Listing Terms | Cash,Conventional,FHA,VA Loan |
| Elementary School | Other |
| Middle/Junior High School | Other |
| Property Condition | New Construction |
| Concessions | No |
| Structure Type | House |
| Standard Status | Active |
| Elementary School District | Thompson R2-J |
Interior Features
| Interior Amenities | Eat-in Kitchen,Open Floorplan,Walk-In Closet(s) |
|---|---|
| Basement | Partial,Unfinished |
| Flooring | Vinyl |
| Basement (Y/N) | Yes |
| Window Features | Double Pane Windows |
| Above Grade Finished Area | 1888 |
| Half Baths | 1 |
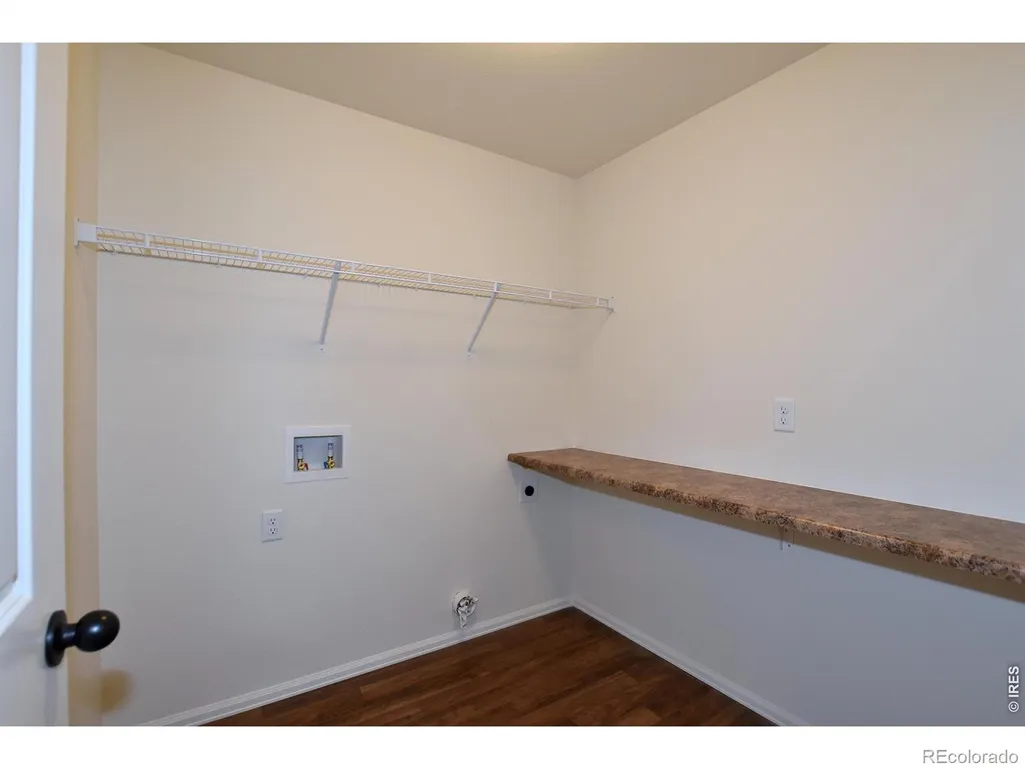
| Laundry Features | In Unit |
| Total Bedrooms | 3 |
| Main Level Bathrooms | 1 |
| Total Baths | 3 |
Exterior Features
| Lot Features | Sprinklers In Front |
|---|---|
| Water Source | Public |
| Total Parking | 3 |
| Building Area Total | 2418 |
| Lot Size Acres | 0.12 |
| Road Surface Type | Paved |
| Road Frontage Type | Public |
| Other Equipment | Satellite Dish |
| Builder Model | California |
Amenities
- Foreclosure
- Views
- Short Sale
- New Construction
- Adult 55+
- Lease To Own
- No HOA Fees
- Furnished
- Primary On Main
- Air Conditioning
- Seller Finance
- Green
- Fixer Upper
- Horse
- Golf
- Fireplace
- Deck
- Garage
- Basement
- Pool
Property vs Single Family Average in 80534
Price
Year Built
Visits
In The Neighborhood
Just Listed
Johnstown
$ 439,976
- Type
- Single Family
- Size
- 2,888 SqFt
- Rooms
- 3 Beds + 2 Baths
 Mtn Vista Real Estate Co., LLC #IR1068869
Just Listed
Johnstown
$ 440,958
- Type
- Single Family
- Size
- 1,961 SqFt
- Rooms
- 3 Beds + 2.5 Baths
Mtn Vista Real Estate Co., LLC #IR1068870
Views
Highlands Ranch
$ 619,000
- Type
- Single Family
- Size
- 1,929 SqFt
- Rooms
- 3 Beds + 2.5 Baths
Equity Colorado Real Estate #3135861
Views
Johnstown
$ 487,352
- Type
- Single Family
- Size
- 2,806 SqFt
- Rooms
- 4 Beds + 3 Baths
Mtn Vista Real Estate Co., LLC #IR1067861
Reduced
Johnstown
$ 478,731
- Type
- Single Family
- Size
- 2,806 SqFt
- Rooms
- 4 Beds + 3 Baths
Mtn Vista Real Estate Co., LLC #IR1066359
Reduced
Johnstown
$ 495,100
- Type
- Single Family
- Size
- 3,214 SqFt
- Rooms
- 4 Beds + 2.5 Baths
Mtn Vista Real Estate Co., LLC #IR1066360
Reduced
Johnstown
$ 427,840
- Type
- Single Family
- Size
- 2,576 SqFt
- Rooms
- 3 Beds + 2 Baths
Mtn Vista Real Estate Co., LLC #IR1066358
Reduced
Johnstown
$ 441,263
- Type
- Single Family
- Size
- 2,289 SqFt
- Rooms
- 3 Beds + 2.5 Baths
Mtn Vista Real Estate Co., LLC #IR1065747
Reduced
Johnstown
$ 452,548
- Type
- Single Family
- Size
- 3,080 SqFt
- Rooms
- 3 Beds + 2 Baths
Mtn Vista Real Estate Co., LLC #IR1064870
Reduced
Johnstown
$ 455,592
- Type
- Single Family
- Size
- 2,744 SqFt
- Rooms
- 3 Beds + 2.5 Baths
Mtn Vista Real Estate Co., LLC #IR1064458
Reduced
Johnstown
$ 412,750
- Type
- Single Family
- Size
- 2,416 SqFt
- Rooms
- 3 Beds + 2 Baths
Mtn Vista Real Estate Co., LLC #IR1064456
Views
Johnstown
$ 492,352
- Type
- Single Family
- Size
- 2,806 SqFt
- Rooms
- 4 Beds + 3 Baths
Mtn Vista Real Estate Co., LLC #IR1064457

