
Golf Course
Address
950 Southridge Greens Boulevard # #40, Fort Collins, CO
Price
$ 585,000
Property Attributes
- MLS#IR1067092
- TypeSingle Family
- Listing Status Active
- CountyLARIMER
- CityFort Collins
- NeighborhoodMiramont Village PUD
- Zip80525
- StylePatio
- Year Built1999
- Taxes$ 3034
- Price$ 585,000
- Bedrooms4
- Full Bathrooms3
- Half Bathrooms0
- Sqr Footage2850
- Lot Size0.09 Acres
Data Source:
REColorado (MTOMLS)
Property Description
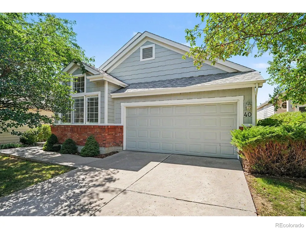
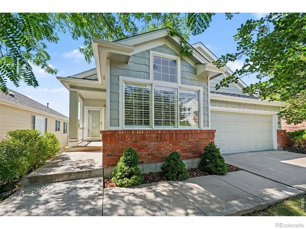
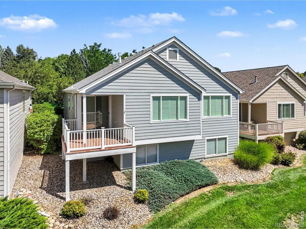
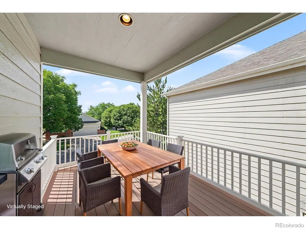
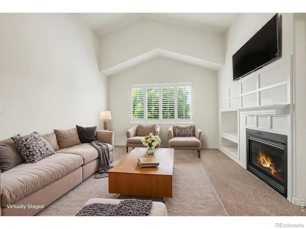
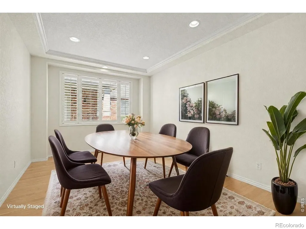
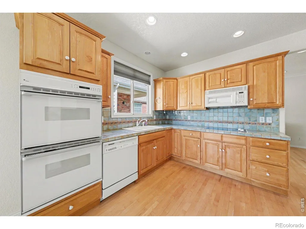
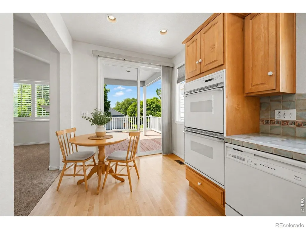
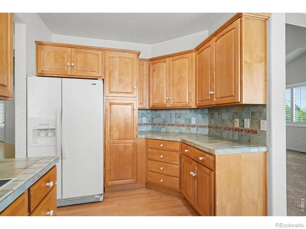
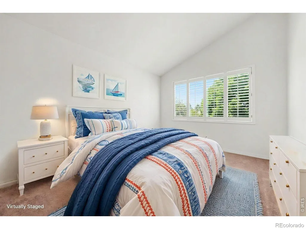
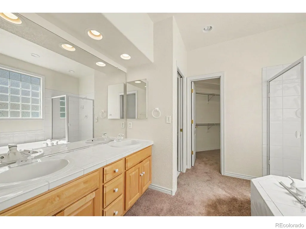
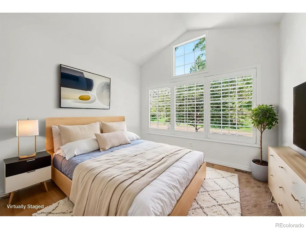
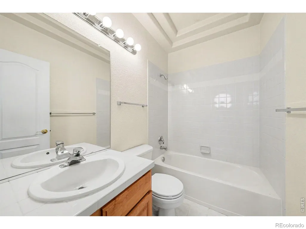
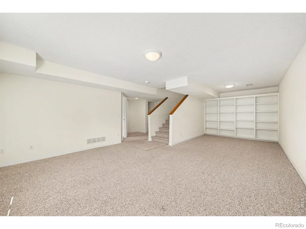
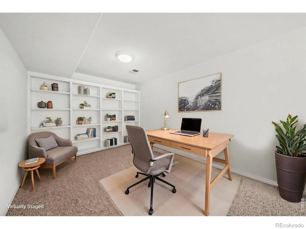
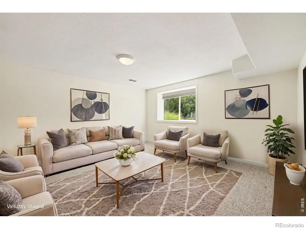
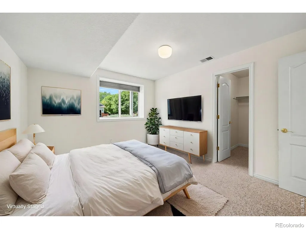
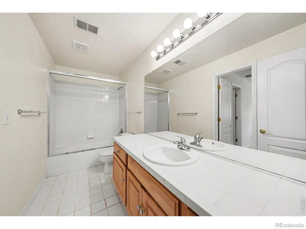
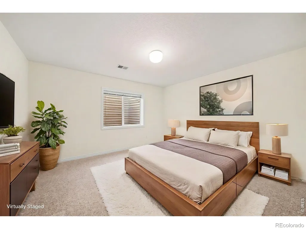
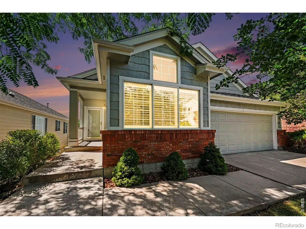
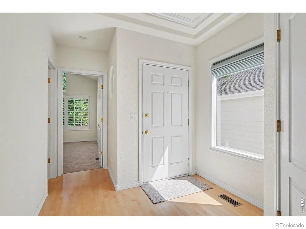
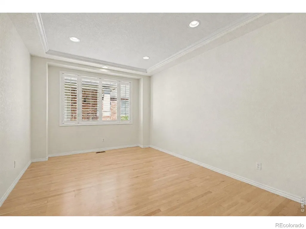
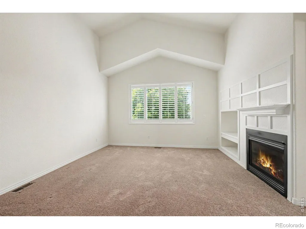
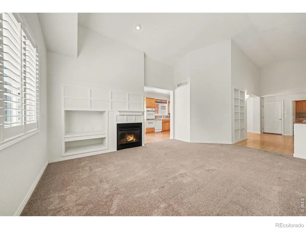
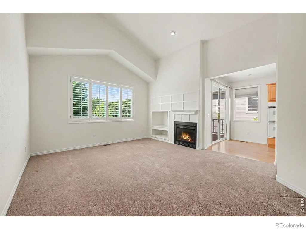
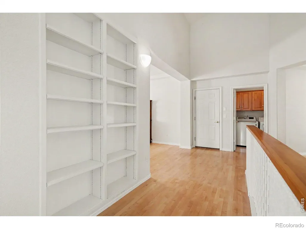
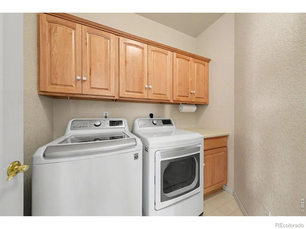
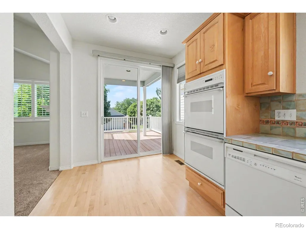
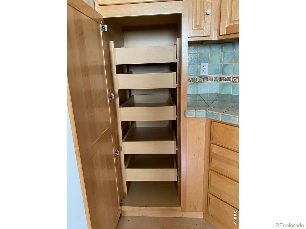
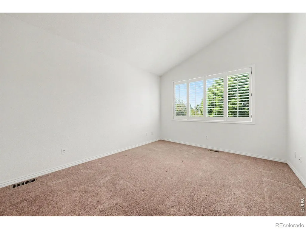
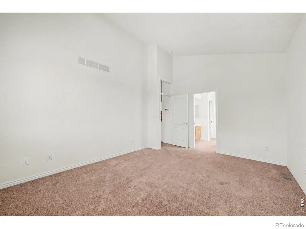
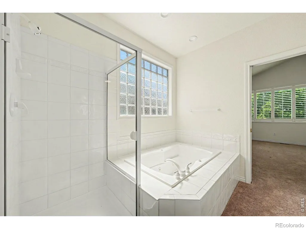
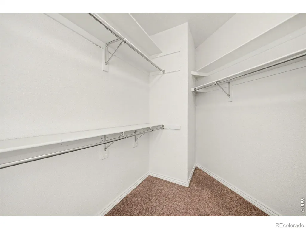
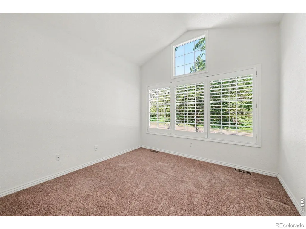
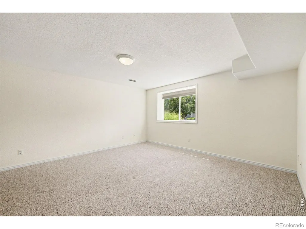
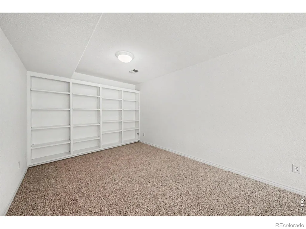
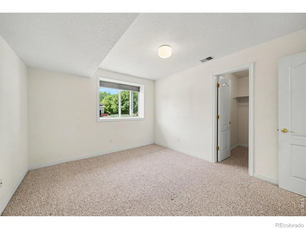
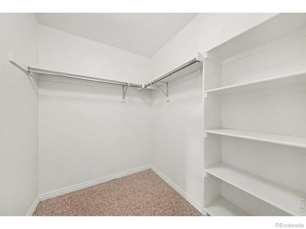
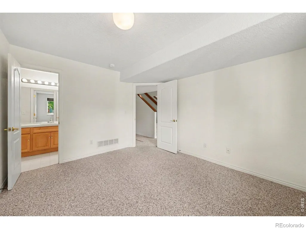
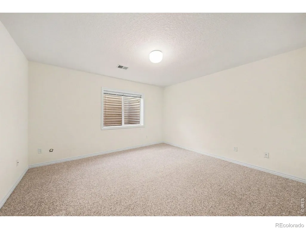
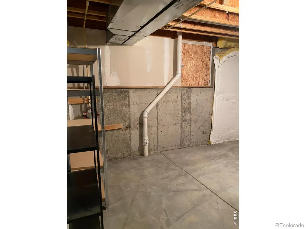
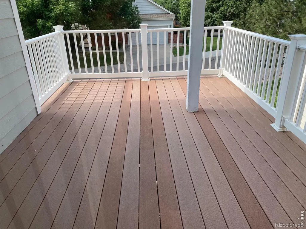
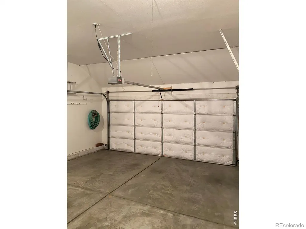
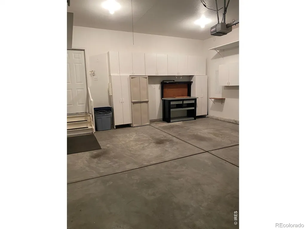
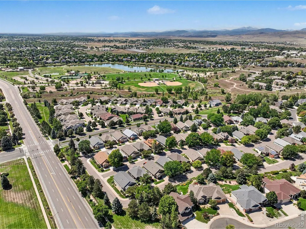
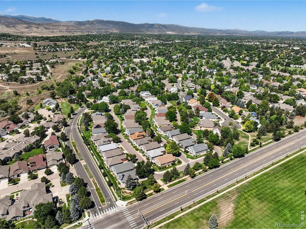
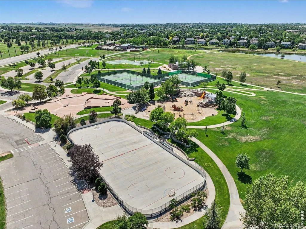
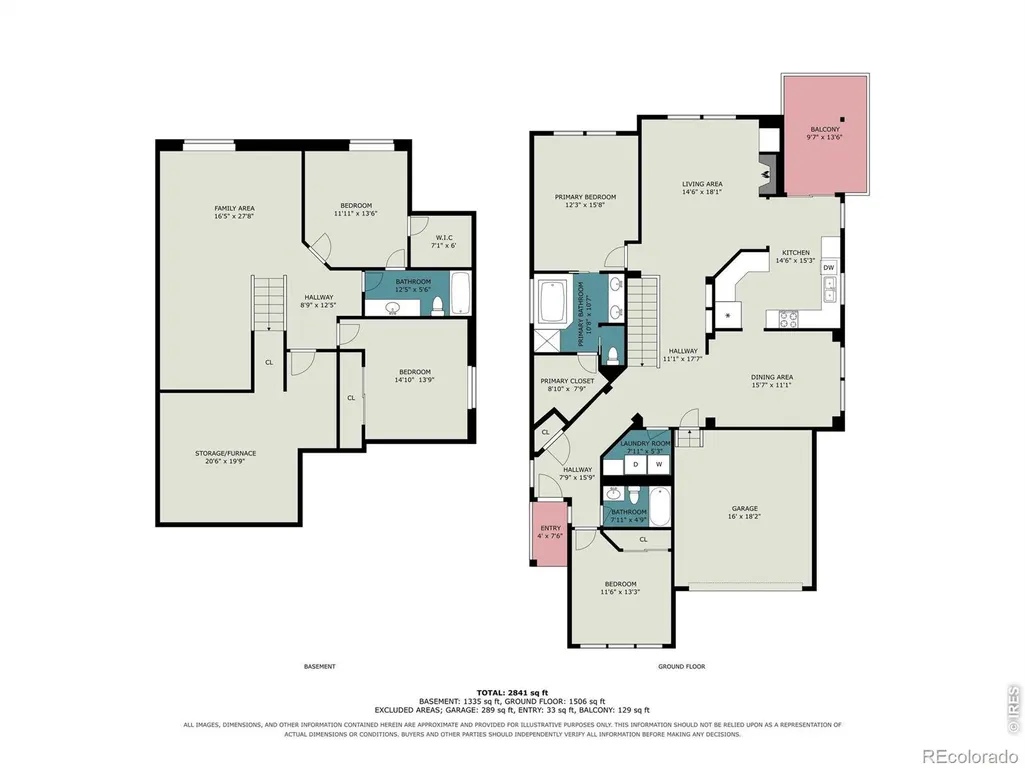
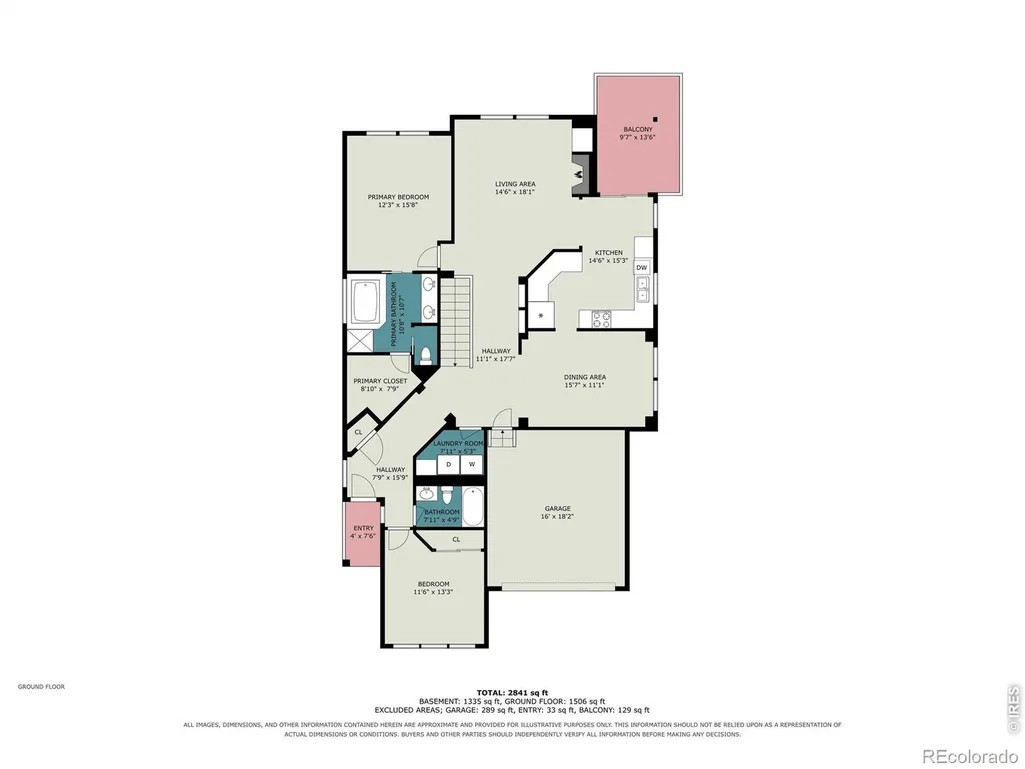
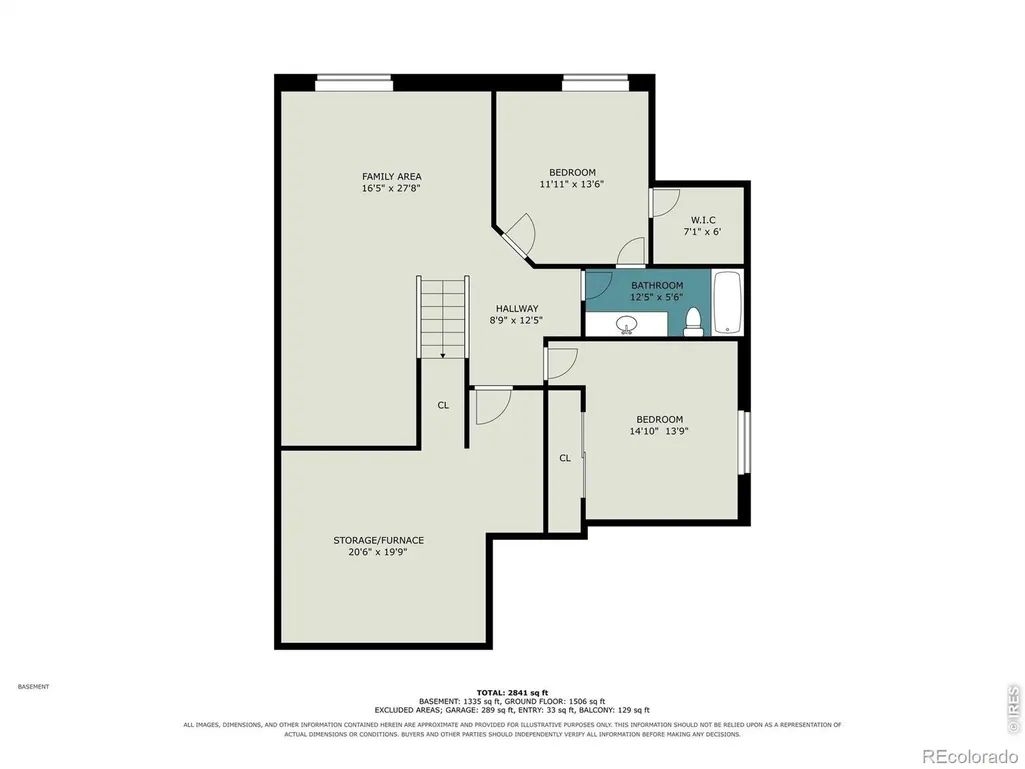
PATIO HOME with Garden Level Bsmt offers 4 bedrms, 3 baths, & 2 car garage. Easy to Lock & Leave! Ranch style Main Level living, includes laundry. Bright, sunny windows in vaulted Living Rm with gas FP. Nice Formal Dining Rm plus informal Eating Area with sliding door to covered deck. Ample cabinets & counters in spacious kitchen, appliances include a double oven! Primary Bedrm has 5 pc bath/walk-in closet. 2nd Bedrm & adjacent Bath on Main. Daylight Bsmt has huge Fam Rm, bath, 3rd & 4th Bedrms. Cozy gas fireplace in vaulted Living Room. Also, shelves for your special ornamental displays. Dining Rm and entry hall have tray ceilings, a nice builder's touch. The family Chef will love the slide out shelves in the pantry, double ovens, decorative Kitchen tile, and the ease of serving meals in this eat-in kitchen. The Trex Deck invites you to be outside, if preferred. Large windows in vaulted Primary Bed & Bath keeps these rooms bright. Double sinks, large soaker tub, step in shower, & private toilet, plus large closet w/shelves. Downstairs the expansive finished Family/Rec Rm is often used as a sitting/TV space at one end, and a game table or eating area at the other end. Great option for large gatherings.The Family Rm and Bedrms have big daylight windows. The additional Bsmt Bedrms & full bath create privacy for guests. In the basement, you will also find plenty of unfinished storage area, and a crawl space, too. This well-kept home is move-in ready and situated on the upper street level of the Village for comfort, peace, and quiet! Only 52 homes in Miramont Village where neighbors have luncheons, music nights, dinner out, and ice cream socials. Conveniently located near Fossil Creek Park and Southridge Greens Golf Course, Hike & Bike trails, tennis courts, baseball fields, picnic pavilions, fishing ponds. Also nearby is the P.O. grocery, restaurants, shopping centers, hardware stores, and medical facilities. HOA includes lawn/tree/street care, snow removal.
| Elementary School | Middle School | High School |
|---|---|---|
| Werner Elementary School | Preston Middle School | Fossil Ridge High School |
| Price History | |
|---|---|
| 8/24/2026 | Listed $585,000 |
General Features
| Sewer | Public Sewer |
|---|---|
| Heating | Forced Air |
| Cooling | Central Air |
| Utilities | Cable Available,Electricity Available,Internet Access (Wired),Natural Gas Available |
| Possession | Closing/DOD |
| Roof | Composition |
| Appliances | Dishwasher,Disposal,Double Oven,Down Draft,Dryer,Humidifier,Microwave,Refrigerator,Washer |
| Zoning | RL |
| HOA Fee | 338 |
| Garage Spaces | 2 |
| Association Fee Includes | Reserves,Maintenance Grounds,Snow Removal |
| Patio/Porch Features | Deck |
| Security Features | Smoke Detector(s) |
| Construction Materials | Brick,Frame |
| Year Built | 1999 |
| Levels | One |
| Unit Number | #40 |
| Property Subtype | Single Family Residence |
| Tax Year | 2025 |
| Ownership | Individual |
| Assoc Fee Paid Per | Monthly |
| County | Larimer |
| Property Type | Residential |
| Association Amenities | Park |
| HOA | Yes |
| Attached Garage | Yes |
| Subdivision Name | Miramont Village PUD |
| Possible Use | Residential |
| Full Baths | 3 |
| Status | Active |
| Directions | Lemay Ave south of Harmony Rd to Southridge Greens Blvd. Turn West to first driveway on the right. Facing the mailboxes,turn left to third level street through the neighborhood. Home #40 will be on y |
| High School | Fossil Ridge |
| City | Fort Collins |
| Association Name | Miramont Village HOA |
| High School District | Poudre R-1 |
| Lot Size Square Feet | 4088 |
| Listing Terms | Cash,Conventional,FHA,VA Loan |
| Elementary School | Werner |
| Tax Annual Amount | 3034 |
| Middle/Junior High School | Preston |
| Concessions | No |
| Virtual Tour | https://listings.nextdoorphotos.com/950southridgegreensboulevard80525 |
| Structure Type | Patio |
| Standard Status | Active |
| Occupancy Type | Owner |
| Elementary School District | Poudre R-1 |
Interior Features
| Interior Amenities | Eat-in Kitchen,Five Piece Bath,Open Floorplan,Vaulted Ceiling(s),Walk-In Closet(s) |
|---|---|
| Basement | Crawl Space,Daylight,Full |
| Flooring | Vinyl,Wood |
| Fireplace Features | Gas,Living Room |
| Basement (Y/N) | Yes |
| Window Features | Double Pane Windows,Storm Window(s),Window Coverings |
| Above Grade Finished Area | 1538 |
| Laundry Features | In Unit |
| Total Bedrooms | 4 |
| Below Grade Finished Area | 1112 |
| Main Level Bedrooms | 2 |
| Main Level Bathrooms | 2 |
| Total Baths | 3 |
Exterior Features
| Vegetation | Wooded |
|---|---|
| Lot Features | Sprinklers In Front |
| Water Source | Public |
| Total Parking | 2 |
| Building Area Total | 2850 |
| Lot Size Acres | 0.09 |
| Road Surface Type | Paved |
| Road Frontage Type | Private Road |
Amenities
- Foreclosure
- Views
- Short Sale
- New Construction
- Adult 55+
- Lease To Own
- No HOA Fees
- Furnished
- Primary On Main
- Air Conditioning
- Seller Finance
- Green
- Fixer Upper
- Horse
- Golf
- Fireplace
- Deck
- Garage
- Basement
- Pool
Property vs Single Family Average in 80525
Price
Taxes
Year Built
Visits
 The content relating to real estate for sale in this Web site comes in part from the Internet Data eXchange (IDX) program of METROLIST, INC., DBA RECOLORADO©. Real estate listings held by brokers other than JPAR® - Platinum are marked with the IDX Logo. This information is being provided for the consumers' personal, non-commercial use and may not be used for any other purpose. All information subject to change and should be independently verified. September 15, 2026 12:24 PM UTCd

