
Eco Friendly
Address
731 Mcgraw Drive, Fort Collins, CO
Price
$ 925,000
Property Attributes
- MLS#IR1067077
- TypeSingle Family
- Listing Status Active
- CountyLARIMER
- CityFort Collins
- NeighborhoodCoventry
- Zip80526
- StyleHouse
- Year Built1997
- Taxes$ 4666
- Price$ 925,000
- Bedrooms4
- Full Bathrooms4
- Half Bathrooms0
- Sqr Footage3871
- Lot Size0.23 Acres
Data Source:
REColorado (MTOMLS)
Property Description
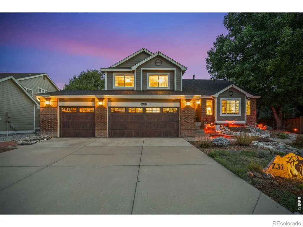
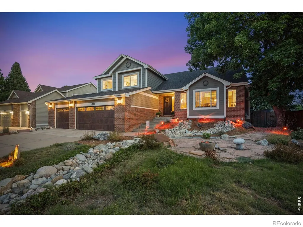
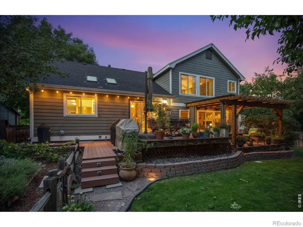
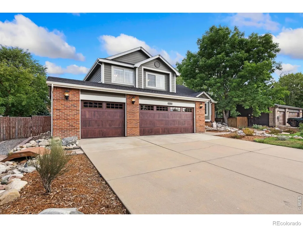
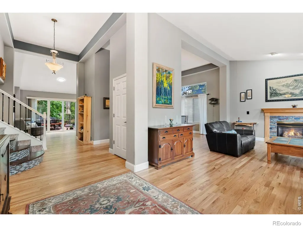
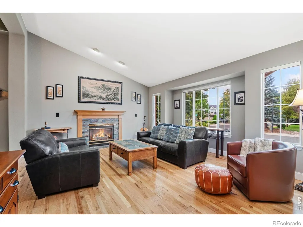
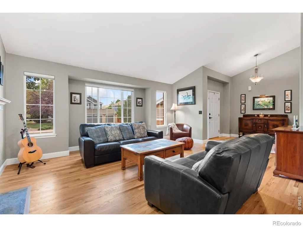
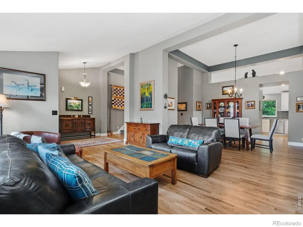
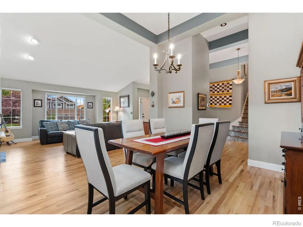
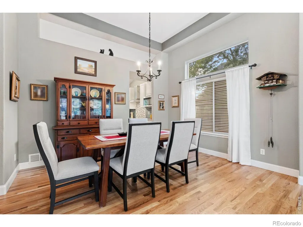
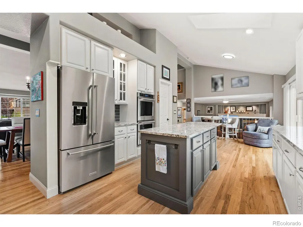
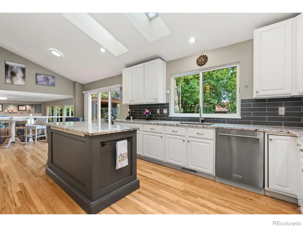
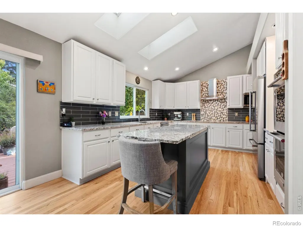
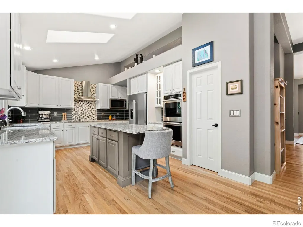
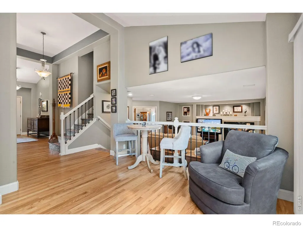
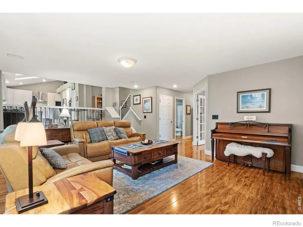
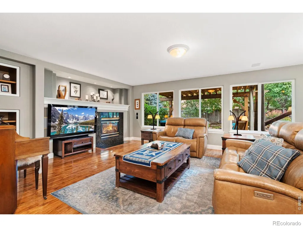
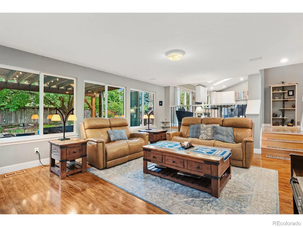
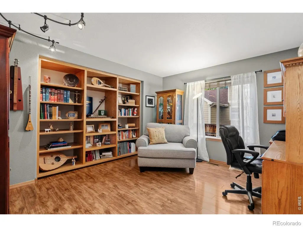
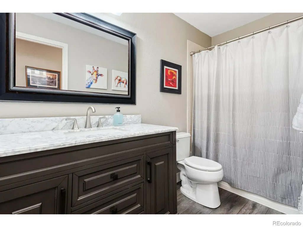
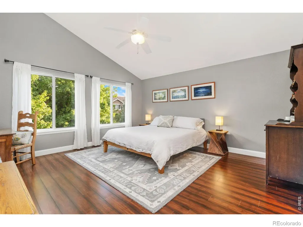
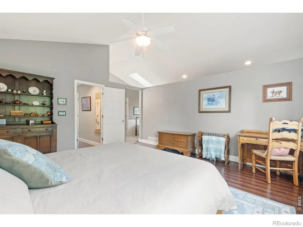
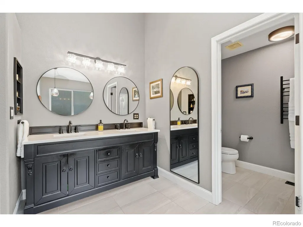
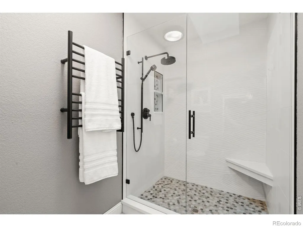
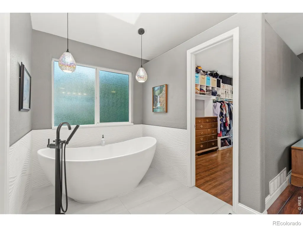
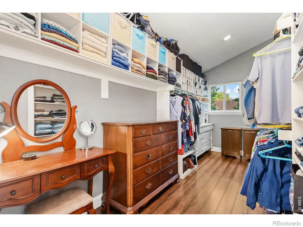
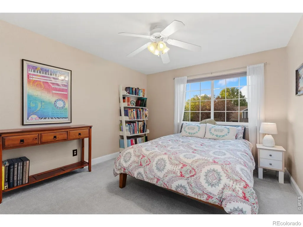
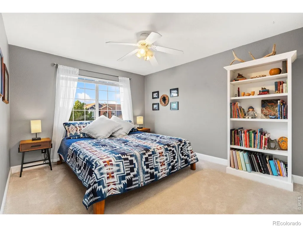
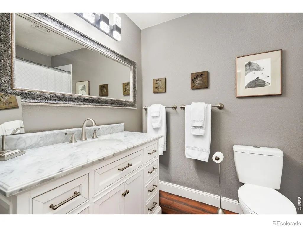
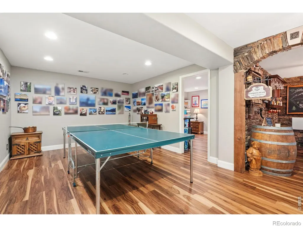
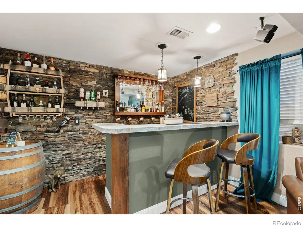
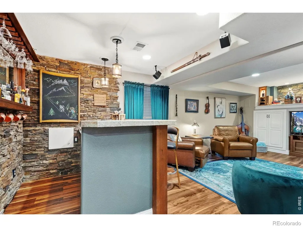
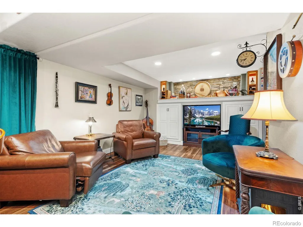
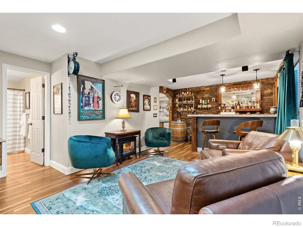
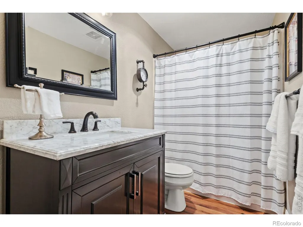
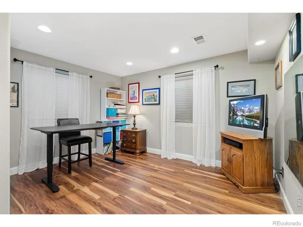
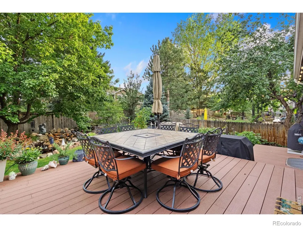
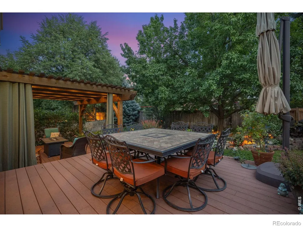
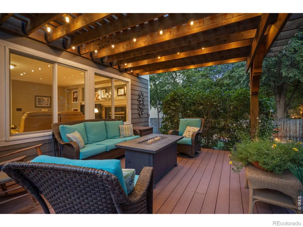
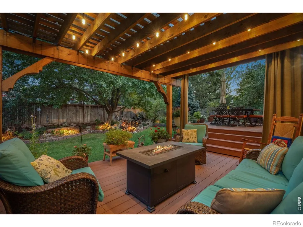
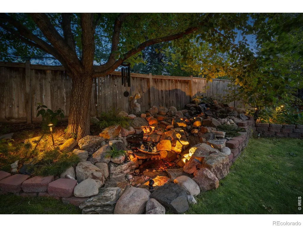
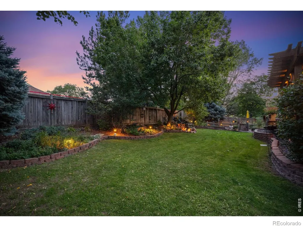
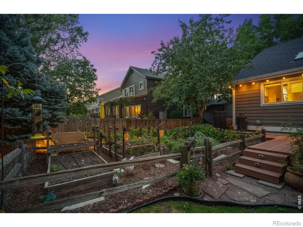
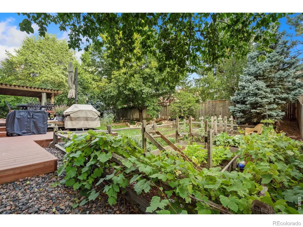
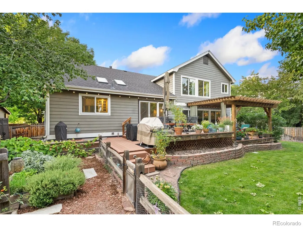
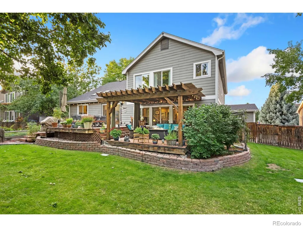
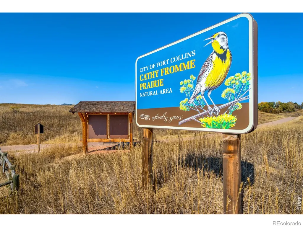
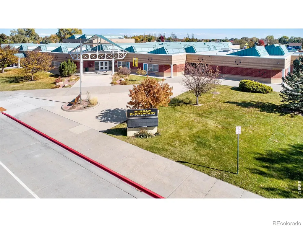
Pride of ownership radiates throughout this beautifully maintained and thoughtfully updated home. The exterior impresses immediately with brand-new insulated custom garage doors and a xeriscaped front yard filled with native Colorado plants. Inside, soaring ceilings and newly refinished blonde hardwood floors create a bright, sophisticated ambiance, complemented by tall baseboards and a modern paint palette. The main level flows seamlessly between the living room with one of two gas fireplaces, the formal dining room, and the kitchen with a sunny breakfast nook. The chef's kitchen features high-end stainless-steel appliances, an induction cooktop with hood, granite countertops, tiled backsplash, and a walk-in pantry. The lower-level family room offers a cozy second gathering space, along with an attached office framed by French doors and built-in bookshelves. The primary retreat is a luxurious sanctuary with vaulted ceilings, a large walk-in closet, and a fully renovated five-piece bath showcasing a stand-alone soaking tub, walk-in rain shower, dual vanity, heated tile floors, and custom lighting. The basement reveals the home's most memorable feature- an unexpected speakeasy with a stone accent wall, stylish bar, and adjoining recreation room perfect for entertaining. A bedroom and bathroom on this level provide comfort and privacy for guests. The backyard is a true oasis with multi-level composite decks, a custom pergola with sunshade and color-changing cafe lights, mature landscaping, a lit water feature, and a fenced garden with plum trees, grapevines, and raised beds on a drip system. Energy-efficient upgrades include newer Next Gen windows on the south side and a highly efficient furnace and A/C unit. Ideally located near Front Range Community College, McGraw Elementary, and Cathy Fromme Natural Area.
| Elementary School | Middle School | High School |
|---|---|---|
| McGraw Elementary School | Webber Middle School | Rocky Mountain High School |
| Price History | |
|---|---|
| 8/23/2026 | Listed $925,000 |
General Features
| Sewer | Public Sewer |
|---|---|
| Heating | Forced Air |
| Cooling | Central Air |
| Utilities | Electricity Available,Natural Gas Available |
| Possession | Closing/DOD |
| Roof | Composition |
| Appliances | Dishwasher,Double Oven,Microwave,Oven,Refrigerator |
| Zoning | RL |
| HOA Fee | 1200 |
| Garage Spaces | 3 |
| Association Fee Includes | Reserves,Trash |
| Patio/Porch Features | Deck |
| Construction Materials | Brick,Frame |
| Exclusions | Clothes washer & dryer,basement wine fridge in utility room,wine barrel decorative shelf,wine barrel bottle holder,and chalkboard in bar |
| Year Built | 1997 |
| Levels | Three Or More |
| Property Subtype | Single Family Residence |
| Tax Year | 2025 |
| Ownership | Individual |
| Assoc Fee Paid Per | Annually |
| County | Larimer |
| Property Type | Residential |
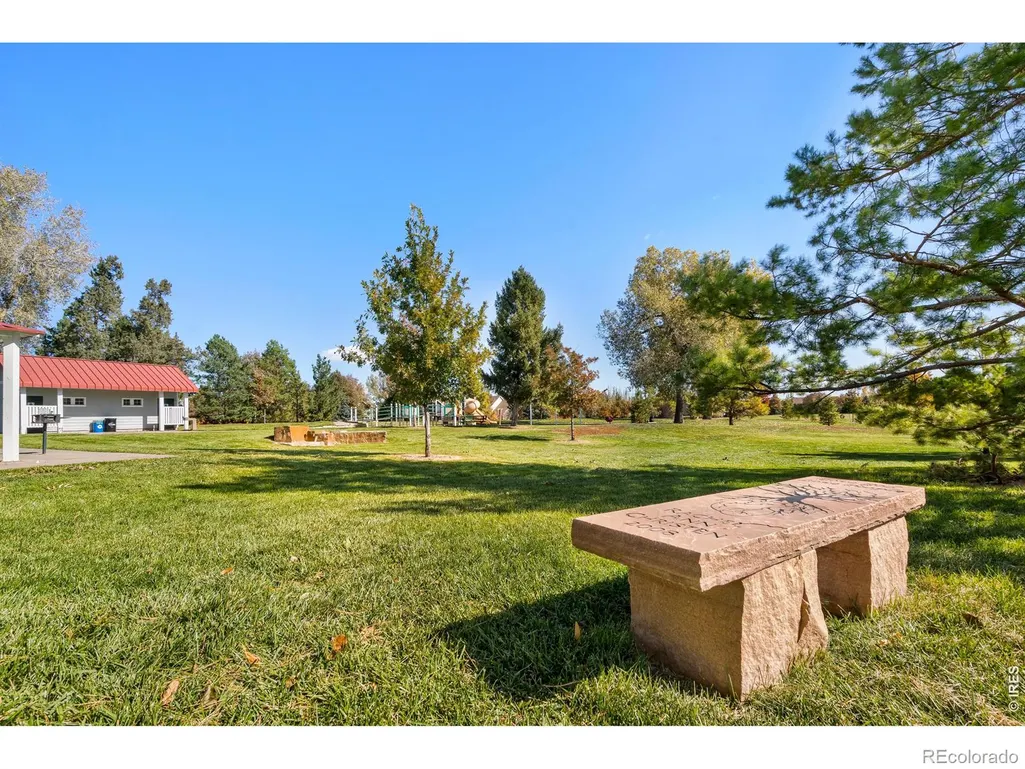
| Association Amenities | Park |
| HOA | Yes |
| Attached Garage | Yes |
| Subdivision Name | Coventry |
| Possible Use | Residential |
| Full Baths | 3 |
| Status | Active |
| High School | Rocky Mountain |
| City | Fort Collins |
| Association Name | Coventry Hoa |
| High School District | Poudre R-1 |
| Lot Size Square Feet | 9840 |
| Listing Terms | Cash,Conventional,VA Loan |
| Elementary School | McGraw |
| Tax Annual Amount | 4666 |
| Middle/Junior High School | Webber |
| Concessions | No |
| Virtual Tour | https://vimeo.com/1220436230?share=copy&fl=sv&fe=ci |
| Structure Type | House |
| Standard Status | Active |
| Occupancy Type | Owner |
| Elementary School District | Poudre R-1 |
Interior Features
| Interior Amenities | Eat-in Kitchen,Five Piece Bath,Kitchen Island,Pantry,Vaulted Ceiling(s),Walk-In Closet(s) |
|---|---|
| Basement | Crawl Space,Partial |
| Flooring | Tile,Wood |
| Fireplace Features | Family Room,Gas,Living Room |
| Basement (Y/N) | Yes |
| Window Features | Skylight(s),Window Coverings |
| Above Grade Finished Area | 2863 |
| 3/4 Baths | 1 |
| Total Bedrooms | 4 |
| Below Grade Finished Area | 876 |
| Total Baths | 4 |
Exterior Features
| Exterior Amenities | Dog Run |
|---|---|
| Fencing | Fenced |
| Lot Features | Sprinklers In Front |
| Water Source | Public |
| Total Parking | 3 |
| Building Area Total | 3871 |
| Lot Size Acres | 0.23 |
Amenities
- Foreclosure
- Views
- Short Sale
- New Construction
- Adult 55+
- Lease To Own
- No HOA Fees
- Furnished
- Primary On Main
- Air Conditioning
- Seller Finance
- Green
- Fixer Upper
- Horse
- Golf
- Fireplace
- Deck
- Garage
- Basement
- Pool
Property vs Single Family Average in 80526
Price
Taxes
Year Built
Visits


