
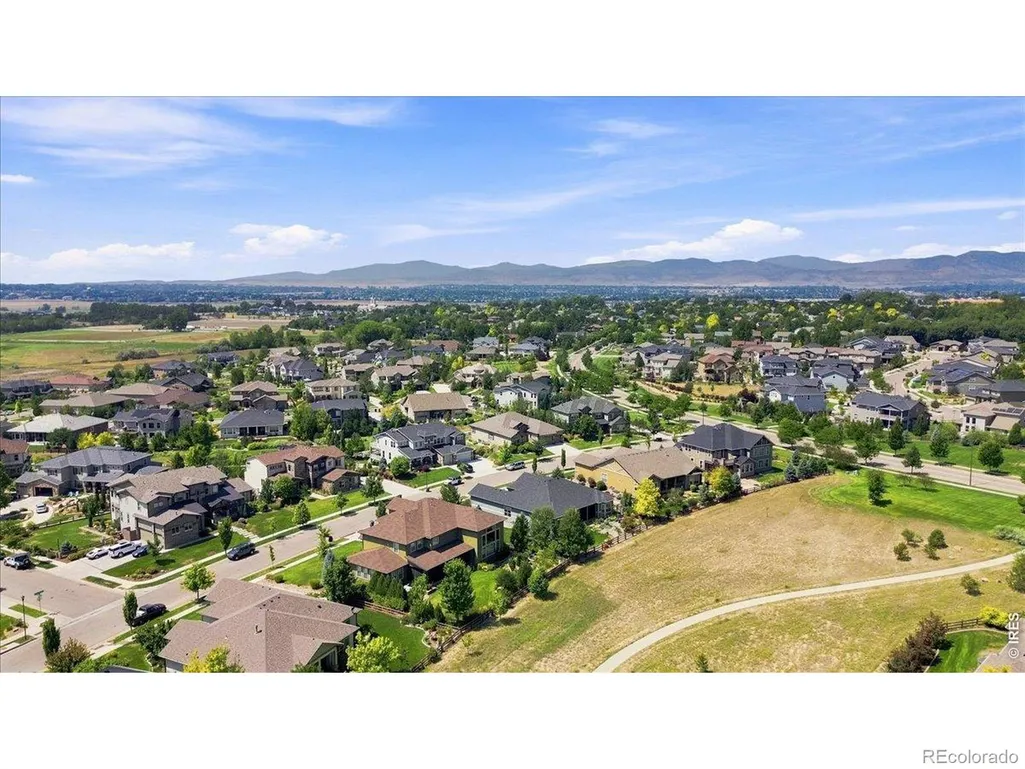
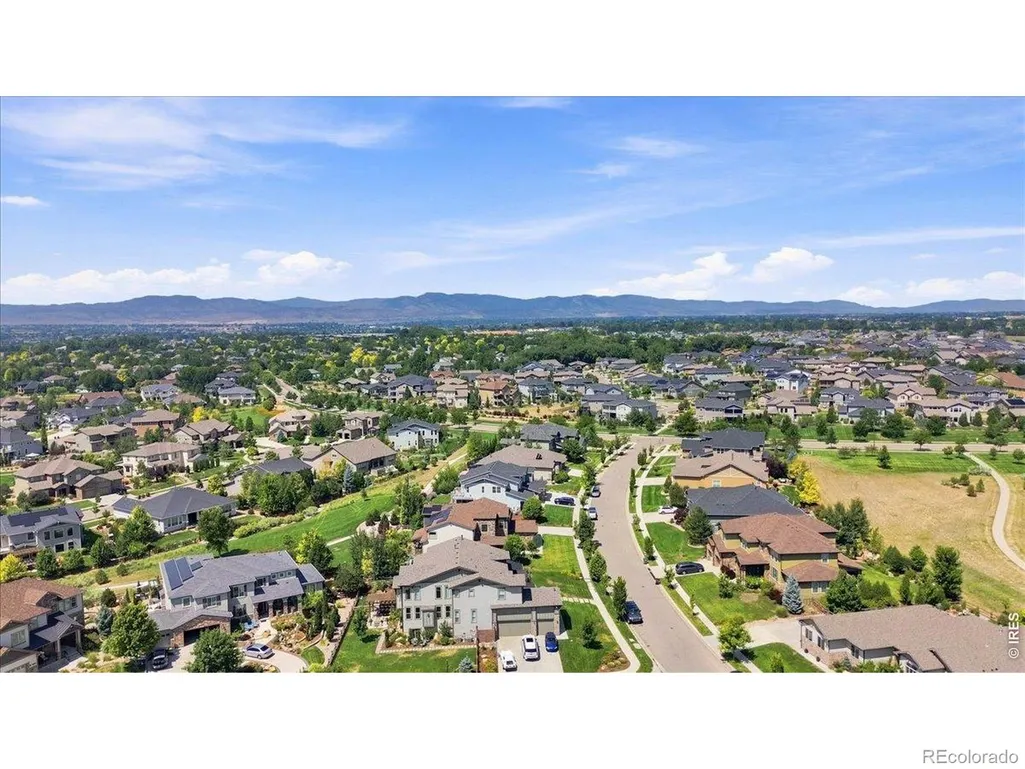
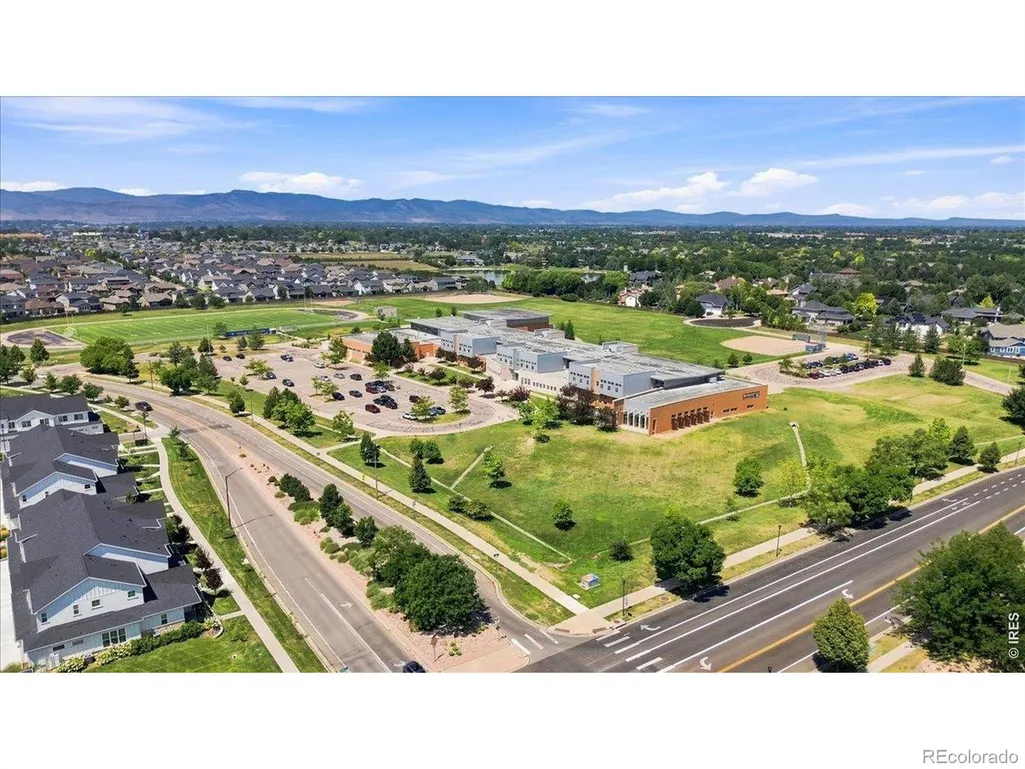
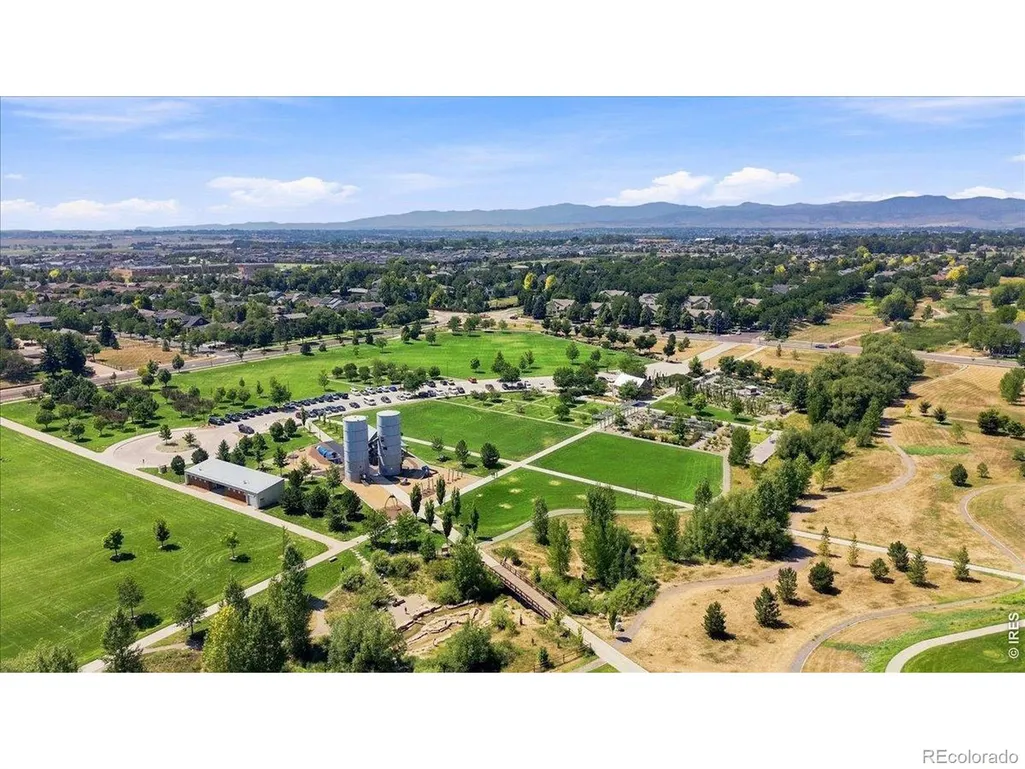
Views
Address
2809 Sunset View Drive, Fort Collins, CO
Price
$ 1,310,000
Property Attributes
- MLS#IR1066947
- TypeSingle Family
- Listing Status Active
- CountyLARIMER
- CityFort Collins
- NeighborhoodKechter Farm
- Zip80528
- StyleContemporary
- Year Built2015
- Taxes$ 8814
- Price$ 1,310,000
- Bedrooms5
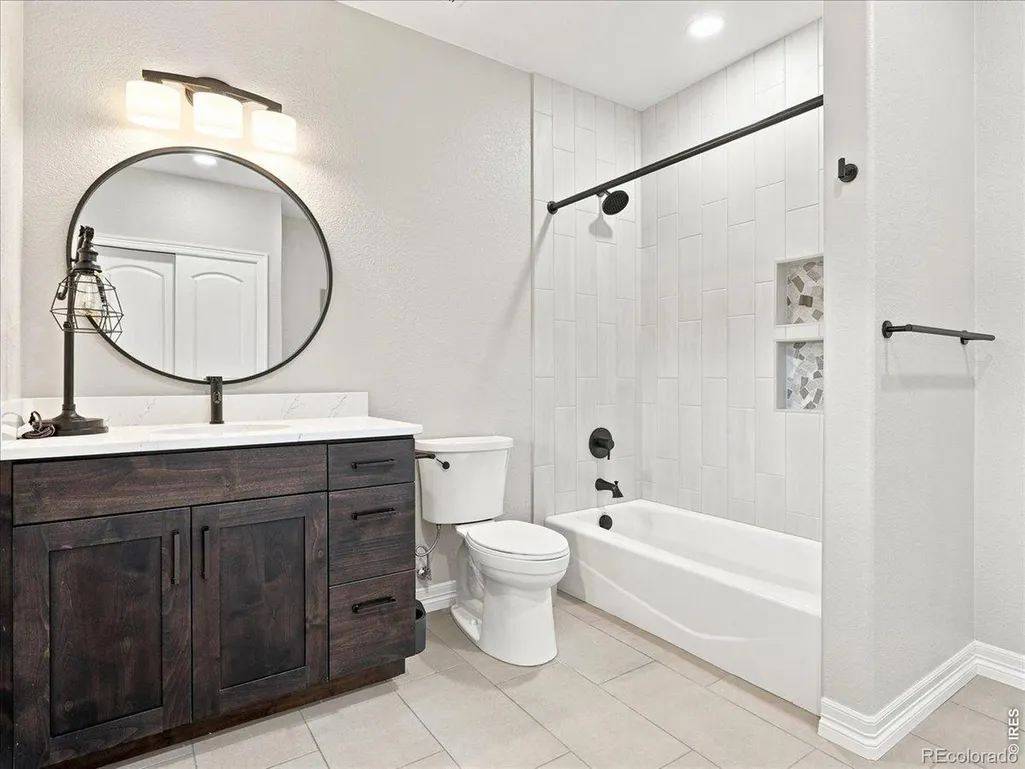
- Full Bathrooms3
- Half Bathrooms1
- Sqr Footage5295
- Lot Size0.3 Acres
Data Source:
REColorado (MTOMLS)
Property Description
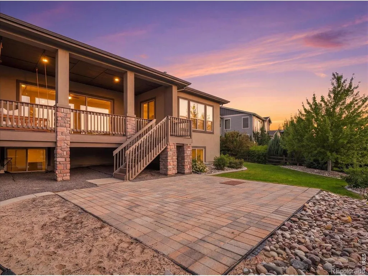
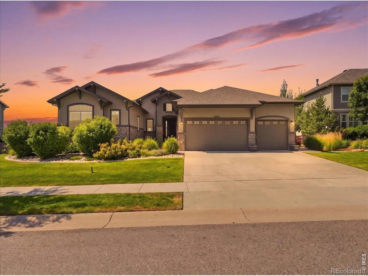
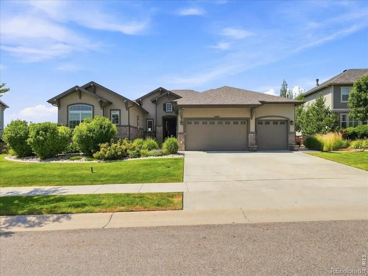
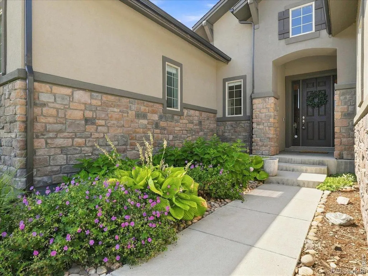
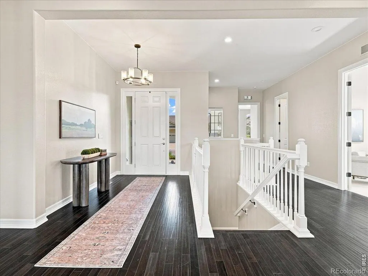
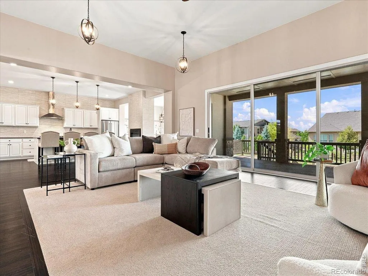
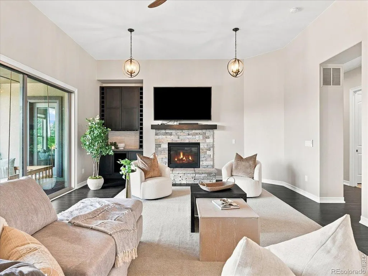
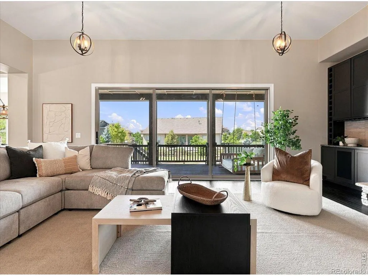
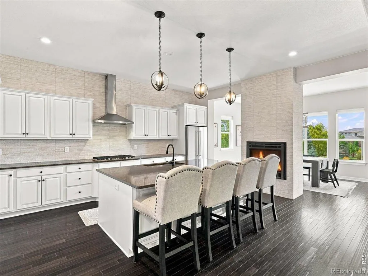
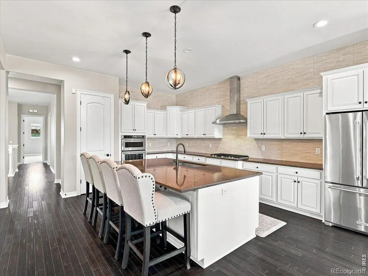
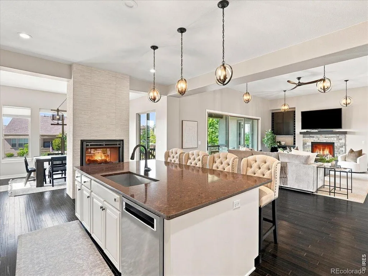
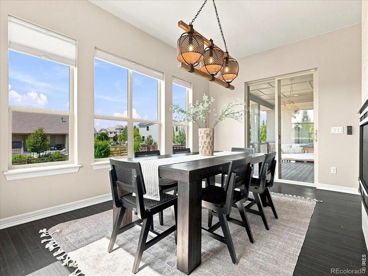
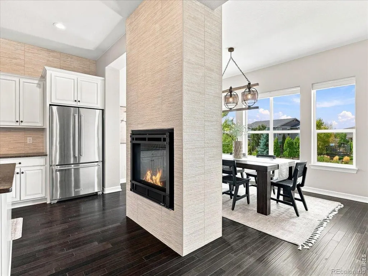
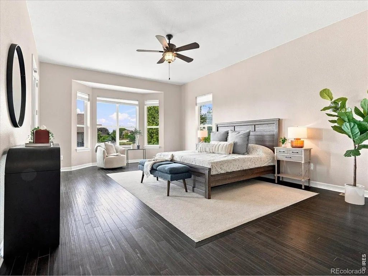
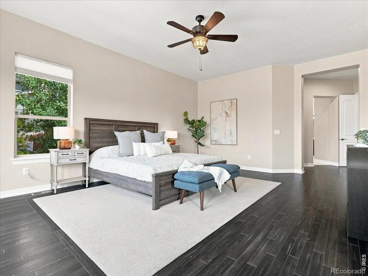
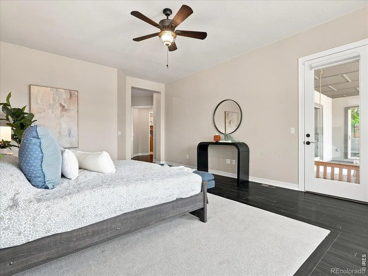
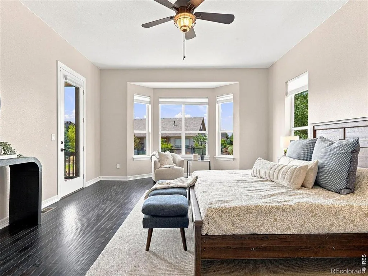
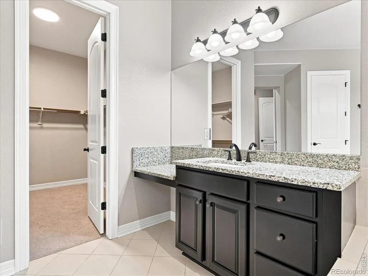
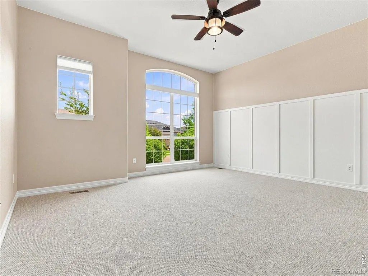
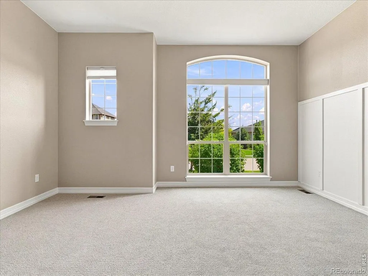
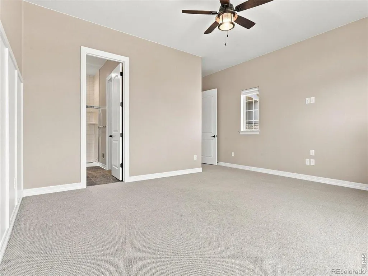
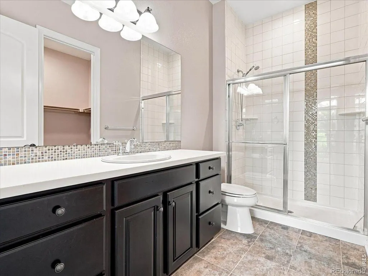
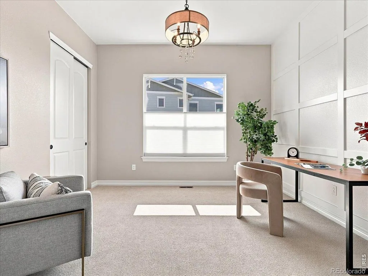
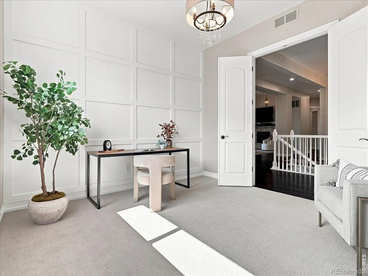
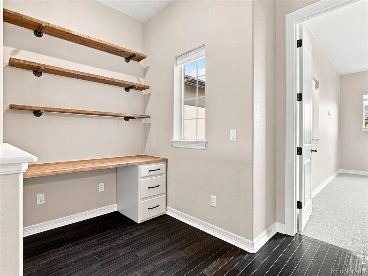
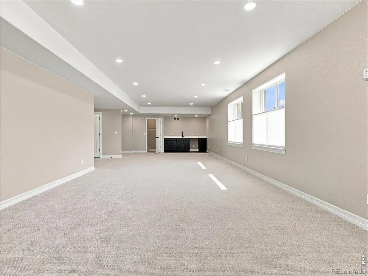
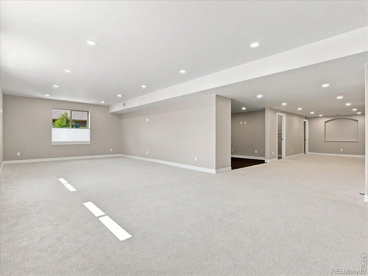
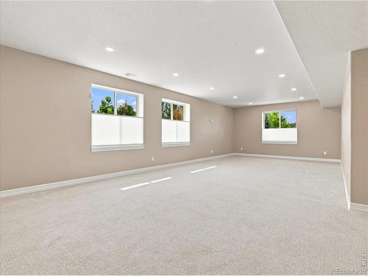
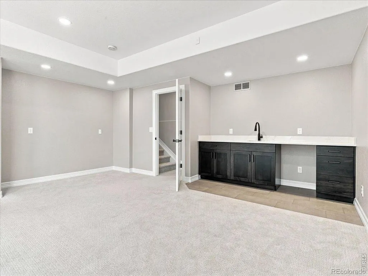
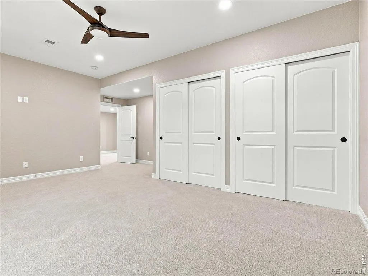
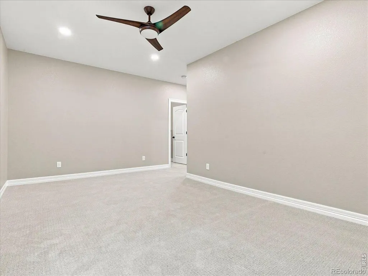
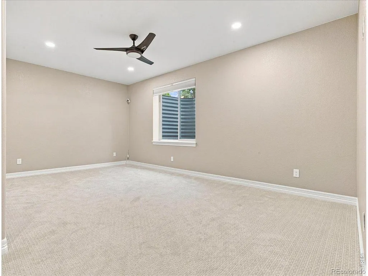
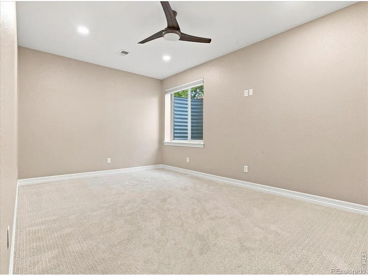
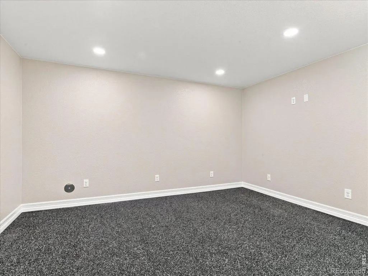
Highly desired Montana floor plan. Main level primary, full finished basement. This home has it all including views of the Twin Peaks through the living room doors. Close to shopping, numerous schools, trails, parks, community club house and much more. Roof is less than a year old. Highly sought after neighborhood in South Fort Collins. Easily access i25, Timnath, Loveland, Windsor and surrounding areas. Come take a look today!
| Elementary School | Middle School | High School |
|---|---|---|
| Bacon Elementary School | Preston Middle School | Fossil Ridge High School |
| Price History | |
|---|---|
| 8/21/2026 | Listed $1,310,000 |
General Features
| Sewer | Public Sewer |
|---|---|
| Heating | Forced Air |
| Cooling | Ceiling Fan(s),Central Air |
| Utilities | Cable Available,Electricity Available,Internet Access (Wired),Natural Gas Available |
| Possession | Closing/DOD |
| Roof | Composition |
| Appliances | Dishwasher,Disposal,Microwave,Oven,Refrigerator |
| Zoning | RES |
| HOA Fee | 440 |
| Garage Spaces | 3 |
| Association Fee Includes | Reserves |
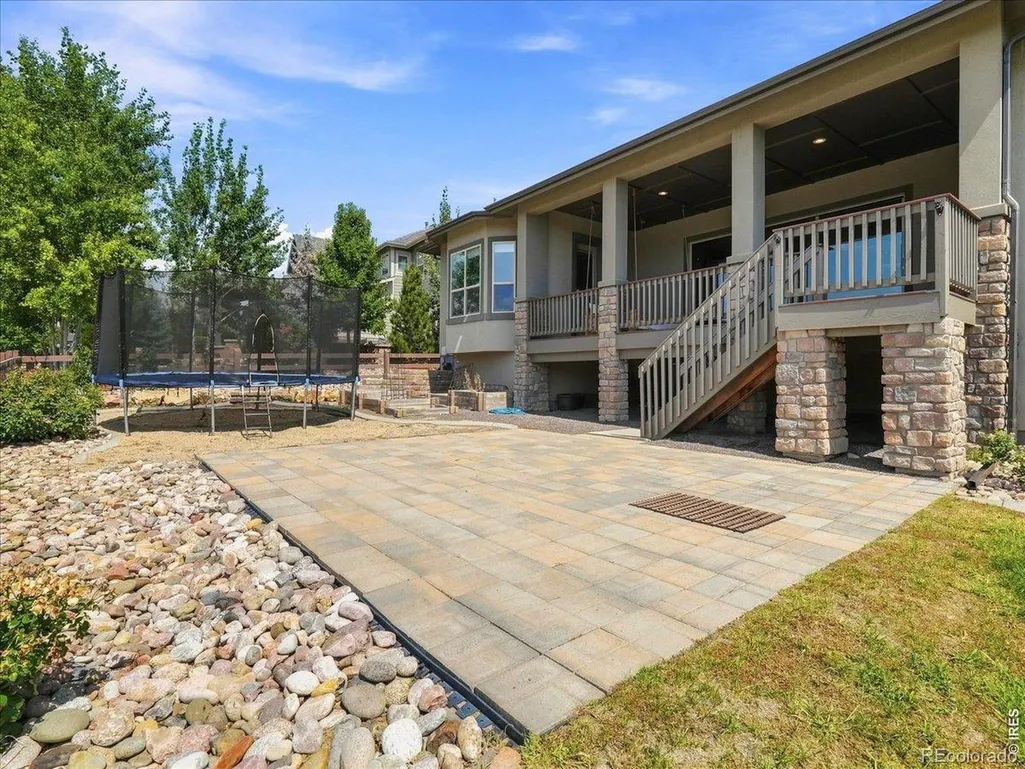
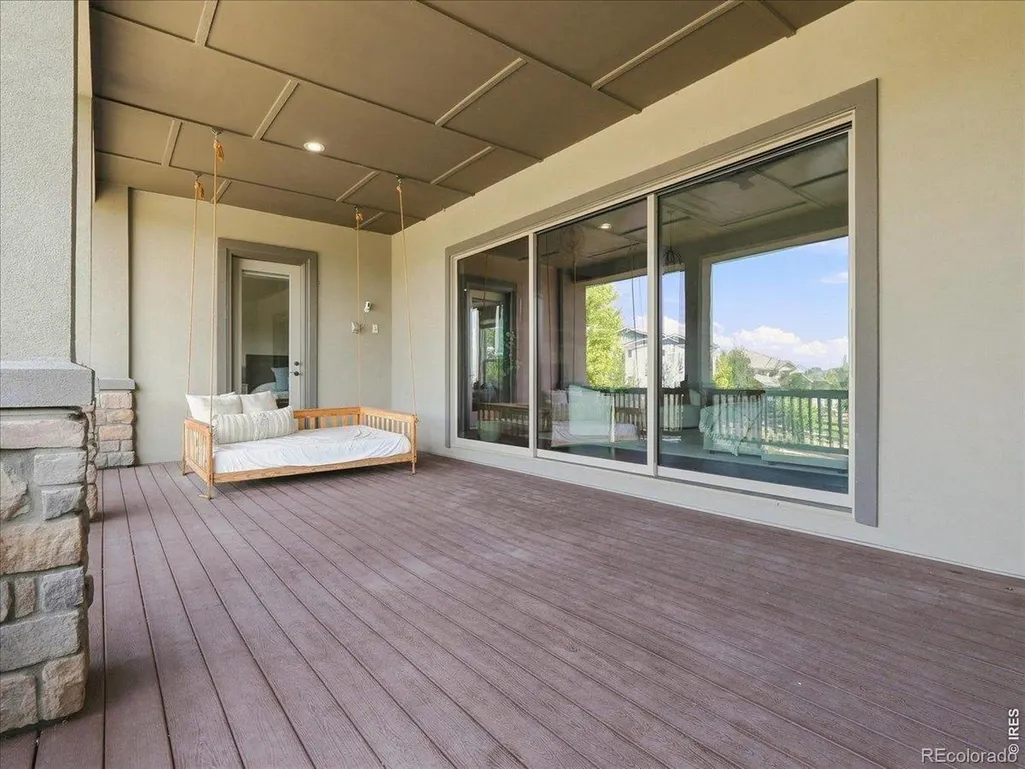
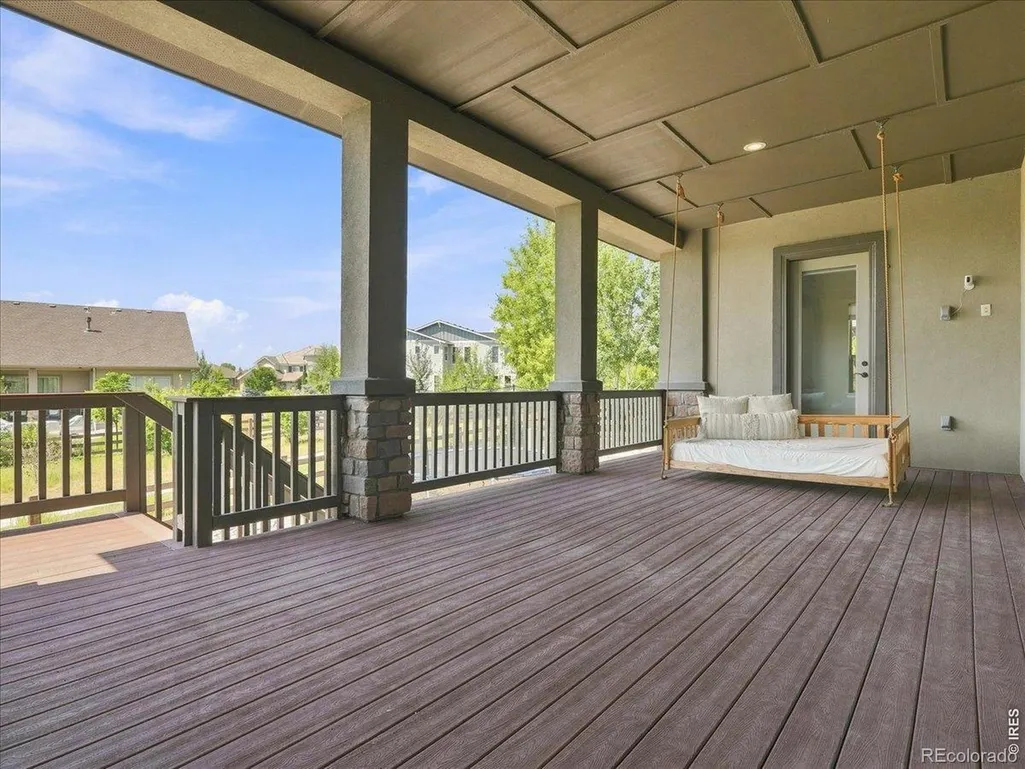
| Patio/Porch Features | Deck,Patio |
| Architectural Style | Contemporary |
| Security Features | Smoke Detector(s) |
| Construction Materials | Stone,Frame |
| Exclusions | Sellers Personal Property |
| Year Built | 2015 |
| Levels | One |
| Property Subtype | Single Family Residence |
| Tax Year | 2025 |
| Ownership | Individual |
| Assoc Fee Paid Per | Quarterly |
| County | Larimer |
| Property Type | Residential |
| Association Amenities | Clubhouse,Fitness Center,Playground,Pool |
| HOA | Yes |
| Attached Garage | Yes |
| Subdivision Name | Kechter Farm |
| Possible Use | Residential |
| Full Baths | 2 |
| Status | Active |
| High School | Fossil Ridge |
| City | Fort Collins |
| Association Name | Ketcher Farm |
| High School District | Poudre R-1 |
| Lot Size Square Feet | 13089 |
| Listing Terms | Cash,Conventional,VA Loan |
| Elementary School | Bacon |
| Tax Annual Amount | 8814 |
| Middle/Junior High School | Preston |
| Concessions | No |
| Virtual Tour | https://www.zillow.com/view-imx/7a297431-323e-433c-bdd6-00bb79330192?setAttribution=mls&wl=true&initialViewType=pano&utm_source=dashboard |
| Structure Type | House |
| Standard Status | Active |
| Occupancy Type | Owner |
| Elementary School District | Poudre R-1 |
Interior Features
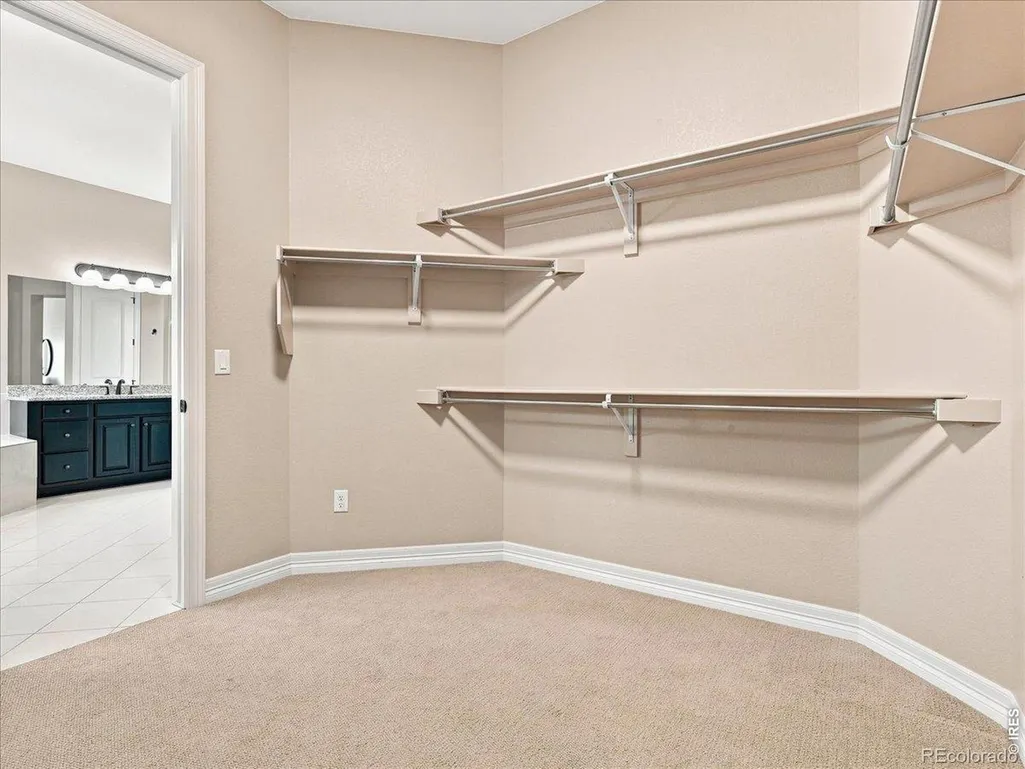
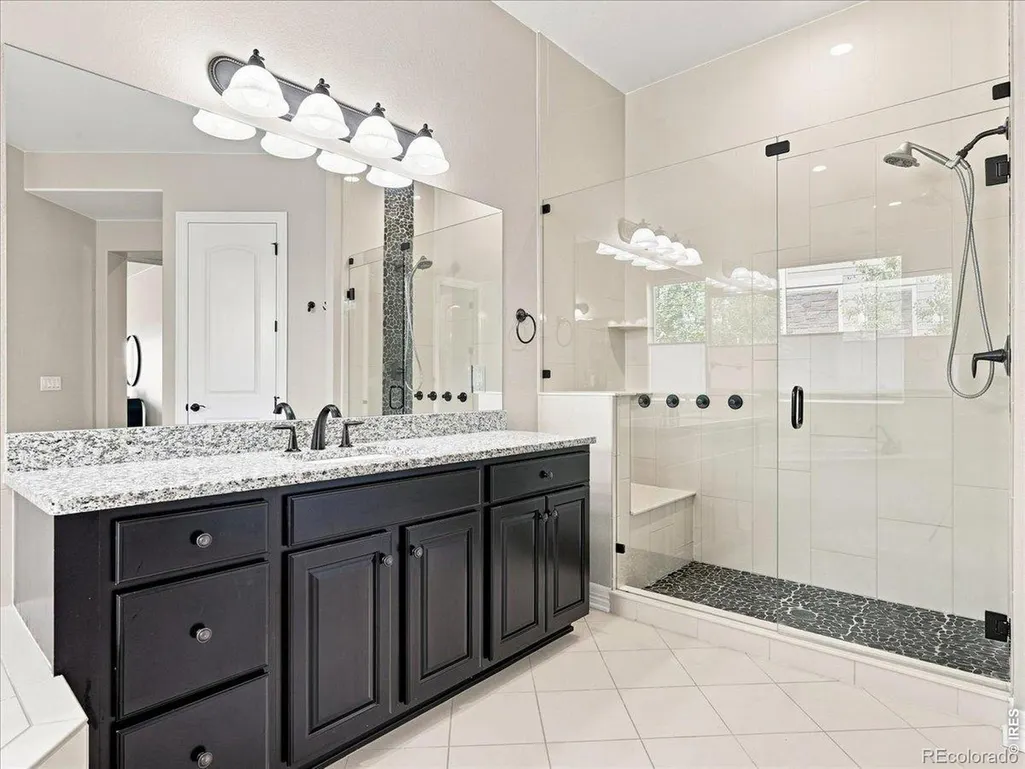
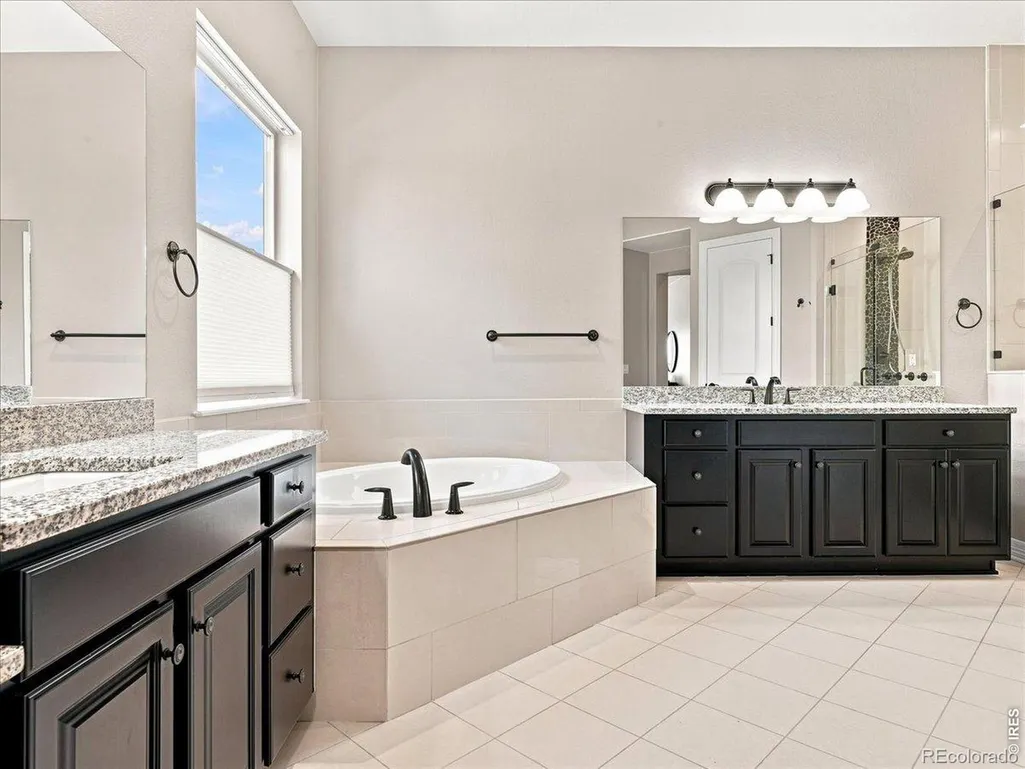
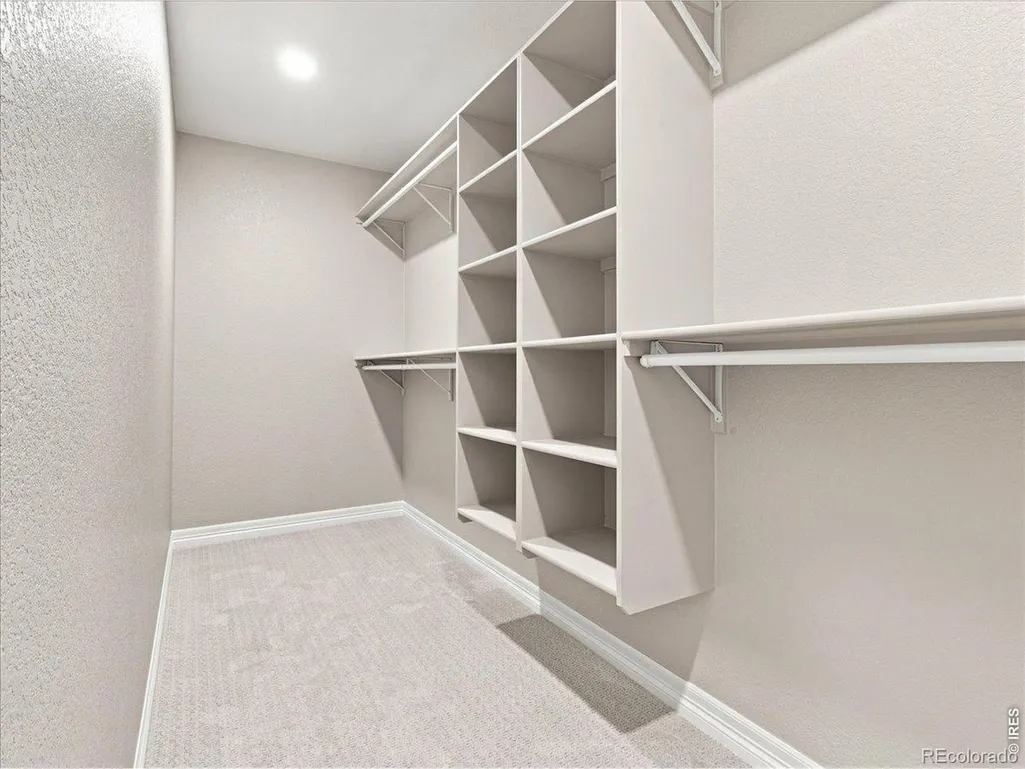
| Interior Amenities | Eat-in Kitchen,Five Piece Bath,Kitchen Island,Open Floorplan,Pantry,Primary Suite,Vaulted Ceiling(s),Walk-In Closet(s) |
|---|---|
| Basement | Full |
| Fireplace Features | Gas,Living Room |
| Basement (Y/N) | Yes |
| Above Grade Finished Area | 2958 |
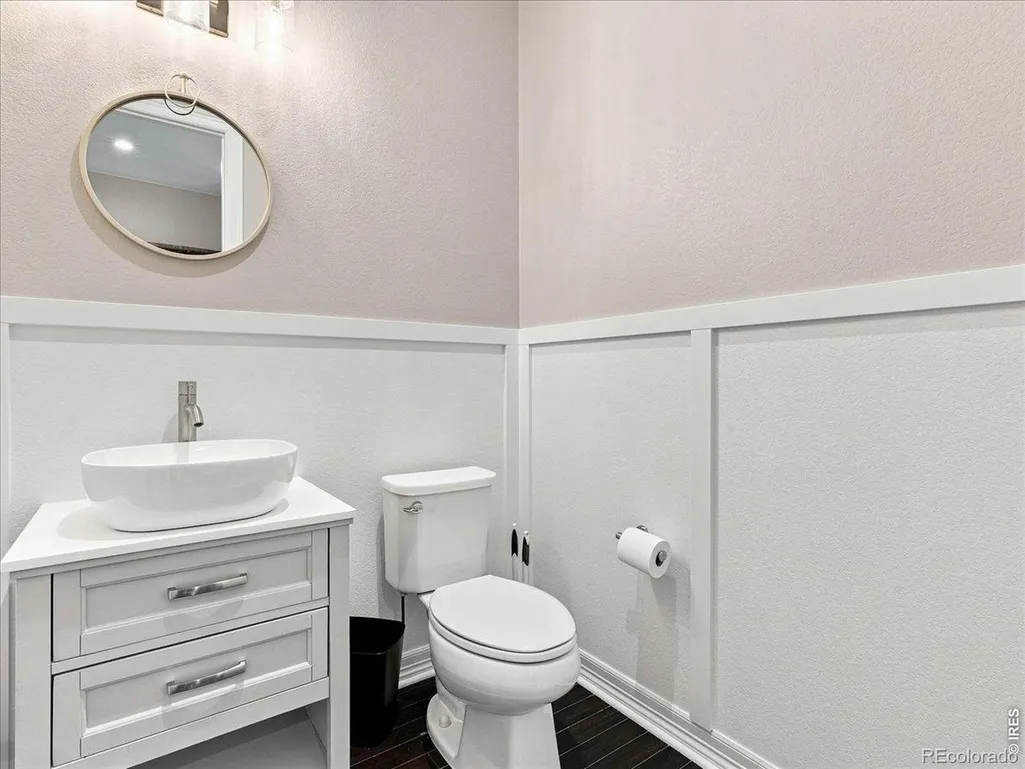
| Half Baths | 1 |
| 3/4 Baths | 1 |
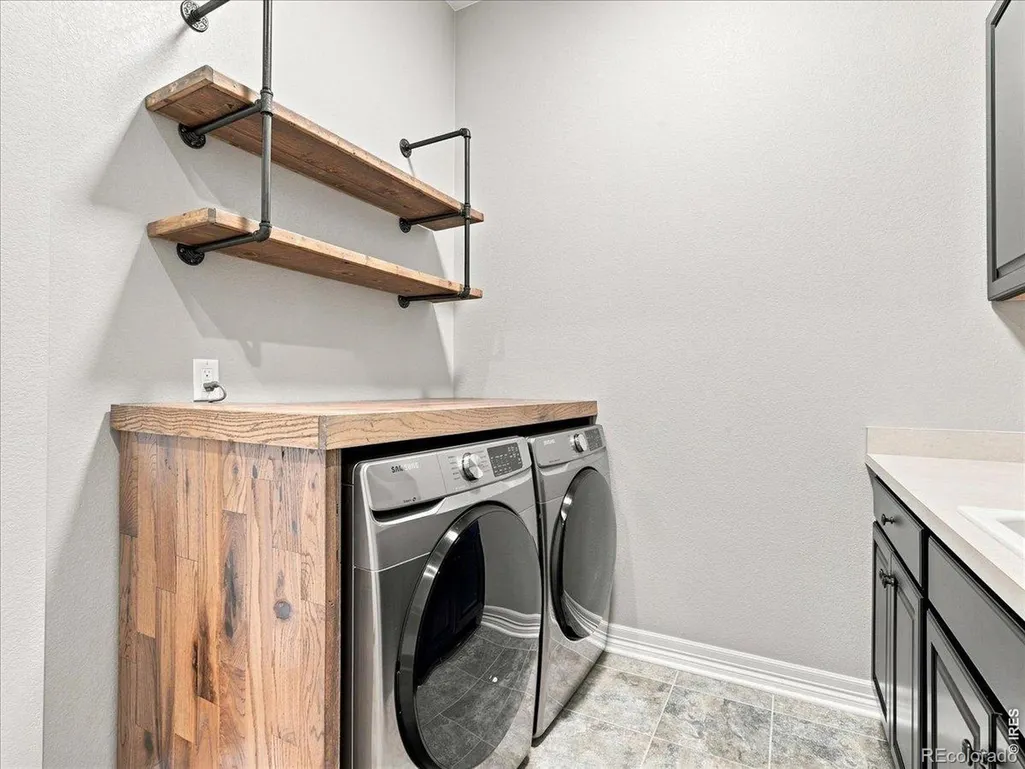
| Laundry Features | In Unit |
| Total Bedrooms | 5 |
| Below Grade Finished Area | 2337 |
| Main Level Bedrooms | 3 |
| Main Level Bathrooms | 3 |
| Total Baths | 4 |
Exterior Features
| Fencing | Fenced |
|---|---|
| Parking Features | Oversized |
| Water Source | Public |
| Total Parking | 3 |
| Building Area Total | 5295 |
| Lot Size Acres | 0.3 |
| Road Surface Type | Paved |
| Road Frontage Type | Public |
| Other Equipment | Satellite Dish |
Amenities
- Foreclosure
- Views
- Short Sale
- New Construction
- Adult 55+
- Lease To Own
- No HOA Fees
- Furnished
- Primary On Main
- Air Conditioning
- Seller Finance
- Green
- Fixer Upper
- Horse
- Golf
- Fireplace
- Deck
- Garage
- Basement
- Pool
Property vs Single Family Average in 80528
Price
Taxes
Year Built
Visits


