
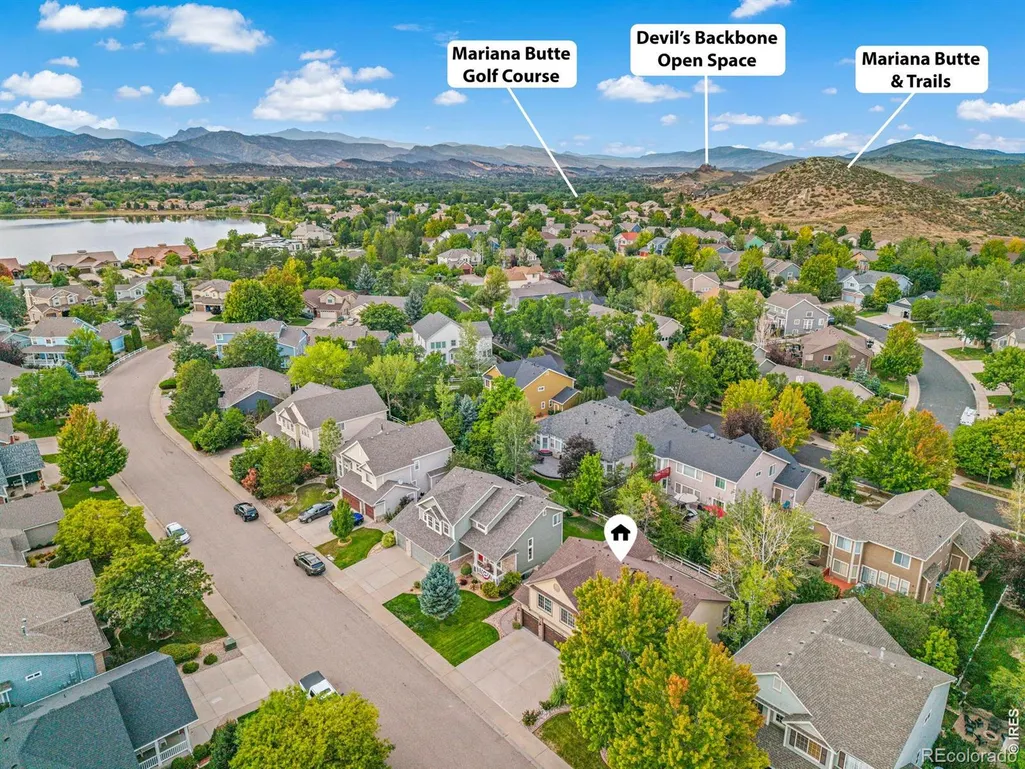
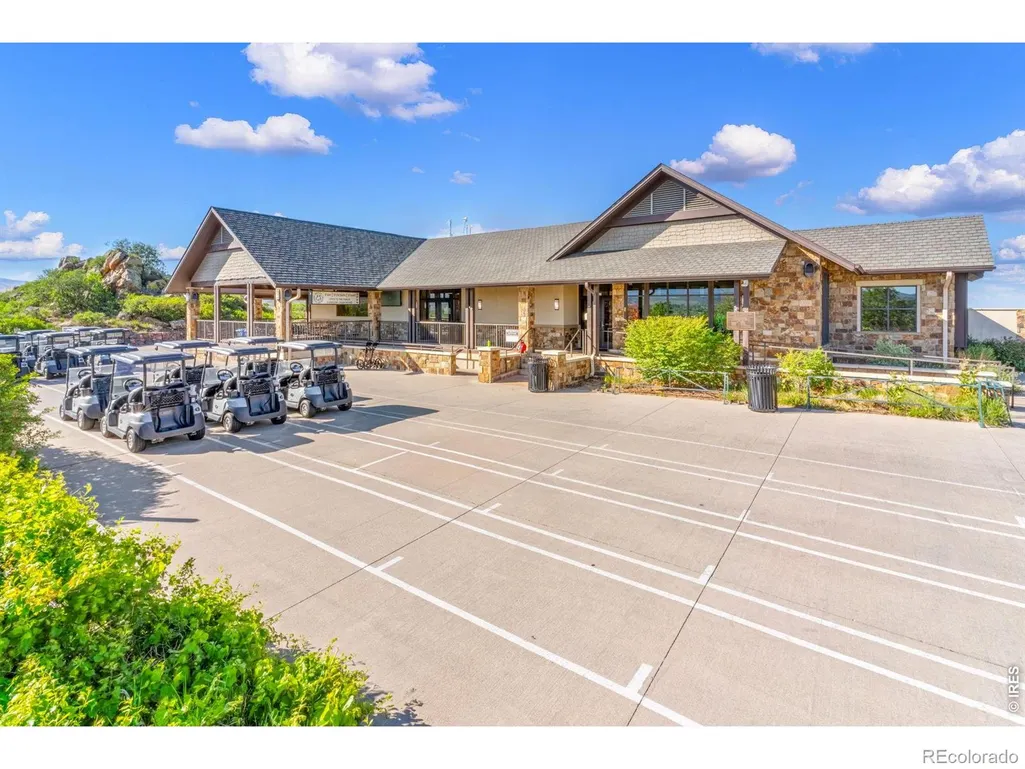
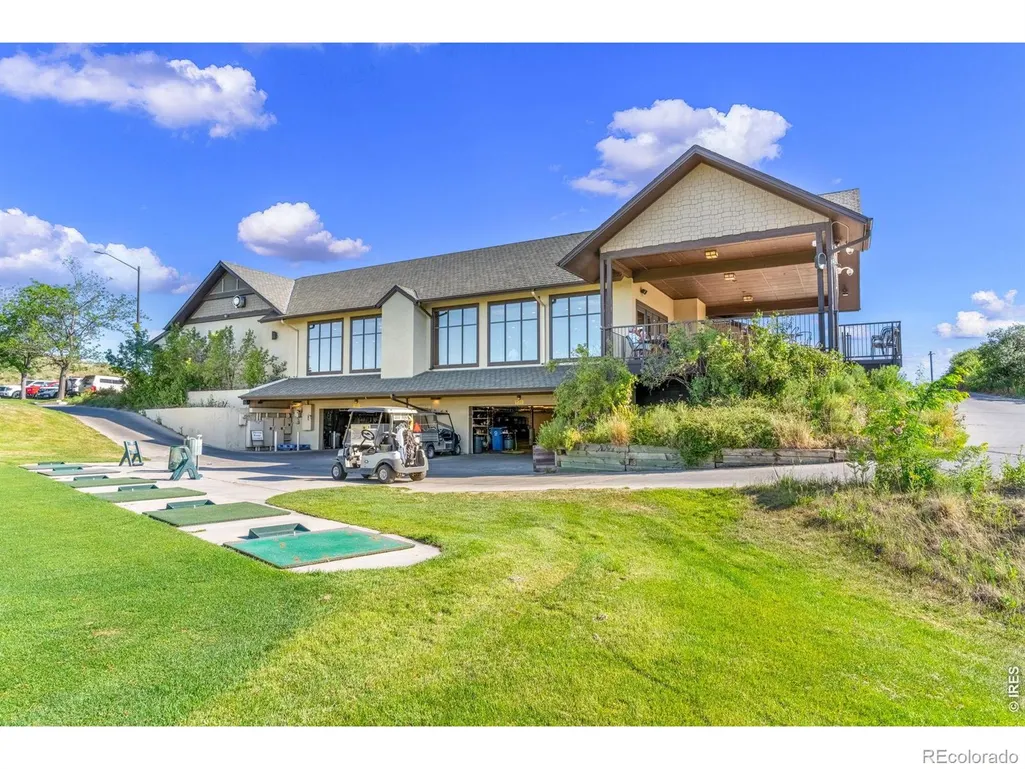
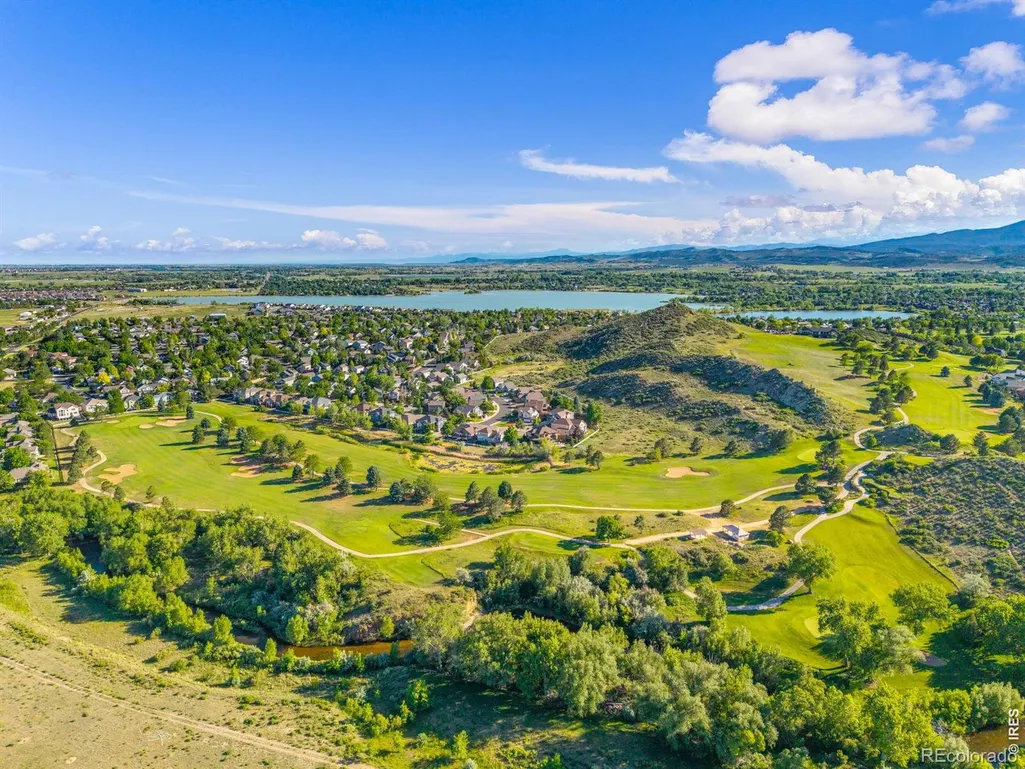
Views - Golf Course
Address
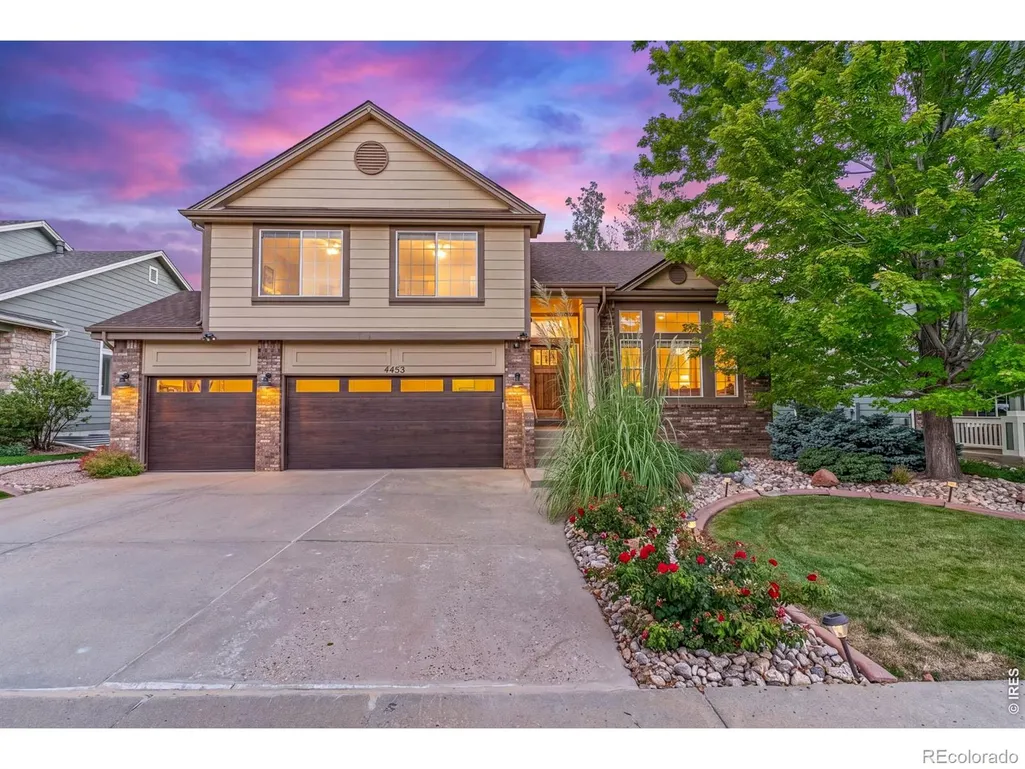
4453 Pika Drive, Loveland, CO
Price
$ 675,000
Property Attributes
- MLS#IR1066769
- TypeSingle Family
- Listing Status Active
- CountyLARIMER
- CityLoveland
- NeighborhoodVillages of Manara
- Zip80537
- StyleContemporary
- Year Built2001
- Taxes$ 3233
- Price$ 675,000
- Bedrooms5
- Full Bathrooms4
- Half Bathrooms0
- Sqr Footage3477
- Lot Size0.16 Acres
Data Source:
REColorado (MTOMLS)
Property Description
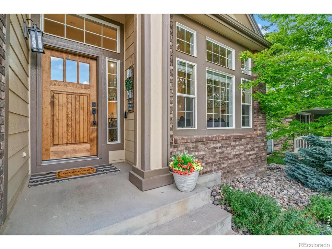
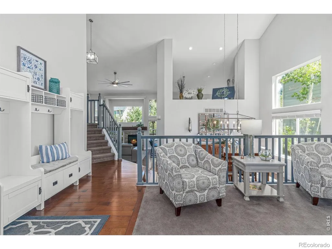
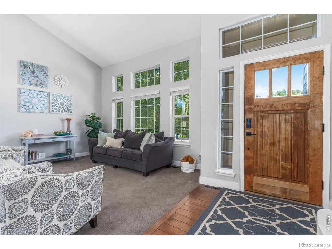
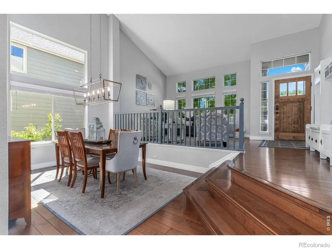
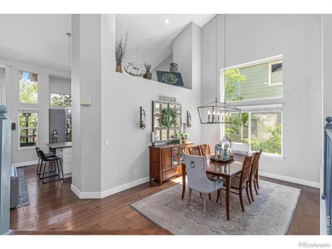
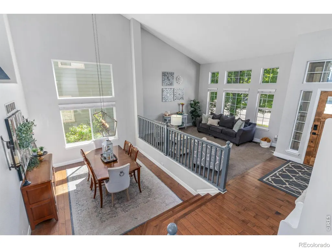
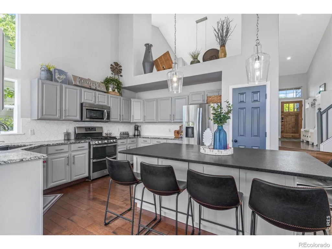
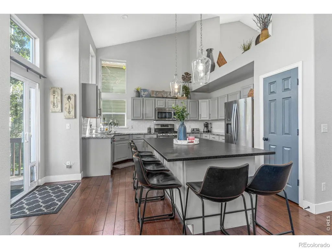
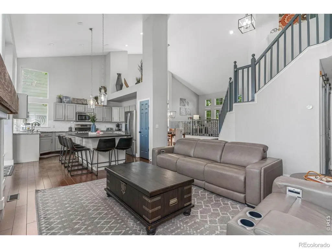
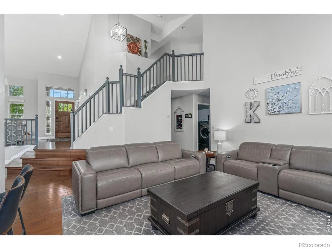
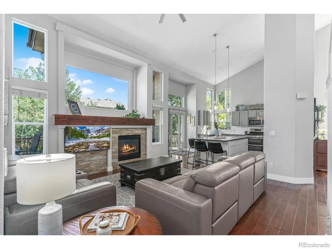
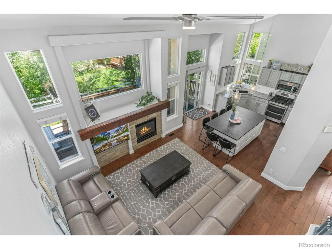
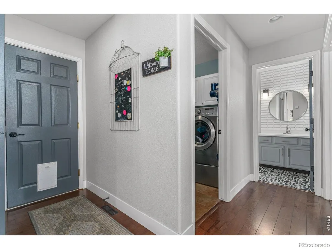
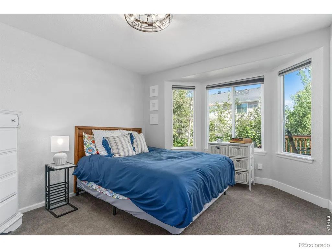
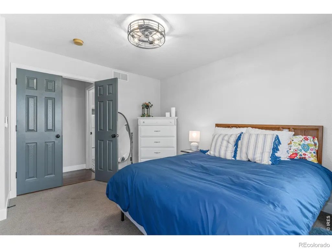
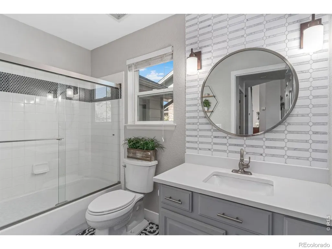
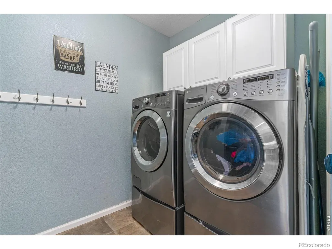
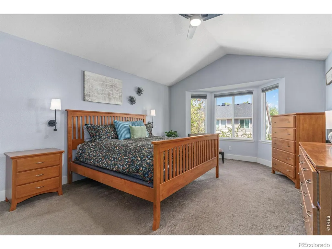
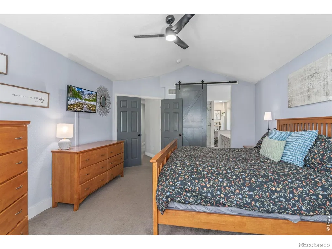
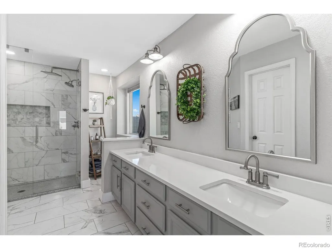
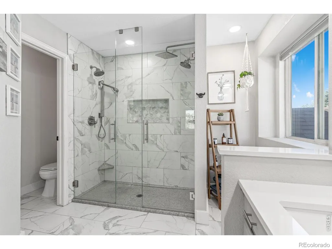
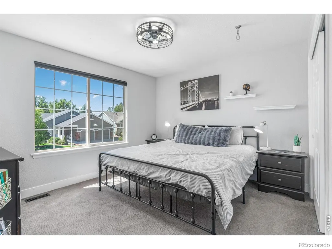
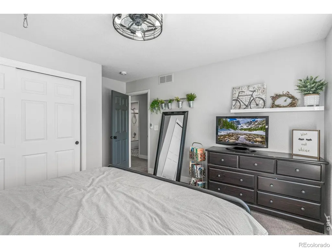
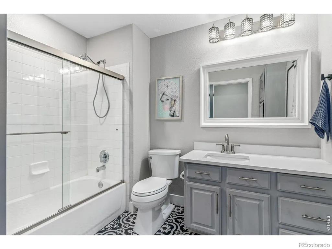
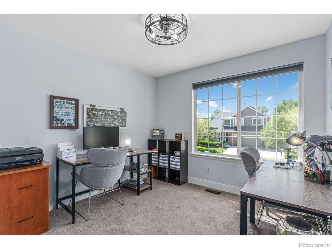
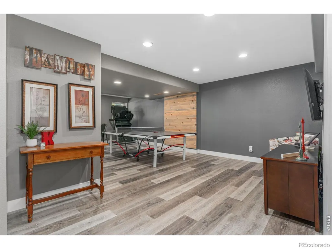
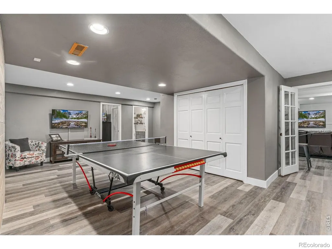
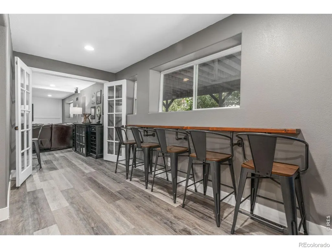
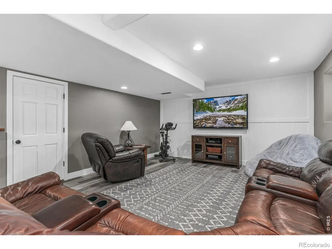
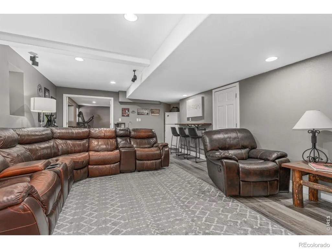
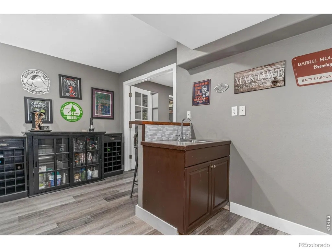
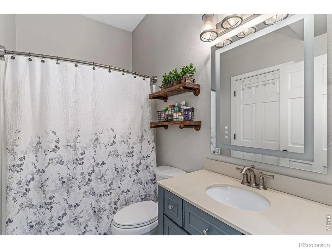
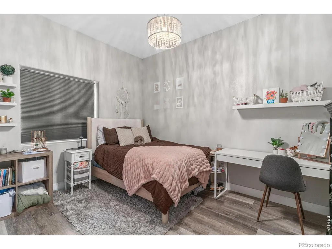
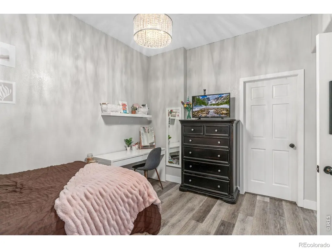
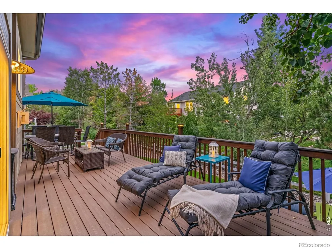
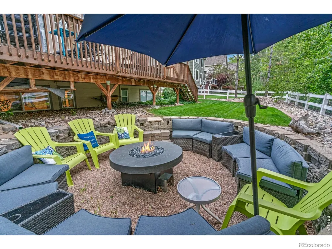
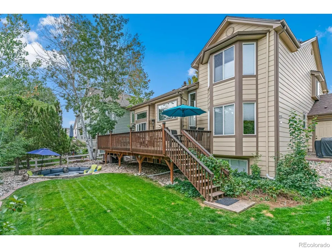
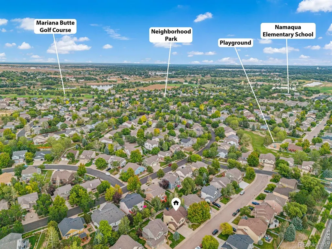
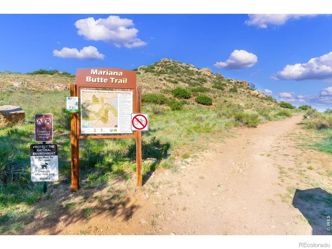
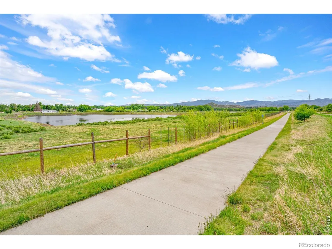
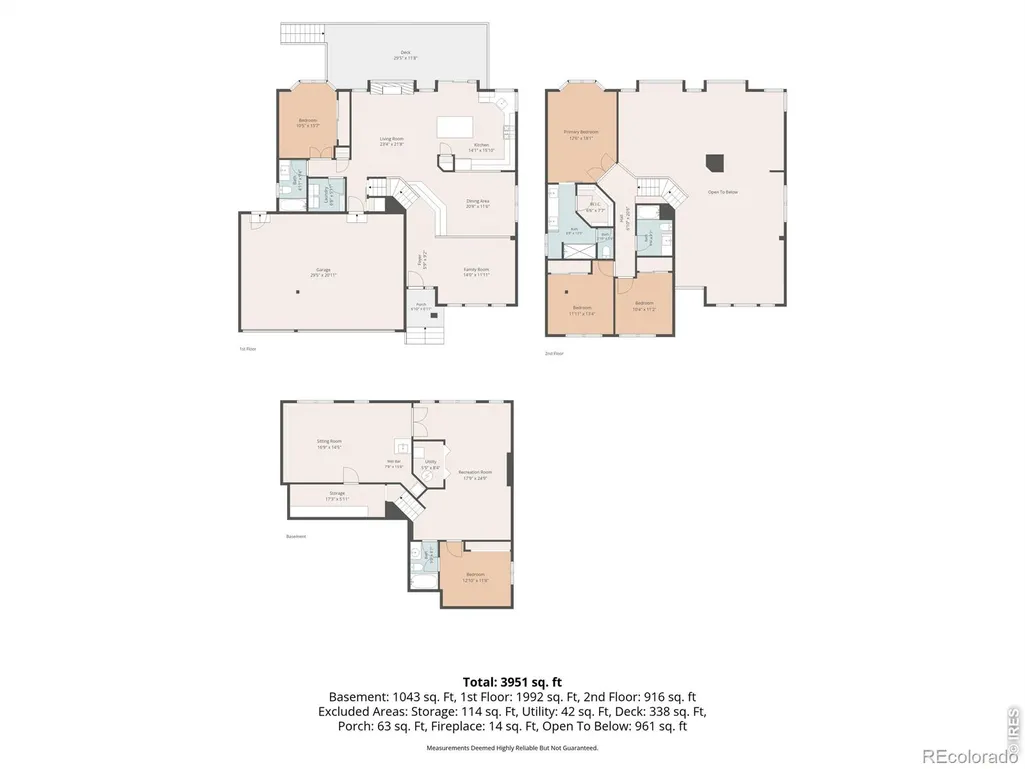
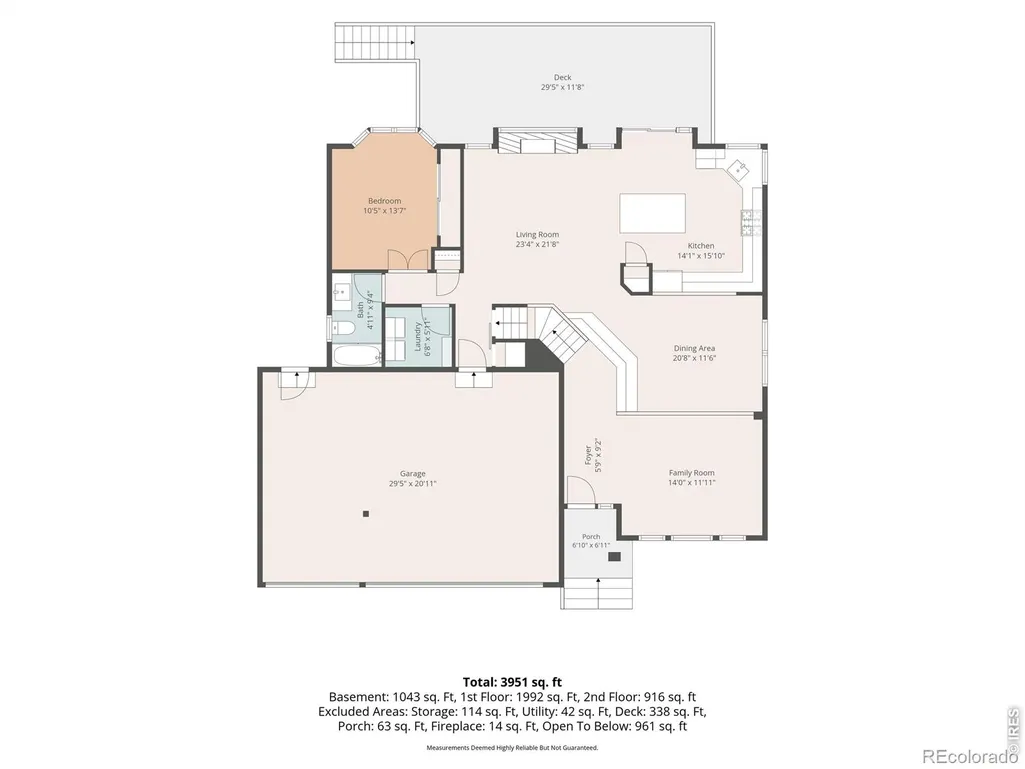
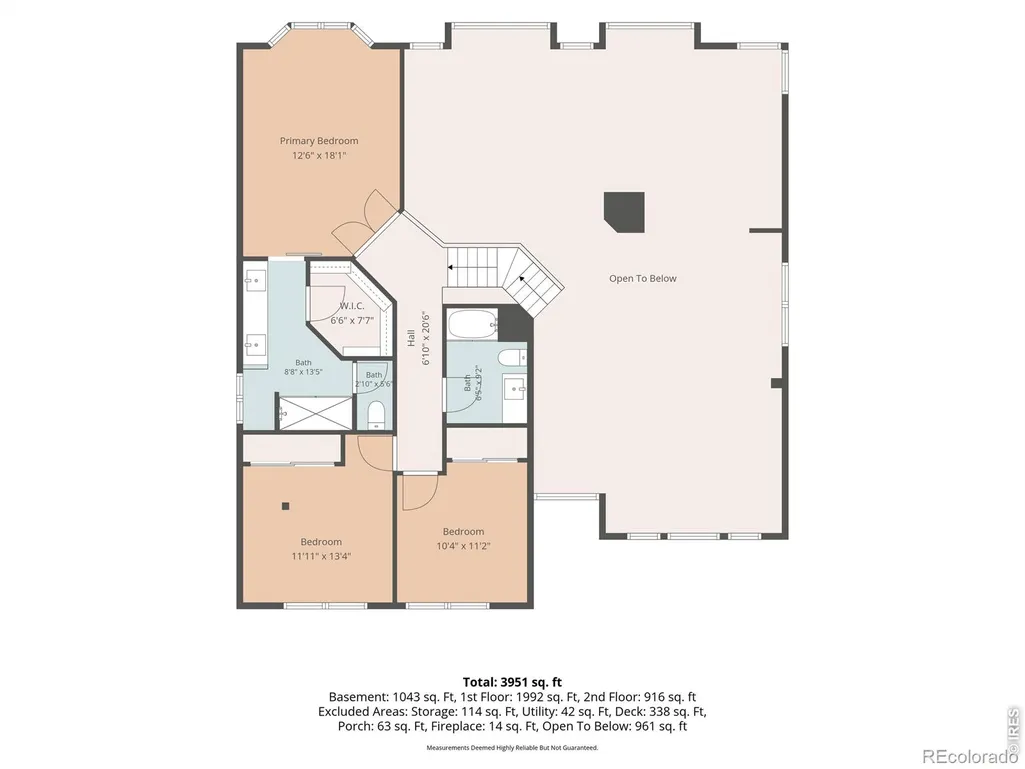
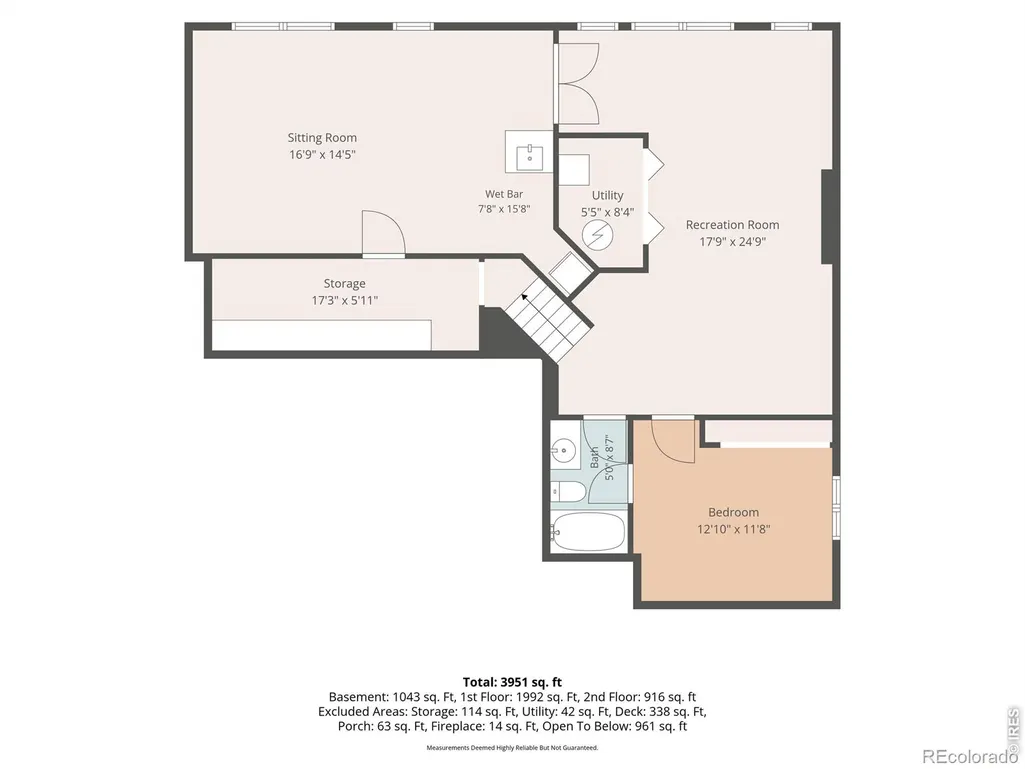
OPEN HOUSE FRI 3-5 PM Welcome to this two-story home nestled in the Villages of Mariana Butte golf course community, offering 5 BD, 4 BA , and an exceptional blend of comfort, style, and indoor-outdoor living. The open-concept main floor features soaring vaulted ceilings, an abundance of large windows that fill the home with natural light, and updated flooring and lighting throughout. The inviting living room is anchored by a beautiful gas fireplace, creating a warm and welcoming space to relax and gather. The kitchen is a true showstopper, featuring a striking black leathered granite island complemented by contrasting counters that work beautifully together, accented by a crisp white backsplash for a fresh, sophisticated look. A gas range, double ovens, and updated stainless steel appliances complete this impressive kitchen, which flows seamlessly into the spacious dining and living areas, while the formal dining room offers an elegant space for entertaining. A main-floor bedroom provides flexibility and could also be used as a home office, guest room, or private retreat. Upstairs, the bedrooms are thoughtfully arranged in a split-bedroom configuration, offering privacy and functionality. The spacious primary suite features a walk in closet, vaulted ceilings and an ensuite with dual sinks, luxurious walk-in glass shower complete with 3 shower heads & 2 separate shower zones, The finished basement adds even more living and entertaining space, featuring a dedicated theater and game room, along with an additional bedroom and bathroom. Outside, the backyard is truly an entertainer's dream, offering a massive Trex deck with plenty of space for outdoor dining & gatherings, a fire pit for cozy evenings, & a relaxing hot tub. The peaceful backyard is also frequently visited by local wildlife! This home offers the perfect combination of everyday comfort, entertaining, and Colorado living in a sought-after golf course community. Close to lakes, trails, and RMNP!
| Elementary School | High School |
|---|---|
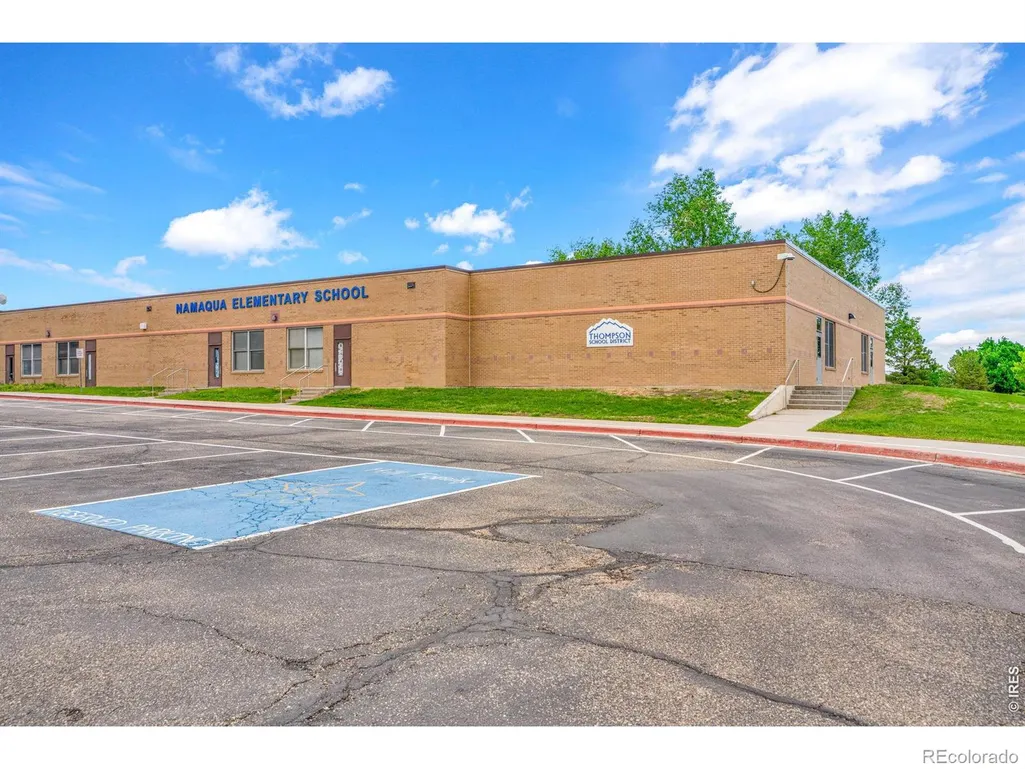
| Namaqua Elementary School | Thompson Valley High School |
| Price History | |
|---|---|
| 8/19/2026 | Listed $675,000 |
General Features
| Sewer | Public Sewer |
|---|---|
| Heating | Forced Air |
| Cooling | Ceiling Fan(s),Central Air |
| Utilities | Electricity Available,Natural Gas Available |
| Possession | Closing/DOD |
| Roof | Composition |
| Appliances | Bar Fridge,Dishwasher,Disposal,Double Oven,Dryer,Microwave,Oven,Refrigerator,Washer |
| Zoning | RES |
| HOA Fee | 225 |
| Garage Spaces | 3 |
| Association Fee Includes | Reserves |
| Patio/Porch Features | Deck |
| Architectural Style | Contemporary |
| Security Features | Smoke Detector(s) |
| Construction Materials | Brick,Frame |
| Year Built | 2001 |
| View | Mountain(s) |
| Levels | Two |
| Property Subtype | Single Family Residence |
| Tax Year | 2025 |
| Ownership | Individual |
| Assoc Fee Paid Per | Quarterly |
| County | Larimer |
| Property Type | Residential |
| Association Amenities | Golf Course,Trail(s) |
| HOA | Yes |
| Attached Garage | Yes |
| Subdivision Name | Villages of Manara |
| Facing Direction | South |
| Possible Use | Residential |
| Full Baths | 3 |
| Status | Active |
| High School | Thompson Valley |
| City | Loveland |
| Association Name | Villages of Mariana |
| High School District | Thompson R2-J |
| Lot Size Square Feet | 6785 |
| Listing Terms | Cash,Conventional,FHA,VA Loan |
| Elementary School | Namaqua |
| Tax Annual Amount | 3233 |
| Middle/Junior High School | Other |
| Concessions | No |
| Structure Type | House |
| Standard Status | Active |
| Occupancy Type | Owner |
| Elementary School District | Thompson R2-J |
Interior Features
| Interior Amenities | Eat-in Kitchen,Five Piece Bath,Kitchen Island,Open Floorplan,Pantry,Primary Suite,Vaulted Ceiling(s),Walk-In Closet(s),Wet Bar |
|---|---|
| Basement | Daylight,Full,Sump Pump |
| Flooring | Tile,Wood |
| Fireplace Features | Gas,Living Room |
| Basement (Y/N) | Yes |
| Window Features | Window Coverings |
| Above Grade Finished Area | 2278 |
| 3/4 Baths | 1 |
| Laundry Features | In Unit |
| Total Bedrooms | 5 |
| Below Grade Finished Area | 1157 |
| Main Level Bedrooms | 1 |
| Main Level Bathrooms | 1 |
| Total Baths | 4 |
Exterior Features
| Exterior Amenities | Spa/Hot Tub |
|---|---|
| Vegetation | Grassed,Wooded |
| Fencing | Fenced |
| Lot Features | Level,Sprinklers In Front |
| Water Source | Public |
| Total Parking | 3 |
| Building Area Total | 3477 |
| Lot Size Acres | 0.16 |
| Road Surface Type | Paved |
| Road Frontage Type | Public |
Amenities
- Foreclosure
- Views
- Short Sale
- New Construction
- Adult 55+
- Lease To Own
- No HOA Fees
- Furnished
- Primary On Main
- Air Conditioning
- Seller Finance
- Green
- Fixer Upper
- Horse
- Golf
- Fireplace
- Deck
- Garage
- Basement
- Pool
Property vs Single Family Average in 80537
Price
Taxes
Year Built
Visits
 The content relating to real estate for sale in this Web site comes in part from the Internet Data eXchange (IDX) program of METROLIST, INC., DBA RECOLORADO©. Real estate listings held by brokers other than JPAR® - Platinum are marked with the IDX Logo. This information is being provided for the consumers' personal, non-commercial use and may not be used for any other purpose. All information subject to change and should be independently verified. September 15, 2026 12:24 PM UTCd

