
Address
3604 Copper Spring Drive, Fort Collins, CO
Price
$ 1,075,000
Property Attributes
- MLS#IR1066425
- TypeSingle Family
- Listing Status Active
- CountyLARIMER
- CityFort Collins
- NeighborhoodMcClellands Creek
- Zip80528
- StyleContemporary
- Year Built2008
- Taxes$ 8745
- Price$ 1,075,000
- Bedrooms6
- Full Bathrooms4
- Half Bathrooms1
- Sqr Footage4896
- Lot Size0.18 Acres
Data Source:
REColorado (MTOMLS)
Property Description
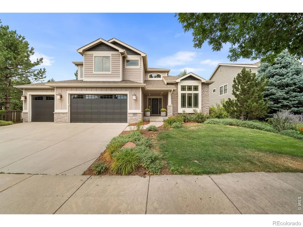
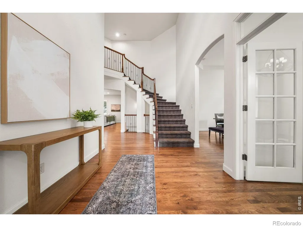
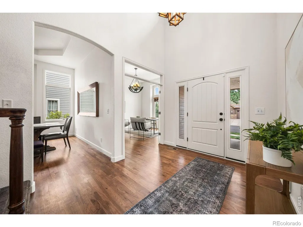
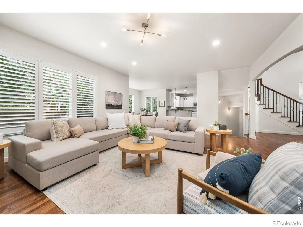
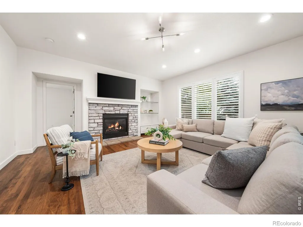
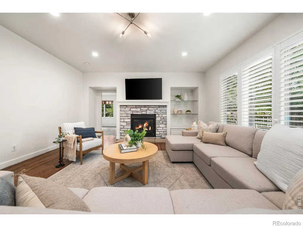
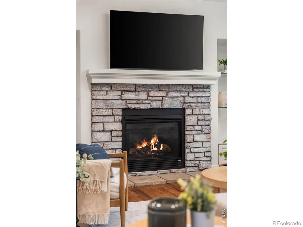
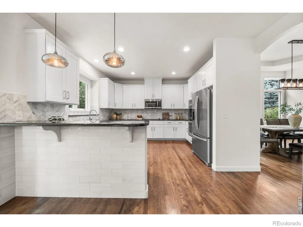
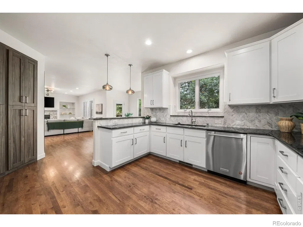
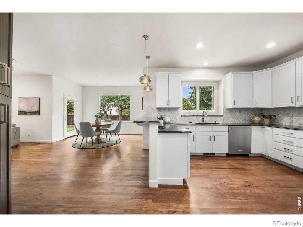
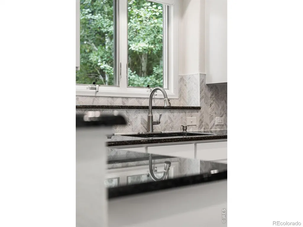
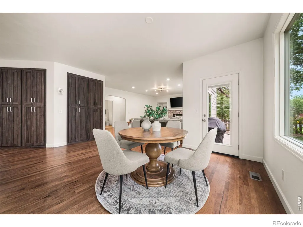
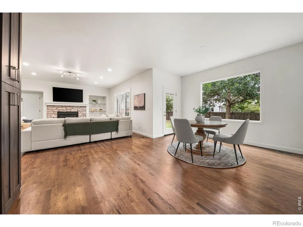
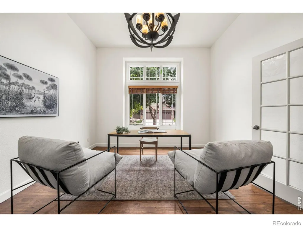
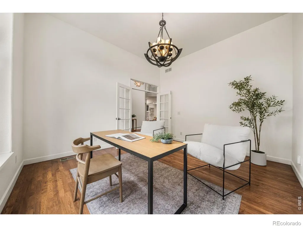
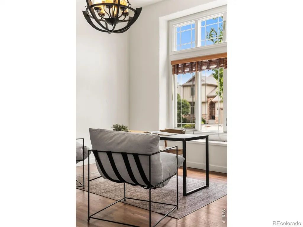
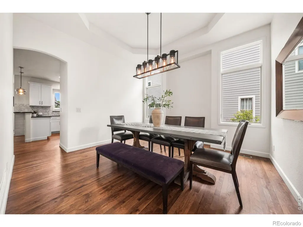
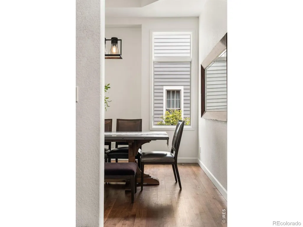
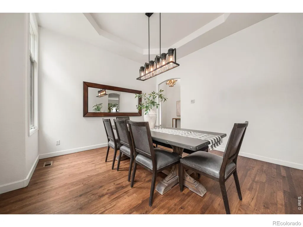
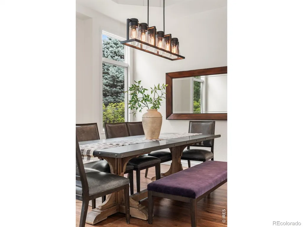
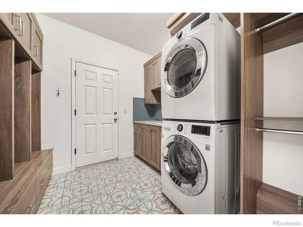
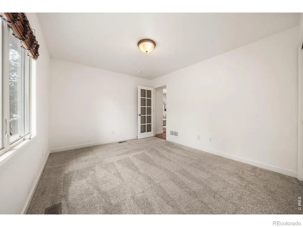
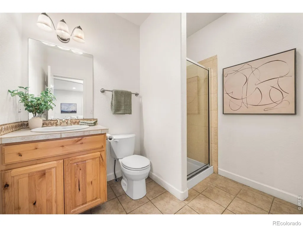
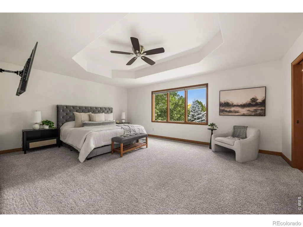
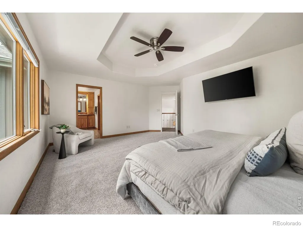
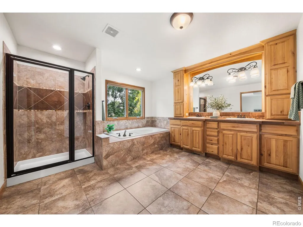
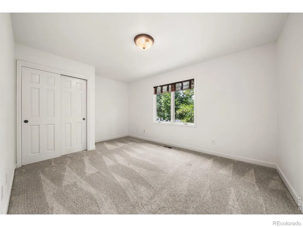
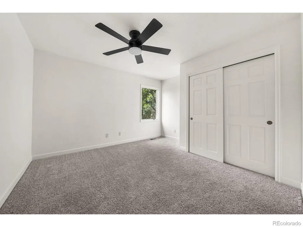
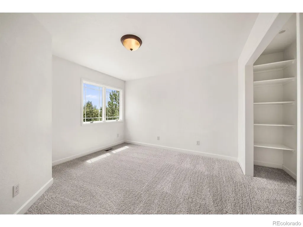
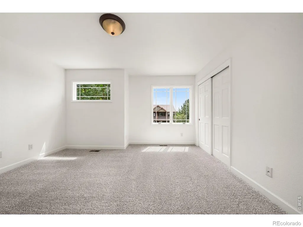
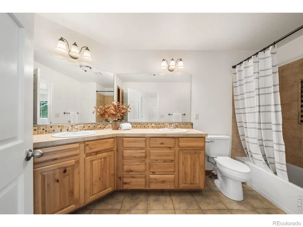
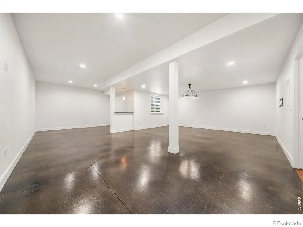
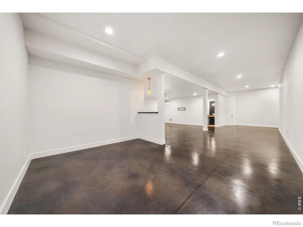
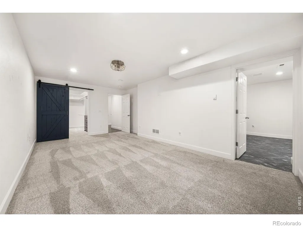
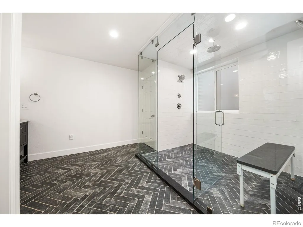
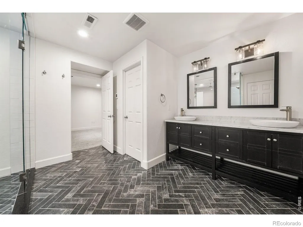
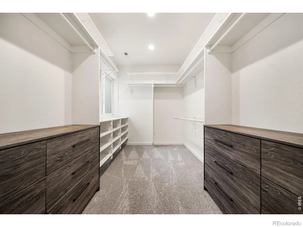
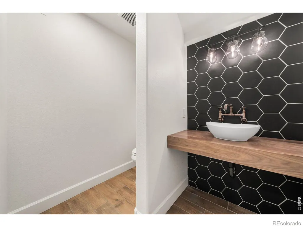
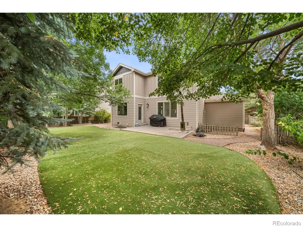
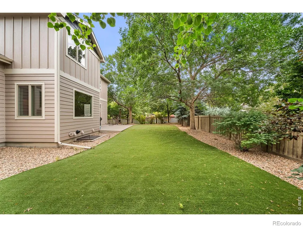
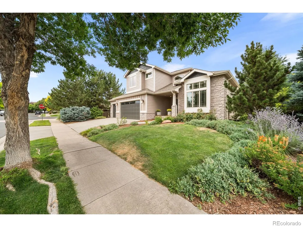
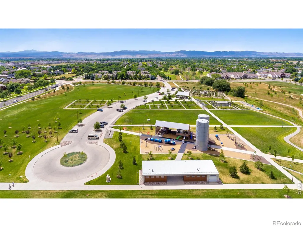
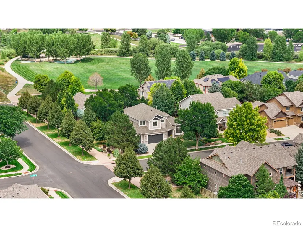
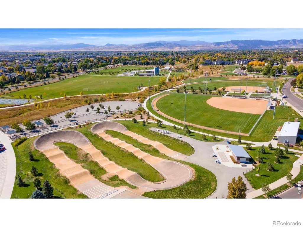
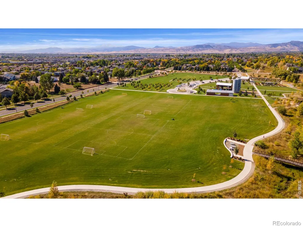
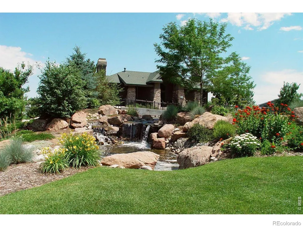
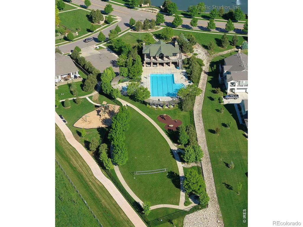
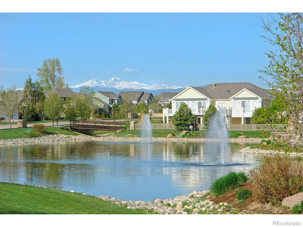
Welcome home to an exceptional opportunity in sought-after Fossil Lake Ranch, where beautifully updated interiors, remarkable flexibility & an outstanding SE Fort Collins location come together. Offering 6 beds, 5 baths, a dedicated study, 2 primary retreats on separate levels & a 3-car garage, this thoughtfully designed home provides space to live, work, entertain & host with ease. Rich wood flrs, crisp white cabinetry & trim, high ceilings, new carpeting, refreshed paint & beautiful lighting create a fresh, timeless feel throughout. The main level is designed for effortless everyday living with an elegant dining room, private study, addt'l bdrm & 3/4 bath, plus an inviting family room anchored by a gas fireplace. The spacious kitchen offers quality stone countertops, updated appliances, abundant cabinetry & counter space, breakfast-bar seating & a generous casual dining area. Just beyond, a well-appointed mudroom/laundry room with utility sink & built-in lockers adds everyday convenience. Upstairs, 4 bdrms provide exceptional versatility, while the finished lower level creates an impressive retreat of its own. A huge rec room with finished concrete flrs offers plenty of space for movies, games or entertaining, complemented by a second primary suite featuring an oversized spa shower with dual shower heads, dbl vanity, enormous walk-in closet & its own laundry area. Outside, enjoy a private, beautifully landscaped yard designed for low-maintenance living with turf grass, lush plantings & a large patio perfect for relaxing or entertaining. An attached 3-car garage provides the storage & functionality today's active lifestyles demand. Set in the heart of Fossil Lake Ranch, residents enjoy neighborhood amenities including a community pool, trails & open spaces, with Twin Silo Park nearby & the new Southeast Community Center underway just beyond the neighborhood. Beautifully updated, incredibly functional & ideally located - this is Fossil Lake Ranch living at its best.
| Elementary School | Middle School | High School |
|---|---|---|
| Zach Elementary School | Preston Middle School | Fossil Ridge High School |
| Price History | |
|---|---|
| 8/13/2026 | Listed $1,075,000 |
General Features
| Sewer | Public Sewer |
|---|---|
| Heating | Forced Air |
| Cooling | Ceiling Fan(s),Central Air |
| Utilities | Electricity Available,Natural Gas Available |
| Possession | Closing/DOD |
| Roof | Composition |
| Appliances | Dishwasher,Disposal,Double Oven,Dryer,Humidifier,Microwave,Oven,Refrigerator,Self Cleaning Oven,Washer |
| Zoning | PUD |
| HOA Fee | 840 |
| Garage Spaces | 3 |
| Association Fee Includes | Reserves |
| Patio/Porch Features | Patio |
| Architectural Style | Contemporary |
| Security Features | Fire Alarm,Smoke Detector(s) |
| Construction Materials | Stone,Frame |
| Exclusions | All Attached TVs,Seller's Personal Property |
| Year Built | 2008 |
| Levels | Two |
| Property Subtype | Single Family Residence |
| Tax Year | 2025 |
| Ownership | Individual |
| Assoc Fee Paid Per | Annually |
| County | Larimer |
| Property Type | Residential |
| Association Amenities | Clubhouse,Playground,Pool |
| HOA | Yes |
| Attached Garage | Yes |
| Subdivision Name | McClelland's Creek |
| Facing Direction | South |
| Possible Use | Residential |
| Full Baths | 2 |
| Status | Active |
| High School | Fossil Ridge |
| City | Fort Collins |
| Association Name | Fossil Lake HOA |
| High School District | Poudre R-1 |
| Lot Size Square Feet | 8046 |
| Listing Terms | Cash,Conventional |
| Elementary School | Zach |
| Tax Annual Amount | 8745 |
| Middle/Junior High School | Preston |
| Concessions | No |
| Structure Type | House |
| Standard Status | Active |
| Occupancy Type | Owner |
| Elementary School District | Poudre R-1 |
Interior Features
| Interior Amenities | Eat-in Kitchen,Five Piece Bath,Kitchen Island,Open Floorplan,Pantry,Primary Suite,Smart Thermostat,Walk-In Closet(s) |
|---|---|
| Basement | Full |
| Flooring | Tile,Wood |
| Fireplace Features | Gas,Gas Log,Great Room |
| Basement (Y/N) | Yes |
| Window Features | Double Pane Windows,Window Coverings |
| Above Grade Finished Area | 3117 |
| Half Baths | 1 |
| 3/4 Baths | 2 |
| Laundry Features | In Unit |
| Total Bedrooms | 6 |
| Below Grade Finished Area | 1568 |
| Main Level Bedrooms | 1 |
| Main Level Bathrooms | 1 |
| Total Baths | 5 |
Exterior Features
| Fencing | Fenced |
|---|---|
| Lot Features | Corner Lot,Level,Sprinklers In Front |
| Water Source | Public |
| Total Parking | 3 |
| Building Area Total | 4896 |
| Lot Size Acres | 0.18 |
| Road Surface Type | Paved |
| Builder Model | Expanded Woodcrest |
Amenities
- Foreclosure
- Views
- Short Sale
- New Construction
- Adult 55+
- Lease To Own
- No HOA Fees
- Furnished
- Primary On Main
- Air Conditioning
- Seller Finance
- Green
- Fixer Upper
- Horse
- Golf
- Fireplace
- Deck
- Garage
- Basement
- Pool
Property vs Single Family Average in 80528
Price
Taxes
Year Built
Visits
 The content relating to real estate for sale in this Web site comes in part from the Internet Data eXchange (IDX) program of METROLIST, INC., DBA RECOLORADO©. Real estate listings held by brokers other than JPAR® - Platinum are marked with the IDX Logo. This information is being provided for the consumers' personal, non-commercial use and may not be used for any other purpose. All information subject to change and should be independently verified. September 13, 2026 12:38 PM UTCd

