
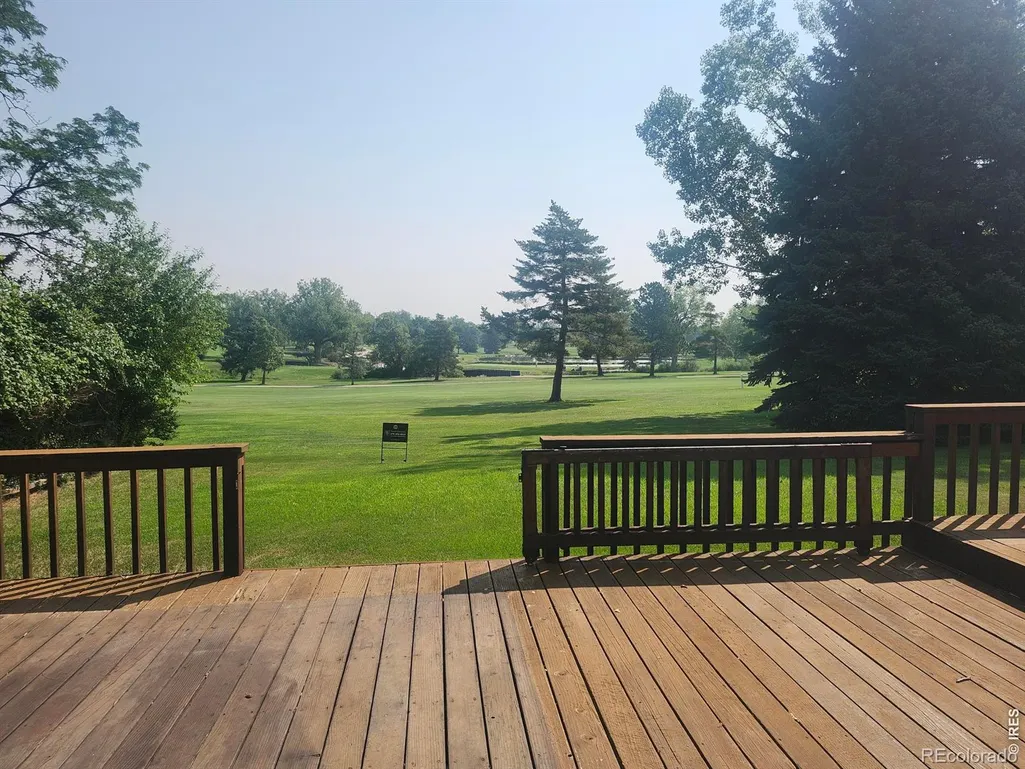
Water Views - Golf Course
Address
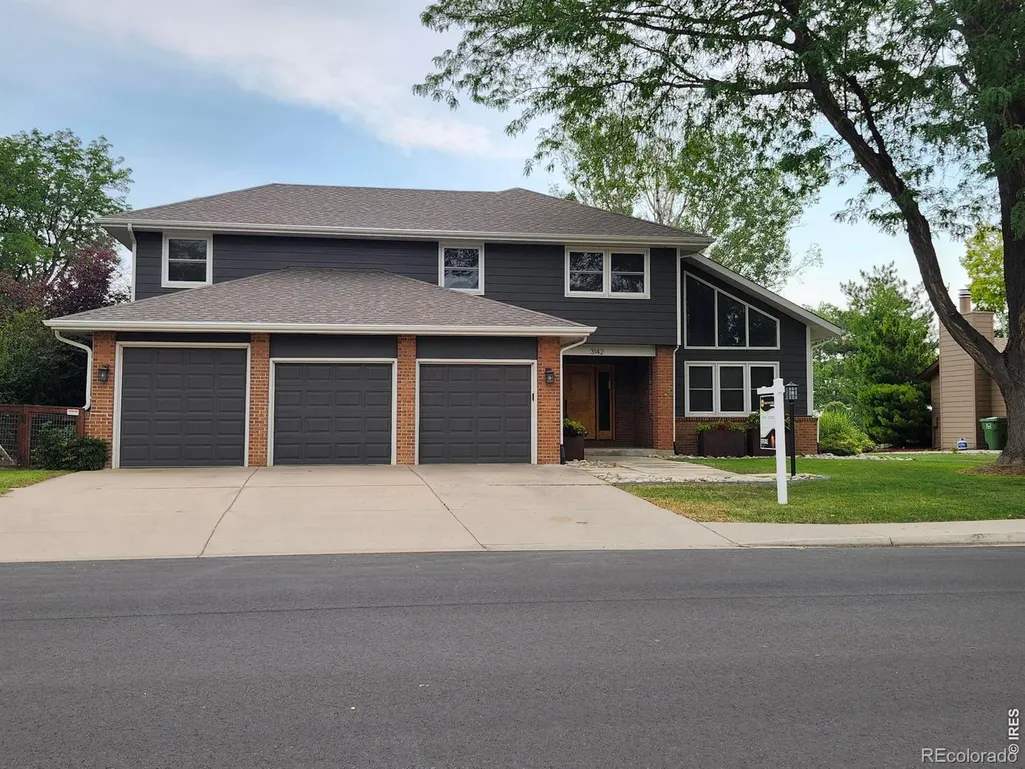
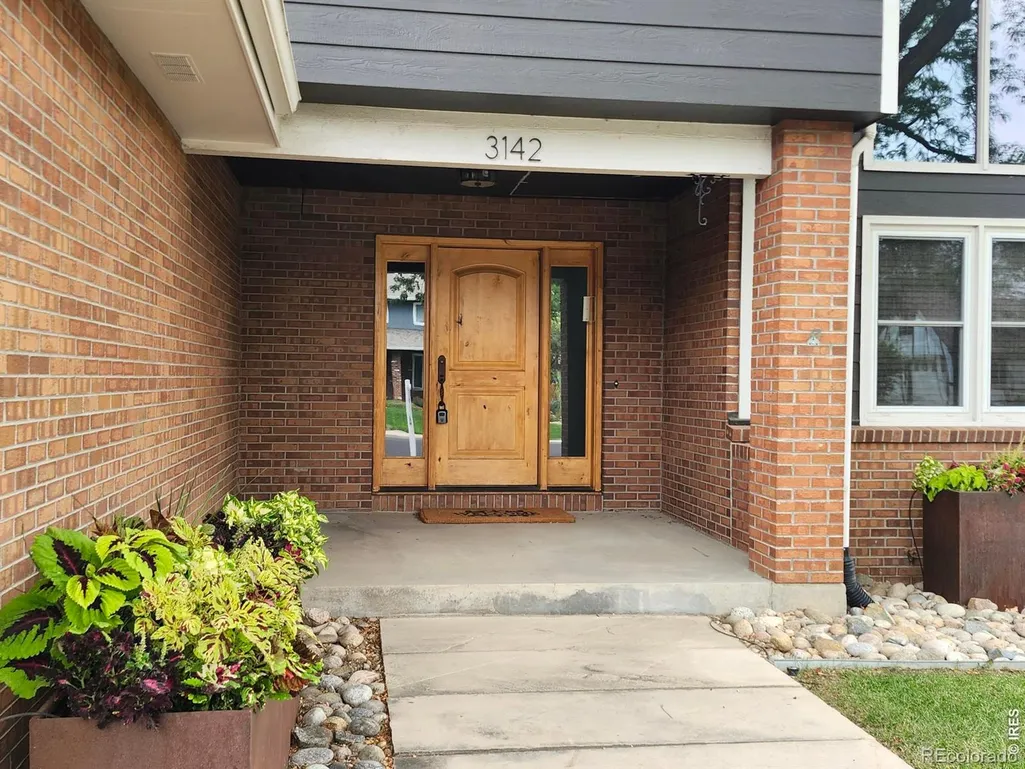
3142 Glendevey Drive, Loveland, CO
Price
$ 769,000
Property Attributes
- MLS#IR1066156
- TypeSingle Family
- Listing Status Active
- CountyLARIMER
- CityLoveland
- NeighborhoodFairway West Add
- Zip80538
- StyleHouse
- Year Built1978
- Taxes$ 3158
- Price$ 769,000
- Bedrooms4
- Full Bathrooms2
- Half Bathrooms1
- Sqr Footage4016
- Lot Size0.26 Acres
Data Source:
REColorado (MTOMLS)
Property Description
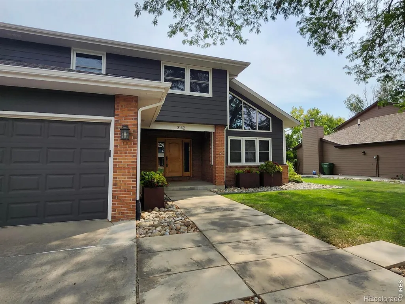
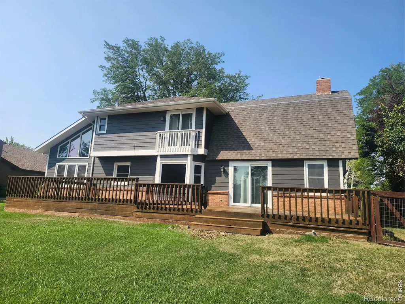
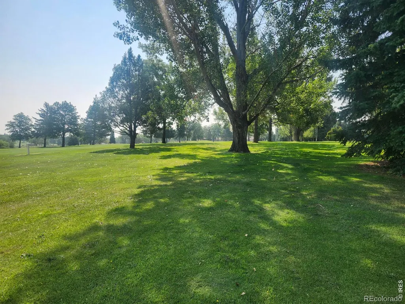
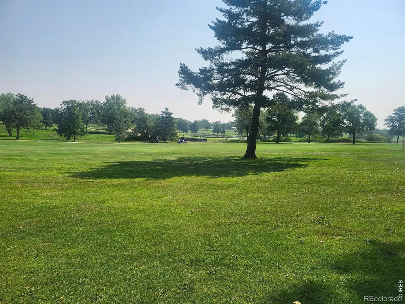
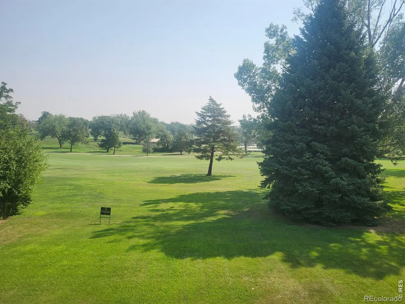
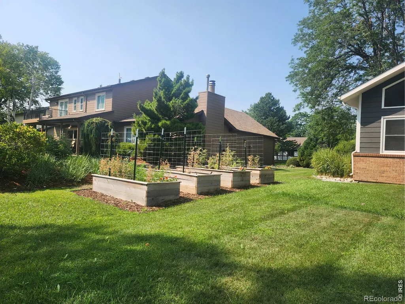
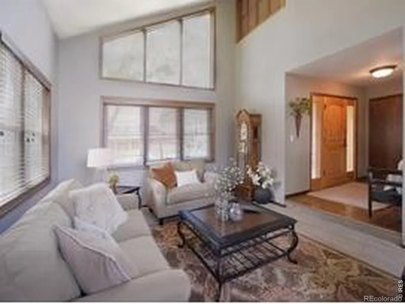
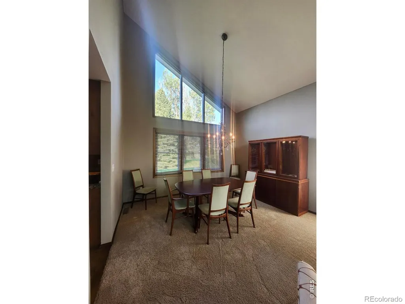
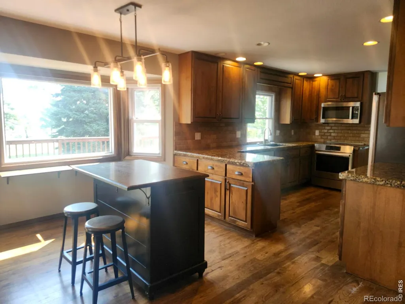
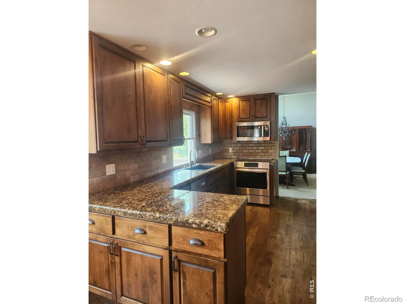
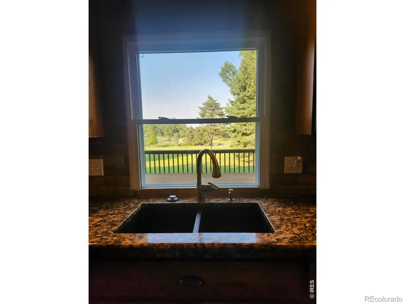
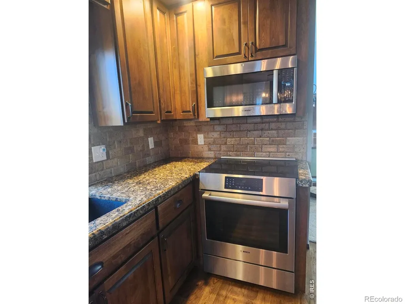
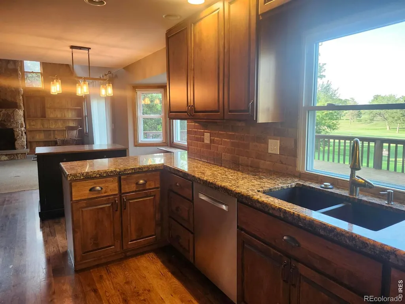
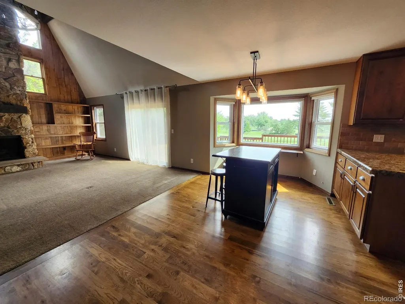
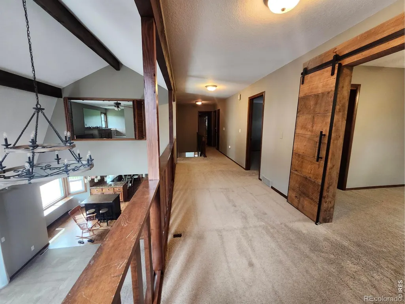
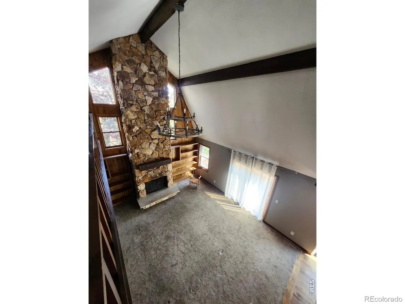
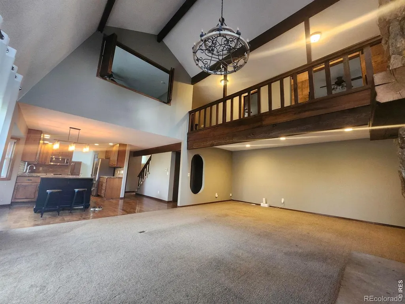
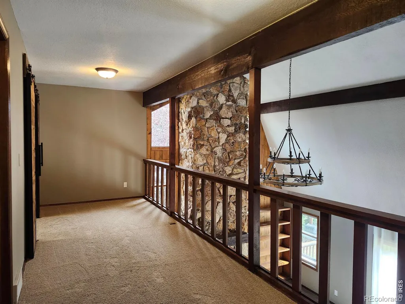
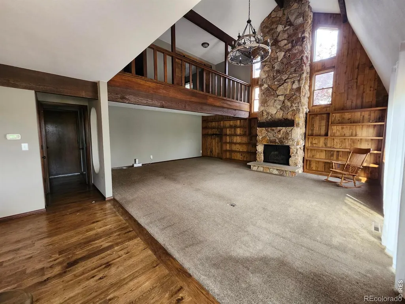
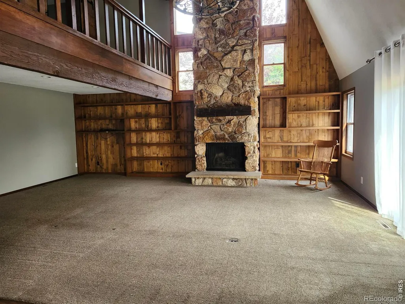
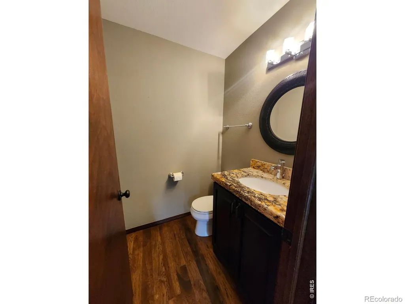
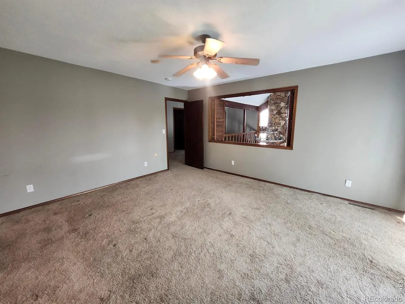
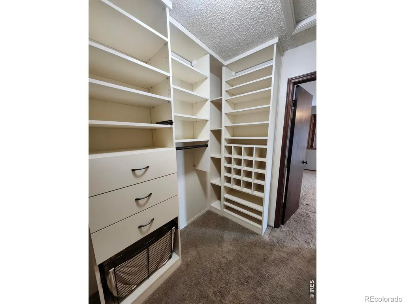
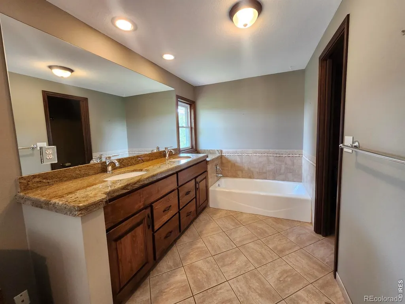
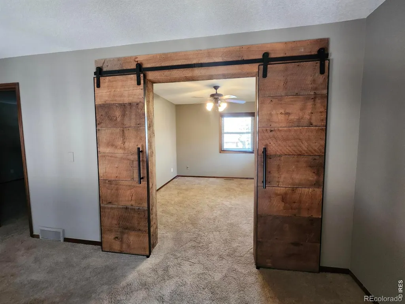
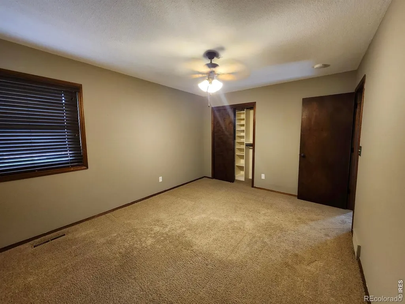
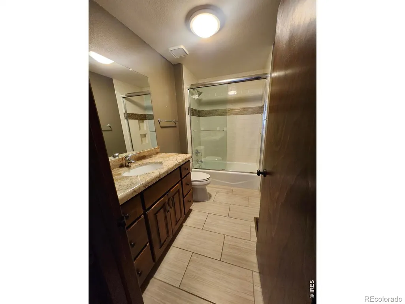
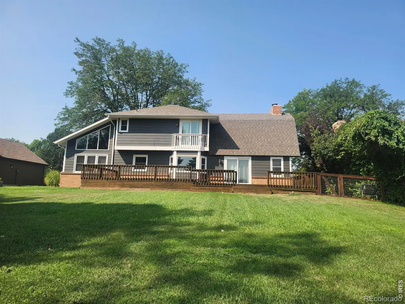
Coveted Golf Course Location with Stunning Views! Set along the 16th fairway of the Olde Course at Loveland, this beautifully updated home offers the perfect blend of comfort, style, and Colorado golf-course living. Thoughtfully refreshed and truly move-in ready, the home features an inviting, open floor plan with volume ceilings, abundant natural light, and quality finishes throughout. The updated kitchen is a standout, featuring granite countertops, custom select-alder cabinetry, and upgraded Bosch appliances, including an induction range. All three baths have also been tastefully remodeled with granite countertops, custom vanities, and beautiful tile selections. The spacious main level is designed for both everyday living and entertaining, with formal living and dining areas plus an impressive family room anchored by a gorgeous stone fireplace and custom mantel. Rich hickory hardwood floors extend through much of the main level, complemented by distinctive details including custom reclaimed-wood barn doors. Step outside to your expansive deck and take in the peaceful views across the golf course, fairways, and ponds-a wonderful setting for morning coffee, entertaining, or simply relaxing at the end of the day. Additional highlights include a large 3-car garage and unfinished basement offering abundant storage and future potential. Best of all, there is no HOA and no metro district. Conveniently located for an easy commute and close to shopping, schools, Lake Loveland, parks, and Historic Downtown Loveland. A rare opportunity to enjoy updated, golf-course living in a prime Loveland location-come see all this exceptional home has to offer!
| Elementary School | Middle School | High School |
|---|---|---|
| Centennial Elementary School | Lucile Erwin Middle School | Loveland High School |
| Price History | |
|---|---|
| 8/10/2026 | Listed $769,000 |
General Features
| Sewer | Public Sewer |
|---|---|
| Heating | Forced Air |
| Cooling | Ceiling Fan(s),Central Air |
| Utilities | Cable Available,Electricity Available,Internet Access (Wired),Natural Gas Available |
| Possession | Closing/DOD |
| Roof | Composition |
| Appliances | Dishwasher,Disposal,Dryer,Humidifier,Microwave,Oven,Refrigerator,Washer |
| Zoning | R1 |
| Garage Spaces | 3 |
| Patio/Porch Features | Deck |
| Security Features | Smoke Detector(s) |
| Construction Materials | Brick,Frame |
| Year Built | 1978 |
| View | Water |
| Levels | Two |
| Property Subtype | Single Family Residence |
| Tax Year | 2025 |
| Ownership | Individual |
| County | Larimer |
| Property Type | Residential |
| Association Amenities | Golf Course |
| HOA | Yes |
| Attached Garage | Yes |
| Subdivision Name | Fairway West Add |
| Facing Direction | West |
| Possible Use | Residential |
| Full Baths | 2 |
| Status | Active |
| Directions | West on HWY 34 to Wilson. North on Wilson. East on Glendevey. |
| High School | Loveland |
| City | Loveland |
| Association Name | Dillon Stewart |
| High School District | Thompson R2-J |
| Lot Size Square Feet | 11374 |
| Listing Terms | Cash,Conventional,FHA,VA Loan |
| Elementary School | Centennial |
| Tax Annual Amount | 3158 |
| Middle/Junior High School | Lucile Erwin |
| Concessions | No |
| Structure Type | House |
| Standard Status | Active |
| Occupancy Type | Owner |
| Elementary School District | Thompson R2-J |
Interior Features
| Interior Amenities | Eat-in Kitchen,Five Piece Bath,Open Floorplan,Pantry,Vaulted Ceiling(s),Walk-In Closet(s) |
|---|---|
| Basement | Full,Unfinished |
| Flooring | Tile,Wood |
| Fireplace Features | Family Room,Gas |
| Basement (Y/N) | Yes |
| Window Features | Bay Window(s),Window Coverings |
| Above Grade Finished Area | 2588 |
| Half Baths | 1 |
| Laundry Features | In Unit |
| Total Bedrooms | 4 |
| Main Level Bathrooms | 2 |
| Total Baths | 4 |
Exterior Features
| Fencing | Fenced,Partial |
|---|---|
| Parking Features | Oversized,Oversized Door |
| Lot Features | Level,On Golf Course,Sprinklers In Front |
| Water Source | Public |
| Total Parking | 3 |
| Building Area Total | 4016 |
| Lot Size Acres | 0.26 |
| Road Surface Type | Paved |
| Road Frontage Type | Public |
| Other Equipment | Satellite Dish |
Amenities
- Foreclosure
- Views
- Short Sale
- New Construction
- Adult 55+
- Lease To Own
- No HOA Fees
- Furnished
- Primary On Main
- Air Conditioning
- Seller Finance
- Green
- Fixer Upper
- Horse
- Golf
- Fireplace
- Deck
- Garage
- Basement
- Pool
Property vs Single Family Average in 80538
Price
Taxes
Year Built
Visits


