
Address
2866 Sand Beach Lake Drive, Loveland, CO
Price
$ 500,000
Property Attributes
- MLS#IR1065900
- TypeSingle Family
- Listing Status Active
- CountyLARIMER
- CityLoveland
- NeighborhoodMillennium Northwest 11th Sub
- Zip80538
- StyleContemporary
- Year Built2019
- Taxes$ 5625
- Price$ 500,000
- Bedrooms2
- Full Bathrooms2
- Half Bathrooms0
- Sqr Footage1420
- Lot Size0.19 Acres
Data Source:
REColorado (MTOMLS)
Property Description
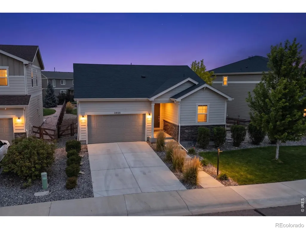
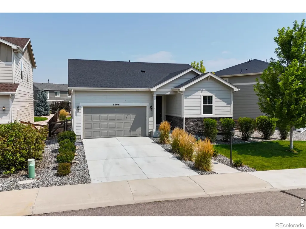
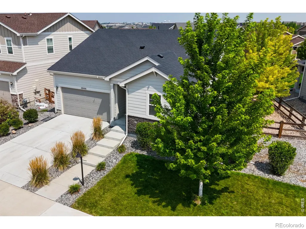
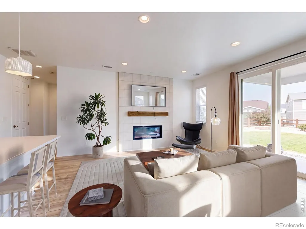
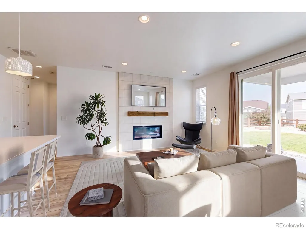
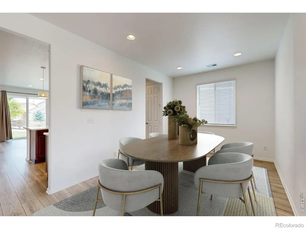
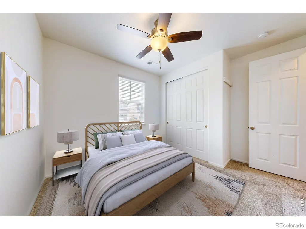
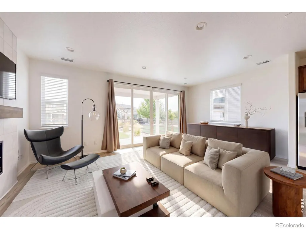
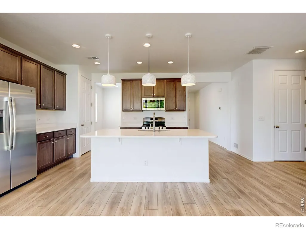
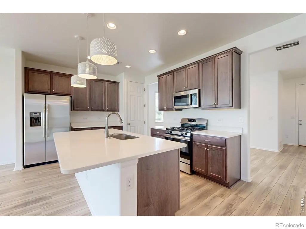
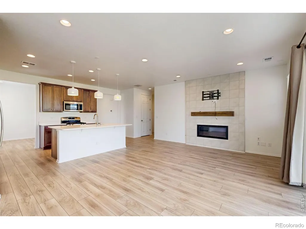
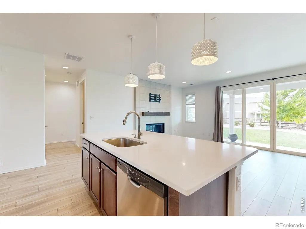
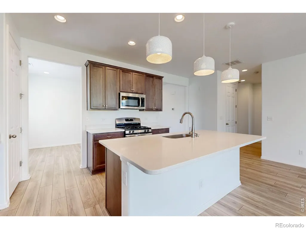
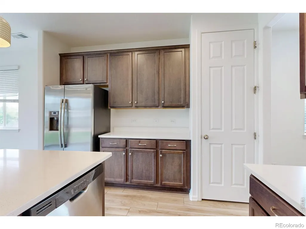
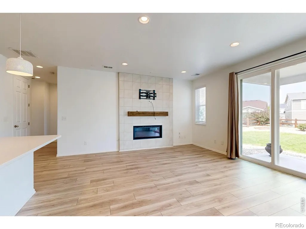
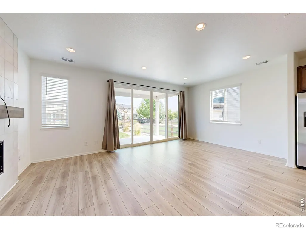
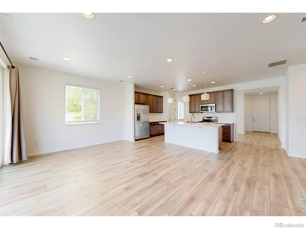
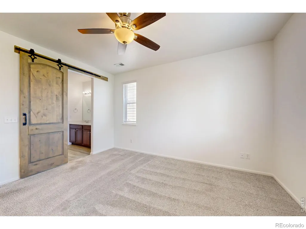
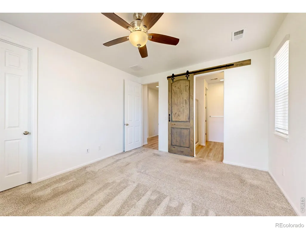
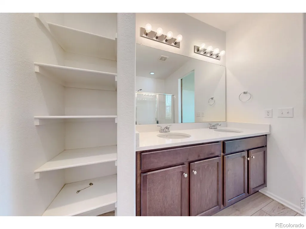
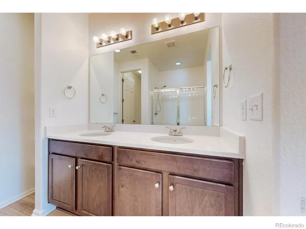
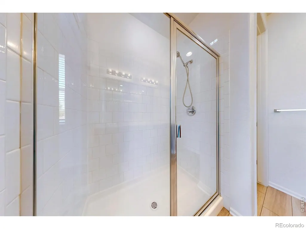
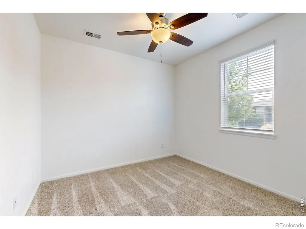
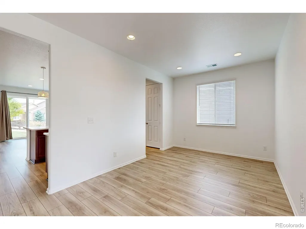
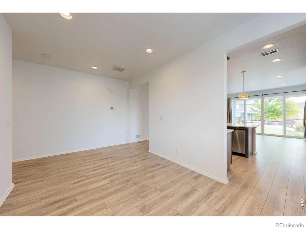
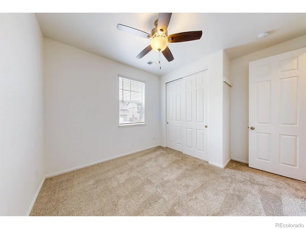
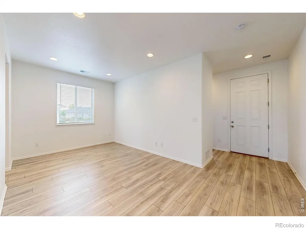
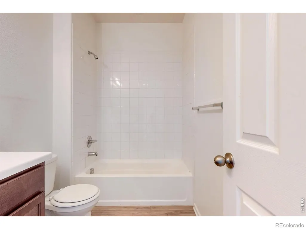
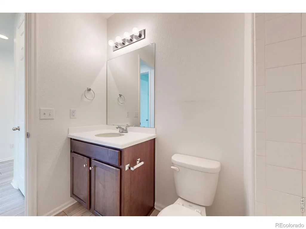
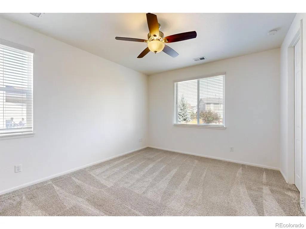
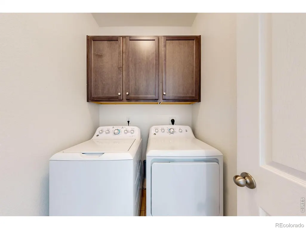
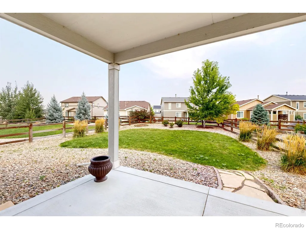
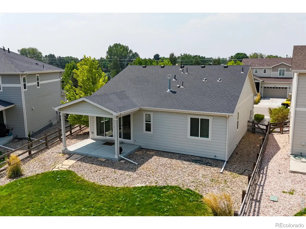
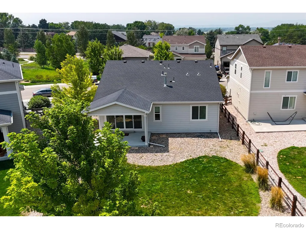
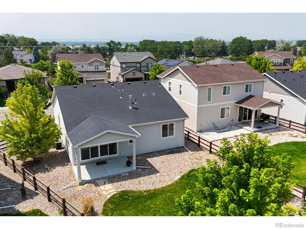
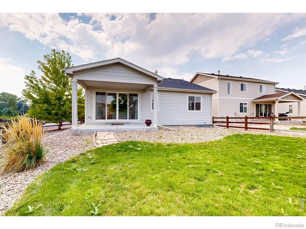
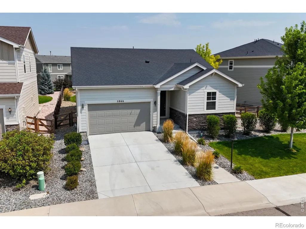
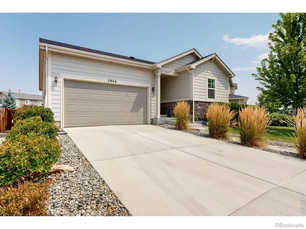
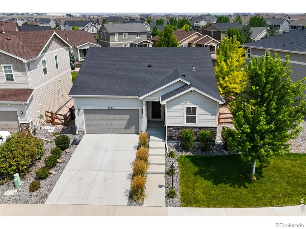
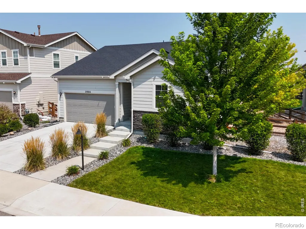
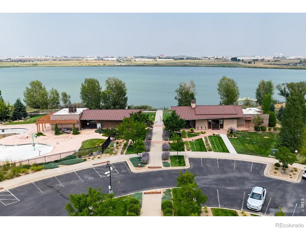
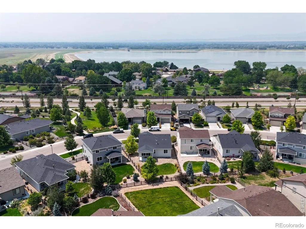
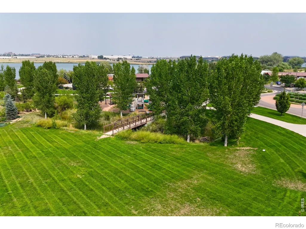
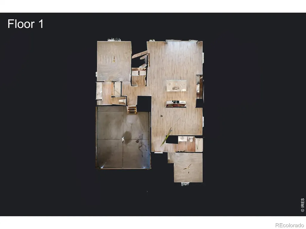
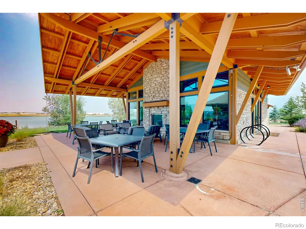
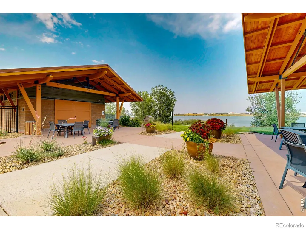
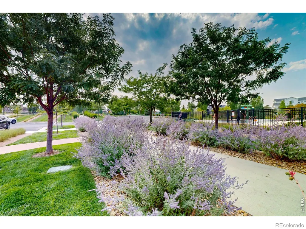
Located in the desirable Lakes at Centerra community, this well-maintained ranch-style home offers comfortable single-level living with an open, functional floor plan. A covered front porch welcomes you into a bright living area featuring high ceilings, abundant natural light, and a floor-to-ceiling tiled gas fireplace. The kitchen is designed for both everyday living and entertaining with a large island, pantry, gas range, and seamless flow into the dining and living spaces. A versatile flex room offers the potential to become a third bedroom and is currently ideal as a home office, den, or second living area. The private primary suite features a walk-in closet and an en-suite bath with dual vanities, a walk-in shower, and a separate water closet. A second bedroom and full bath are thoughtfully located on the opposite side of the home, providing privacy for guests or family. An oversized attached garage and dedicated laundry room add convenience and extra storage.Situated on one of the larger lots in the neighborhood, the landscaped backyard includes a covered patio with a gas hookup for grilling, creating a great space to relax or entertain.Residents enjoy access to The Lakes at Centerra's lakes, walking trails, clubhouse, and community pool, while nearby Boyd Lake State Park offers boating, fishing, paddleboarding, hiking, and camping. With quick access to I-25, shopping, dining, medical facilities, and Fort Collins, this home combines a flexible floor plan, generous outdoor space, and an outstanding location in one of Loveland's most sought-after master-planned communities.
| Elementary School | Middle School | High School |
|---|---|---|
| High Plains Elementary School | High Plains Middle School | Mountain View High School |
| Price History | |
|---|---|
| 8/6/2026 | Listed $500,000 |
General Features
| Sewer | Public Sewer |
|---|---|
| Heating | Forced Air |
| Cooling | Central Air |
| Utilities | Electricity Available,Natural Gas Available |
| Possession | Closing/DOD |
| Roof | Composition |
| Appliances | Dishwasher,Disposal,Dryer,Microwave,Oven,Refrigerator,Washer |
| Zoning | res |
| HOA Fee | 205 |
| Garage Spaces | 2 |
| Association Fee Includes | Reserves |
| Patio/Porch Features | Patio |
| Architectural Style | Contemporary |
| Security Features | Smoke Detector(s) |
| Construction Materials | Frame |
| Exclusions | none |
| Year Built | 2019 |
| Levels | One |
| Property Subtype | Single Family Residence |
| Tax Year | 2025 |
| Ownership | Individual |
| Assoc Fee Paid Per | Quarterly |
| County | Larimer |
| Property Type | Residential |
| Association Amenities | Clubhouse,Park,Playground,Pool,Trail(s) |
| HOA | Yes |
| Attached Garage | Yes |
| Subdivision Name | Millennium Northwest 11th Sub |
| Facing Direction | West |
| Possible Use | Residential |
| Full Baths | 1 |
| Status | Active |
| Directions | Head north on Boyd Lake Avenue.Continue straight through the first two roundabouts.At the third roundabout,take the first exit (right) onto Long Pine Lake Drive.Continue on Long Pine Lake Drive for a |
| High School | Mountain View |
| City | Loveland |
| Association Name | Lakes at Centerra |
| High School District | Thompson R2-J |
| Lot Size Square Feet | 8440 |
| Listing Terms | Cash,Conventional,FHA,VA Loan |
| Elementary School | High Plains |
| Tax Annual Amount | 5625 |
| Middle/Junior High School | High Plains |
| Concessions | No |
| Virtual Tour | https://my.matterport.com/show/?m=2QiPvzoeBMq |
| Structure Type | House |
| Standard Status | Active |
| Elementary School District | Thompson R2-J |
Interior Features
| Interior Amenities | Eat-in Kitchen,Open Floorplan,Vaulted Ceiling(s) |
|---|---|
| Basement | Crawl Space,None |
| Flooring | Laminate |
| Fireplace Features | Gas,Living Room |
| Basement (Y/N) | No |
| Window Features | Double Pane Windows,Window Coverings |
| Above Grade Finished Area | 1420 |
| 3/4 Baths | 1 |
| Laundry Features | In Unit |
| Total Bedrooms | 2 |
| Main Level Bedrooms | 2 |
| Main Level Bathrooms | 2 |
| Total Baths | 2 |
Exterior Features
| Lot Features | Sprinklers In Front |
|---|---|
| Water Source | Public |
| Total Parking | 2 |
| Building Area Total | 1420 |
| Lot Size Acres | 0.19 |
| Road Frontage Type | Public |
Amenities
- Foreclosure
- Views
- Short Sale
- New Construction
- Adult 55+
- Lease To Own
- No HOA Fees
- Furnished
- Primary On Main
- Air Conditioning
- Seller Finance
- Green
- Fixer Upper
- Horse
- Golf
- Fireplace
- Deck
- Garage
- Basement
- Pool
Property vs Single Family Average in 80538
Price
Taxes
Year Built
Visits
 The content relating to real estate for sale in this Web site comes in part from the Internet Data eXchange (IDX) program of METROLIST, INC., DBA RECOLORADO©. Real estate listings held by brokers other than JPAR® - Platinum are marked with the IDX Logo. This information is being provided for the consumers' personal, non-commercial use and may not be used for any other purpose. All information subject to change and should be independently verified. September 19, 2026 12:56 PM UTCd

