
Views
Address
924 Clydesdale Lane, Windsor, CO
Price
$ 1,225,000
Property Attributes
- MLS#IR1065783
- TypeSingle Family
- Listing Status Active
- CountyWELD
- CityWindsor
- NeighborhoodWindsor Estates Sub
- Zip80550
- StyleRustic
- Year Built1997
- Taxes$ 5508
- Price$ 1,225,000
- Bedrooms5
- Full Bathrooms4
- Half Bathrooms0
- Sqr Footage4075
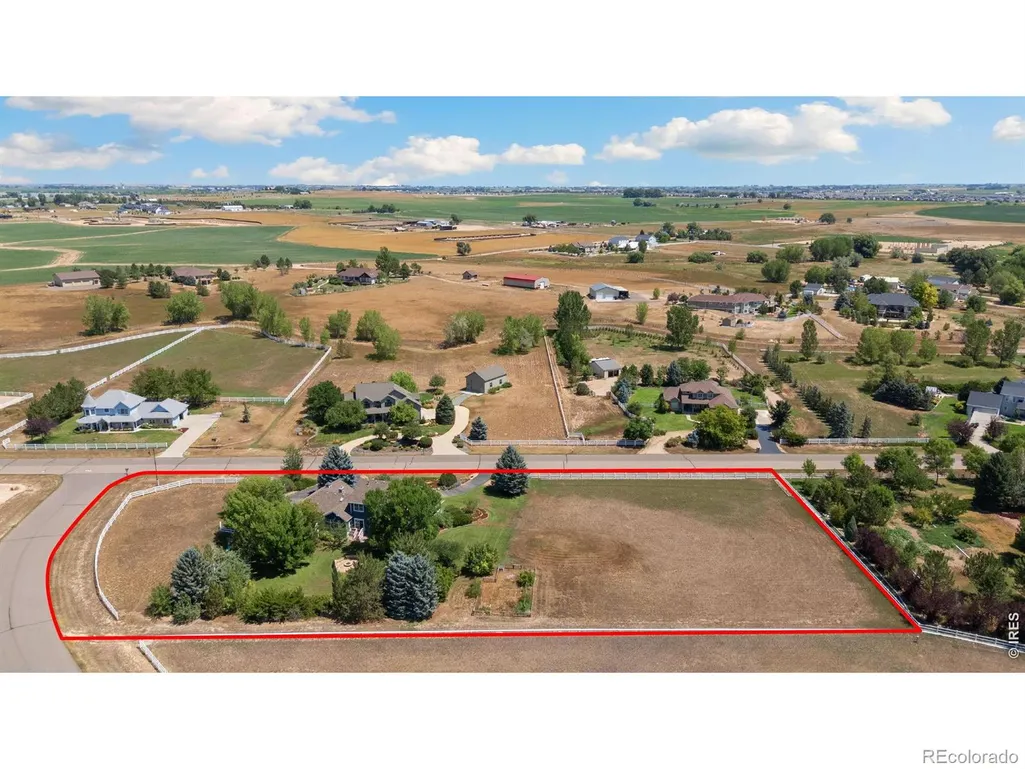
- Lot Size2.05 Acres
Data Source:
REColorado (MTOMLS)
Property Description
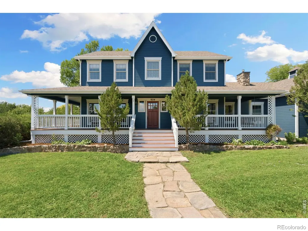
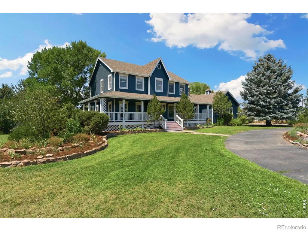
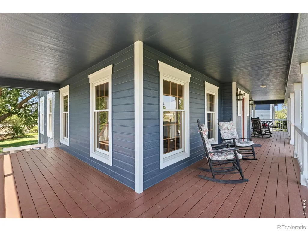
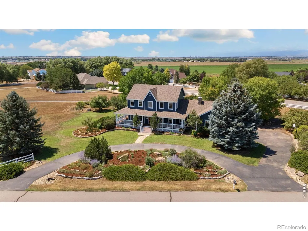
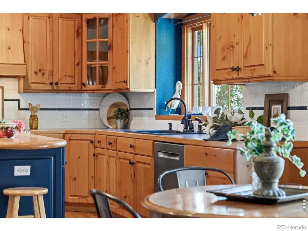
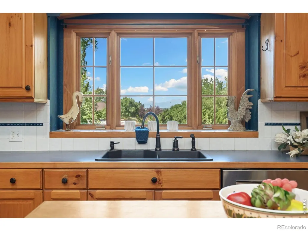
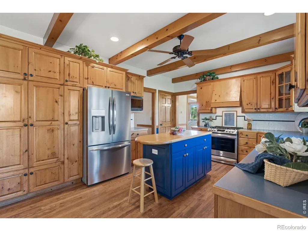
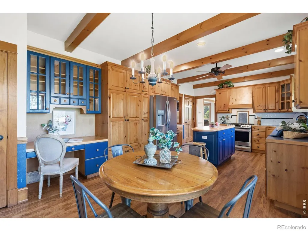
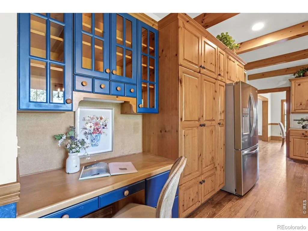
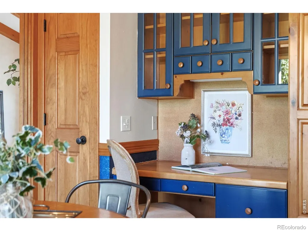
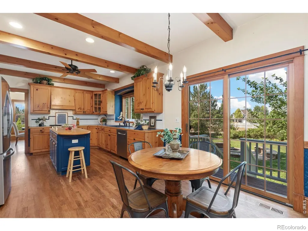
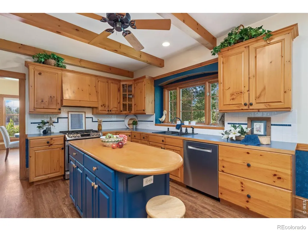
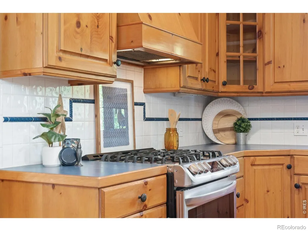
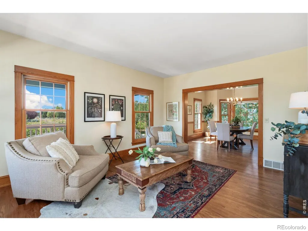
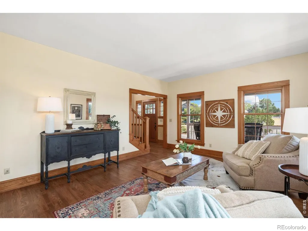
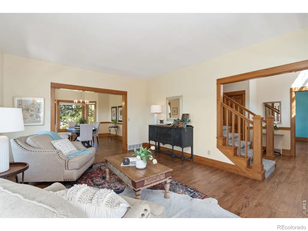
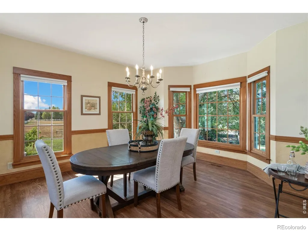
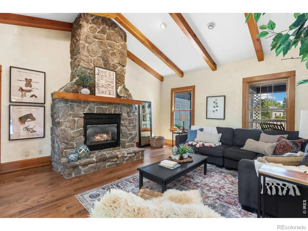
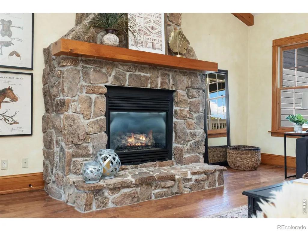
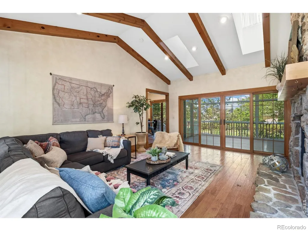
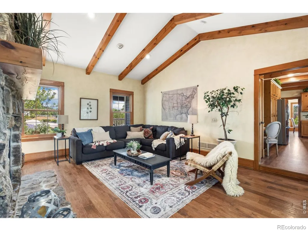
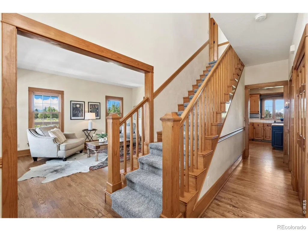
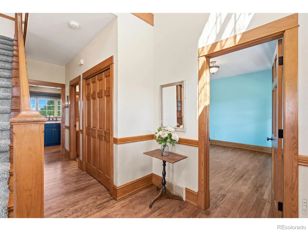
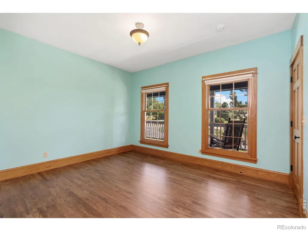
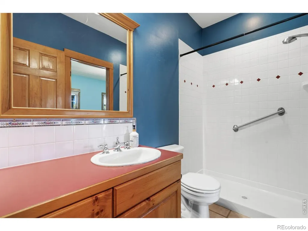
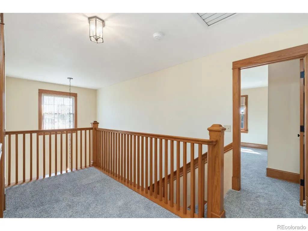
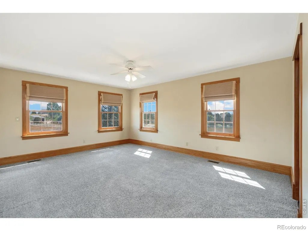
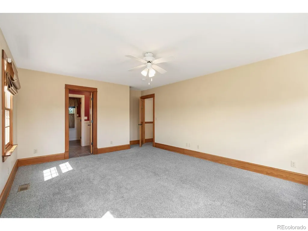
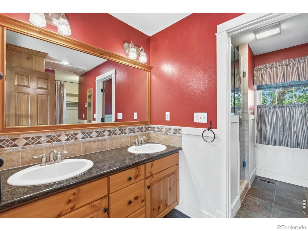
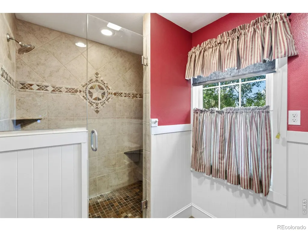
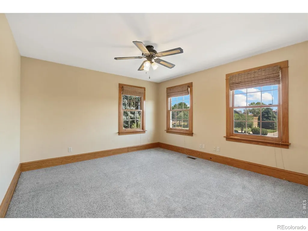
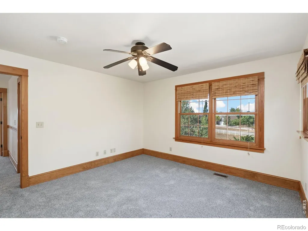
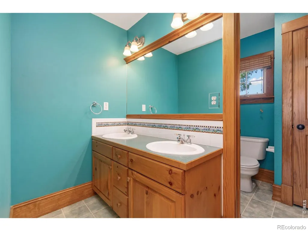
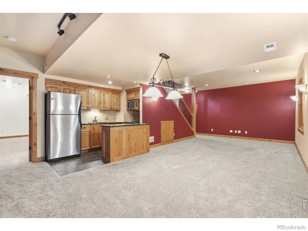
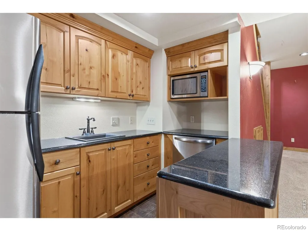
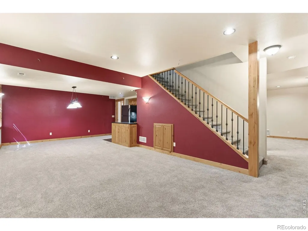
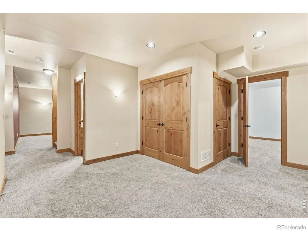
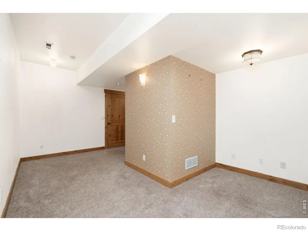
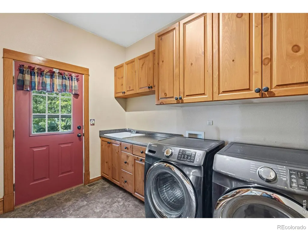
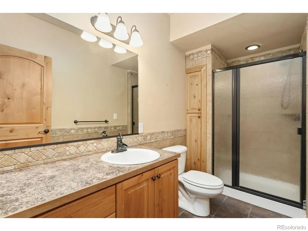
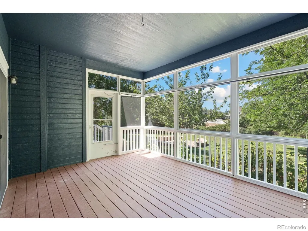
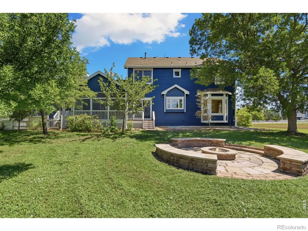
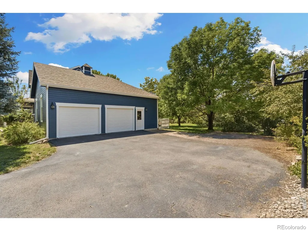
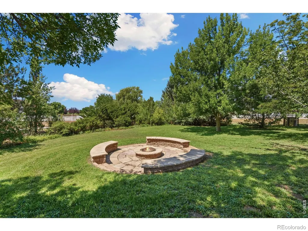
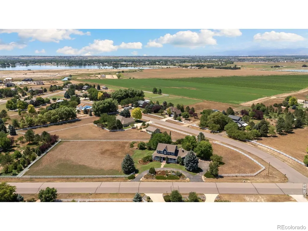
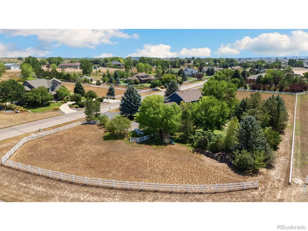
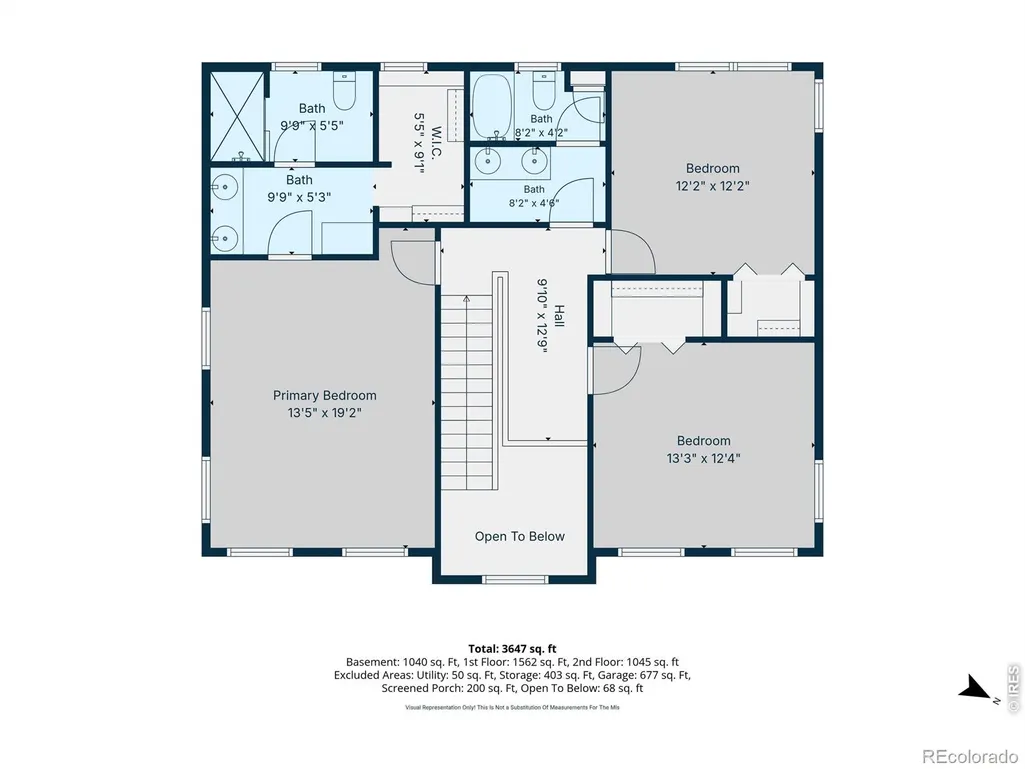
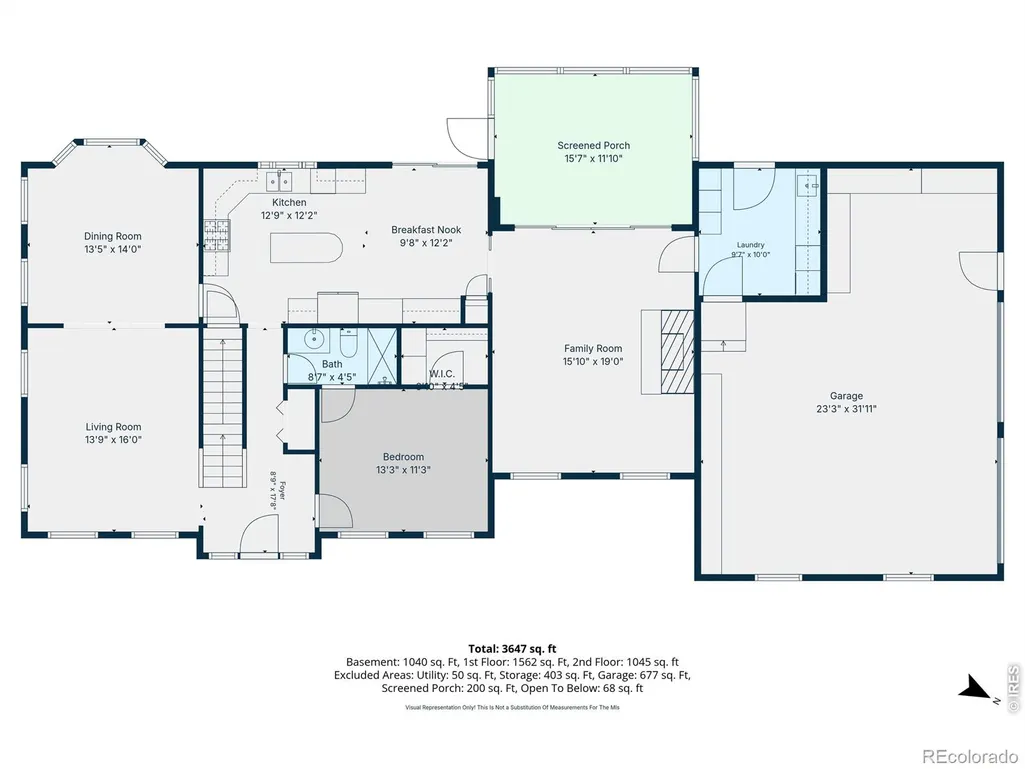
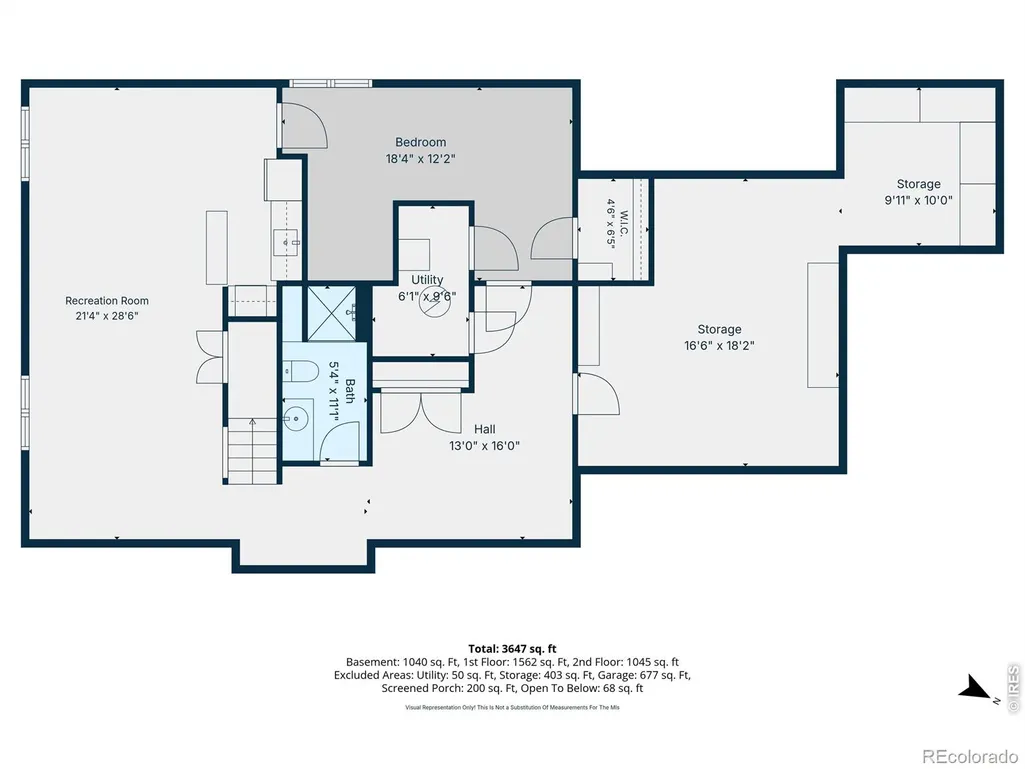
Live the experience of this custom designed Farmhouse with wooden craftsman style trim throughout on over 2 acres of horse property, breathtaking mountain views and Longs Peak majestically on display. Thoughtfully designed from top to bottom, every detail was carefully selected to create a warm, and functional home, designed for both everyday living and effortless entertaining. The charming kitchen serves as the heart of the home with center island, handcrafted lighting, abundant cabinetry, bathed in natural light from wood windows with handmade sills, the ceiling beams invoke the authentic farm house warmth and appeal, gas range & new fridge, the family room is anchored by a dramatic floor-to-ceiling real moss rock fireplace with windows and doors leading to the covered porch for indoor-outdoor ease of living and double pocket doors from the kitchen and skylights. Newer roof, new furnace and A/C provide comfort and efficiency for years to come and a whole house fan to pull in the cool evening air. Ease into the world with morning coffee on the east covered porch at your bistro table or wicker chair, relax in rocking chairs or porch swing along the full length covered front porch. Venture out to the maturely landscaped sanctuary and enjoy a fire around the stone circle. Build a barn for horses or hobby farm on the over 2 acres already with fenced garden and fruit trees, peach, cherry, pear, apricot. Circular drive way allows plenty of visitors to park for entertaining and ease. The basement rec room has granite counter, fridge, microwave and wired for movie nights and a bedroom and 3/4 bath plus large storage room. Mainfloor has either home office/study or guest room with closet and 3/4 bath shared access, living room and dining room flow seamlessly together and the kitchen is conveniently located directly off dining room. Primary suite and 2nd and 3rd bedroom upstairs with lots of windows and natural light, Trails connect to downtown Windsor for recreational fun.
| Elementary School | Middle School | High School |
|---|---|---|
| Grand View Elementary School | Windsor Middle School | Windsor High School |
| Price History | |
|---|---|
| 8/5/2026 | Listed $1,225,000 |
General Features
| Sewer | Septic Tank |
|---|---|
| Heating | Forced Air |
| Cooling | Ceiling Fan(s),Central Air |
| Utilities | Electricity Available,Internet Access (Wired),Natural Gas Available |
| Possession | Closing/DOD |
| Roof | Composition |
| Appliances | Bar Fridge,Dishwasher,Disposal,Dryer,Microwave,Oven,Refrigerator,Washer |
| Zoning | res |
| HOA Fee | 450 |
| Garage Spaces | 2 |
| Association Fee Includes | Reserves |
| Patio/Porch Features | Deck |
| Architectural Style | Rustic |
| Security Features | Smoke Detector(s) |
| Exclusions | Staging items and sellers personal property |
| Year Built | 1997 |
| View | Mountain(s) |
| Levels | Two |
| Property Subtype | Single Family Residence |
| Tax Year | 2025 |
| Ownership | Individual |
| Assoc Fee Paid Per | Annually |
| County | Weld |
| Property Type | Residential |
| Association Amenities | Trail(s) |
| HOA | Yes |
| Attached Garage | Yes |
| Subdivision Name | Windsor Estates Sub |
| Possible Use | Residential |
| Full Baths | 1 |
| Status | Active |
| High School | Windsor |
| City | Windsor |
| Association Name | Windsor Estates/Faith Property |
| High School District | Weld RE-4 |
| Lot Size Square Feet | 89385 |
| Listing Terms | Cash,Conventional |
| Elementary School | Grand View |
| Tax Annual Amount | 5508 |
| Middle/Junior High School | Windsor |
| Concessions | No |
| Virtual Tour | https://properties.boxwoodphotos.com/sites/rqljxjzp/unbranded |
| Structure Type | House |
| Standard Status | Active |
| Occupancy Type | Owner |
| Elementary School District | Weld RE-4 |
Interior Features
| Interior Amenities | Eat-in Kitchen,Kitchen Island,Open Floorplan,Vaulted Ceiling(s),Walk-In Closet(s),Wet Bar |
|---|---|
| Flooring | Vinyl,Wood |
| Fireplace Features | Family Room |
| Basement (Y/N) | Yes |
| Window Features | Double Pane Windows,Skylight(s),Window Coverings |
| Above Grade Finished Area | 2676 |
| 3/4 Baths | 3 |
| Laundry Features | In Unit |
| Total Bedrooms | 5 |
| Below Grade Finished Area | 1070 |
| Main Level Bedrooms | 1 |
| Main Level Bathrooms | 1 |
| Total Baths | 4 |
Exterior Features
| Exterior Amenities | Dog Run |
|---|---|
| Vegetation | Grassed,Wooded |
| Fencing | Partial |
| Lot Features | Level |
| Water Source | Public |
| Total Parking | 2 |
| Building Area Total | 4075 |
| Lot Size Acres | 2.05 |
| Road Surface Type | Paved |
| Road Frontage Type | Public |
| Horse Y/N | Yes |
Amenities
- Foreclosure
- Views
- Short Sale
- New Construction
- Adult 55+
- Lease To Own
- No HOA Fees
- Furnished
- Primary On Main
- Air Conditioning
- Seller Finance
- Green
- Fixer Upper
- Horse
- Golf
- Fireplace
- Deck
- Garage
- Basement
- Pool
Property vs Single Family Average in 80550
Price
Taxes
Year Built
Visits
 The content relating to real estate for sale in this Web site comes in part from the Internet Data eXchange (IDX) program of METROLIST, INC., DBA RECOLORADO©. Real estate listings held by brokers other than JPAR® - Platinum are marked with the IDX Logo. This information is being provided for the consumers' personal, non-commercial use and may not be used for any other purpose. All information subject to change and should be independently verified. September 16, 2026 12:49 PM UTCd

