
Views - Golf Course
Address
1635 Brook Court, Estes Park, CO
Price
$ 900,100
Property Attributes
- MLS#IR1065602
- TypeSingle Family
- Listing Status Active
- CountyLARIMER
- CityEstes Park
- NeighborhoodBrookside
- Zip80517
- StyleHouse
- Year Built2000
- Taxes$ 3813
- Price$ 900,100
- Bedrooms5
- Full Bathrooms4
- Half Bathrooms0
- Sqr Footage3362
- Lot Size0.34 Acres
Data Source:
REColorado (MTOMLS)
Property Description
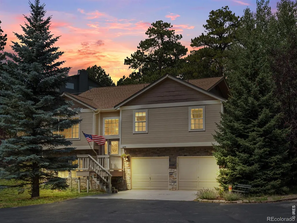
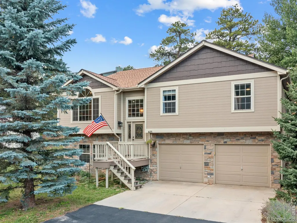
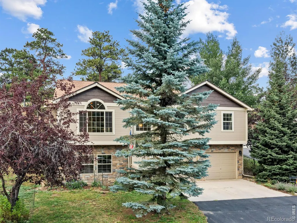
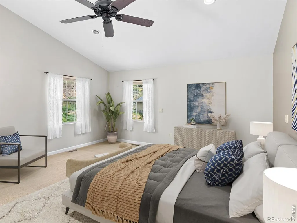
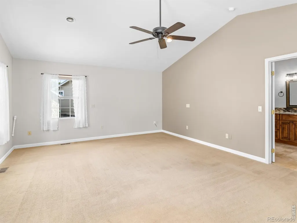
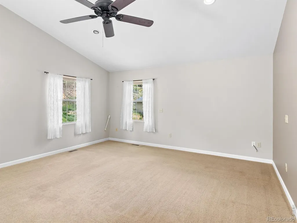
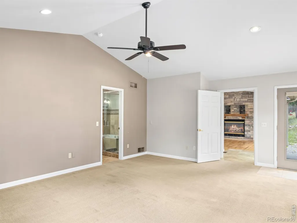
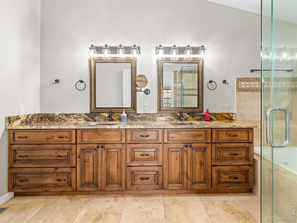
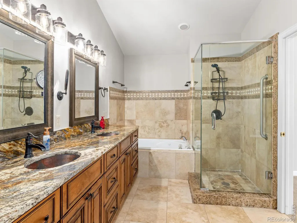
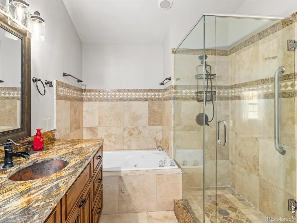
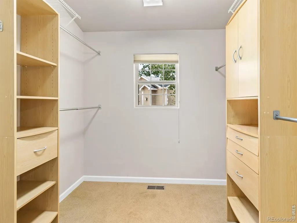
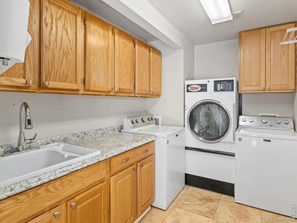
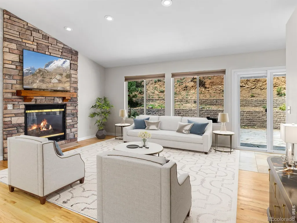
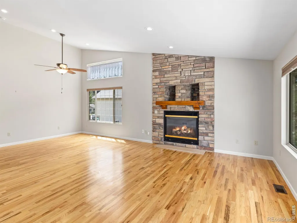
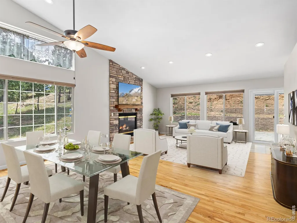
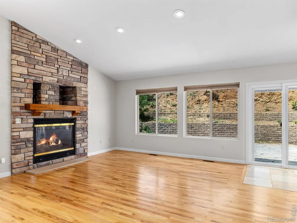
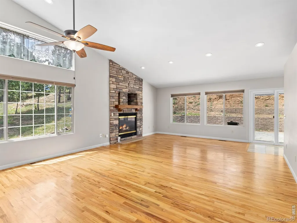
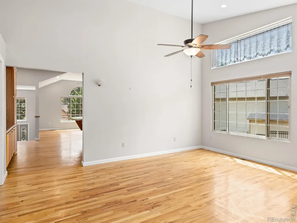
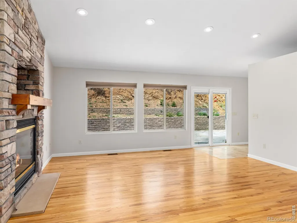
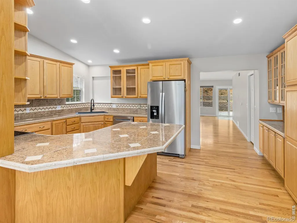
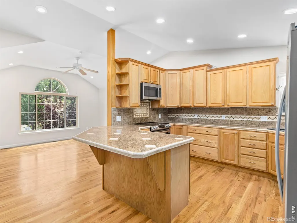
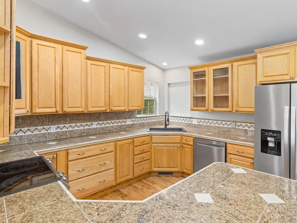
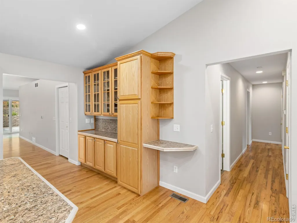
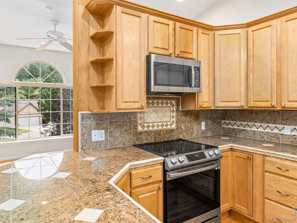
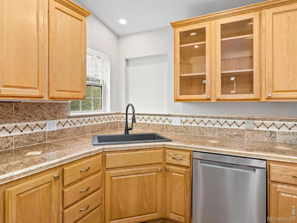
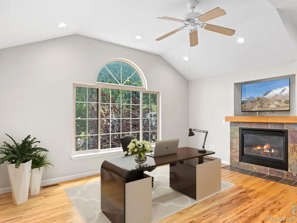
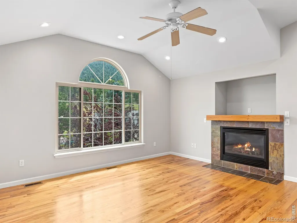
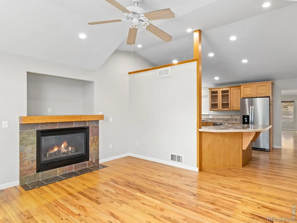
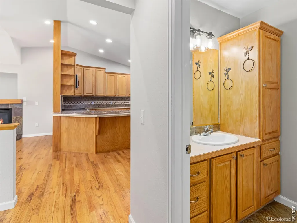
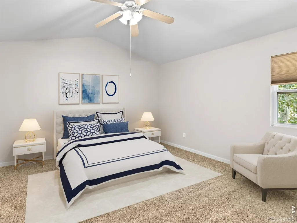
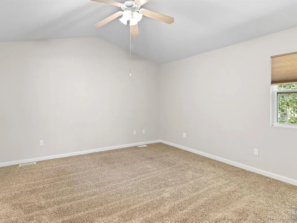
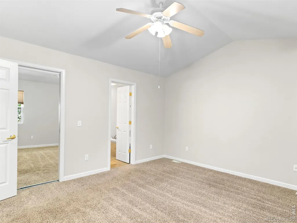
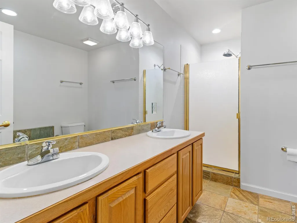
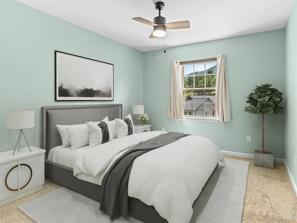
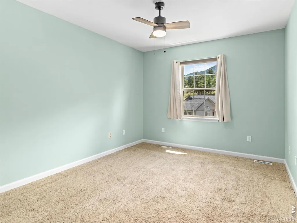
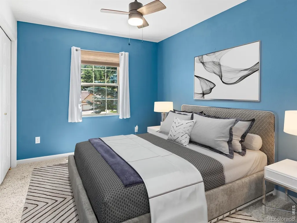
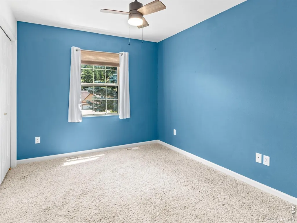
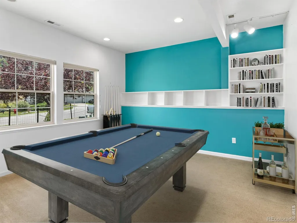
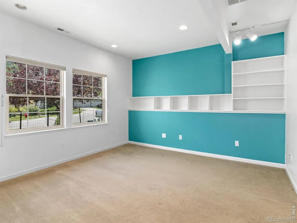
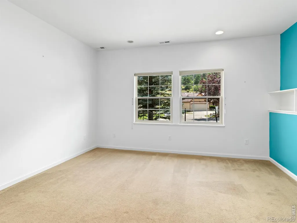
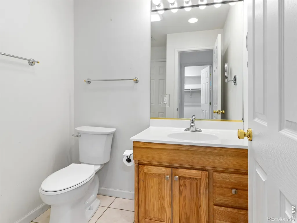
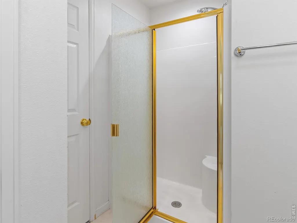
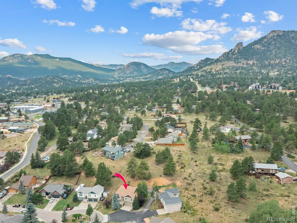
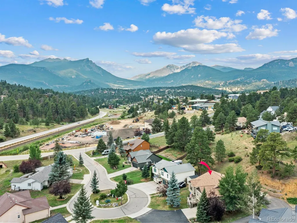
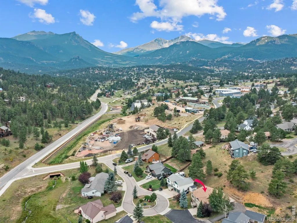
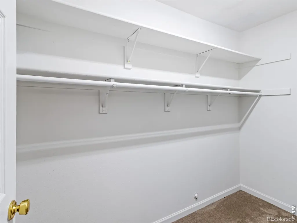
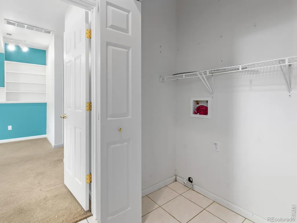
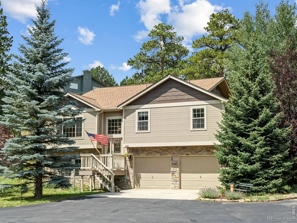
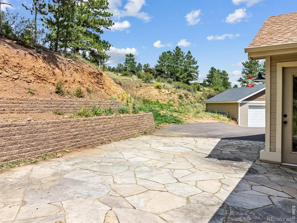
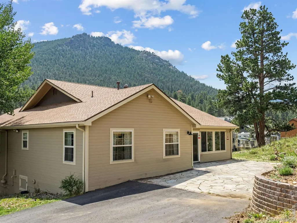
Discover the perfect blend of space, flexibility, and mountain living in this beautifully maintained 5-bedroom, 4-bath split-level home on a generous 0.34-acre lot in a quiet cul-de-sac. Ideally located just minutes from shopping, dining, medical facilities, and recreation, you'll enjoy convenient access to everything Estes Park has to offer while being tucked away from the busiest tourist areas. Designed with versatility in mind, the home features two spacious primary suites plus two additional bedrooms. The lower level includes a large flex room with its own bathroom and closet, making it ideal as a fifth bedroom, family room, game room, home office, or guest suite. The thoughtful floor plan offers multiple living spaces, including a separate living room that can also serve as a formal dining room. The open great room combines the kitchen, dining, and family room, creating an inviting space for everyday living and entertaining. The kitchen features stainless steel appliances, and the laundry room includes a washer, dryer, and built-in commercial dryer. Enjoy being less than five minutes from the golf course and under ten minutes from downtown Estes Park and Safeway. The Fish Creek Trail, just steps from the home, provides easy access to Lake Estes and miles of scenic walking and biking trails. Relax on the peaceful flagstone patio while taking in panoramic views of Longs Peak, Twin Sisters, and Kruger Rock. Frequent wildlife sightings complete the mountain lifestyle. A shared driveway along the right side of the home provides convenient access to the backyard and back entrance, offering excellent accessibility. Home is digitally staged.
| Elementary School | Middle School | High School |
|---|---|---|
| Estes Park Elementary School | Estes Park Middle School | Estes Park High School |
| Price History | |
|---|---|
| 8/2/2026 | Listed $900,000 |
General Features
| Sewer | Public Sewer |
|---|---|
| Heating | Forced Air |
| Cooling | Ceiling Fan(s),Central Air |
| Utilities | Cable Available,Electricity Available,Internet Access (Wired),Natural Gas Available |
| Possession | Closing/DOD |
| Roof | Composition |
| Appliances | Dishwasher,Disposal,Dryer,Microwave,Oven,Refrigerator,Washer |
| Zoning | E |
| HOA Fee | 65 |
| Garage Spaces | 2 |
| Patio/Porch Features | Patio |
| Security Features | Smoke Detector(s) |
| Construction Materials | Stone,Wood Siding |
| Exclusions | None |
| Year Built | 2000 |
| View | Mountain(s) |
| Levels | Bi-Level |
| Property Subtype | Single Family Residence |
| Tax Year | 2025 |
| Ownership | Individual |
| Assoc Fee Paid Per | Annually |
| County | Larimer |
| Property Type | Residential |
| HOA | Yes |
| Attached Garage | Yes |
| Subdivision Name | Brookside |
| Facing Direction | East |
| Possible Use | Residential |
| Full Baths | 4 |
| Status | Active |
| Directions | From Us 36 take Fish creek south for 1.6 miles. Turn right onto Brook Dr then take the 1st right onto Brook Ct. House is at the 11 o'clock position of the cul-de-sac |
| High School | Estes Park |
| City | Estes Park |
| Association Name | Brookside HOA |
| High School District | Estes Park R-3 |
| Lot Size Square Feet | 14993 |
| Listing Terms | 1031 Exchange,Cash,Conventional,FHA,VA Loan |
| Elementary School | Estes Park |
| Tax Annual Amount | 3813 |
| Middle/Junior High School | Estes Park |
| Concessions | No |
| Structure Type | House |
| Standard Status | Active |
| Occupancy Type | Owner |
| Elementary School District | Estes Park R-3 |
Interior Features
| Interior Amenities | Five Piece Bath,Open Floorplan,Pantry,Primary Suite,Vaulted Ceiling(s),Walk-In Closet(s) |
|---|---|
| Flooring | Tile |
| Fireplace Features | Family Room,Gas,Gas Log,Insert,Living Room |
| Basement (Y/N) | Yes |
| Window Features | Window Coverings |
| Above Grade Finished Area | 2801 |
| Laundry Features | In Unit |
| Total Bedrooms | 5 |
| Below Grade Finished Area | 561 |
| Main Level Bedrooms | 4 |
| Main Level Bathrooms | 3 |
| Total Baths | 4 |
Exterior Features
| Vegetation | Grassed,Wooded |
|---|---|
| Lot Features | Cul-De-Sac,Rolling Slope |
| Water Source | Public |
| Total Parking | 2 |
| Building Area Total | 3362 |
| Lot Size Acres | 0.34 |
| Road Surface Type | Paved |
| Road Frontage Type | Public |
| Other Equipment | Satellite Dish |
Amenities
- Foreclosure
- Views
- Short Sale
- New Construction
- Adult 55+
- Lease To Own
- No HOA Fees
- Furnished
- Primary On Main
- Air Conditioning
- Seller Finance
- Green
- Fixer Upper
- Horse
- Golf
- Fireplace
- Deck
- Garage
- Basement
- Pool
Property vs Single Family Average in 80517
Price
Taxes
Year Built
Visits


