
Price Reduction
Address
660 Parliament Court, Fort Collins, CO
Price
$ 675,000
Property Attributes
- MLS#IR1065431
- TypeSingle Family
- Listing Status Active
- CountyLARIMER
- CityFort Collins
- NeighborhoodHuntington Hills PUD
- Zip80525
- StyleContemporary
- Year Built1998
- Taxes$ 3988
- Price$ 675,000
- Bedrooms5
- Full Bathrooms3
- Half Bathrooms1
- Sqr Footage2772
- Lot Size0.19 Acres
Data Source:
REColorado (MTOMLS)
Property Description
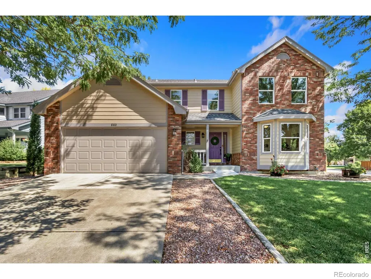
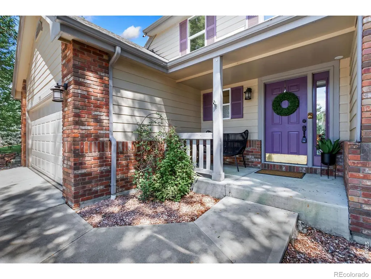
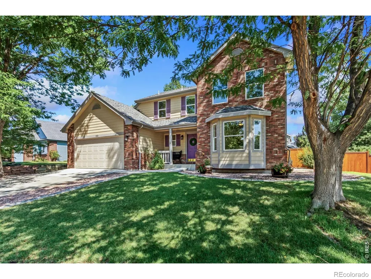
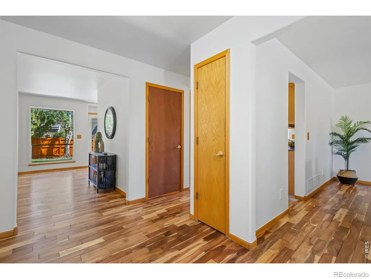
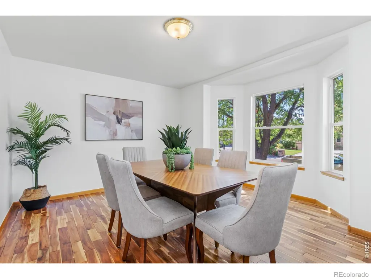
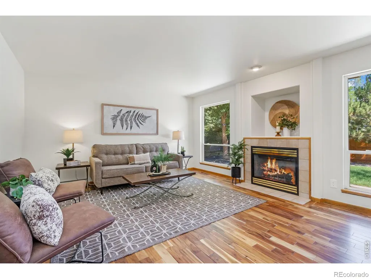
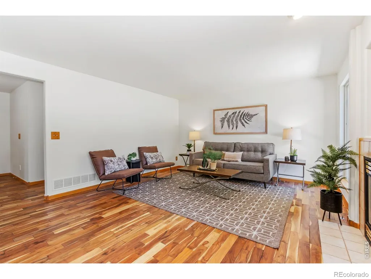
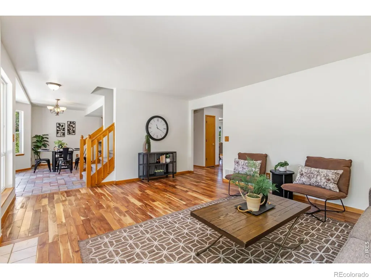
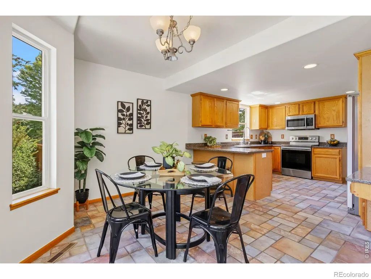
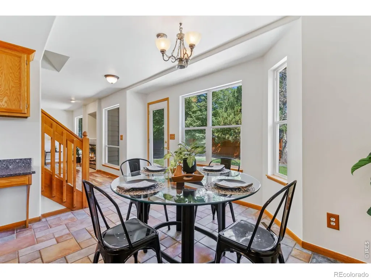
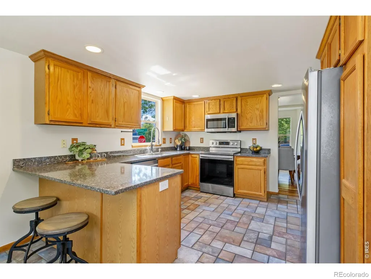
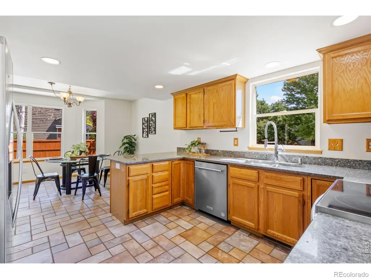
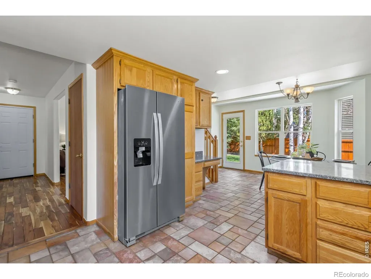
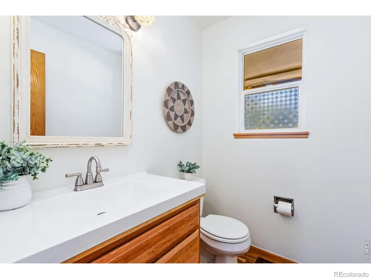
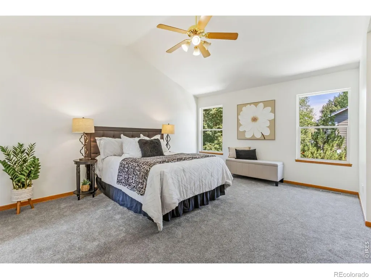
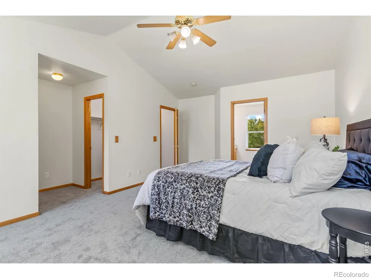
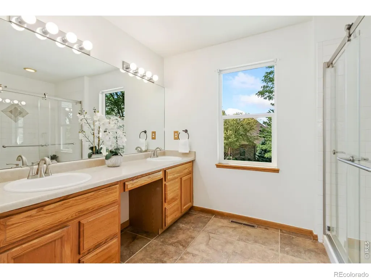
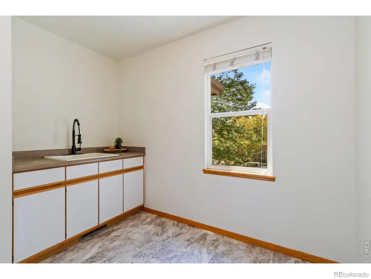
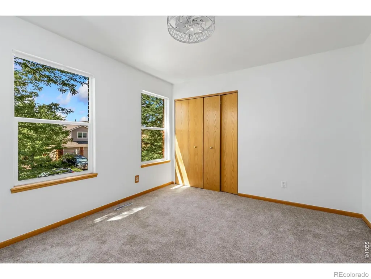
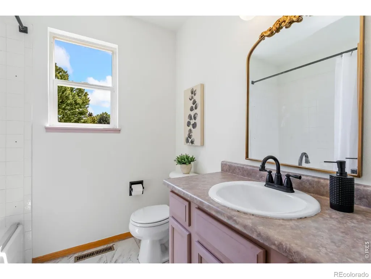
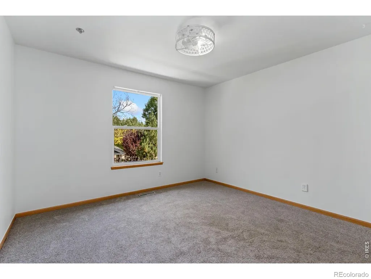
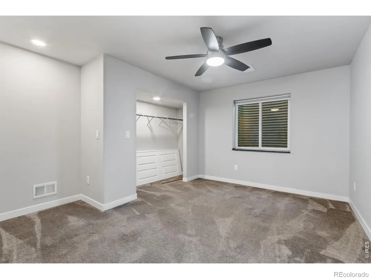
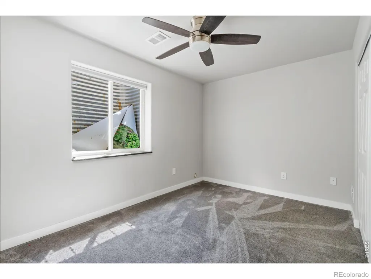
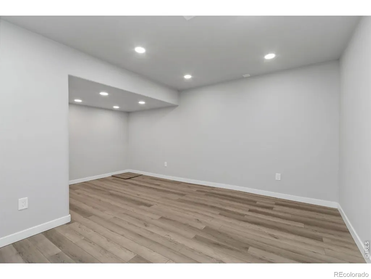
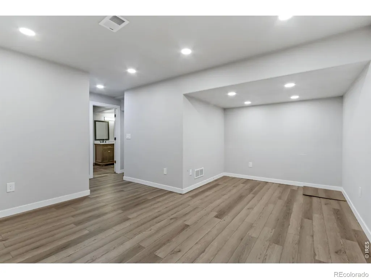
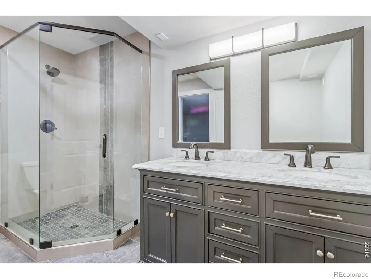
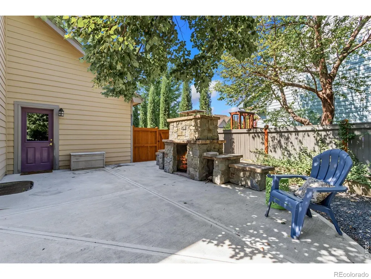
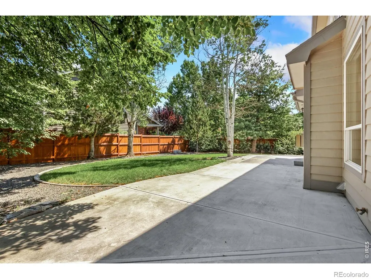
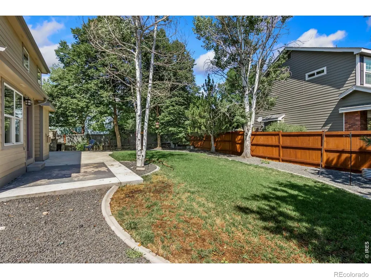
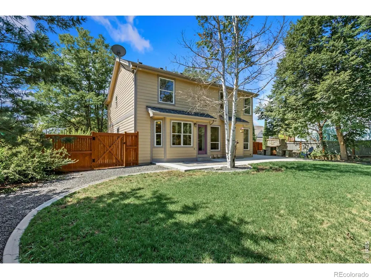
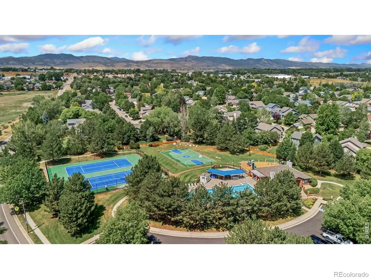
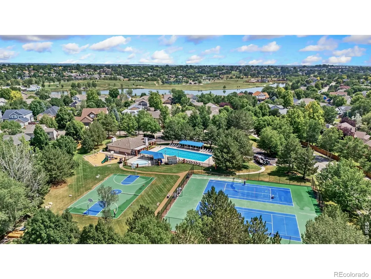
Welcome to 660 Parliament Court, a great floor plan on a corner lot in the highly sought-after Huntington Hills neighborhood. Nestled on a quiet street, this exceptional property is just one block from the neighborhood pool, tennis courts, and playground, offering the perfect blend of comfort, convenience, and community. Warm wood floors flow throughout the main level, while fresh interior paint and brand-new carpet make this home completely move-in ready. Filled with natural light, the spacious floor plan is ideal for both everyday living and entertaining. Upstairs, you'll find three bedrooms and two bathrooms, including a generous primary suite featuring dual walk-in closets and a private 3/4 bath. The fully finished basement adds outstanding flexibility with two additional bedrooms, an updated 3/4 bath, and a large family room-perfect for guests, a home office, or recreation. For the tech savvy you will also find it fully wired with ethernet and an EV charger ready for you in the garage. Step outside to your own private retreat in the beautifully landscaped backyard featuring a fantastic built-in outdoor fireplace and expansive patio for entertaining, new fencing for added privacy, and Jellyfish permanent exterior lighting, creating the perfect ambiance for holidays, celebrations, or relaxing evenings year-round. With thoughtful updates, versatile living spaces, and an unbeatable location near neighborhood amenities, 660 Parliament Court offers the lifestyle today's buyers are looking for. This beautifully refreshed Huntington Hills home is truly move-in ready and an opportunity you won't want to miss.
| Elementary School | Middle School | High School |
|---|---|---|
| Werner Elementary School | Preston Middle School | Fossil Ridge High School |
| Price History | |
|---|---|
| 7/31/2026 | Listed $695,000 |
| 8/16/2026 | 3$675,000 |
General Features
| Sewer | Public Sewer |
|---|---|
| Heating | Forced Air |
| Cooling | Central Air |
| Utilities | Electricity Available,Natural Gas Available |
| Possession | Closing/DOD |
| Roof | Composition |
| Appliances | Dishwasher,Microwave,Oven,Refrigerator |
| Zoning | RL |
| HOA Fee | 1236 |
| Garage Spaces | 2 |
| Association Fee Includes | Reserves,Trash |
| Patio/Porch Features | Patio |
| Architectural Style | Contemporary |
| Construction Materials | Frame |
| Exclusions | Sellers personal property and staging items |
| Year Built | 1998 |
| Levels | Two |
| Property Subtype | Single Family Residence |
| Tax Year | 2025 |
| Ownership | Individual |
| Assoc Fee Paid Per | Annually |
| County | Larimer |
| Property Type | Residential |
| Association Amenities | Clubhouse,Park,Playground,Pool,Tennis Court(s) |
| HOA | Yes |
| Attached Garage | Yes |
| Subdivision Name | Huntington Hills PUD |
| Possible Use | Residential |
| Full Baths | 1 |
| Status | Active |
| High School | Fossil Ridge |
| City | Fort Collins |
| Association Name | Huntington Hills |
| High School District | Poudre R-1 |
| Lot Size Square Feet | 8351 |
| Listing Terms | Cash,Conventional,VA Loan |
| Elementary School | Werner |
| Tax Annual Amount | 3988 |
| Middle/Junior High School | Preston |
| Concessions | No |
| Virtual Tour | https://www.listingsmagic.com/sps/tour-slider/index.php?property_ID=284788 |
| Structure Type | House |
| Standard Status | Active |
| Occupancy Type | Owner |
| Elementary School District | Poudre R-1 |
Interior Features
| Interior Amenities | Eat-in Kitchen,Five Piece Bath,Open Floorplan,Walk-In Closet(s) |
|---|---|
| Basement | Full |
| Flooring | Laminate,Wood |
| Fireplace Features | Gas |
| Basement (Y/N) | Yes |
| Window Features | Bay Window(s),Window Coverings |
| Above Grade Finished Area | 1886 |
| Half Baths | 1 |
| 3/4 Baths | 2 |
| Laundry Features | In Unit |
| Total Bedrooms | 5 |
| Below Grade Finished Area | 868 |
| Main Level Bathrooms | 1 |
| Total Baths | 4 |
Exterior Features
| Fencing | Fenced |
|---|---|
| Lot Features | Corner Lot,Sprinklers In Front |
| Water Source | Public |
| Total Parking | 2 |
| Building Area Total | 2772 |
| Lot Size Acres | 0.19 |
| Road Surface Type | Paved |
| Road Frontage Type | Public |
Amenities
- Foreclosure
- Views
- Short Sale
- New Construction
- Adult 55+
- Lease To Own
- No HOA Fees
- Furnished
- Primary On Main
- Air Conditioning
- Seller Finance
- Green
- Fixer Upper
- Horse
- Golf
- Fireplace
- Deck
- Garage
- Basement
- Pool
Property vs Single Family Average in 80525
Price
Taxes
Year Built
Visits
In The Neighborhood
Fort Collins
$ 525,000
- Type
- Single Family
- Size
- 1,912 SqFt
- Rooms
- 4 Beds + 3 Baths
 Group Centerra #IR1067481
Fort Collins
$ 499,500
- Type
- Single Family
- Size
- 2,878 SqFt
- Rooms
- 4 Beds + 2 Baths
Dunn Real Estate & Mgmt #IR1067405
Reduced
Fort Collins
$ 499,900
- Type
- Single Family
- Size
- 1,575 SqFt
- Rooms
- 3 Beds + 2 Baths
C3 Real Estate Solutions, LLC #IR1064374

