
New Construction
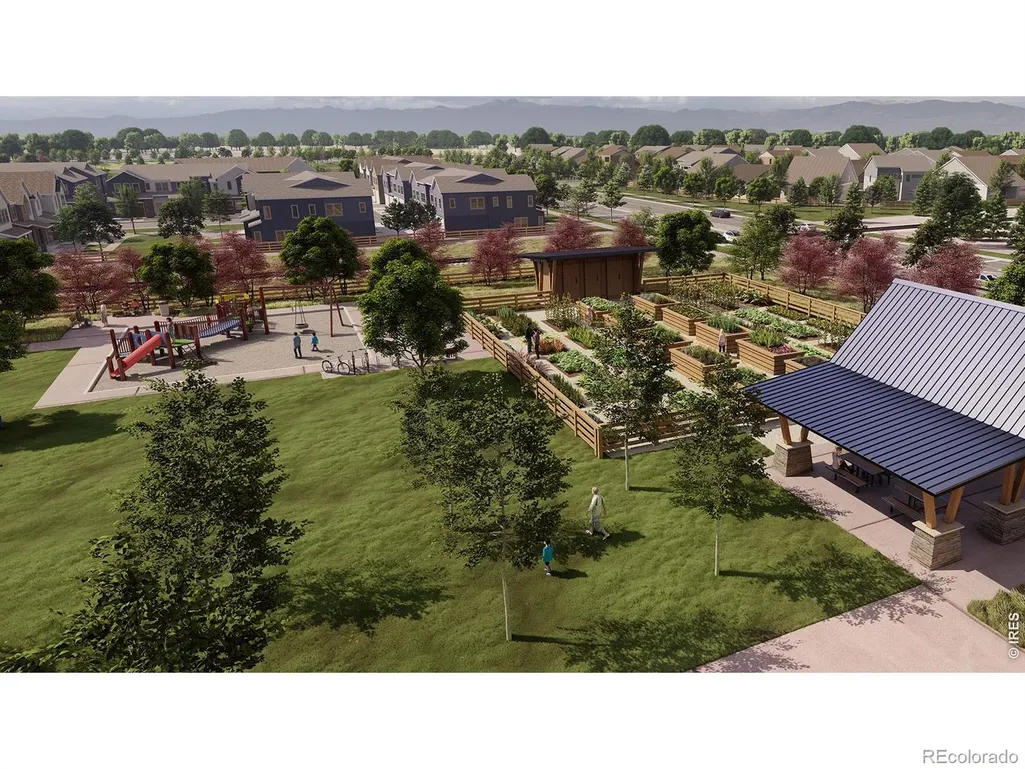

Address
4547 Parkline Street, Timnath, CO
Price
$ 551,119
Property Attributes
- MLS#IR1065194
- TypeSingle Family
- Listing Status Active
- CountyLARIMER
- CityTimnath
- NeighborhoodTimnath Lakes
- Zip80547
- StyleContemporary
- Year Built2026
- Taxes$ 6800
- Price$ 551,119
- Bedrooms3
- Full Bathrooms2
- Half Bathrooms1
- Sqr Footage2230
- Lot Size0.08 Acres
Data Source:
REColorado (MTOMLS)
Property Description
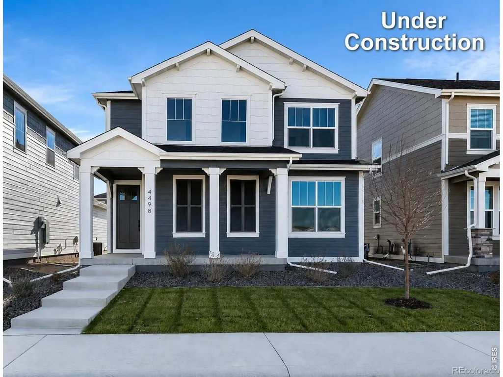
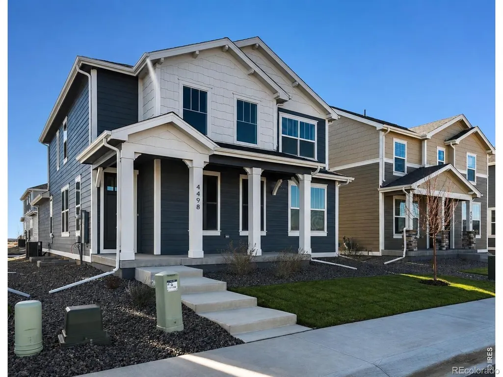
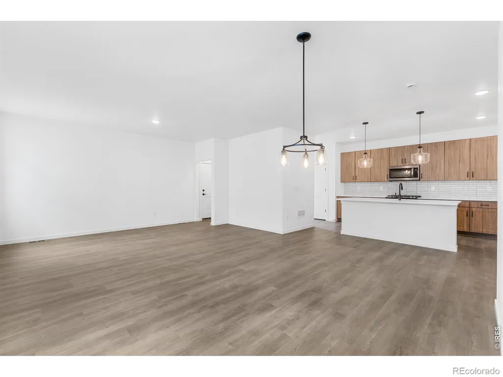
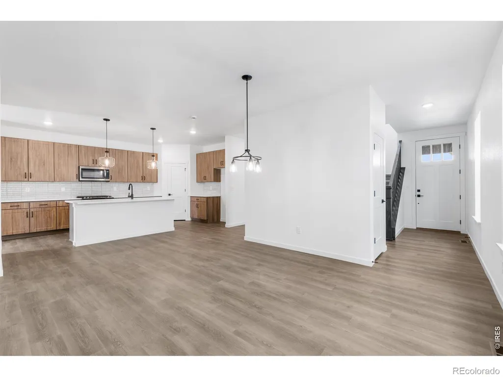
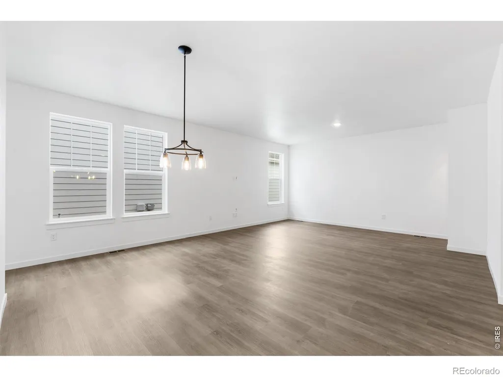
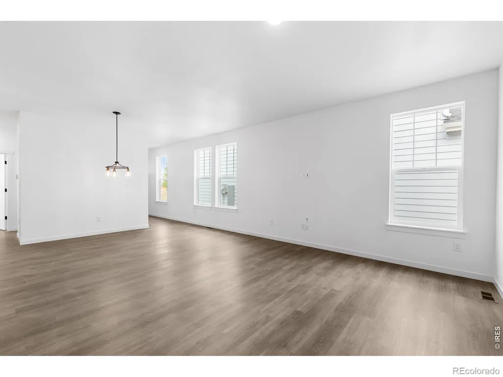
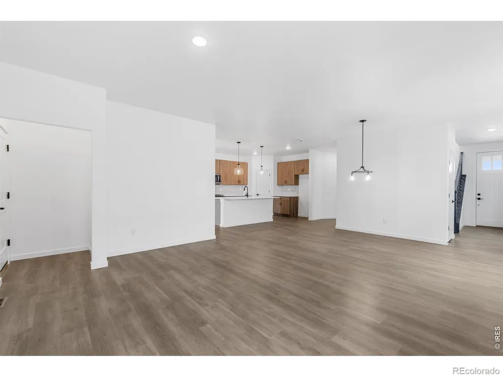
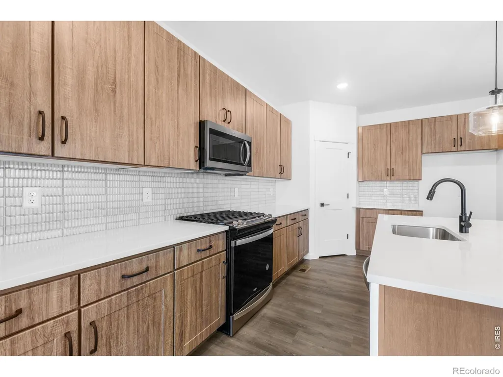
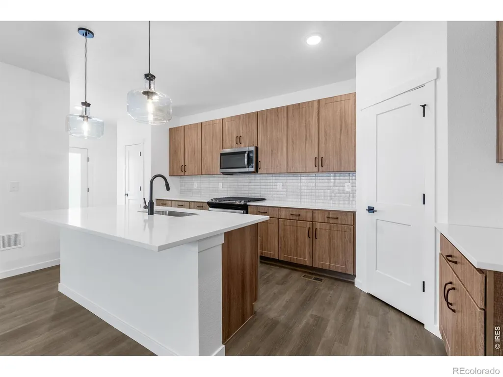
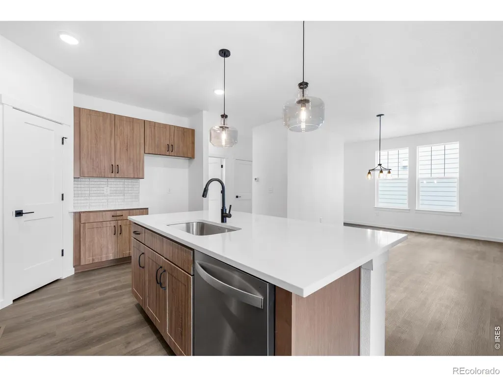
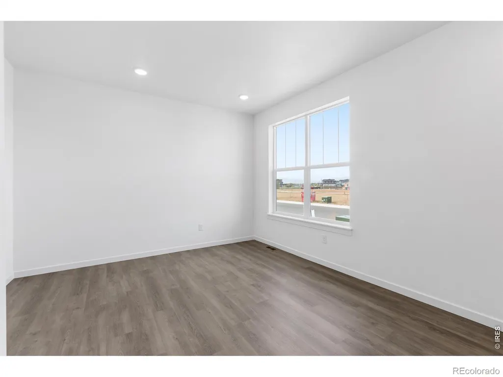
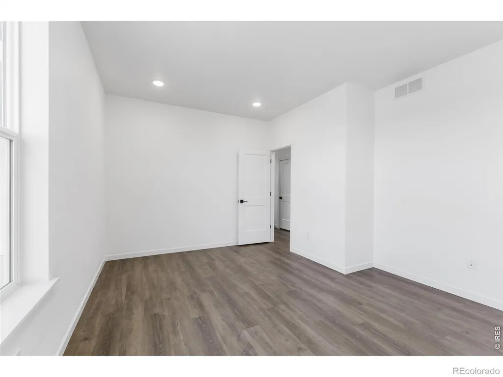
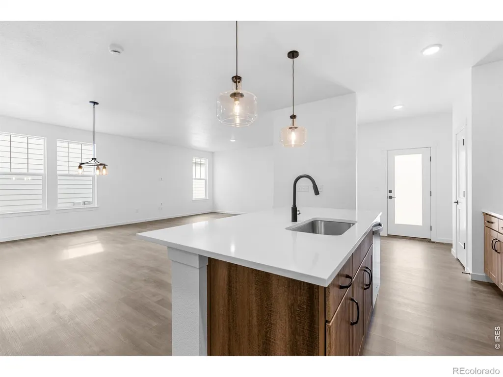
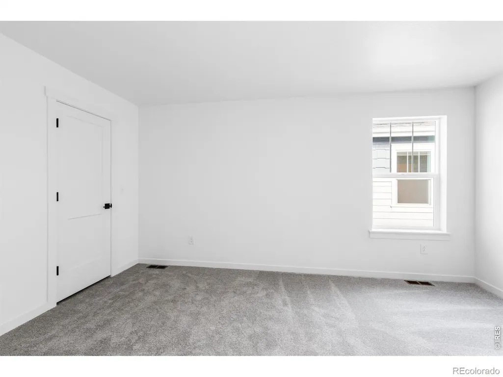
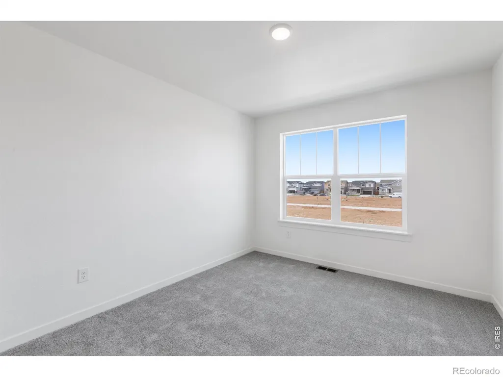
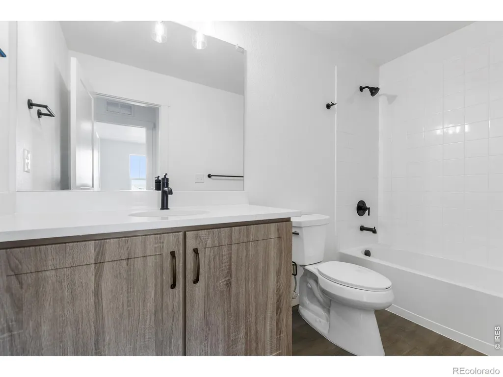
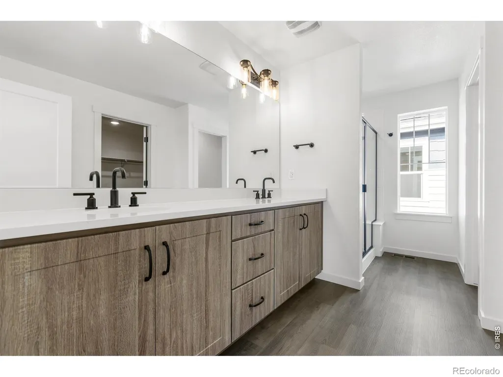
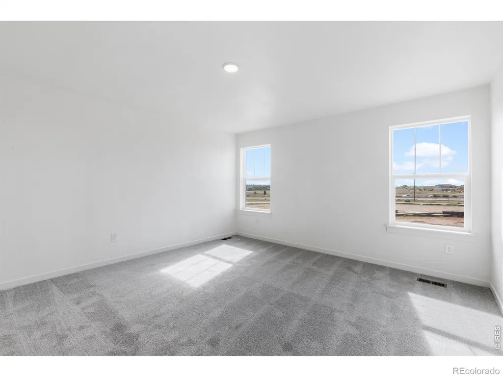
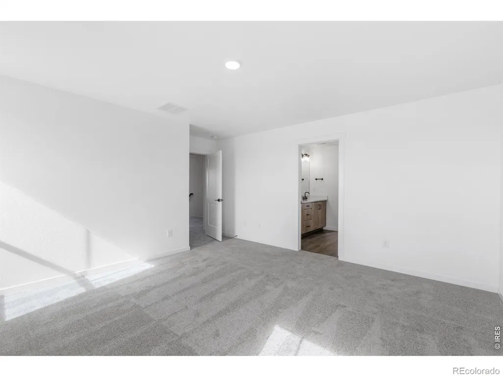
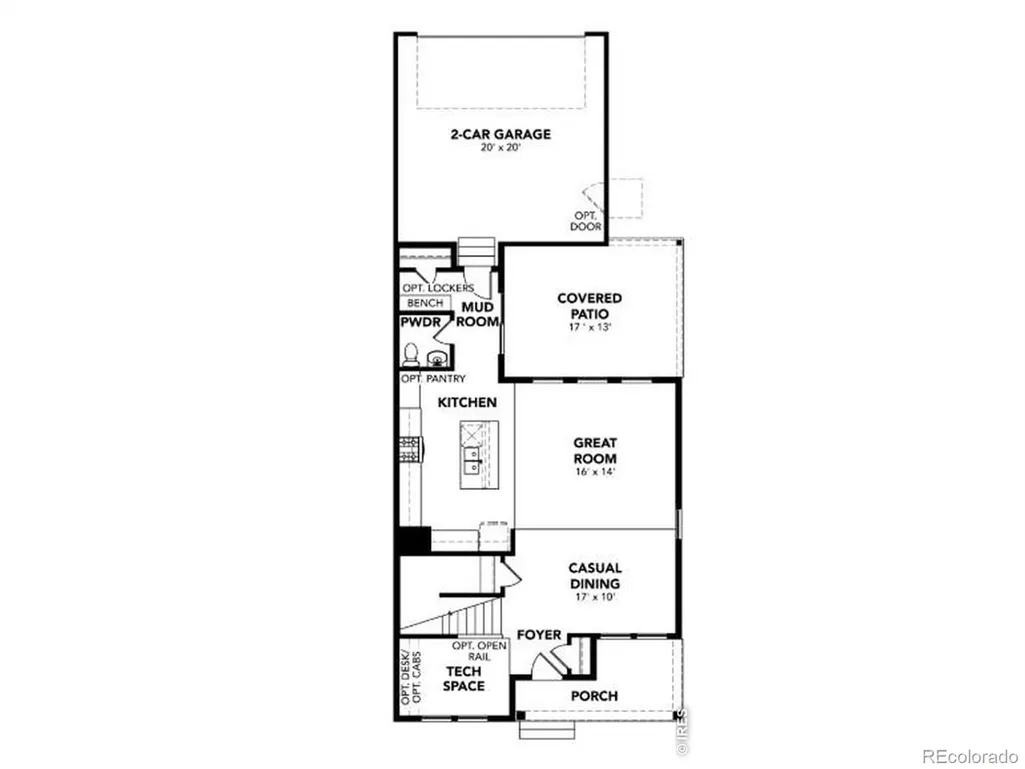
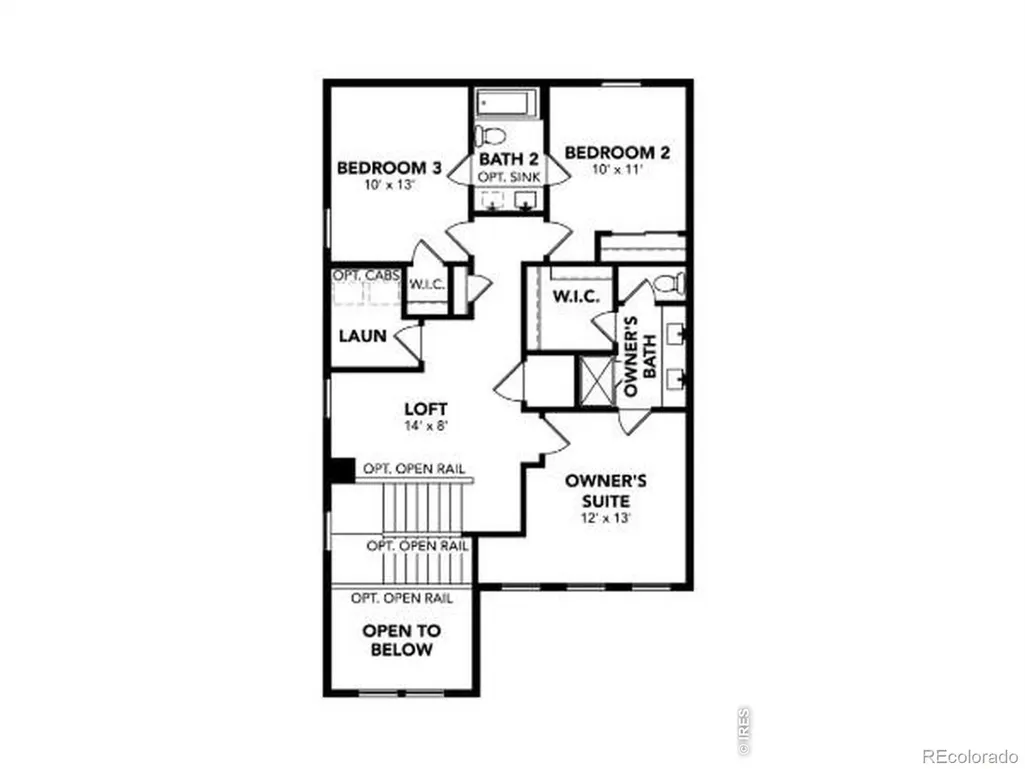
This beautifully designed Silverthorne floorplan is a 2,230 sq. ft. two story home offers functional living with room to grow.The main level features a spacious great room, casual dining area, and a modern kitchen, all seamlessly connected in an open concept layout perfect for entertaining. A large study provides the ideal space for a home office, playroom, or flex space to fit your lifestyle.Upstairs, you'll find three comfortable bedrooms, including a private primary suite, along with convenient laundry and storage space.The attached 2 car garage adds everyday convenience, while the optional unfinished lower level offers the opportunity to expand. Add an extra bedroom, rec room, or additional living space to suit your needs. **Estimated Delivery. December. Photos are representational and not of actual home.**
| Elementary School |
|---|
| Timnath Elementary School |
| Price History | |
|---|---|
| 7/28/2026 | Listed $551,119 |
General Features
| Sewer | Public Sewer |
|---|---|
| Heating | Forced Air |
| Cooling | Central Air |
| Utilities | Cable Available,Electricity Available,Natural Gas Available |
| Possession | Closing/DOD |
| Roof | Composition |
| Appliances | Dishwasher,Disposal,Microwave,Oven,Self Cleaning Oven |
| Zoning | RES |
| Garage Spaces | 2 |
| Patio/Porch Features | Deck,Patio |
| Architectural Style | Contemporary |
| Security Features | Smoke Detector(s) |
| Construction Materials | Vinyl Siding,Frame |
| Year Built | 2026 |
| Levels | Two |
| Property Subtype | Single Family Residence |
| Tax Year | 2026 |
| Ownership | Builder |
| County | Larimer |
| Property Type | Residential |
| HOA | No |
| Attached Garage | Yes |
| Subdivision Name | Timnath Lakes |
| Possible Use | Residential |
| Full Baths | 2 |
| Status | Active |
| Directions | Driving north from Denver on I-25,take Exit 265 at Harmony Road. Turn right onto E. Harmony Road and head east for 1.3 miles. Turn left onto Timnath Lakes Blvd and then Left on Pinedale Drive. Turn l |
| High School | Other |
| City | Timnath |
| High School District | Poudre R-1 |
| Lot Size Square Feet | 3618 |
| Listing Terms | Cash,Conventional,FHA,VA Loan |
| Elementary School | Timnath |
| Tax Annual Amount | 6800 |
| Middle/Junior High School | Other |
| Property Condition | Under Construction |
| Concessions | No |
| Structure Type | House |
| Standard Status | Active |
| Elementary School District | Poudre R-1 |
Interior Features
| Interior Amenities | Kitchen Island,Pantry,Walk-In Closet(s) |
|---|---|
| Basement | None |
| Flooring | Laminate |
| Basement (Y/N) | No |
| Above Grade Finished Area | 2230 |
| Half Baths | 1 |
| Laundry Features | In Unit |
| Total Bedrooms | 3 |
| Main Level Bathrooms | 1 |
| Total Baths | 3 |
Exterior Features
| Fencing | Fenced |
|---|---|
| Lot Features | Sprinklers In Front |
| Water Source | Public |
| Total Parking | 2 |
| Building Area Total | 2230 |
| Lot Size Acres | 0.08 |
| Road Surface Type | Alley Paved,Paved |
| Road Frontage Type | Public |
Amenities
- Foreclosure
- Views
- Short Sale
- New Construction
- Adult 55+
- Lease To Own
- No HOA Fees
- Furnished
- Primary On Main
- Air Conditioning
- Seller Finance
- Green
- Fixer Upper
- Horse
- Golf
- Fireplace
- Deck
- Garage
- Basement
- Pool
Property vs Single Family Average in 80547
Price
Taxes
Year Built
Visits


