
Views
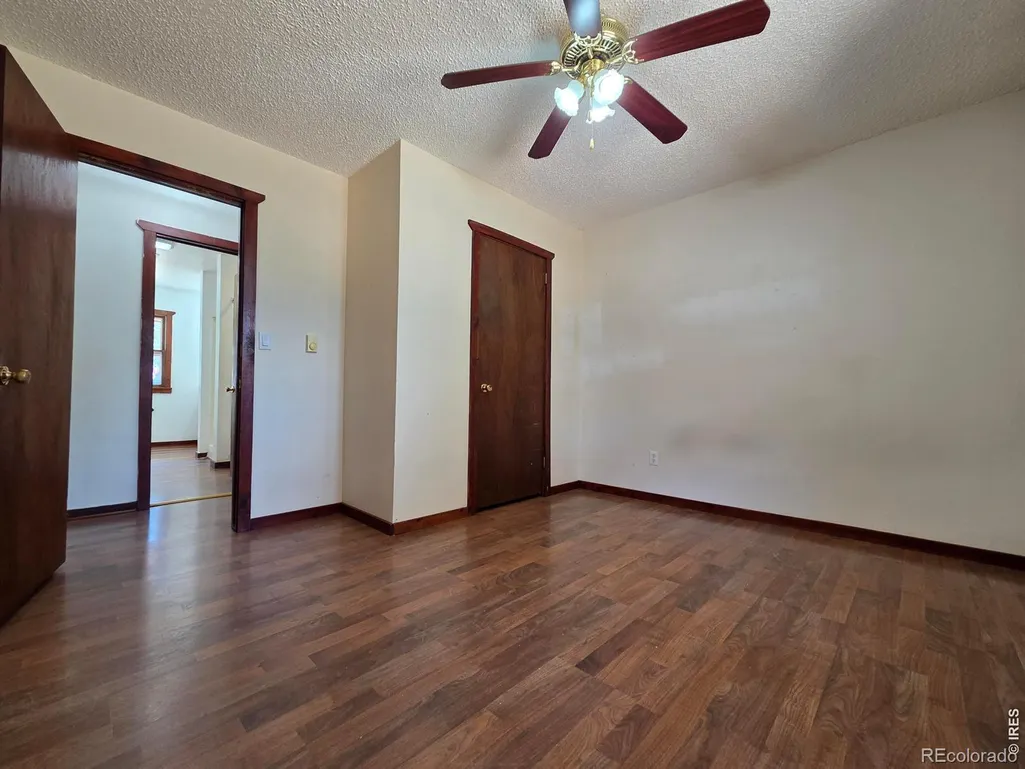
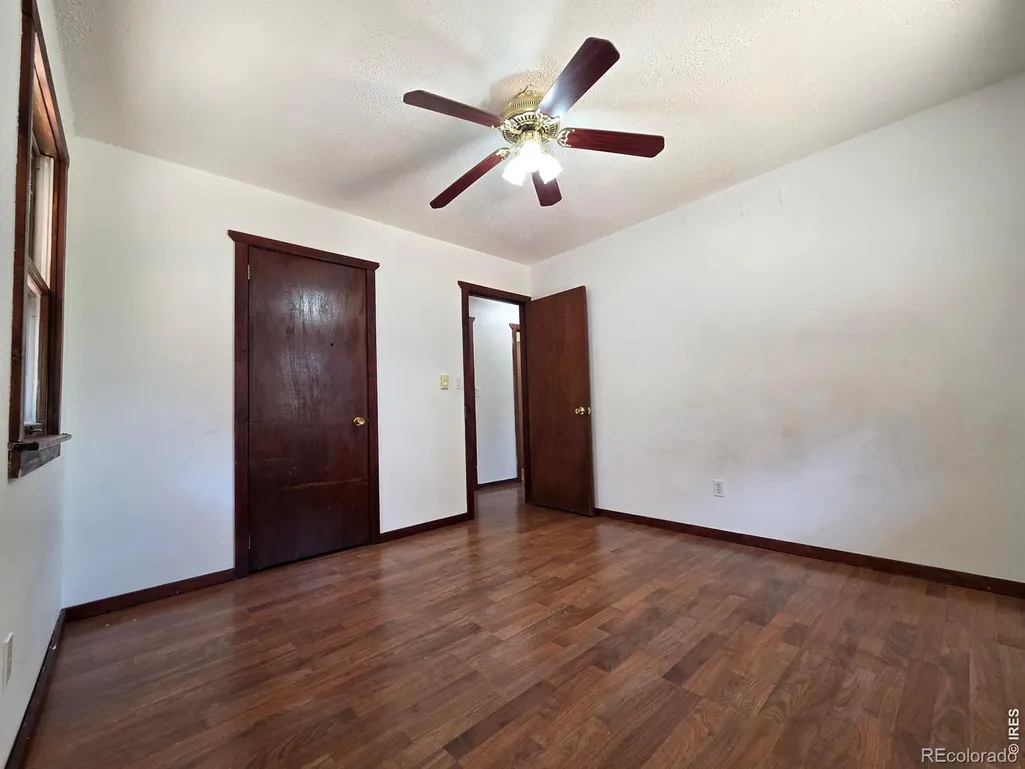
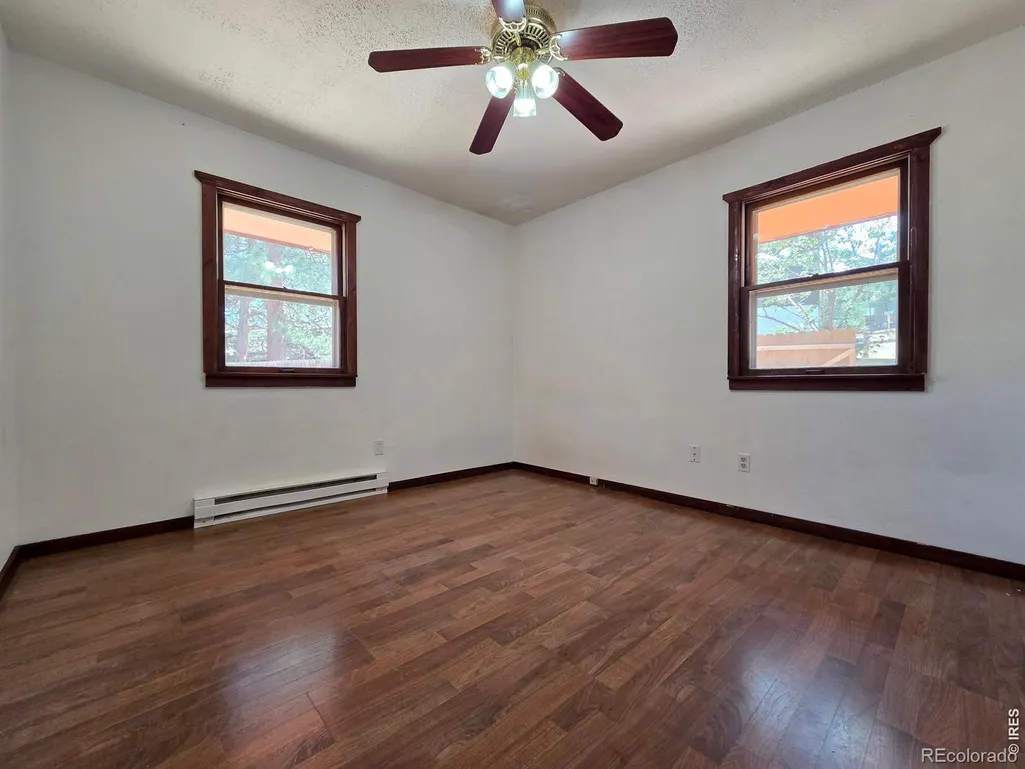
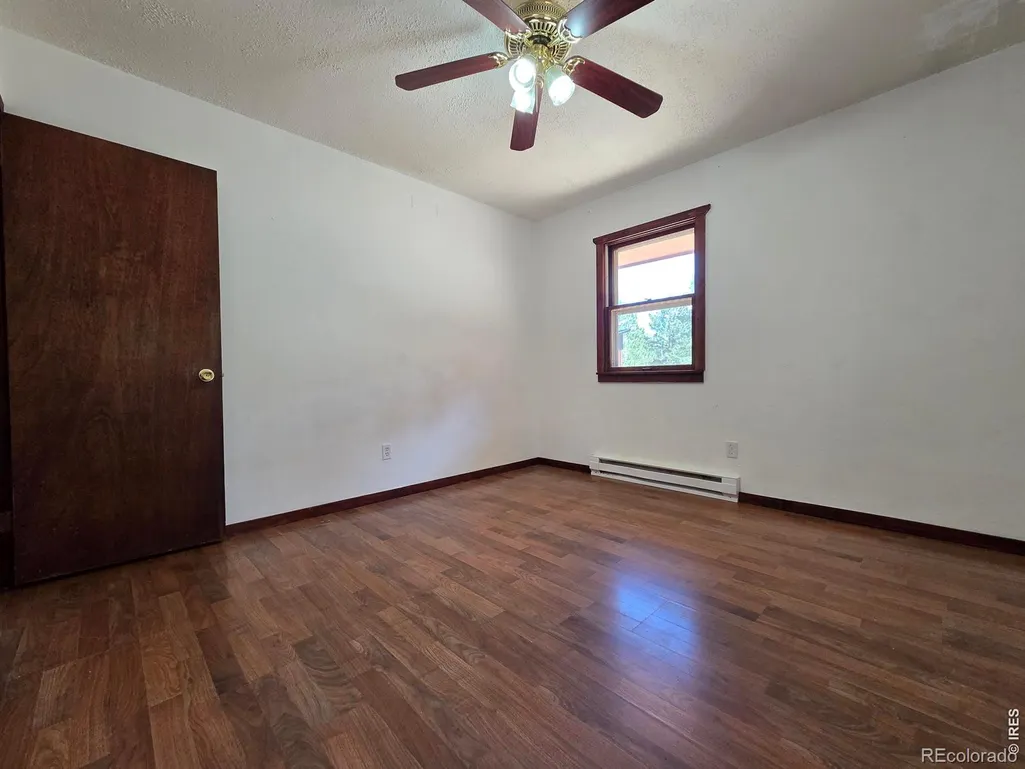
Address
550 Birch Avenue, Estes Park, CO
Price
$ 475,000
Property Attributes
- MLS#IR1065041
- TypeSingle Family
- Listing Status Active
- CountyLARIMER
- CityEstes Park
- NeighborhoodCountry Club Manor Add
- Zip80517
- StyleHouse
- Year Built1970
- Taxes$ 2265
- Price$ 475,000
- Bedrooms3
- Full Bathrooms1
- Half Bathrooms1
- Sqr Footage1136
- Lot Size0.19 Acres
Data Source:
REColorado (MTOMLS)
Property Description
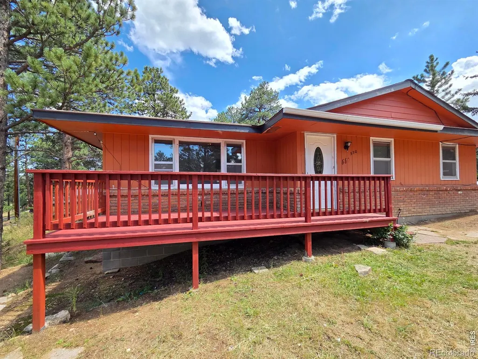
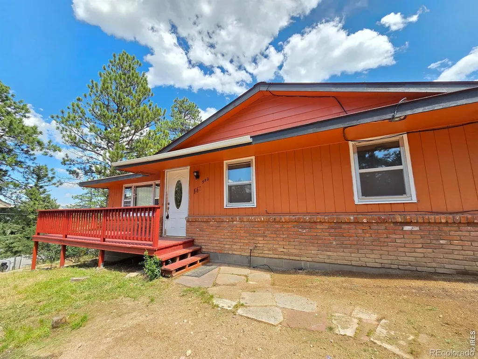
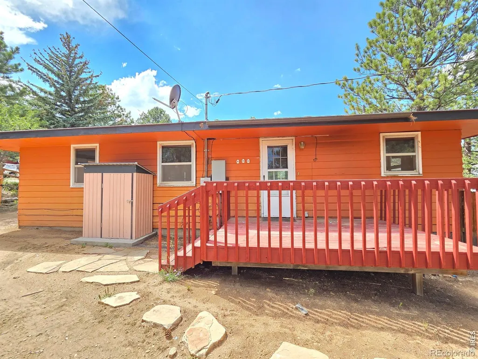
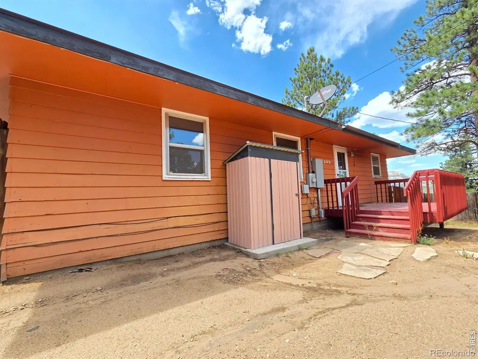
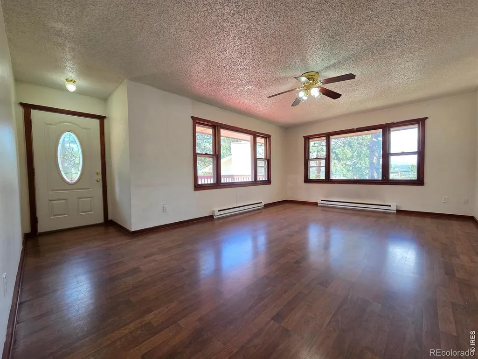
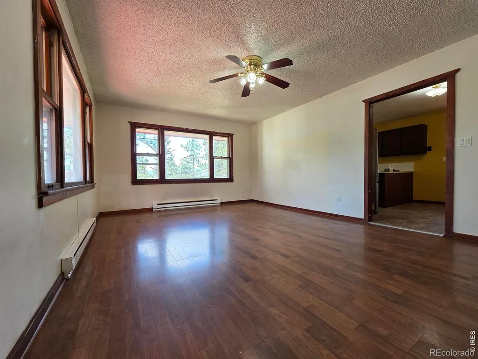
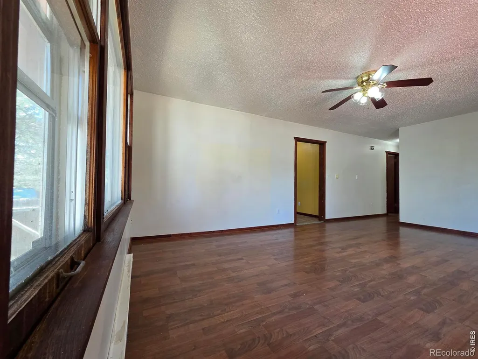
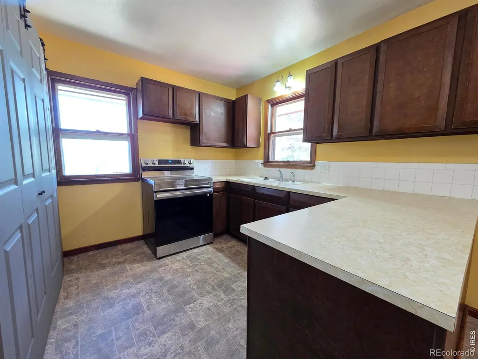
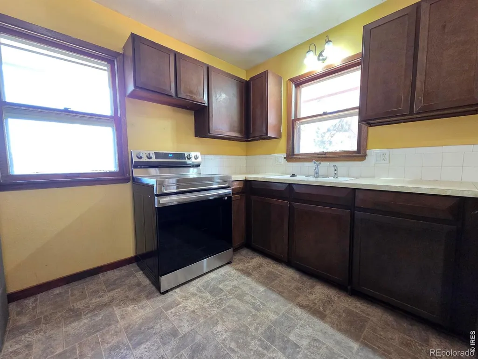
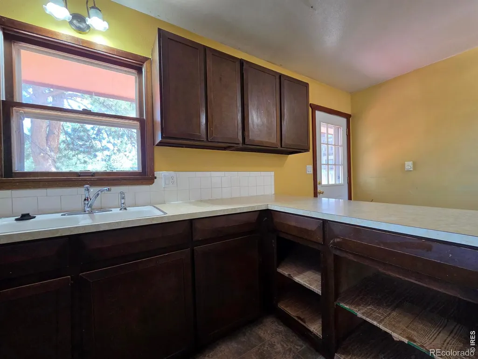
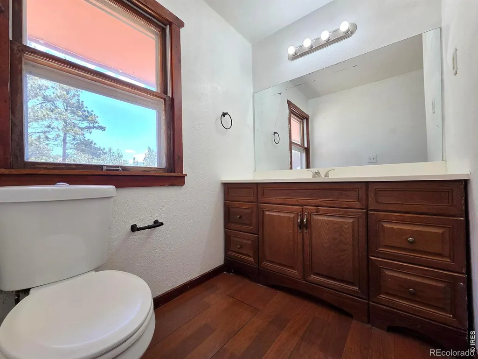
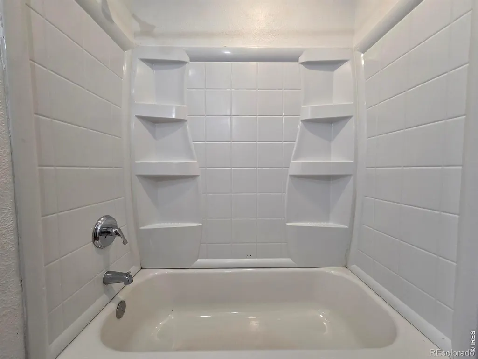
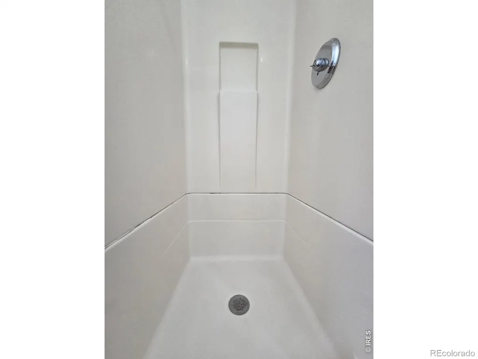
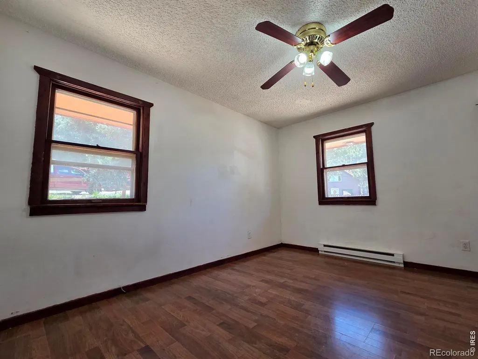
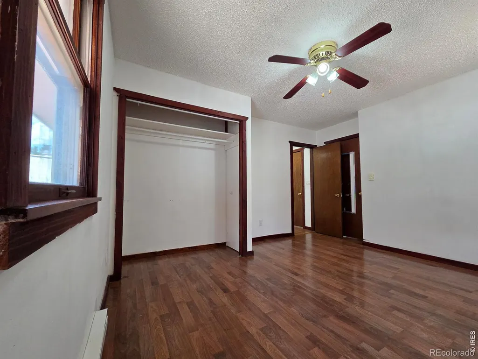
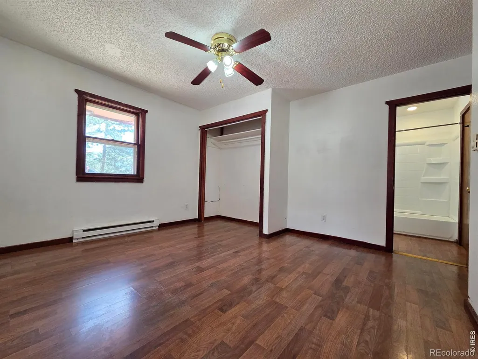
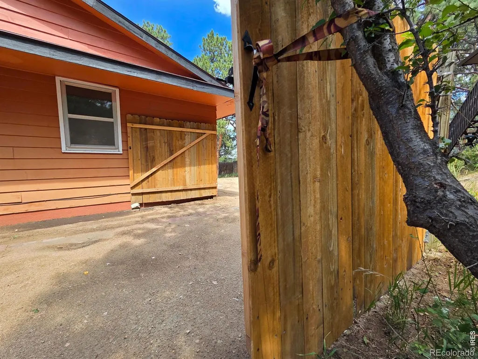
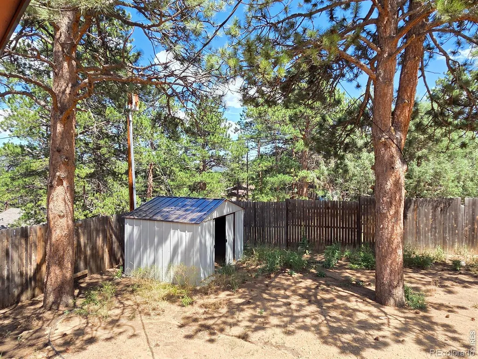
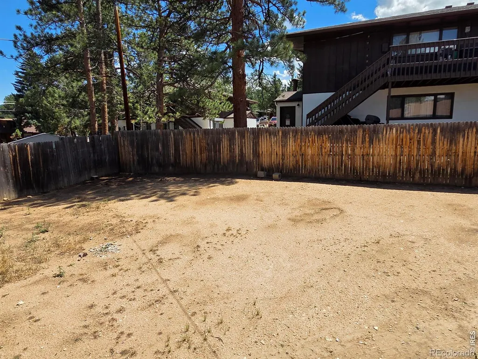
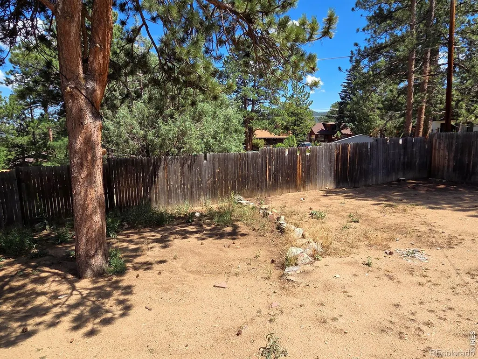
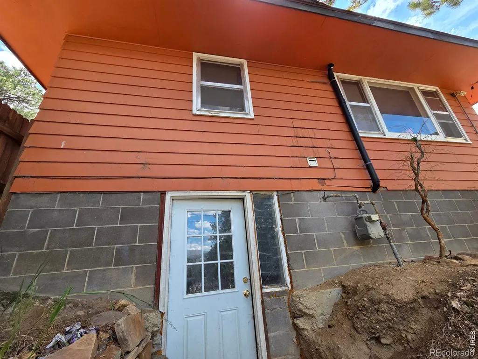
NEW PRICE! Reduced to Sell! Wonderful opportunity to own a home in Estes Park. Main Level Living, no stairs once inside! Offering 3 bedrooms and a unique configuration for the bathroom, with a vanity, toilet, shower/tub combo and a stall shower in one! Connected to the primary bedroom for easy access, but accessible for all 3 bedrooms. Larger fenced back yard for privacy with 2 metal sheds for the outdoor items or extra storage. Fencing has a double gate from the front parking to the back yard for easy access for your trailer, toys, RV or projects. Unfinished lower portion of the home provides more storage and access to plumbing under the home. Schedule a showing today!
| Elementary School | Middle School | High School |
|---|---|---|
| Estes Park Elementary School | Estes Park Middle School | Estes Park High School |
| Price History | |
|---|---|
| 7/24/2026 | Listed $499,000 |
| 8/11/2026 | 5$475,000 |
General Features
| Sewer | Public Sewer |
|---|---|
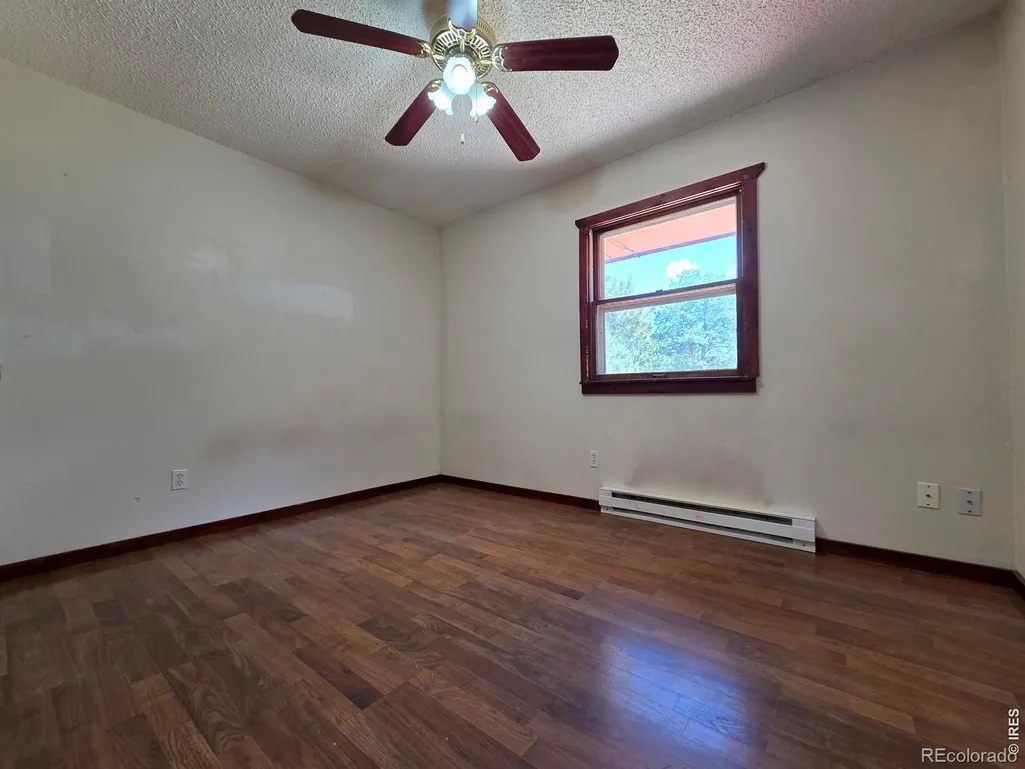
| Heating | Baseboard |
| Cooling | Ceiling Fan(s) |
| Utilities | Cable Available,Electricity Available,Internet Access (Wired),Natural Gas Available |
| Possession | Closing/DOD |
| Roof | Composition |
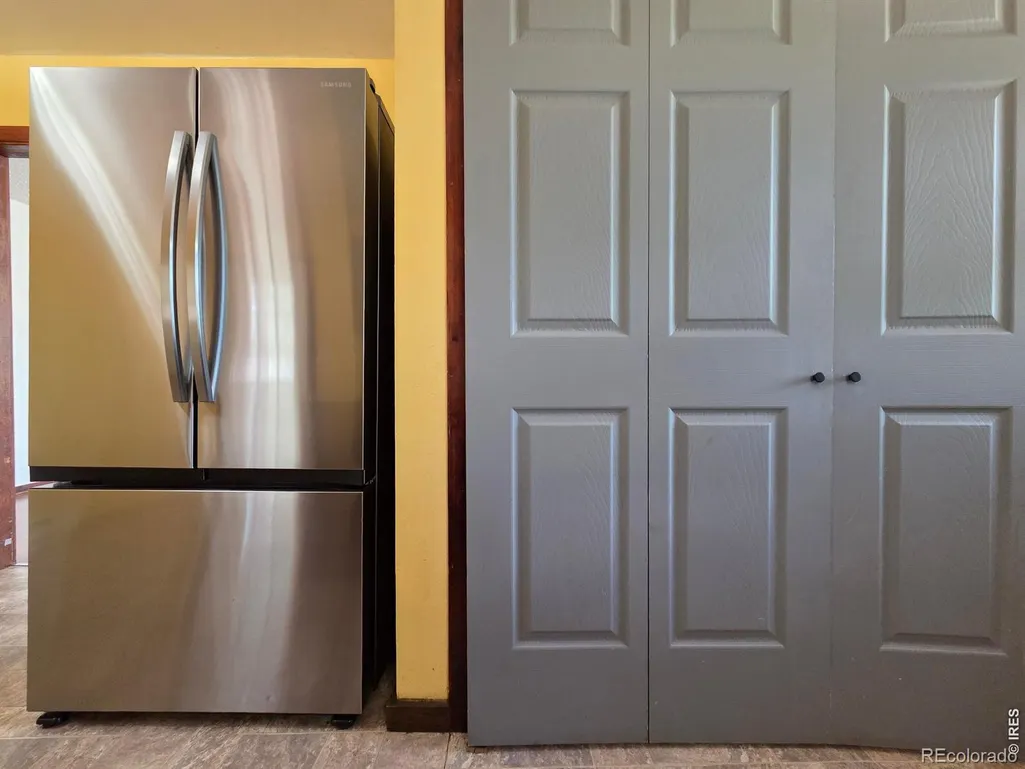
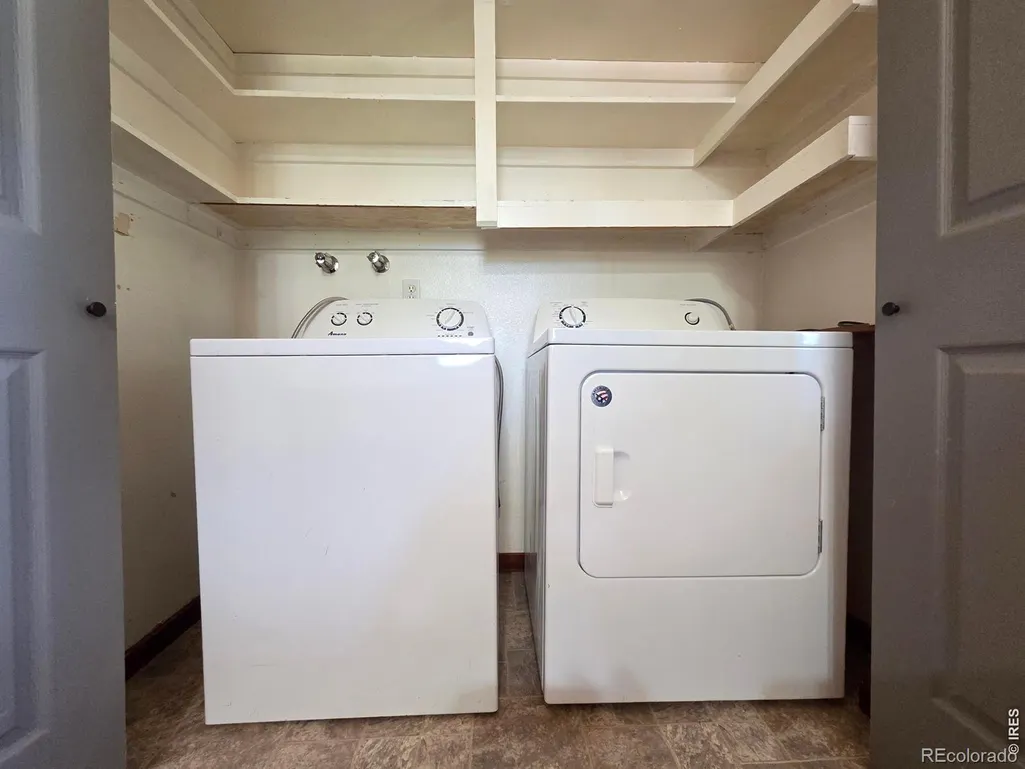
| Appliances | Disposal,Dryer,Oven,Refrigerator,Self Cleaning Oven,Washer |
| Zoning | R |
| Patio/Porch Features | Deck |
| Construction Materials | Brick,Frame,Wood Siding |
| Year Built | 1970 |
| View | City,Mountain(s) |
| Levels | One |
| Property Subtype | Single Family Residence |
| Tax Year | 2025 |
| Ownership | Individual |
| County | Larimer |
| Property Type | Residential |
| HOA | No |
| Subdivision Name | Country Club Manor Add |
| Possible Use | Residential |
| Full Baths | 1 |
| Status | Active |
| Directions | While on Stanley Avenue,turn onto Prospect Avenue,then take Birch Avenue and continue up the hill to the property on the left. Plenty of parking on site. |
| High School | Estes Park |
| City | Estes Park |
| High School District | Estes Park R-3 |
| Lot Size Square Feet | 8288 |
| Listing Terms | Cash,Conventional,FHA,USDA Loan,VA Loan |
| Elementary School | Estes Park |
| Tax Annual Amount | 2265 |
| Middle/Junior High School | Estes Park |
| Concessions | No |
| Structure Type | House |
| Standard Status | Active |
| Elementary School District | Estes Park R-3 |
Interior Features
| Interior Amenities | Eat-in Kitchen |
|---|---|
| Basement | Crawl Space |
| Flooring | Laminate |
| Basement (Y/N) | No |
| Window Features | Storm Window(s) |
| Above Grade Finished Area | 1136 |
| Half Baths | 1 |
| Laundry Features | In Unit |
| Total Bedrooms | 3 |
| Main Level Bedrooms | 3 |
| Main Level Bathrooms | 2 |
| Total Baths | 1 |
Exterior Features
| Vegetation | Grassed,Wooded |
|---|---|
| Lot Features | Level |
| Water Source | Public |
| Building Area Total | 1136 |
| Lot Size Acres | 0.19 |
| Road Surface Type | Paved |
| Road Frontage Type | Public |
| Other Equipment | Satellite Dish |
Amenities
- Foreclosure
- Views
- Short Sale
- New Construction
- Adult 55+
- Lease To Own
- No HOA Fees
- Furnished
- Primary On Main
- Air Conditioning
- Seller Finance
- Green
- Fixer Upper
- Horse
- Golf
- Fireplace
- Deck
- Garage
- Basement
- Pool
Property vs Single Family Average in 80517
Price
Taxes
Year Built
Visits


