
Price Reduction - Views
Address
3391 Atwood Drive, Loveland, CO
Price
$ 745,900
Property Attributes
- MLS#IR1064145
- TypeSingle Family
- Listing Status Active
- CountyLARIMER
- CityLoveland
- NeighborhoodVanguard-Famleco Ninth Sub
- Zip80538
- StyleHouse
- Year Built2003
- Taxes$ 3672
- Price$ 745,900
- Bedrooms5
- Full Bathrooms3
- Half Bathrooms1
- Sqr Footage3914
- Lot Size0.21 Acres
Data Source:
REColorado (MTOMLS)
Property Description
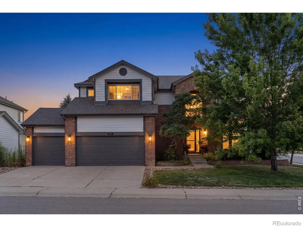
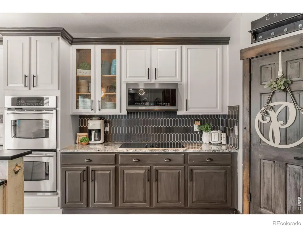
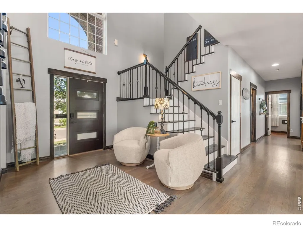
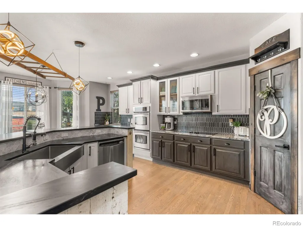
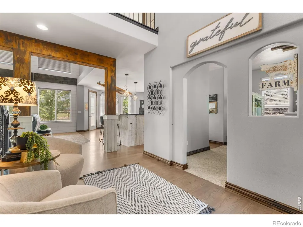
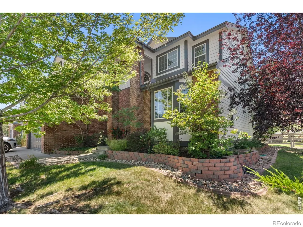
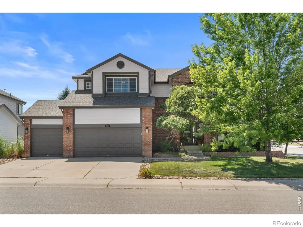
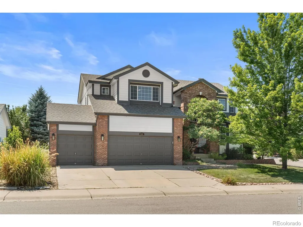
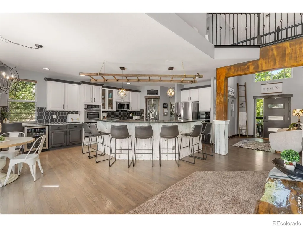
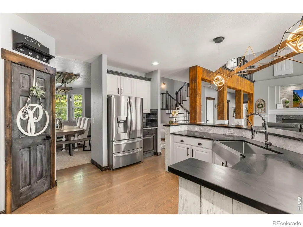
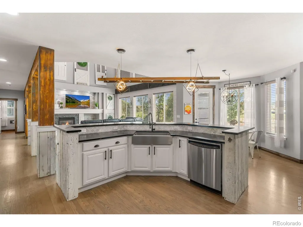
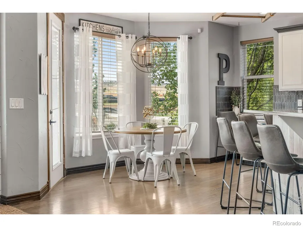
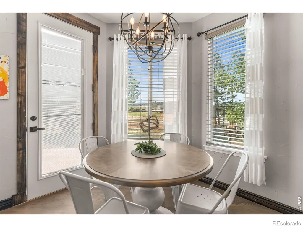
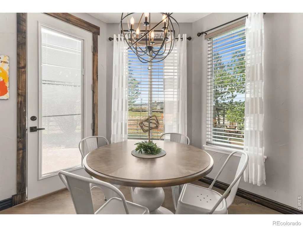
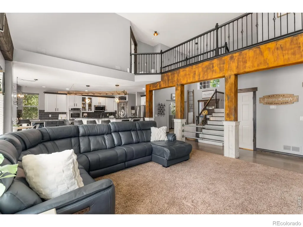
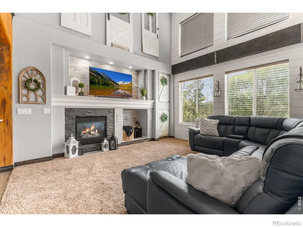
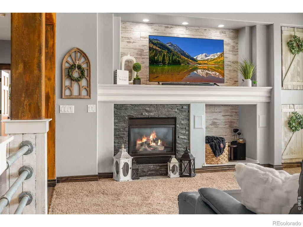
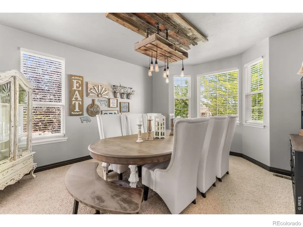
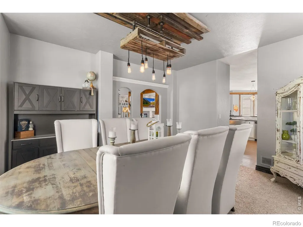
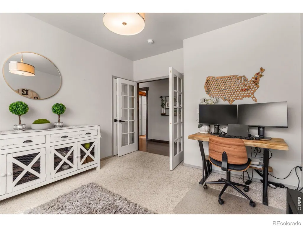
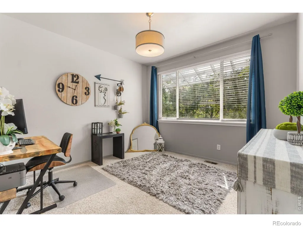
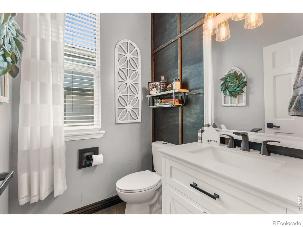
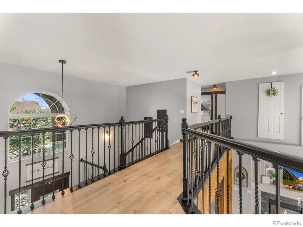
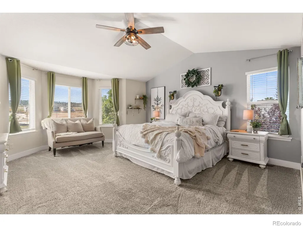
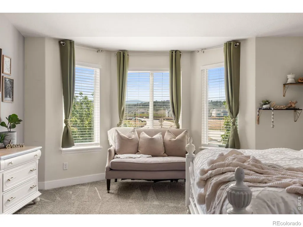
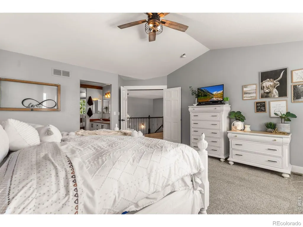
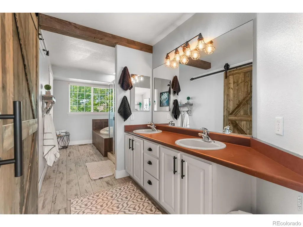
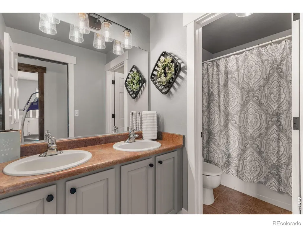
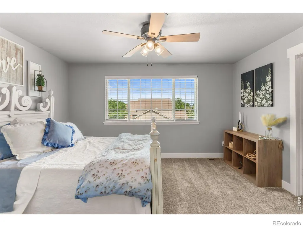
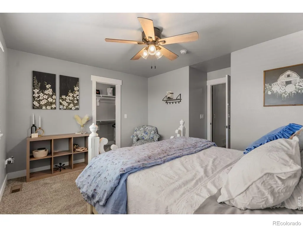
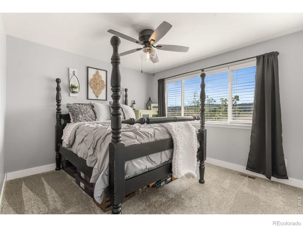
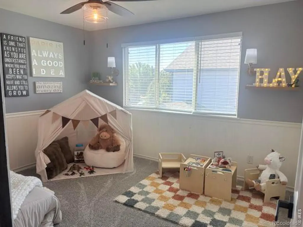
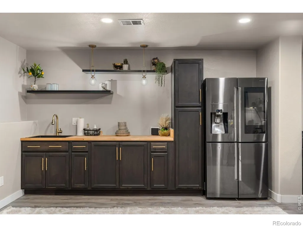
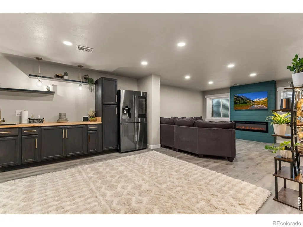
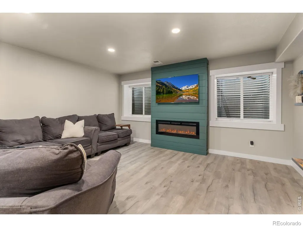
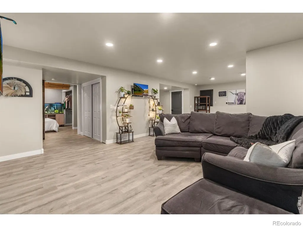
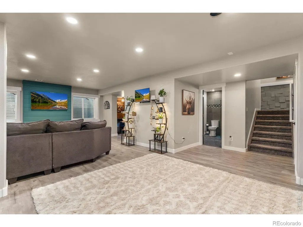
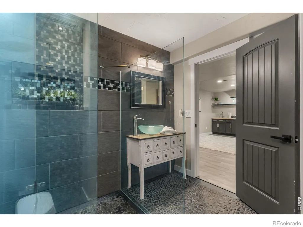
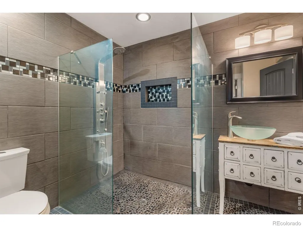
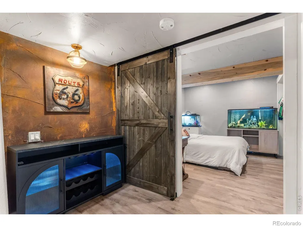
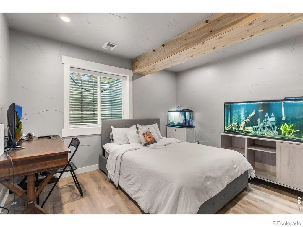
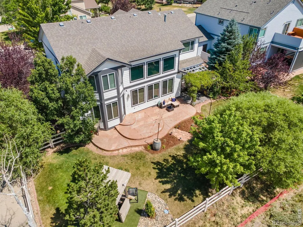
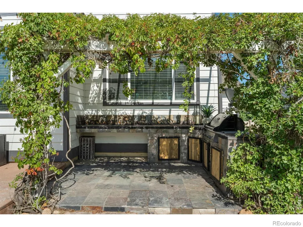
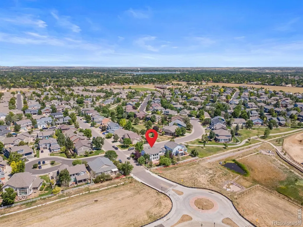
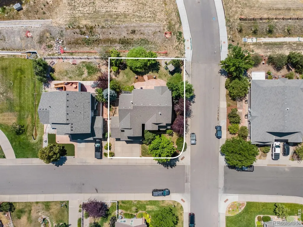
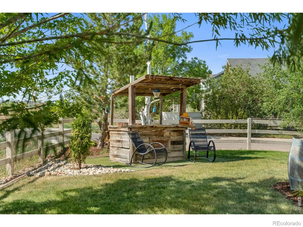
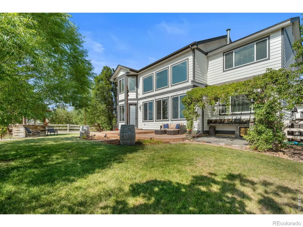
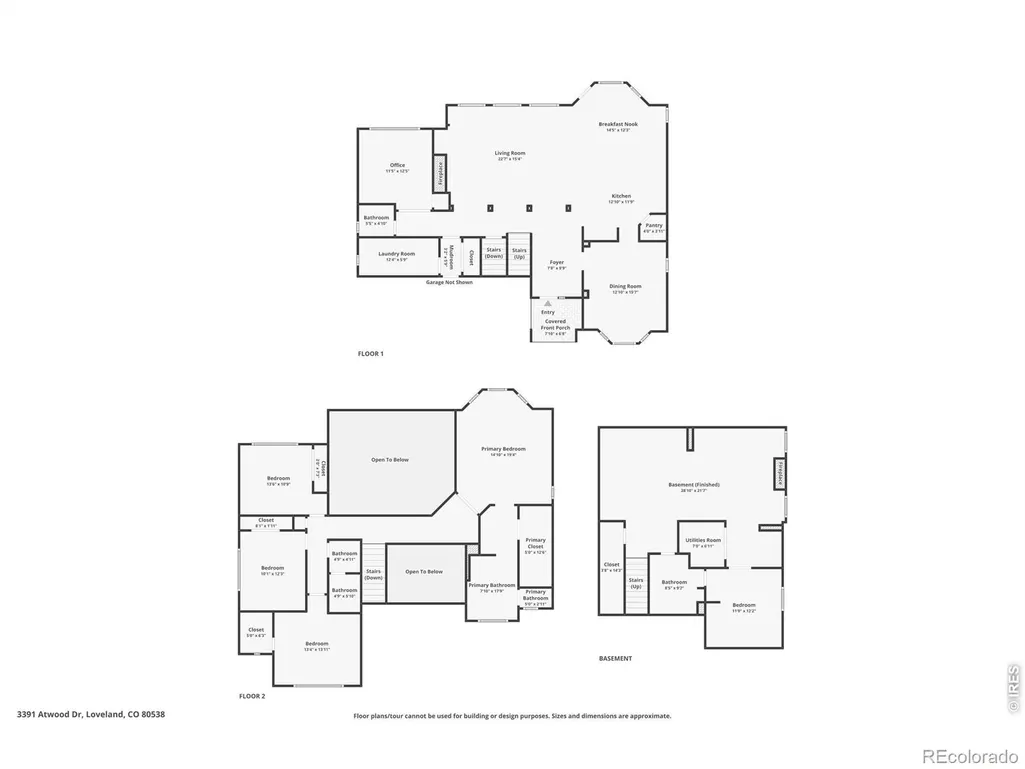
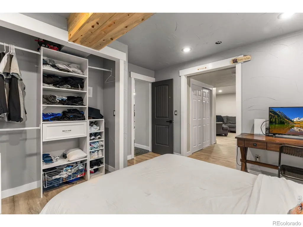
Move-In Ready 5-Bed, 4-Bath Home in Loveland's Hunters Run Neighborhood!!!Newly Finished Basement & Remodeled Kitchen!!Welcome to this exceptional 5-bedroom, 4-bathroom home in the highly sought-after Hunters Run community in Loveland, Colorado. Set on a desirable corner lot with mature landscaping, this 3,914-square-foot residence blends move-in-ready convenience with thoughtful, modern updates throughout.The heart of the home is a beautifully remodeled kitchen, featuring updated finishes and an open, functional layout perfect for everyday living and entertaining. The main level also offers a versatile office or flex space - ideal as a home office, playroom, or potential 6th bedroom - plus a formal dining room and spacious living room with a gas fireplace. Upstairs, the primary suite includes a luxurious 5-piece bath and generous walk-in closet, alongside three additional bedrooms.The newly finished basement adds valuable living space, ideal for a recreation room, home theater, gym, or guest suite. Every major system has been replaced for lasting peace of mind: new furnace and A/C (2025), new refrigerator and lighting throughout (2025), updated water heater (2022), and remodeled bathrooms (2020).Enjoy a 3-car oversized garage, private patio, and access to Hunters Run's community pool, parks, and trails. Located minutes from shopping, dining, and top-rated schools including Ponderosa Elementary, Lucile Erwin Middle School, and Loveland High School, this home offers an unbeatable combination of location, updates, and space.One owner. Meticulously maintained. Truly move-in ready - schedule your showing today!
| Elementary School | Middle School | High School |
|---|---|---|
| Ponderosa Elementary School | Lucile Erwin Middle School | Loveland High School |
| Price History | |
|---|---|
| 7/14/2026 | Listed $757,000 |
| 7/24/2026 | 2$749,000 |
| 9/9/2026 | 1$745,900 |
General Features
| Sewer | Public Sewer |
|---|---|
| Heating | Forced Air |
| Cooling | Central Air |
| Utilities | Electricity Available,Natural Gas Available |
| Possession | Closing/DOD |
| Roof | Composition |
| Appliances | Bar Fridge,Dishwasher,Disposal,Microwave,Oven,Refrigerator |
| Zoning | P-36 |
| HOA Fee | 675 |
| Garage Spaces | 3 |
| Association Fee Includes | Reserves |
| Patio/Porch Features | Patio |
| Security Features | Smoke Detector(s) |
| Construction Materials | Stone |
| Exclusions | Inclusions: All appliances including the bar fridge and the basement fridge. All appliances as currently installed in the kitchen Window coverings/drapes/curtains and rods basement TV mounts and door |
| Year Built | 2003 |
| View | Mountain(s) |
| Levels | Two |
| Property Subtype | Single Family Residence |
| Tax Year | 2025 |
| Ownership | Individual |
| Assoc Fee Paid Per | Annually |
| County | Larimer |
| Property Type | Residential |
| Association Amenities | Park,Pool,Trail(s) |
| HOA | Yes |
| Attached Garage | Yes |
| Subdivision Name | Vanguard-Famleco Ninth Sub |
| Facing Direction | Northeast |
| Possible Use | Residential |
| Full Baths | 2 |
| Status | Active |
| Directions | From W 29TH St and Taft head west until you hit Hudson Street. Take a right onto Hudson. Left onto Tabernash. Take a right onto Crowley and then a left onto Atwood. Home will be on the left hand side |
| High School | Loveland |
| City | Loveland |
| Association Name | Hunters Run Master Association |
| High School District | Thompson R2-J |
| Lot Size Square Feet | 8956 |
| Listing Terms | Cash,Conventional,FHA,VA Loan |
| Elementary School | Ponderosa |
| Tax Annual Amount | 3672 |
| Middle/Junior High School | Lucile Erwin |
| Concessions | No |
| Virtual Tour | https://www.zillow.com/view-imx/c4667dd3-9b8b-4aff-a706-9d9cf6f33de5?initialViewType=pano |
| Structure Type | House |
| Standard Status | Active |
| Occupancy Type | Owner |
| Elementary School District | Thompson R2-J |
Interior Features
| Interior Amenities | Eat-in Kitchen,Five Piece Bath,Open Floorplan,Walk-In Closet(s) |
|---|---|
| Basement | Full |
| Flooring | Tile,Wood |
| Fireplace Features | Gas,Gas Log,Living Room |
| Basement (Y/N) | Yes |
| Window Features | Double Pane Windows,Window Coverings |
| Above Grade Finished Area | 2884 |
| Half Baths | 1 |
| 3/4 Baths | 1 |
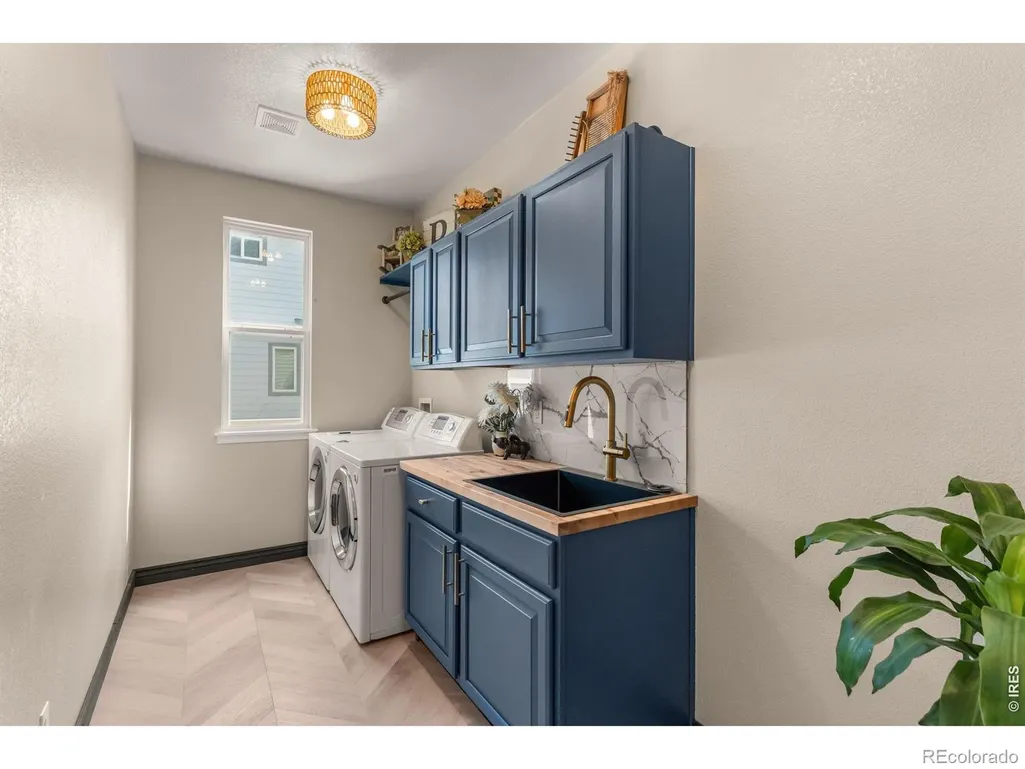
| Laundry Features | In Unit |
| Total Bedrooms | 5 |
| Below Grade Finished Area | 1030 |
| Main Level Bathrooms | 1 |
| Total Baths | 4 |
Exterior Features
| Fencing | Fenced,Partial |
|---|---|
| Parking Features | Oversized |
| Lot Features | Corner Lot,Open Space,Sprinklers In Front |
| Water Source | Public |
| Total Parking | 3 |
| Building Area Total | 3914 |
| Lot Size Acres | 0.21 |
| Road Surface Type | Paved |
Amenities
- Foreclosure
- Views
- Short Sale
- New Construction
- Adult 55+
- Lease To Own
- No HOA Fees
- Furnished
- Primary On Main
- Air Conditioning
- Seller Finance
- Green
- Fixer Upper
- Horse
- Golf
- Fireplace
- Deck
- Garage
- Basement
- Pool
Property vs Single Family Average in 80538
Price
Taxes
Year Built
Visits
 The content relating to real estate for sale in this Web site comes in part from the Internet Data eXchange (IDX) program of METROLIST, INC., DBA RECOLORADO©. Real estate listings held by brokers other than JPAR® - Platinum are marked with the IDX Logo. This information is being provided for the consumers' personal, non-commercial use and may not be used for any other purpose. All information subject to change and should be independently verified. September 13, 2026 12:38 PM UTCd

