
Views
Address
54 Rist View Road, Bellvue, CO
Price
$ 1,500,000
Property Attributes
- MLS#IR1063788
- TypeSingle Family
- Listing Status Active
- CountyLARIMER
- CityBellvue
- NeighborhoodCarter MRD
- Zip80512
- StyleHouse
- Year Built1965
- Taxes$ 5296
- Price$ 1,500,000
- Bedrooms2
- Full Bathrooms3
- Half Bathrooms0
- Sqr Footage2754
- Lot Size10 Acres
Data Source:
REColorado (MTOMLS)
Property Description
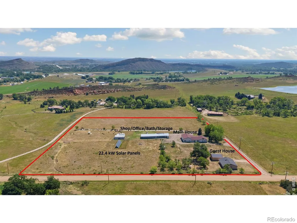
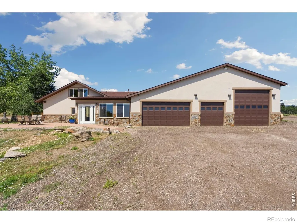
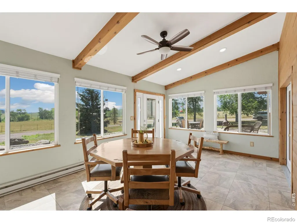
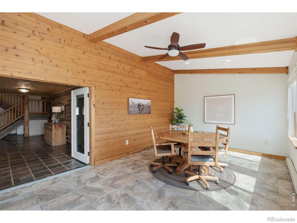
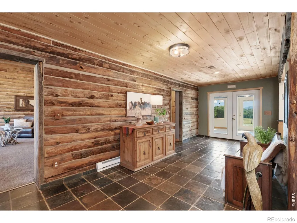
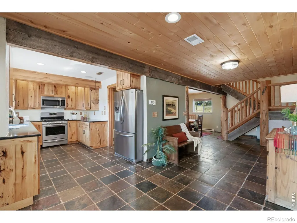
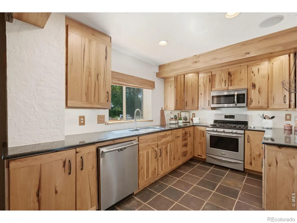
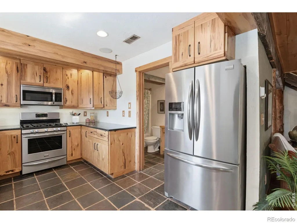
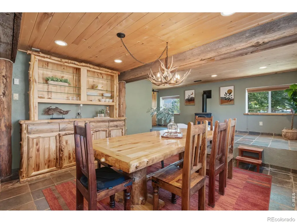
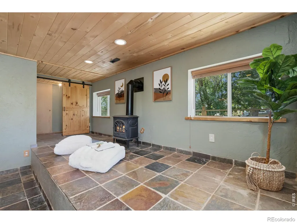
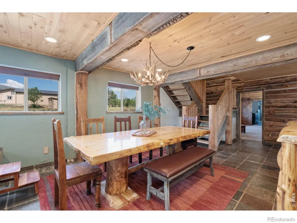
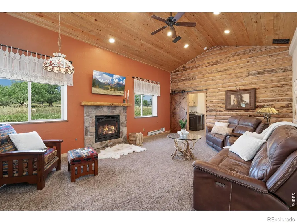
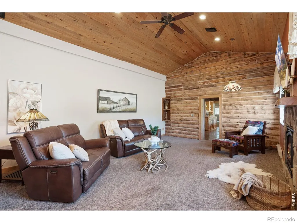
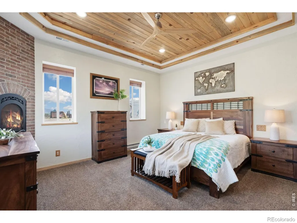
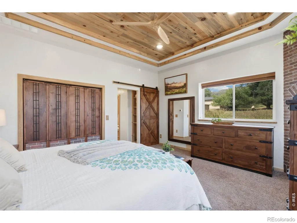
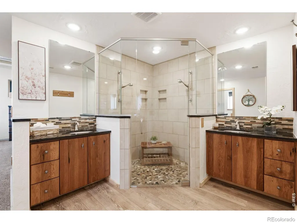
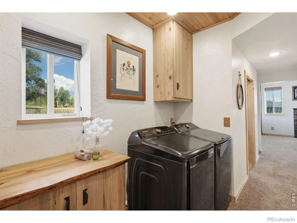
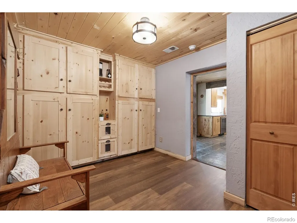
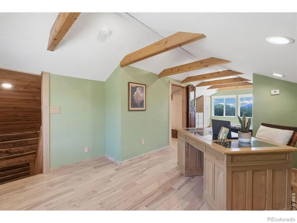
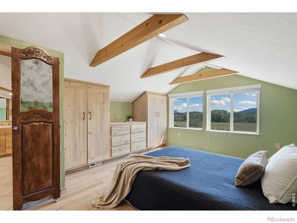
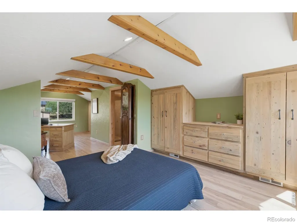
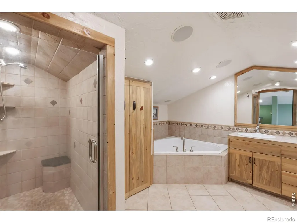
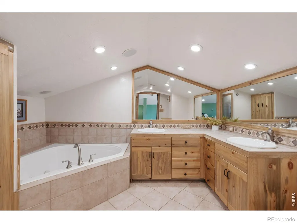
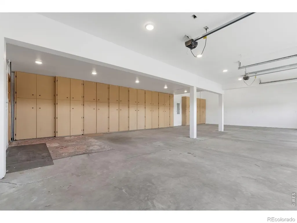
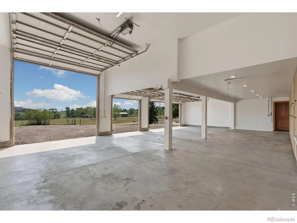
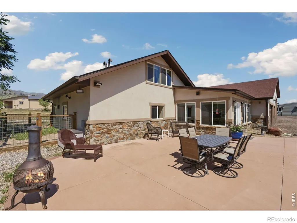
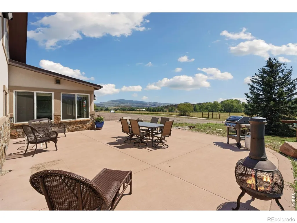
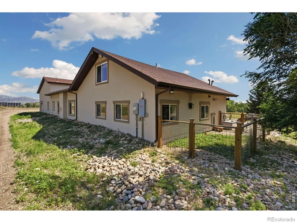
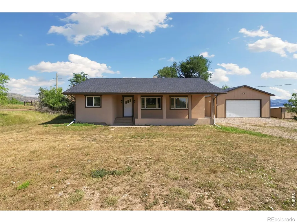
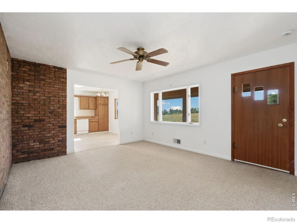
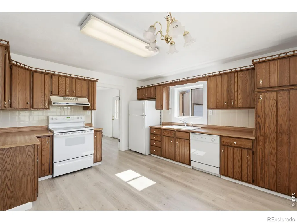
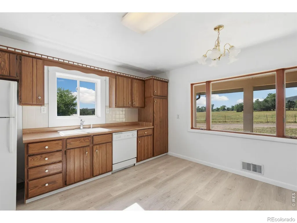
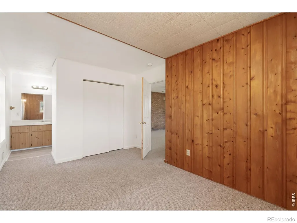
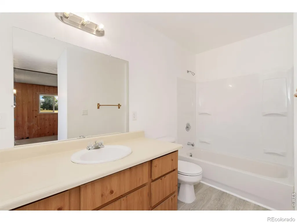
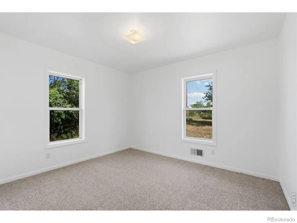
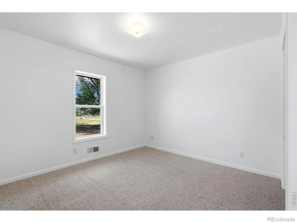
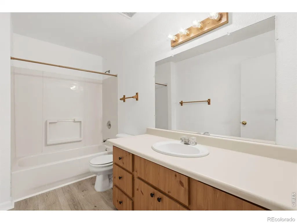
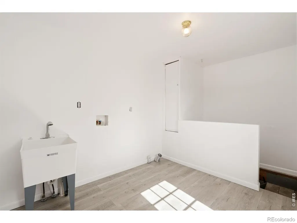
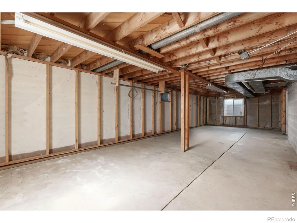
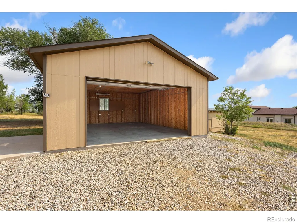
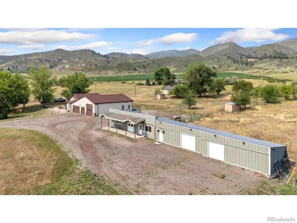
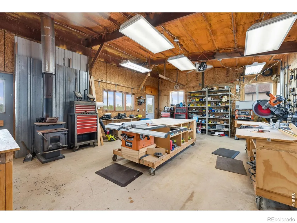
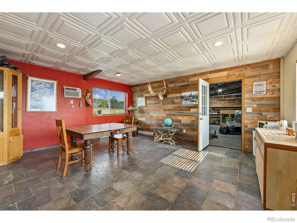
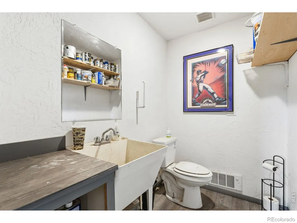
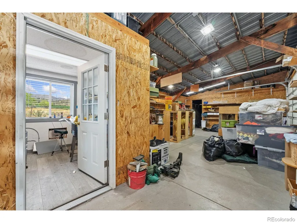
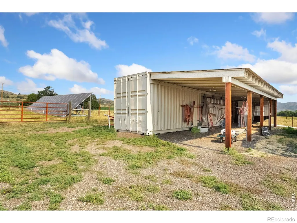
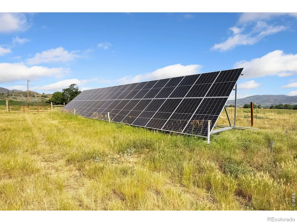
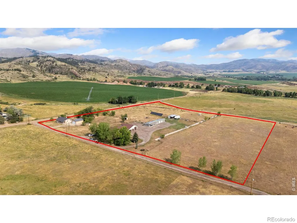
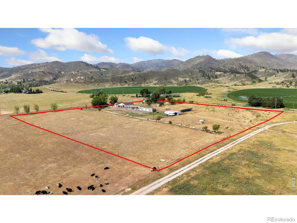
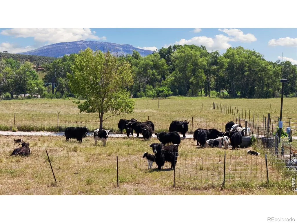
Once in a generation opportunity unique to northern Colorado! The property includes two homes (main and guest), 4-car attached garage with a 12' x 12' bay, 42' of cabinets including a sink at the main house and 2-car detached garage for the guest house, huge outbuilding with shop/half bath/office and a 16.2 kW solar array to power everything but the guest house, all on a 10 acre lot! Enjoy the views and outdoor lifestyle from your doorstep, only 20 minutes from Old Town Fort Collins! The main house (once a functioning dairy) has been meticulously remodeled over the years. It boasts a large sunroom off the main entry with vaulted ceilings and cedar walls, SS appliances and hickory cabinets in kitchen as well as built-ins in the mud room, aspen ceilings throughout entryway, dining and mud room, pine-beetle kill ceilings in living room and primary bed with a gas fireplace and large WIC, huge primary bath walk-in shower with dual heads and conveniently located W/D. Upstairs added an office and bed w/ built-in pine beetle kill cabinets, and full bath. The main house includes a propane and electric HW heater, propane furnace and electric baseboard heat and bath in-floor heating, and AC! The corner of the property contains a 3 bed, 2 bath guest house with a full unfinished basement and a 2-car detached garage, which the county will now allow to be a rental. A huge 2100 SF outbuilding includes a shop with wood burning stove and covered porch, half bath, office and ample storage space with two overhead doors. A shipping container is included in the sale, with an attached shed roof with both lighting & power. Both 50-amp power and water is available for an RV. Currently 3 sections with cross fencing available for livestock with water supplied to each. Over the years the Seller has housed cattle, horses, llamas and even a donkey! A one-year First American Home Warranty will be provided for both homes for peace of mind. Come take a look.... this property will not disappoint!
| Elementary School | Middle School | High School |
|---|---|---|
| Cache La Poudre Elementary School | Cache La Poudre Middle School | Poudre High School |
| Price History | |
|---|---|
| 7/9/2026 | Listed $1,500,000 |
General Features
| Sewer | Septic Tank |
|---|---|
| Heating | Baseboard,Forced Air,Propane |
| Cooling | Ceiling Fan(s),Central Air |
| Utilities | Electricity Available |
| Possession | Closing/DOD |
| Roof | Composition |
| Appliances | Dishwasher,Dryer,Microwave,Oven,Refrigerator,Washer |
| Zoning | O |
| Garage Spaces | 4 |
| Patio/Porch Features | Patio |
| Construction Materials | Stucco,Frame |
| Exclusions | Seller's Personal Property,Attached TV in Living Room |
| Year Built | 1965 |
| View | Mountain(s) |
| Levels | One |
| Property Subtype | Single Family Residence |
| Tax Year | 2025 |
| Ownership | Individual |
| County | Larimer |
| Property Type | Residential |
| HOA | No |
| Attached Garage | Yes |
| Subdivision Name | Carter MRD |
| Facing Direction | East |
| Possible Use | Agricultural,Residential |
| Full Baths | 2 |
| Status | Active |
| High School | Poudre |
| City | Bellvue |
| High School District | Poudre R-1 |
| Lot Size Square Feet | 435600 |
| Listing Terms | Cash,Conventional |
| Elementary School | Cache La Poudre |
| Tax Annual Amount | 5296 |
| Middle/Junior High School | Cache La Poudre |
| Concessions | No |
| Structure Type | House |
| Standard Status | Active |
| Occupancy Type | Owner |
| Elementary School District | Poudre R-1 |
Interior Features
| Interior Amenities | Vaulted Ceiling(s),Walk-In Closet(s) |
|---|---|
| Basement | None |
| Fireplace Features | Gas,Living Room,Primary Bedroom |
| Basement (Y/N) | No |
| Above Grade Finished Area | 2754 |
| 3/4 Baths | 1 |
| Laundry Features | In Unit |
| Total Bedrooms | 2 |
| Main Level Bedrooms | 1 |
| Main Level Bathrooms | 2 |
| Total Baths | 3 |
Exterior Features
| Exterior Amenities | Dog Run |
|---|---|
| Fencing | Fenced,Partial |
| Parking Features | Oversized |
| Water Source | Public |
| Total Parking | 4 |
| Building Area Total | 2754 |
| Lot Size Acres | 10 |
| Horse Y/N | Yes |
| Horse Amenities | Pasture |
Amenities
- Foreclosure
- Views
- Short Sale
- New Construction
- Adult 55+
- Lease To Own
- No HOA Fees
- Furnished
- Primary On Main
- Air Conditioning
- Seller Finance
- Green
- Fixer Upper
- Horse
- Golf
- Fireplace
- Deck
- Garage
- Basement
- Pool
Property vs Single Family Average in 80512
Price
Taxes
Year Built
Visits
 The content relating to real estate for sale in this Web site comes in part from the Internet Data eXchange (IDX) program of METROLIST, INC., DBA RECOLORADO©. Real estate listings held by brokers other than JPAR® - Platinum are marked with the IDX Logo. This information is being provided for the consumers' personal, non-commercial use and may not be used for any other purpose. All information subject to change and should be independently verified. September 13, 2026 12:38 PM UTCd

