
Price Reduction - Views
Address
10212 Dowdle Drive, Golden, CO
Price
$ 625,000
Property Attributes
- MLS#IR1063341
- TypeSingle Family
- Listing Status Active
- CountyJEFFERSON
- CityGolden
- NeighborhoodStanton Acres
- Zip80403
- StyleHouse
- Year Built1978
- Taxes$ 3303
- Price$ 625,000
- Bedrooms2
- Full Bathrooms2
- Half Bathrooms0
- Sqr Footage1936
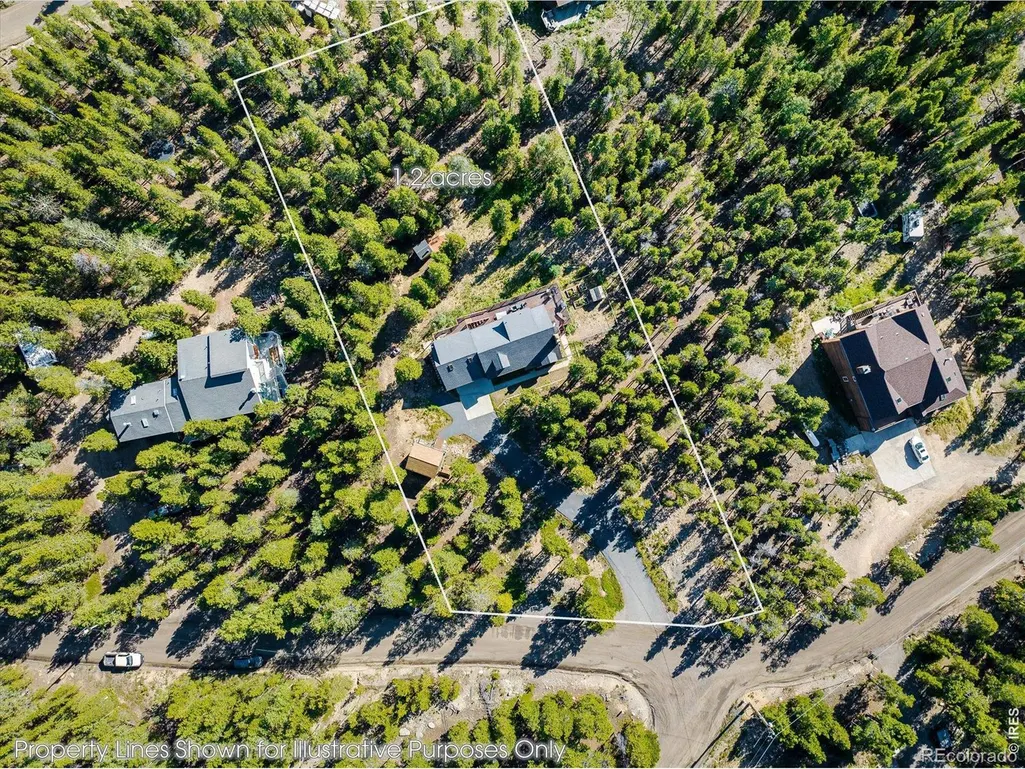
- Lot Size1.21 Acres
Data Source:
REColorado (MTOMLS)
Property Description
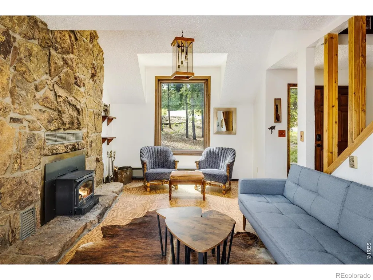
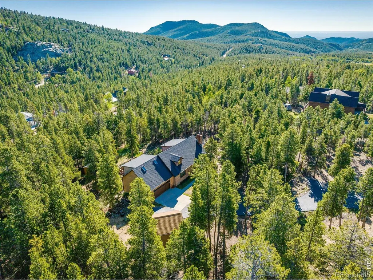
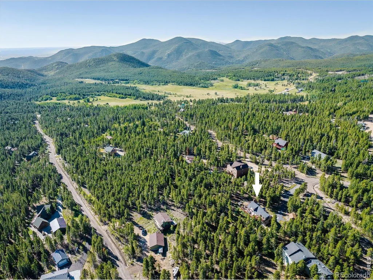
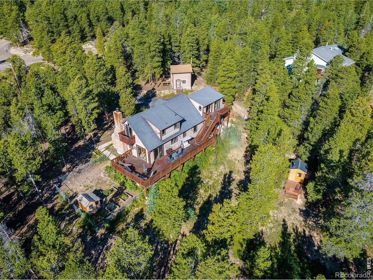
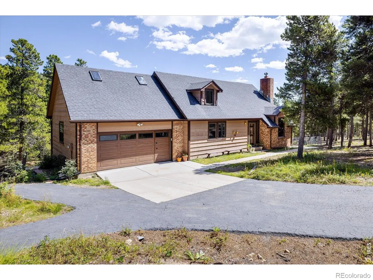
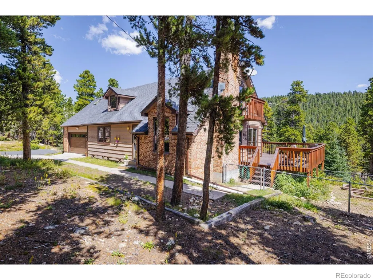
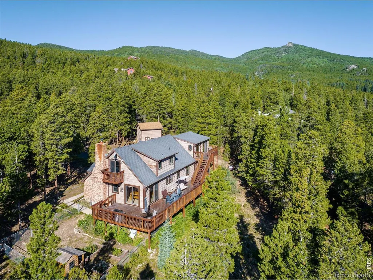
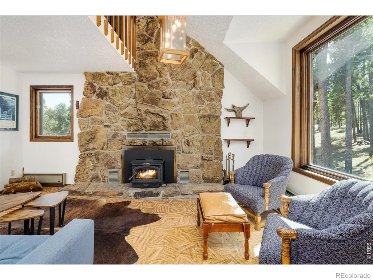
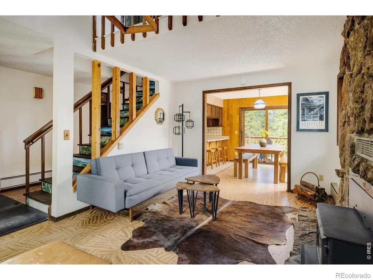
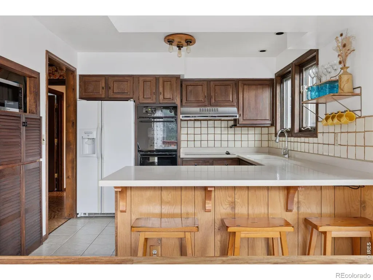
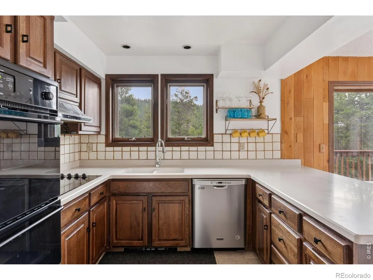
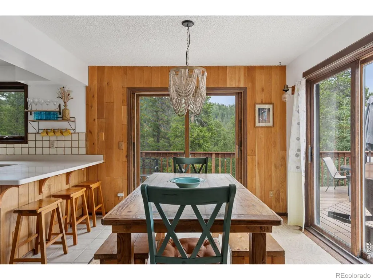
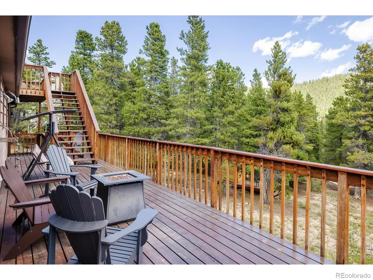
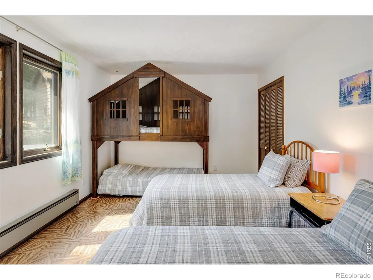
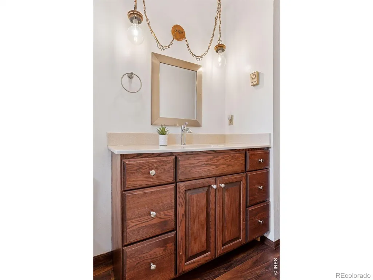
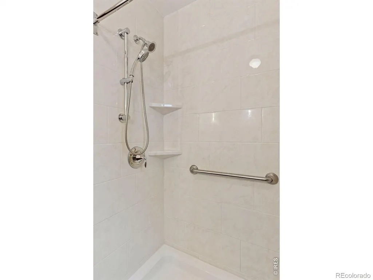
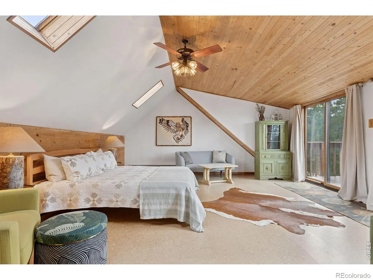
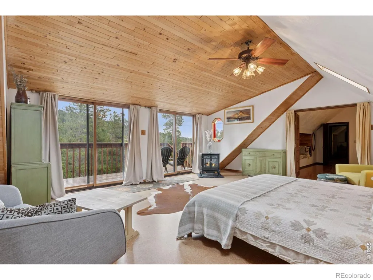
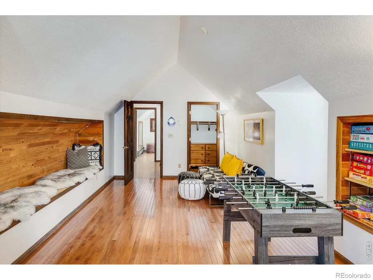
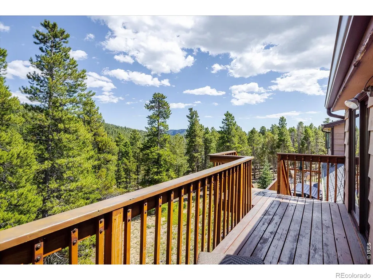
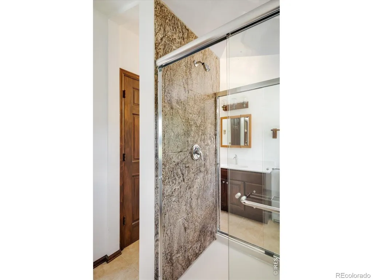
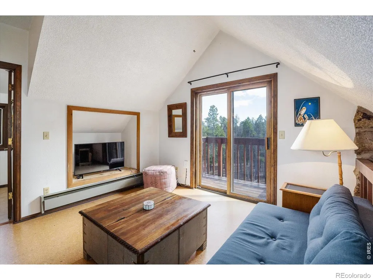
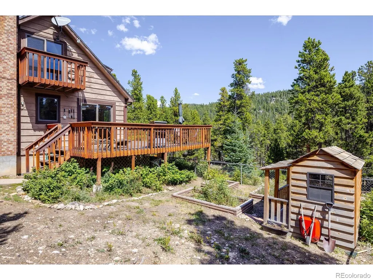
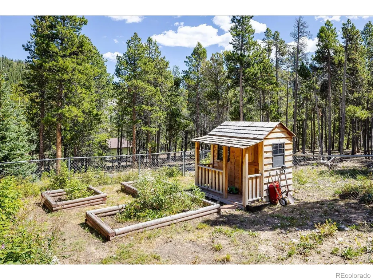
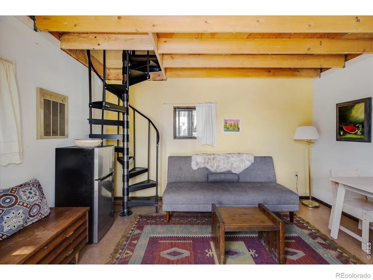
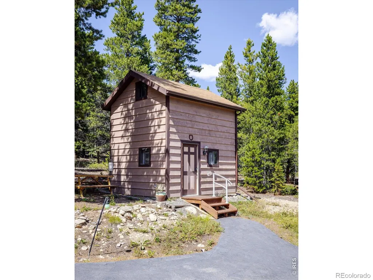
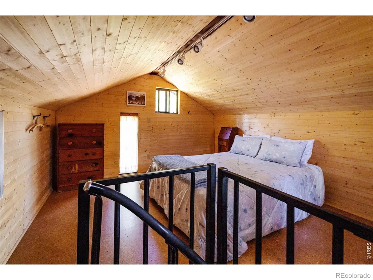
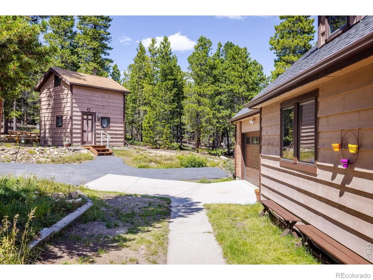
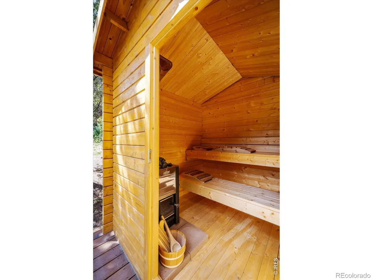
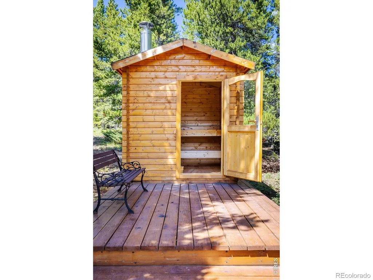
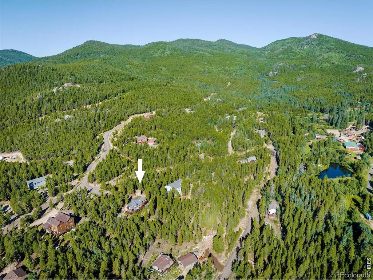
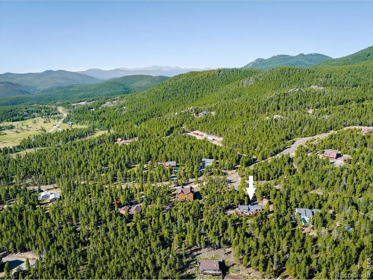
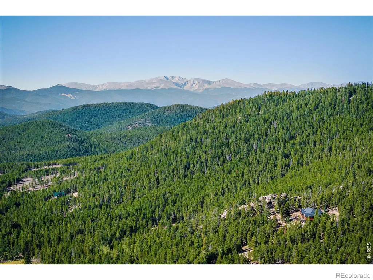
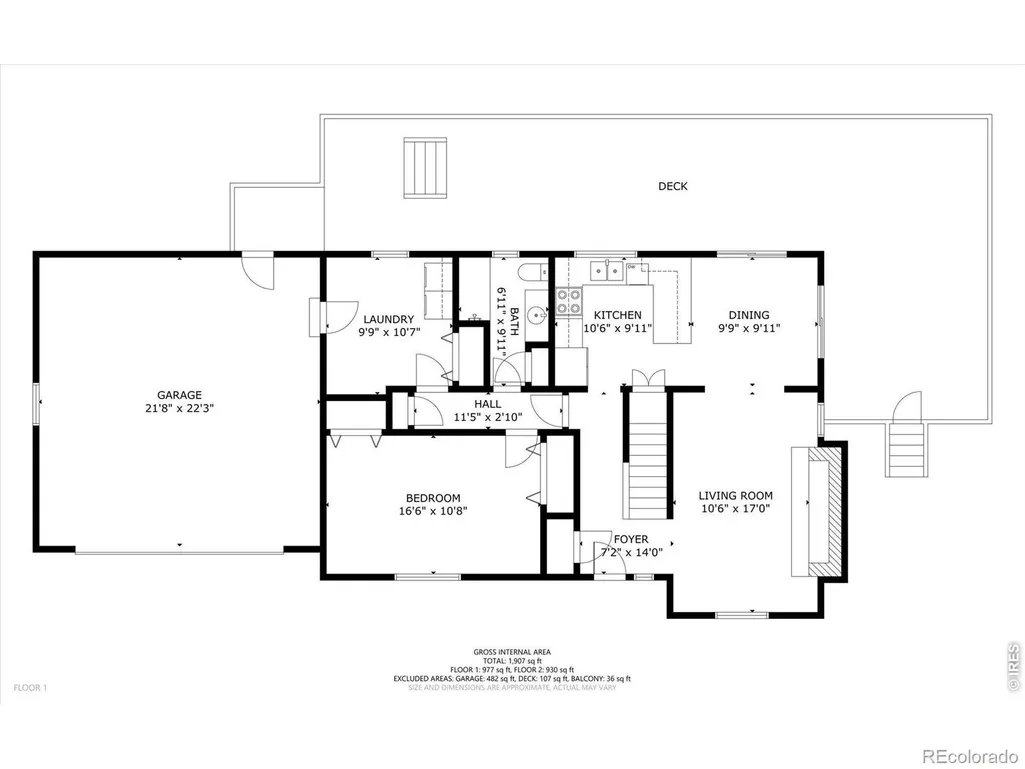
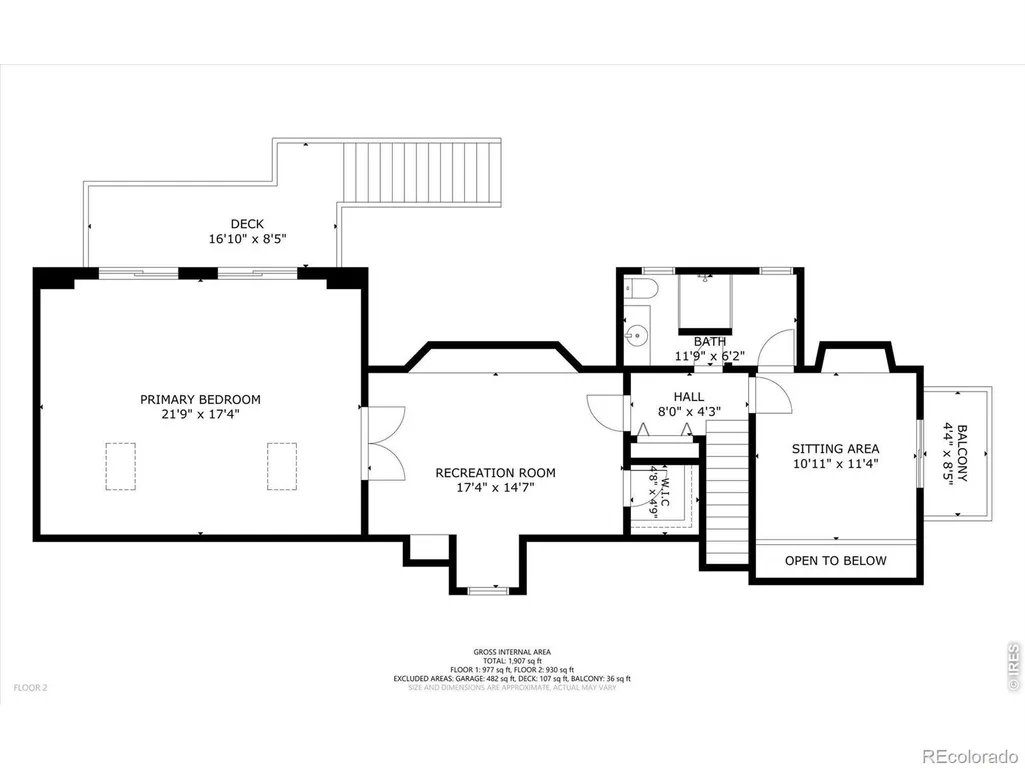
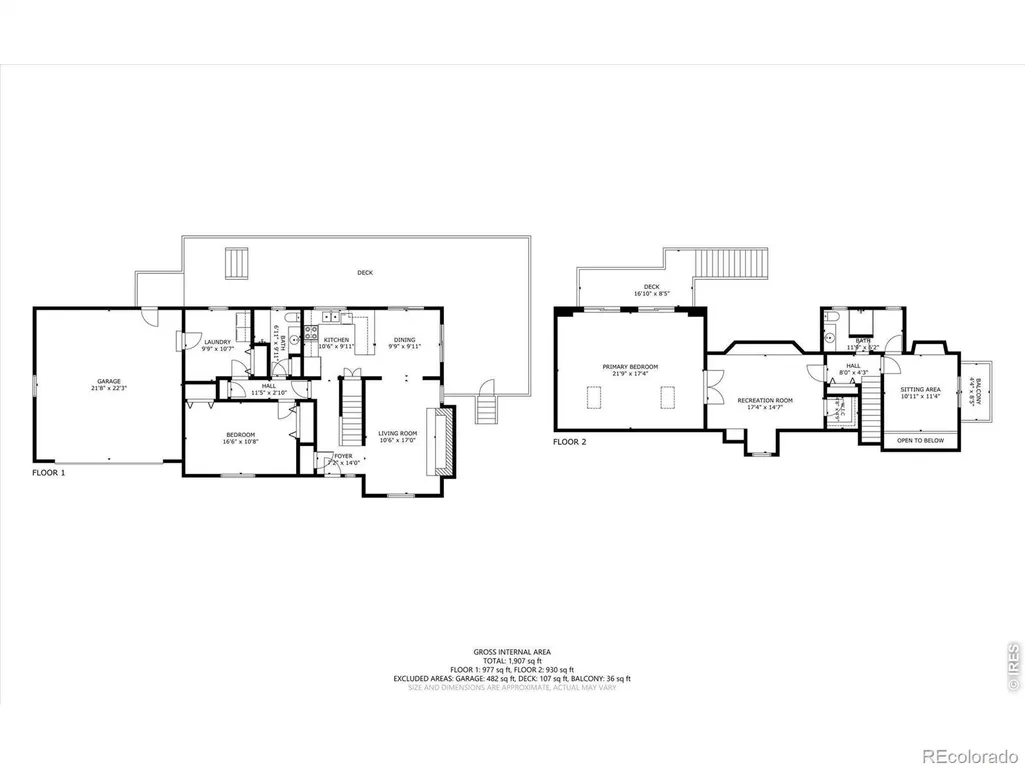
Escape to the soul-stirring beauty of Stanton Acres, where this mountain home offers a lifestyle steeped in nature, adventure, and community. Perfectly situated just below the Continental Divide and only minutes from the breathtaking trails of Golden Gate Canyon State Park, this property is more than a home, it's a gateway to mountain living at its finest. Surrounded by pines and aromatic junipers, the home is a private sanctuary with panoramic views framed by expansive windows. Step inside to find warm cork flooring that flows through the open-concept layout. The heart of the living space is a custom stone fireplace with a wood stove insert, inviting cozy evenings. The kitchen and dining area are bright, open, and ready to host everything from intimate dinners to festive gatherings. Natural light is never missing! Step outside to the spacious, reinforced deck which is ideal for soaking in the stars from a future hot tub or enjoying the sounds of nature with your morning coffee. The main level includes an expansive bedroom and updated full bath, with convenient laundry and storage just down the hall. Upstairs, the vaulted loft offers direct deck access while the spacious primary includes an attached office or studio, perfect for remote work or creative pursuits. Bonus spaces include a charming remodeled detached two-story "cabin suite" with a sitting area and upper-level bedroom, an oversized two-car garage with a custom people door, and tucked into the trees, you'll also find a brand-new Finnish sauna and a peaceful yoga deck. Recent updates bring peace of mind: whole house UV water filtration system, new hot water heater, chimney cleaning with new topper, newer roof + gutters, Radon system + vapor barrier, and forced air fans for year-round comfort. Located in the welcoming Deer Trail Basin community just below Star Peak, this home blends solitude with connection. Enjoy quick access to South Boulder, Nederland, Eldora Ski Mountain, and DIA.
| Elementary School | Middle School | High School |
|---|---|---|
| Coal Creek Elementary School | Coal Creek Canyon Middle School | Ralston Valley High School |
| Price History | |
|---|---|
| 7/3/2026 | Listed $649,999 |
| 8/10/2026 | 3$635,000 |
| 8/26/2026 | 2$625,000 |
General Features
| Sewer | Septic Tank |
|---|---|
| Heating | Baseboard,Forced Air,Wood Stove |
| Cooling | Ceiling Fan(s) |
| Utilities | Cable Available,Electricity Available,Internet Access (Wired) |
| Possession | Closing/DOD |
| Roof | Composition |
| Appliances | Dishwasher,Dryer,Oven,Refrigerator,Washer |
| Zoning | MR-1 |
| Garage Spaces | 2 |
| Patio/Porch Features | Deck |
| Construction Materials | Brick,Frame,Wood Siding |
| Exclusions | Seller's personal property,and/or staging items. |
| Year Built | 1978 |
| Levels | One |
| Property Subtype | Single Family Residence |
| Tax Year | 2025 |
| Ownership | Individual |
| County | Jefferson |
| Property Type | Residential |
| HOA | No |
| Attached Garage | Yes |
| Subdivision Name | Stanton Acres |
| Facing Direction | North |
| Possible Use | Residential |
| Full Baths | 1 |
| Status | Active |
| High School | Ralston Valley |
| City | Golden |
| High School District | Jefferson County R-1 |
| Lot Size Square Feet | 52751 |
| Listing Terms | Cash,Conventional |
| Elementary School | Coal Creek |
| Tax Annual Amount | 3303 |
| Middle/Junior High School | Coal Creek Canyon |
| Concessions | No |
| Virtual Tour | https://my.matterport.com/show/?m=f7es4SHGFwf |
| Structure Type | House |
| Standard Status | Active |
| Occupancy Type | Owner |
| Elementary School District | Jefferson County R-1 |
Interior Features
| Interior Amenities | Eat-in Kitchen,Open Floorplan,Pantry,Sauna,Vaulted Ceiling(s),Walk-In Closet(s) |
|---|---|
| Basement | Crawl Space,None |
| Flooring | Laminate,Wood |
| Fireplace Features | Living Room |
| Basement (Y/N) | No |
| Window Features | Skylight(s) |
| Above Grade Finished Area | 1936 |
| 3/4 Baths | 1 |
| Laundry Features | In Unit |
| Total Bedrooms | 2 |
| Main Level Bedrooms | 1 |
| Main Level Bathrooms | 1 |
| Total Baths | 2 |
Exterior Features
| Exterior Amenities | Balcony |
|---|---|
| Vegetation | Grassed,Wooded |
| Fencing | Fenced |
| Parking Features | Oversized |
| Lot Features | Rolling Slope |
| Water Source | Well |
| Total Parking | 2 |
| Building Area Total | 1936 |
| Lot Size Acres | 1.21 |
| Road Surface Type | Gravel,Paved |
| Road Frontage Type | Public |
| Other Equipment | Satellite Dish |
| Road Responsibility | Public Maintained Road |
Amenities
- Foreclosure
- Views
- Short Sale
- New Construction
- Adult 55+
- Lease To Own
- No HOA Fees
- Furnished
- Primary On Main
- Air Conditioning
- Seller Finance
- Green
- Fixer Upper
- Horse
- Golf
- Fireplace
- Deck
- Garage
- Basement
- Pool
Property vs Single Family Average in 80403
Price
Taxes
Year Built
Visits
 The content relating to real estate for sale in this Web site comes in part from the Internet Data eXchange (IDX) program of METROLIST, INC., DBA RECOLORADO©. Real estate listings held by brokers other than JPAR® - Platinum are marked with the IDX Logo. This information is being provided for the consumers' personal, non-commercial use and may not be used for any other purpose. All information subject to change and should be independently verified. September 20, 2026 1:08 PM UTCd

