
Price Reduction
Address
12377 Mionetto Court, Colorado Springs, CO
Price
$ 1,049,000
Property Attributes
- MLS#IR1062396
- TypeSingle Family
- Listing Status Pending
- CountyEL PASO
- CityColorado Springs
- NeighborhoodFlying Horse 23 Turin Fil 3
- Zip80921
- StyleHouse
- Year Built2024
- Taxes$ 8184
- Price$ 1,049,000
- Bedrooms4
- Full Bathrooms3
- Half Bathrooms2
- Sqr Footage5186
- Lot Size0.31 Acres
Data Source:
REColorado (MTOMLS)
Property Description
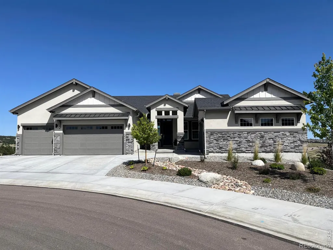
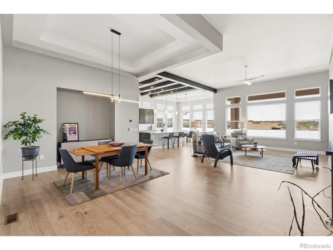
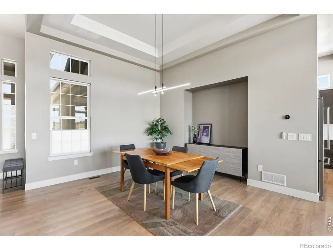
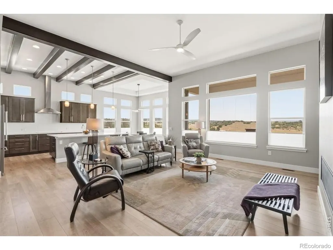
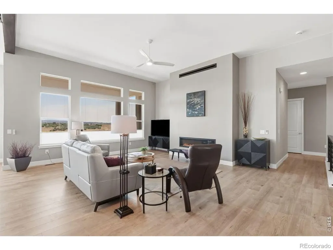
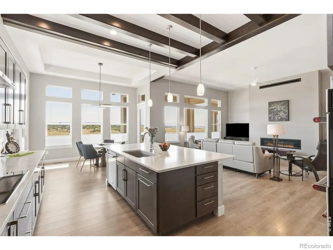
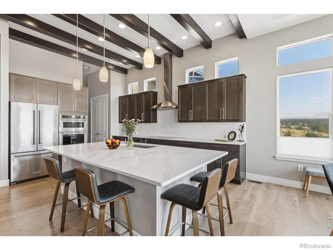
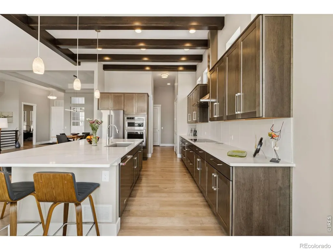
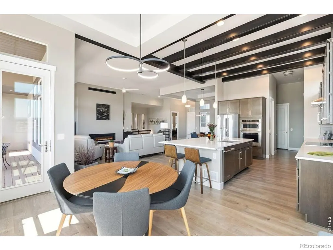
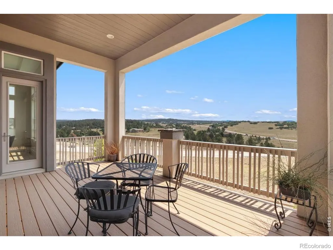
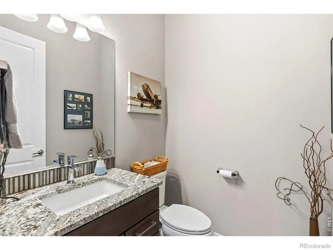
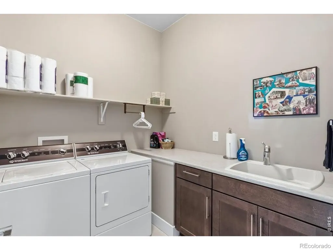
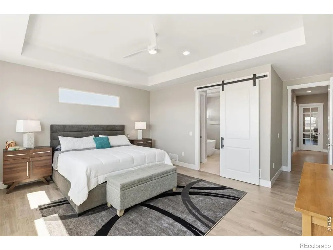
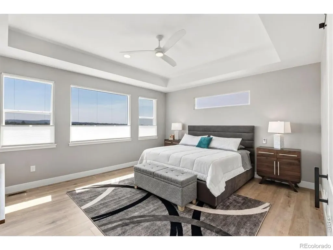
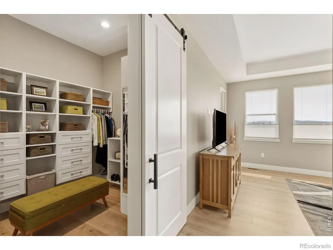
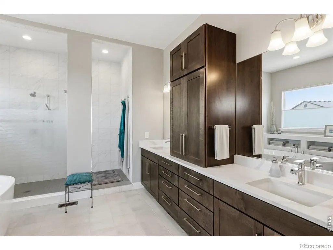
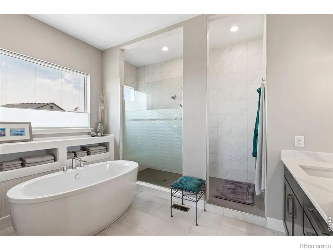
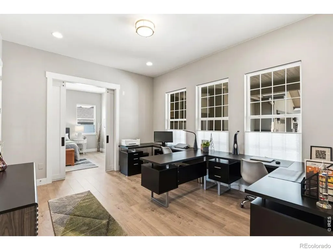
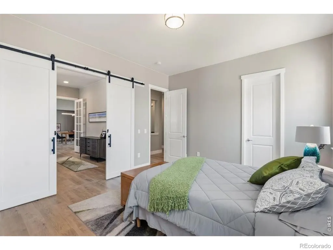
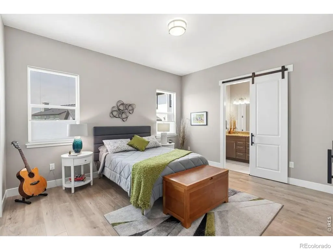
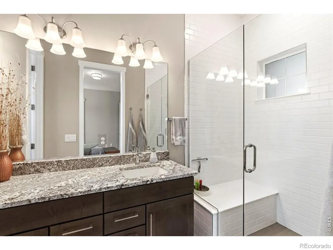
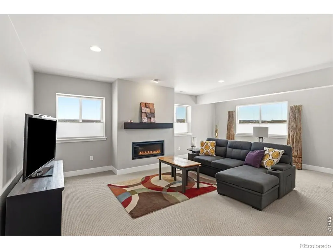
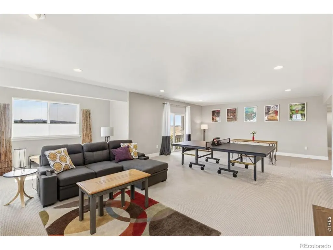
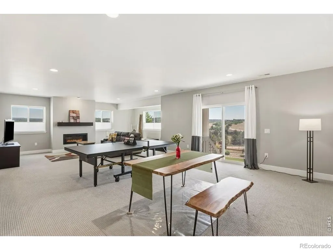
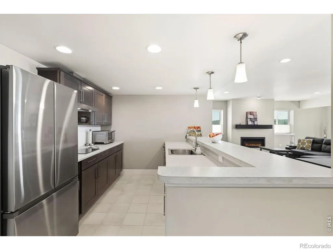
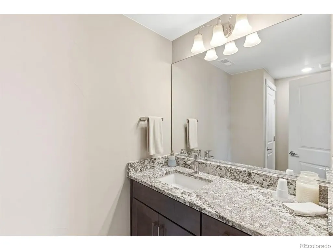
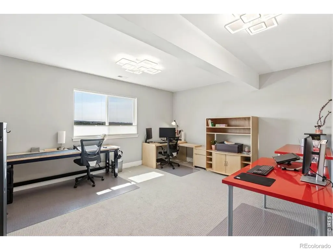
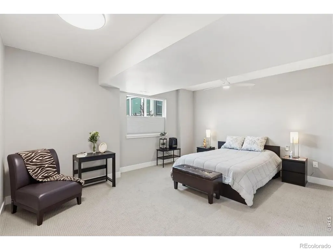
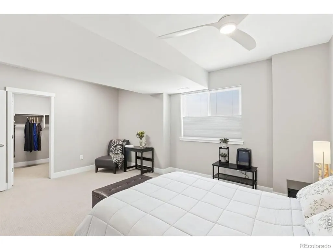
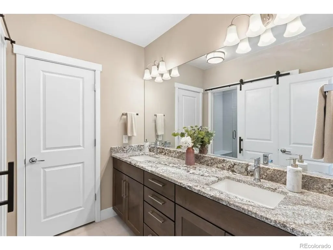
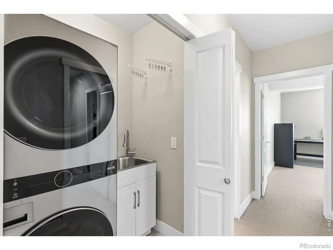
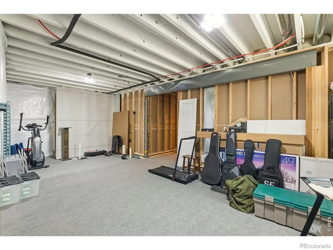
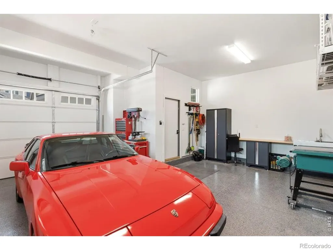
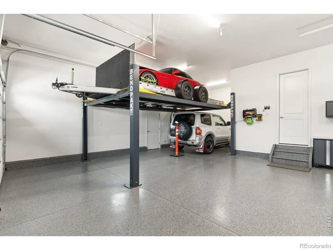
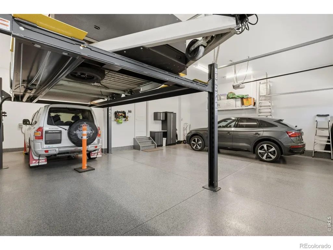
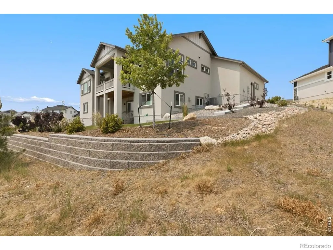
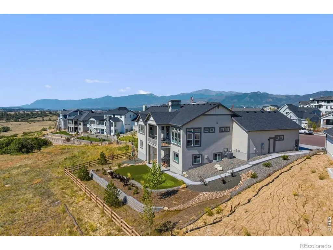
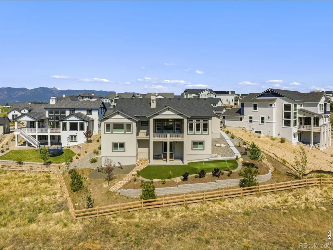
Wow, Home with 5 car garage, nestled at the end of a cul-de-sac in desirable Flying Horse! The Infinity Ranch plan with walk-out offers the perfect blend of luxury, comfort & privacy. Listed below recent appraisal and current cost to build, this property offers built-in value from day one! Designed for everyday living and effortless entertaining, open-concept layout features expansive living spaces filled with natural light from large windows throughout. The kitchen is a chef's dream, with large center island and seamless flow into spacious great room with gas fireplace, both formal & nook dining areas. The Primary suite is a private retreat, with spa-inspired bath featuring soaking tub, large shower, dual vanities and custom-designed walk-in closet. Main floor 2nd bedroom with en-suite bath is adjacent to a spacious office & can be closed off to create a private guest suite. Half bath and laundry complete the main level. The walkout lower level is ideal for multi-generational living, extended stays or entertaining. Featuring a nicely equipped kitchenette, expansive living area with a cozy gas fireplace and half bath, two bedrooms and bath with dual sinks. 2nd laundry area with utility sink adds convenience. Large unfinished space provides endless possibilities & is plumbed for an additional en-suite bath and walk-in closet making it ideal for future expansion, a fitness room or storage. Custom finished garages with epoxy floors are designed for car enthusiasts, hobbyists or storage. 4-car garage has a 32-1/2 ft deep bay w/9 ft wide door, 11 ft ceiling with high-lift tracks plus cabinets & overhead storage. The oversized 1-car garage w/9 ft wide door offers 1 car bay plus a workshop area w/SS utility sink, cabinets & overhead storage. Both garages equipped with 220v outlets for EV, projects and/or workshop. Professionally designed & installed Xeriscape, low water usage, landscaping has a custom chip & putt green that is also a year-round, beautiful green rec space.
| Elementary School | Middle School | High School |
|---|---|---|
| Discovery Canyon Elementary School | Discovery Canyon Middle School | Discovery Canyon High School |
| Price History | |
|---|---|
| 6/20/2026 | Listed $1,245,000 |
| 7/10/2026 | 5$1,195,000 |
| 7/29/2026 | 4$1,150,000 |
| 8/29/2026 | 9$1,049,000 |
General Features
| Heating | Forced Air |
|---|---|
| Cooling | Central Air |
| Utilities | Electricity Available,Natural Gas Available |
| Possession | See Remarks |
| Roof | Composition |
| Appliances | Humidifier,Refrigerator |
| Zoning | PDZ UV |
| HOA Fee | 200 |
| Garage Spaces | 5 |
| Association Fee Includes | Reserves,Trash |
| Patio/Porch Features | Deck,Patio |
| Construction Materials | Stone,Stucco,Frame |
| Exclusions | Main Floor Washer and Dryer,Basement Tower Washer/Dryer,garage Refrigerator,4 Post Lift and Craftsman wall mounted compressor in garage. |
| Year Built | 2024 |
| View | Plains |
| Levels | One |
| Property Subtype | Single Family Residence |
| Tax Year | 2025 |
| Ownership | Individual |
| Assoc Fee Paid Per | Quarterly |
| County | El Paso |
| Property Type | Residential |
| HOA | Yes |
| Attached Garage | Yes |
| Subdivision Name | Flying Horse 23 Turin Fil 3 |
| Possible Use | Multi-Family,Residential |
| Full Baths | 3 |
| Status | Pending |
| Directions | Current Construction temporarily closing Ridgeline Rd west of Veneto Way |
| High School | Discovery Canyon |
| City | Colorado Springs |
| Association Name | Flying Horse HOA |
| High School District | Academy 20 |
| Lot Size Square Feet | 13292 |
| Listing Terms | Cash,Conventional,FHA,VA Loan |
| Elementary School | Discovery Canyon |
| Tax Annual Amount | 8184 |
| Middle/Junior High School | Discovery Canyon |
| Concessions | No |
| Virtual Tour | https://track.pstmrk.it/3s/app.pixvid.net%2Fsites%2Fekpgkklo%2Funbranded/cUpU/60fGAQ/AQ/a9918e92-0dc6-4aac-b78e-55dd7c09a5dd/3/LICNljnuds |
| Structure Type | House |
| Standard Status | Active |
| Occupancy Type | Owner |
| Elementary School District | Academy 20 |
Interior Features
| Interior Amenities | Radon Mitigation System |
|---|---|
| Basement | Bath/Stubbed,Sump Pump,Walk-Out Access |
| Flooring | Tile |
| Fireplace Features | Gas |
| Basement (Y/N) | Yes |
| Window Features | Window Coverings |
| Above Grade Finished Area | 2593 |
| Half Baths | 2 |
| Total Bedrooms | 4 |
| Below Grade Finished Area | 1999 |
| Main Level Bedrooms | 2 |
| Main Level Bathrooms | 3 |
| Total Baths | 5 |
Exterior Features
| Fencing | Partial |
|---|---|
| Parking Features | Oversized,Tandem |
| Lot Features | Cul-De-Sac,Open Space,Rolling Slope |
| Water Source | Public |
| Total Parking | 5 |
| Building Area Total | 5186 |
| Lot Size Acres | 0.31 |
| Road Surface Type | Paved |
| Builder Model | Infinity |
Amenities
- Foreclosure
- Views
- Short Sale
- New Construction
- Adult 55+
- Lease To Own
- No HOA Fees
- Furnished
- Primary On Main
- Air Conditioning
- Seller Finance
- Green
- Fixer Upper
- Horse
- Golf
- Fireplace
- Deck
- Garage
- Basement
- Pool
Property vs Single Family Average in 80921
Price
Taxes
Year Built
Visits
 The content relating to real estate for sale in this Web site comes in part from the Internet Data eXchange (IDX) program of METROLIST, INC., DBA RECOLORADO©. Real estate listings held by brokers other than JPAR® - Platinum are marked with the IDX Logo. This information is being provided for the consumers' personal, non-commercial use and may not be used for any other purpose. All information subject to change and should be independently verified. September 18, 2026 12:11 PM UTCd

