
Views
Address
60 Moose Horn Court, Fraser, CO
Price
$ 1,695,000
Property Attributes
- MLS#IR1060951
- TypeSingle Family
- Listing Status Active
- CountyGRAND
- CityFraser
- NeighborhoodEast Mountain Filing 5
- Zip80442
- StyleContemporary
- Year Built2016
- Taxes$ 8060
- Price$ 1,695,000
- Bedrooms3
- Full Bathrooms3
- Half Bathrooms1
- Sqr Footage2298
- Lot Size0.22 Acres
Data Source:
REColorado (MTOMLS)
Property Description
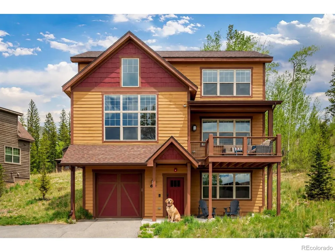
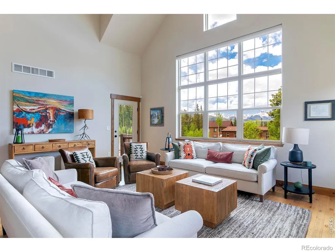
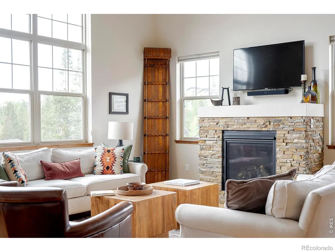
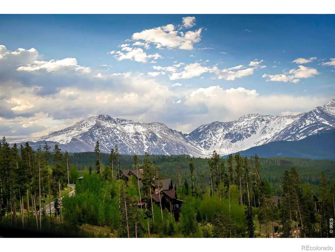
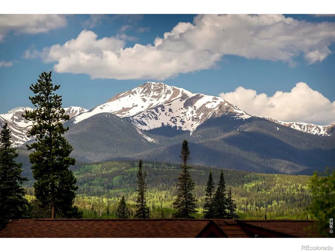
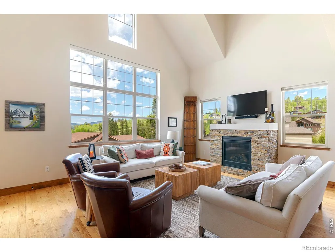
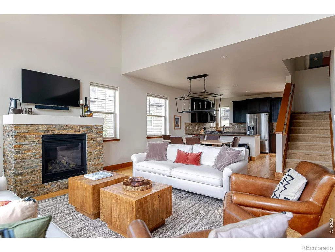
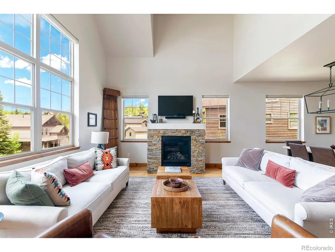
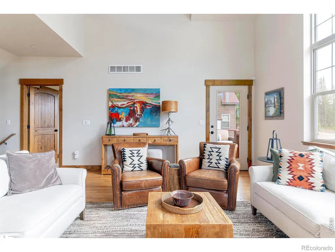
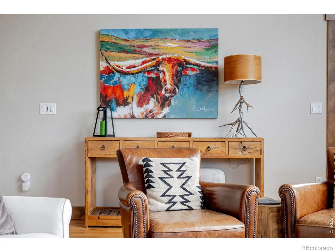
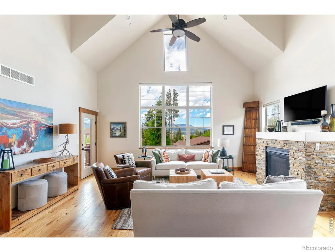
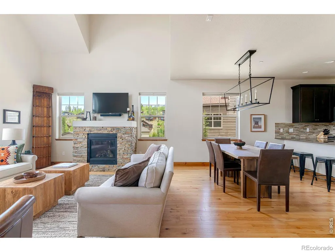
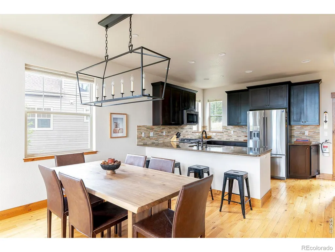
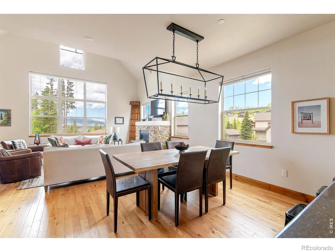
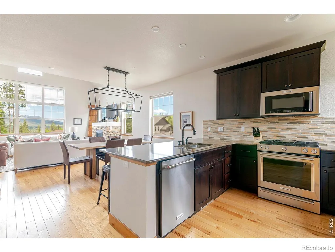
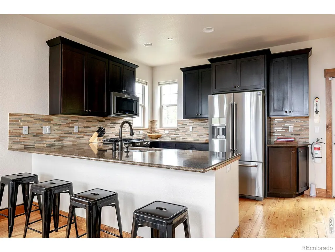
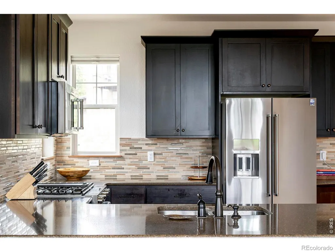
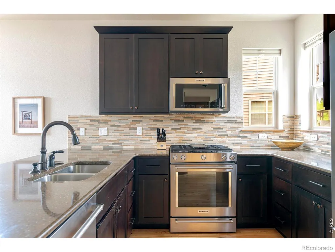
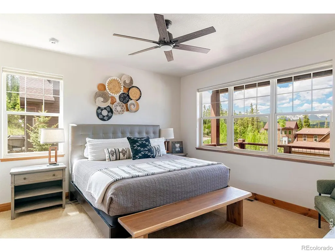
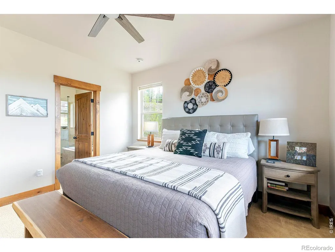
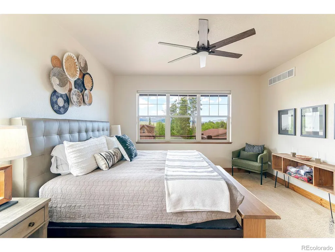
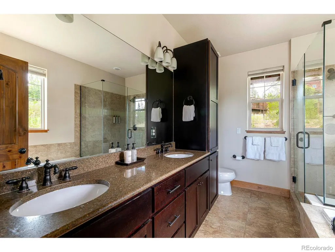
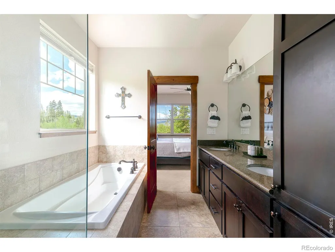
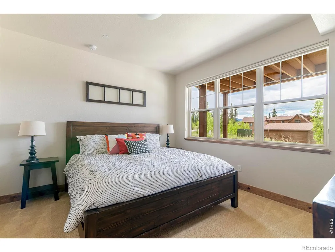
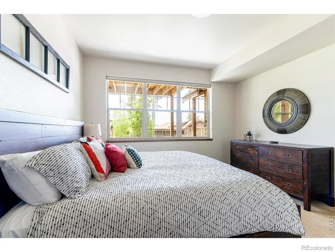
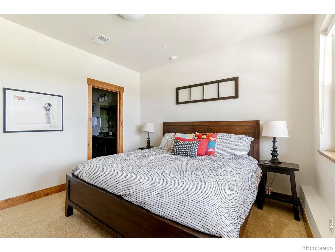
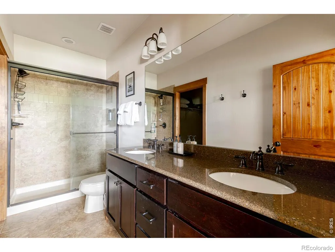
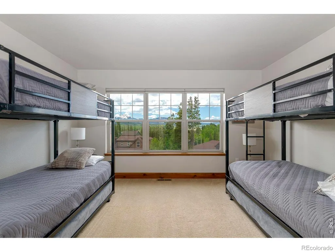
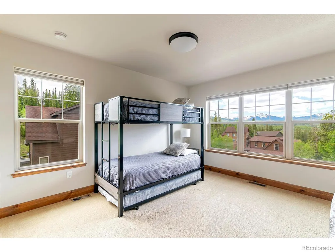
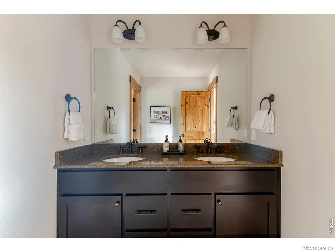
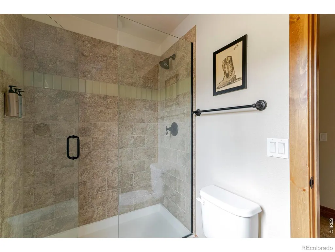
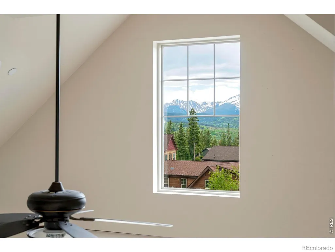
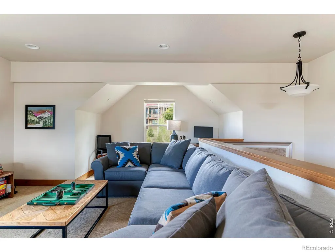
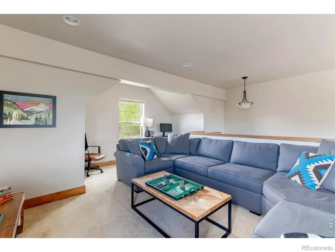
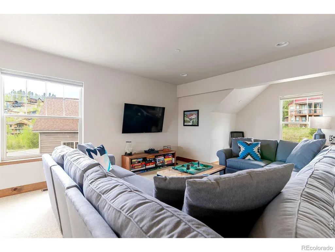
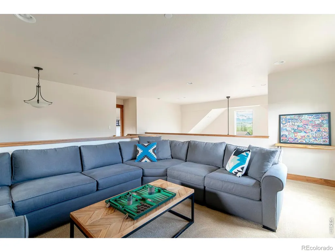
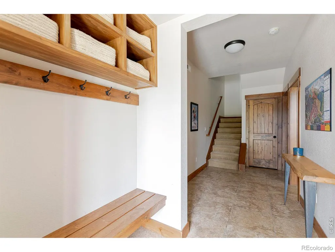
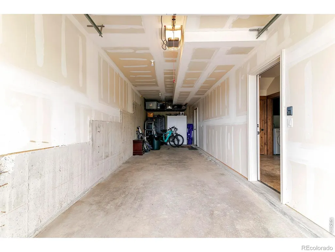
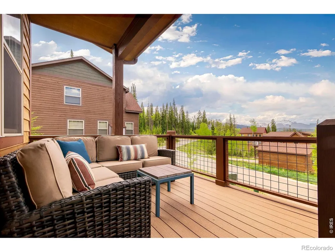
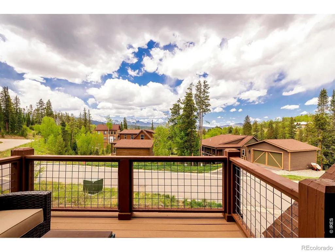
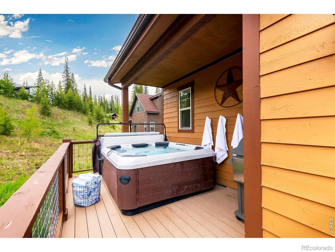
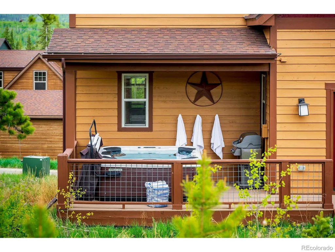
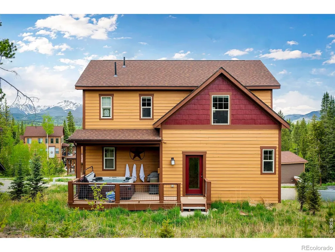
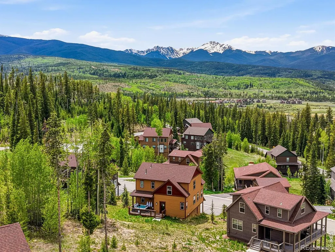
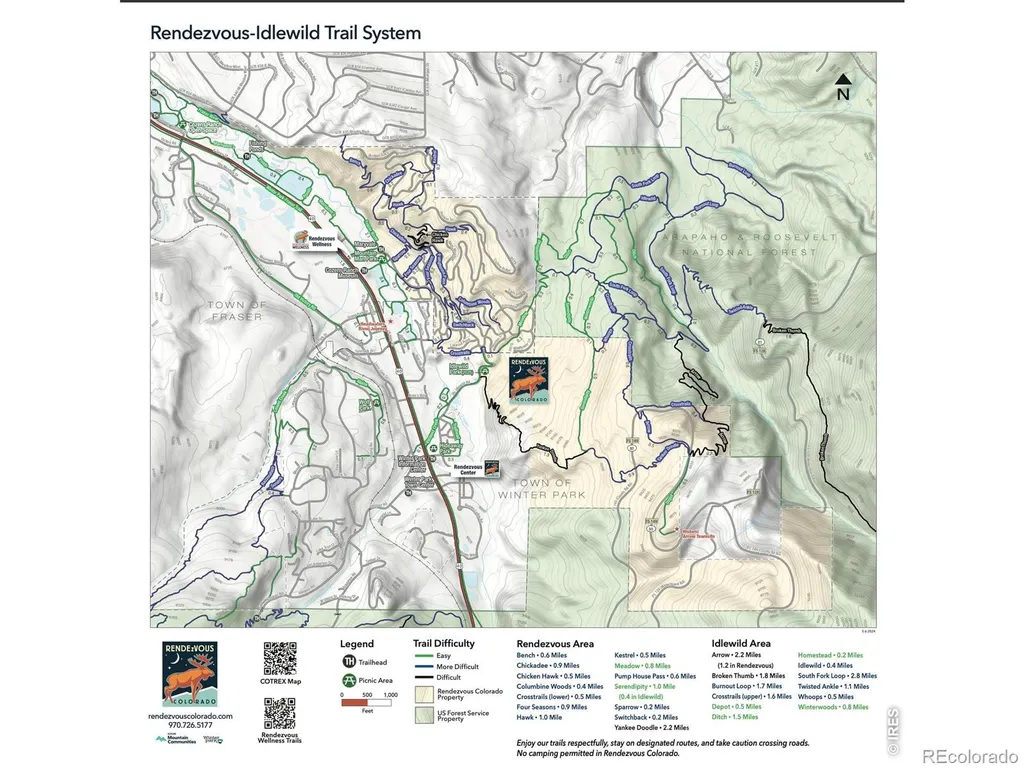
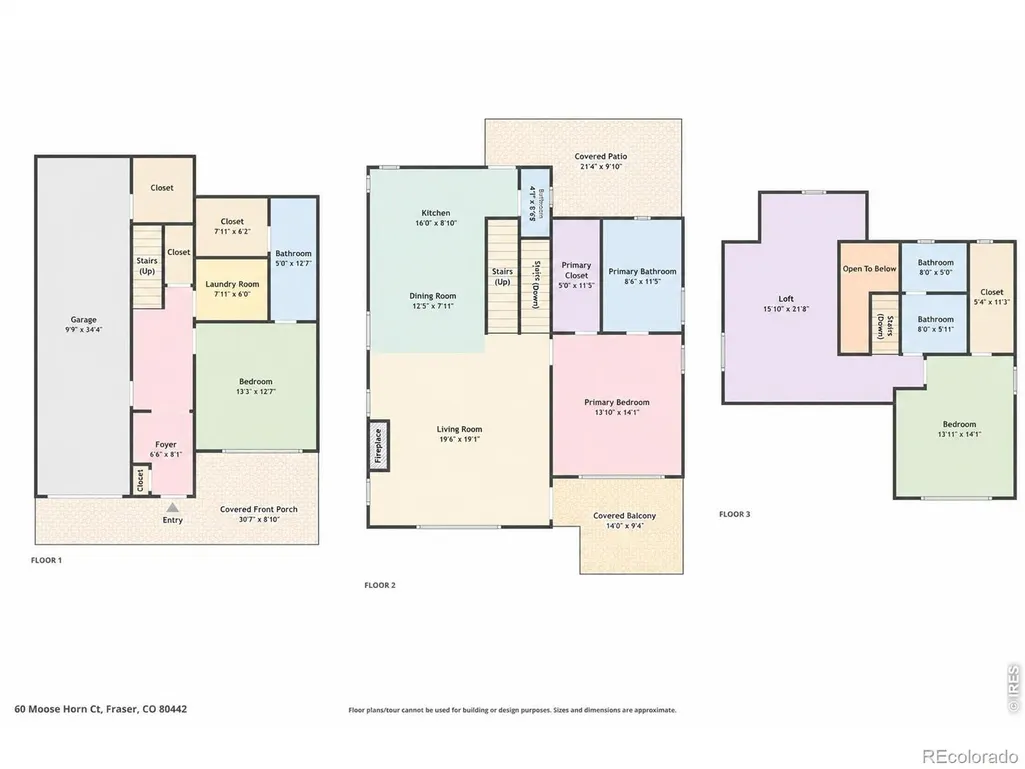
Mountain views, abundant natural light, & a warm modern cabin aesthetic come together in this beautifully furnished Rendezvous retreat. Tucked away on a quiet cul-de-sac this turnkey home offers the perfect blend of comfort, recreation, & year-round mountain living in one of Winter Park's most sought-after communities.The heart of the home is a light-filled great room where expansive windows frame stunning views of Byers Peak & bring the beauty of the outdoors inside. Vaulted ceilings, hardwood floors, & a stone fireplace create a welcoming gathering space. The open-concept design seamlessly connects the living room, dining area, & kitchen, creating a natural flow for everyday living. The kitchen features granite countertops, dark wood cabinetry, stainless steel appliances, & a generous breakfast bar that serves as the hub of the home. All three bedrooms feature private ensuite bathrooms, providing comfort & privacy for family & guests. A versatile loft overlooking the main living area offers additional space for a media room or home office . Step outside and enjoy multiple outdoor living areas designed to take full advantage of Colorado's four-season lifestyle. Relax in the hot tub beneath the stars, enjoy the fresh mountain air, or simply unwind while taking in views of Byers Peak.The tandem two-car garage provides ample room for vehicles & all the your gear. Here, it's all about all-season exploration and adventure. Direct access to the Rendezvous trail system places hiking, biking, snowshoeing, and cross-country skiing right outside your door, while Winter Park Resort, Fraser, dining, shopping, and recreation are just minutes away. Offered fully furnished with a proven rental history, this turnkey property is ideal as a primary residence, second home, or investment retreat. Wake up to mountain views, spend your days exploring the outdoors, and return home to a setting designed for relaxation, connection, and year-round Colorado adventure.
| Elementary School | Middle School | High School |
|---|---|---|
| Fraser Valley Elementary School | East Grand Middle School | Middle Park High School |
| Price History | |
|---|---|
| 6/4/2026 | Listed $1,695,000 |
General Features
| Sewer | Public Sewer |
|---|---|
| Heating | Forced Air |
| Cooling | Ceiling Fan(s) |
| Utilities | Cable Available,Electricity Available,Natural Gas Available |
| Possession | Closing/DOD |
| Roof | Composition |
| Appliances | Dishwasher,Disposal,Dryer,Microwave,Oven,Refrigerator,Washer |
| Zoning | AC2 |
| HOA Fee | 900 |
| Garage Spaces | 2 |
| Association Fee Includes | Reserves,Trash |
| Patio/Porch Features | Deck,Patio |
| Architectural Style | Contemporary |
| Security Features | Smoke Detector(s) |
| Construction Materials | Frame |
| Exclusions | Sellers personal property |
| Year Built | 2016 |
| View | Mountain(s) |
| Levels | Three Or More |
| Property Subtype | Single Family Residence |
| Tax Year | 2025 |
| Ownership | Individual |
| Assoc Fee Paid Per | Annually |
| County | Grand |
| Property Type | Residential |
| HOA | Yes |
| Attached Garage | Yes |
| Subdivision Name | East Mountain Filing 5 |
| Facing Direction | West |
| Possible Use | Residential |
| Full Baths | 1 |
| Status | Active |
| High School | Middle Park |
| City | Fraser |
| Association Name | Allegiant HOA |
| High School District | East Grand 2 |
| Lot Size Square Feet | 9453 |
| Listing Terms | Cash,Conventional |
| Elementary School | Fraser Valley |
| Tax Annual Amount | 8060 |
| Middle/Junior High School | East Grand |
| Concessions | No |
| Virtual Tour | https://youtu.be/36PxZHagQhY |
| Structure Type | House |
| Standard Status | Active |
| Occupancy Type | Owner |
| Elementary School District | East Grand 2 |
Interior Features
| Interior Amenities | Eat-in Kitchen,Open Floorplan,Vaulted Ceiling(s),Walk-In Closet(s) |
|---|---|
| Basement | None |
| Flooring | Tile,Wood |
| Fireplace Features | Gas,Living Room |
| Basement (Y/N) | No |
| Above Grade Finished Area | 2298 |
| Half Baths | 1 |
| 3/4 Baths | 2 |
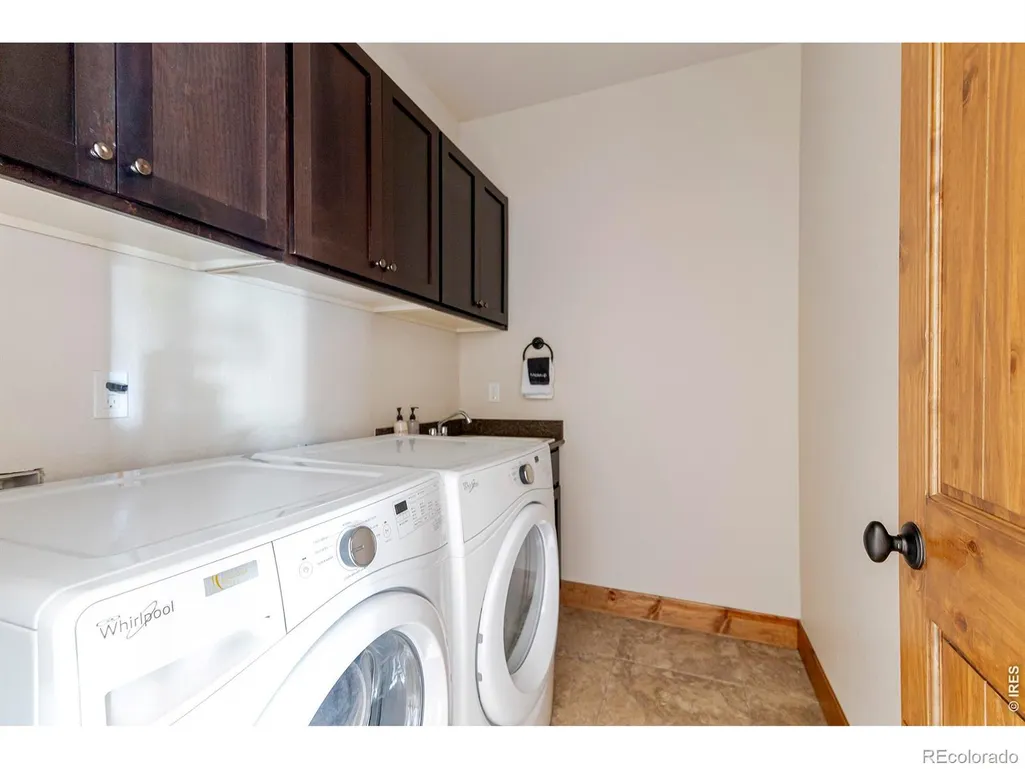
| Laundry Features | In Unit |
| Total Bedrooms | 3 |
| Main Level Bedrooms | 1 |
| Main Level Bathrooms | 2 |
| Total Baths | 4 |
Exterior Features
| Exterior Amenities | Spa/Hot Tub |
|---|---|
| Vegetation | Wooded |
| Lot Features | Cul-De-Sac,Rolling Slope |
| Water Source | Public |
| Total Parking | 2 |
| Building Area Total | 2298 |
| Lot Size Acres | 0.22 |
| Road Surface Type | Paved |
| Road Frontage Type | Public |
| Other Equipment | Satellite Dish |
| Road Responsibility | Public Maintained Road |
Amenities
- Foreclosure
- Views
- Short Sale
- New Construction
- Adult 55+
- Lease To Own
- No HOA Fees
- Furnished
- Primary On Main
- Air Conditioning
- Seller Finance
- Green
- Fixer Upper
- Horse
- Golf
- Fireplace
- Deck
- Garage
- Basement
- Pool
Property vs Single Family Average in 80442
Price
Taxes
Year Built
Visits
 The content relating to real estate for sale in this Web site comes in part from the Internet Data eXchange (IDX) program of METROLIST, INC., DBA RECOLORADO©. Real estate listings held by brokers other than JPAR® - Platinum are marked with the IDX Logo. This information is being provided for the consumers' personal, non-commercial use and may not be used for any other purpose. All information subject to change and should be independently verified. September 15, 2026 12:24 PM UTCd

