
Adult 55+
Address
15934 Wild Horse Drive, Broomfield, CO
Price
$ 770,000
Property Attributes
- MLS#IR1060415
- TypeSingle Family
- Listing Status Active
- CountyBROOMFIELD
- CityBroomfield
- NeighborhoodAnthem Ranch
- Zip80023
- StyleContemporary
- Year Built2016
- Taxes$ 7400
- Price$ 770,000
- Bedrooms2
- Full Bathrooms3
- Half Bathrooms0
- Sqr Footage2906
- Lot Size0.14 Acres
Data Source:
REColorado (MTOMLS)
Property Description
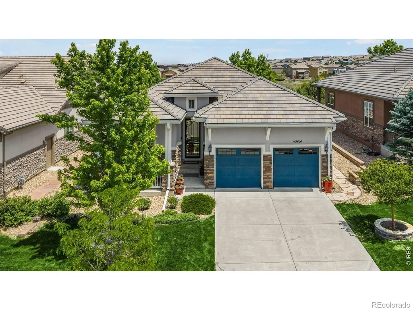
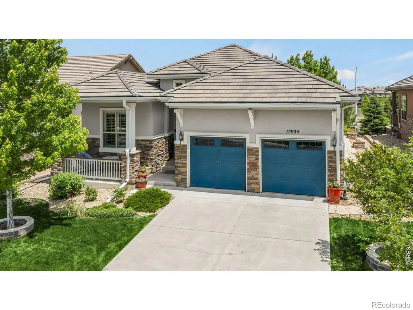
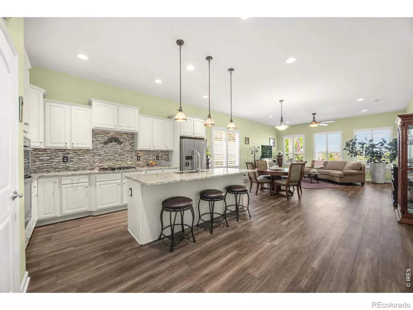
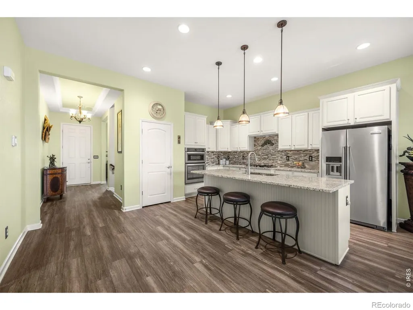
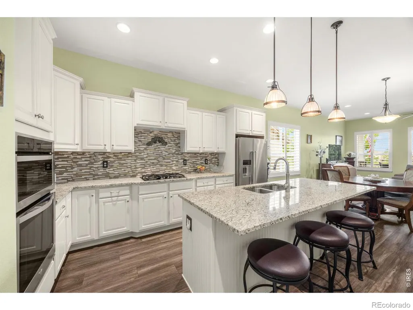
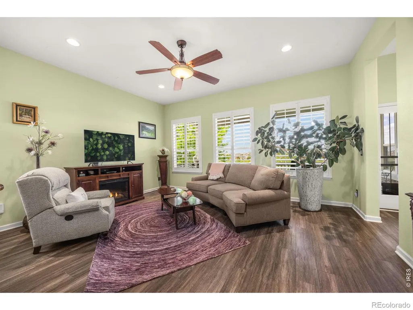
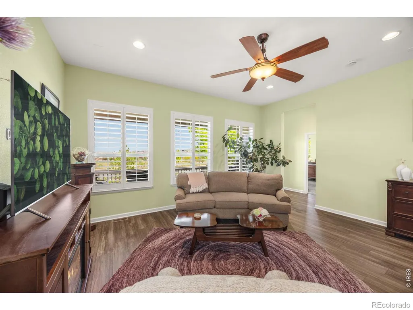
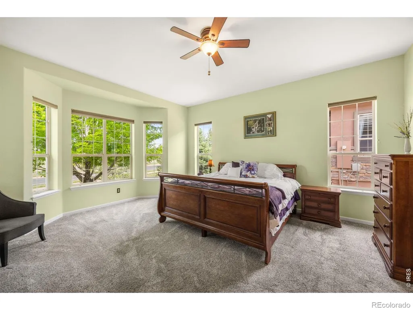
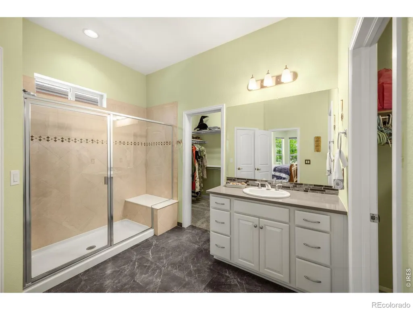
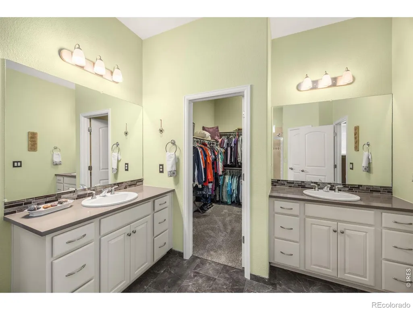
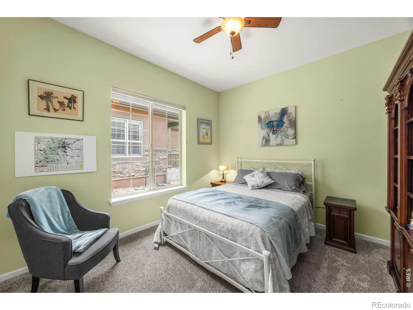
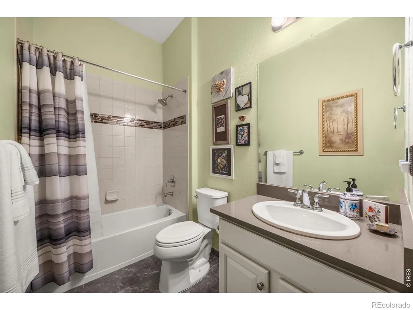
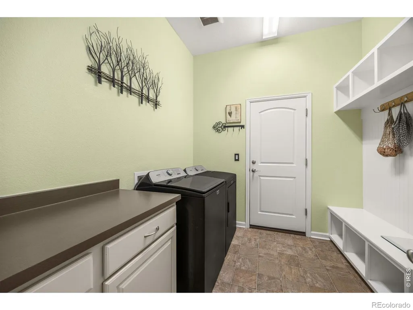
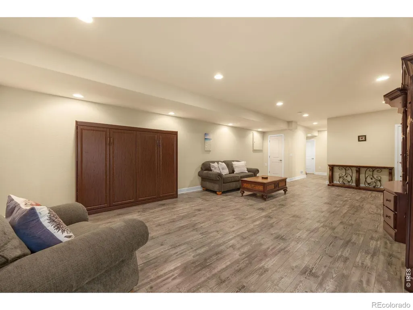
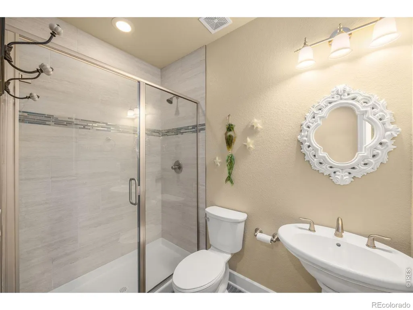
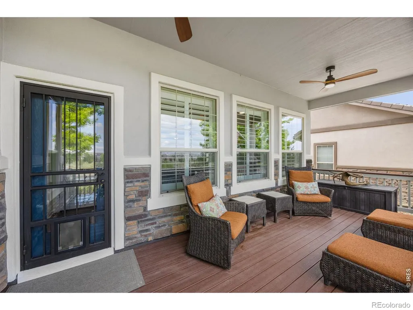
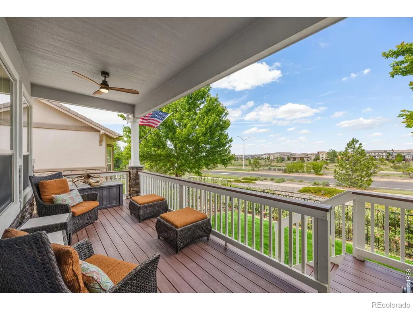
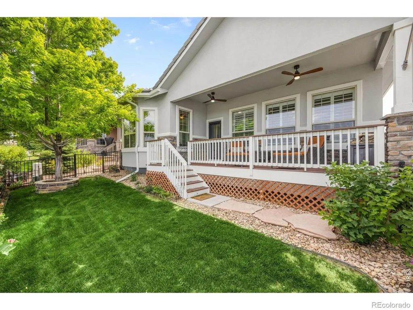
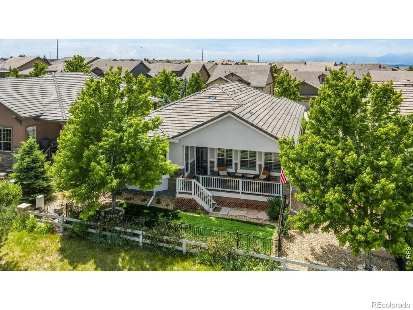
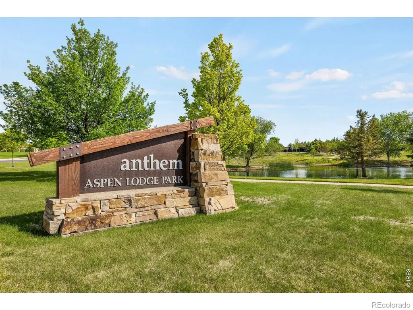
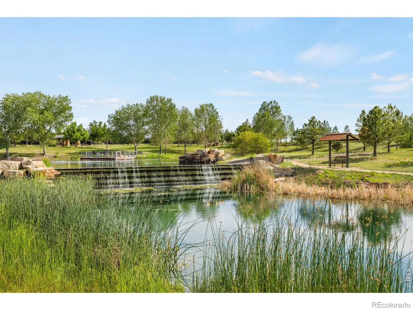
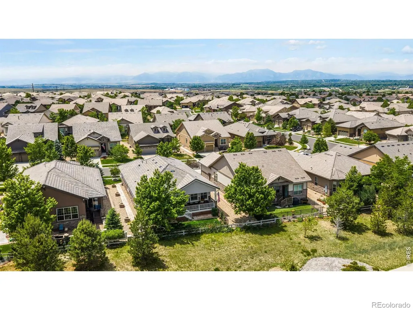
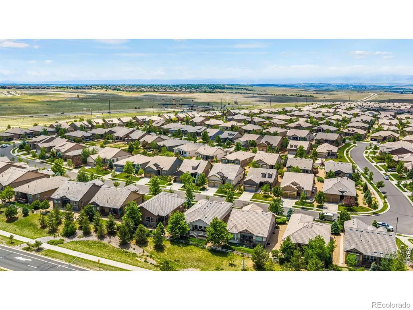
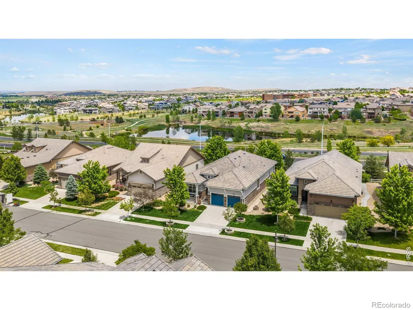
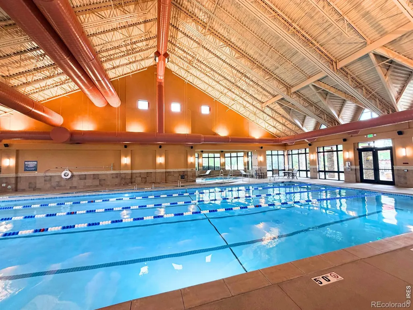
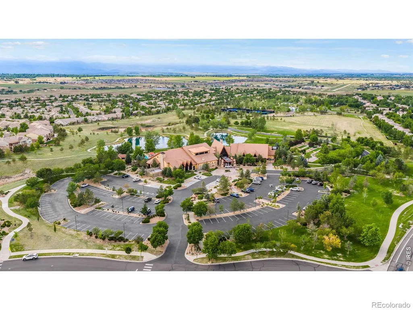
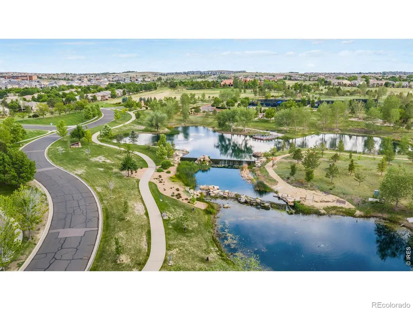
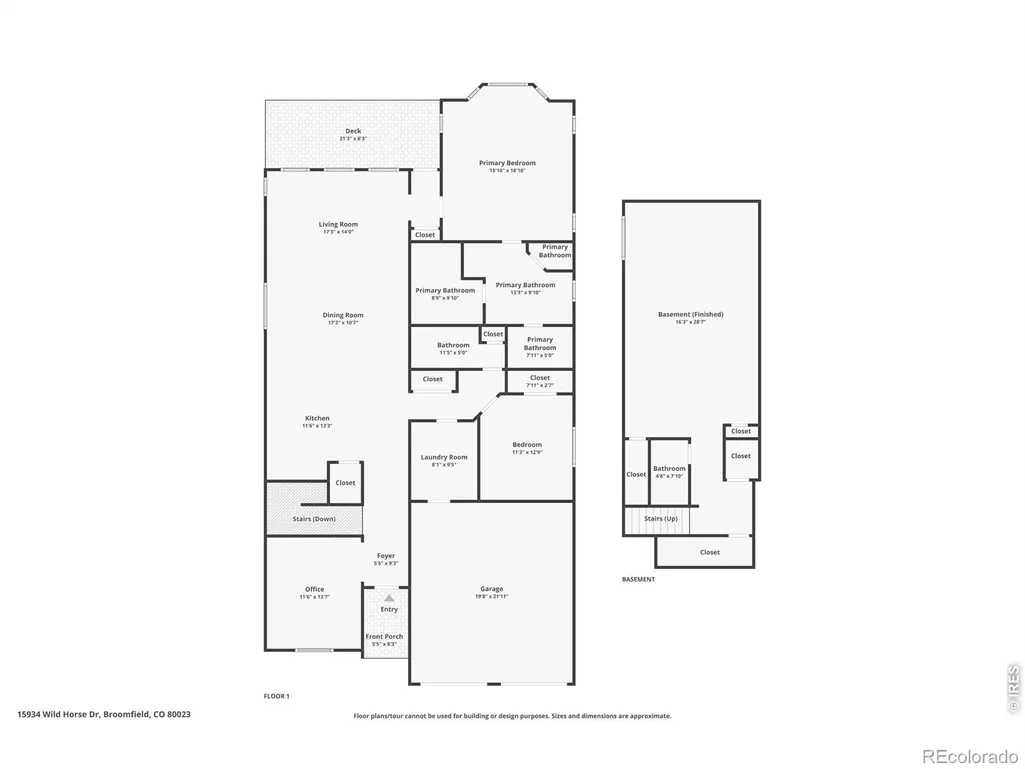
Spacious ranch-style floorplan featuring 2-bedrooms and 2-bathrooms on the main level, plus a finished basement with a third bedroom option, egress window, full bathroom, and additional living space. Enjoy Colorado's sunny, mild climate from the covered front patio or covered Trex deck overlooking the backyard with mature landscaping and flowers, within Anthem Ranch's premier 55+ resort-style community. The primary suite offers bay windows, dual walk-in closets, and an en-suite bath with double vanities and a spacious walk-in shower. The upgraded kitchen features granite countertops, an oversized island, and walk-in pantry, flowing into the eat-in kitchen and open floorplan living room with abundant windows and natural light. A guest bedroom with full bath, dedicated main-level office, mudroom drop-zone with bench and hooks, laundry room with built-ins, and abundant closet storage provide exceptional everyday functionality. Additional features include; security storm doors at front and back, tankless water heater, house humidifier. Enjoy an active lifestyle in Anthem Ranch with full access to the 32,000 square foot recreation facility, The Aspen Lodge, the hub for community events including summer concert series. The Aspen Lodge features a fitness center, locker rooms, indoor and outdoor pool, hot tub, library, meeting rooms for clubs including travel club, art clubs, cards, and reading and a billiards room. There are over 40 miles of interconnected trails, tennis and pickleball courts, bocce ball courts, picnic pavilions, a playground and multiple lakes. A robust community ready to welcome new members.
| Elementary School | Middle School | High School |
|---|---|---|
| Coyote Ridge Elementary School | Rocky Top Middle School | Legacy High School |
| Price History | |
|---|---|
| 5/29/2026 | Listed $800,000 |
| 8/12/2026 | 4$770,000 |
General Features
| Heating | Forced Air |
|---|---|
| Cooling | Central Air |
| Utilities | Electricity Available,Natural Gas Available |
| Possession | Closing/DOD |
| Roof | Concrete |
| Appliances | Dishwasher,Disposal,Microwave,Oven,Refrigerator |
| Zoning | PUD |
| HOA Fee | 921 |
| Garage Spaces | 2 |
| Association Fee Includes | Reserves,Trash |
| Patio/Porch Features | Deck,Patio |
| Architectural Style | Contemporary |
| Security Features | Smoke Detector(s) |
| Construction Materials | Stone,Stucco,Frame |
| Exclusions | Seller's personal property. |
| Year Built | 2016 |
| Levels | One |
| Property Subtype | Single Family Residence |
| Tax Year | 2025 |
| Ownership | Individual |
| Assoc Fee Paid Per | Quarterly |
| County | Broomfield |
| Property Type | Residential |
| Association Amenities | Clubhouse,Fitness Center,Park,Playground,Pool,Spa/Hot Tub,Tennis Court(s),Trail(s) |
| HOA | Yes |
| Attached Garage | Yes |
| Subdivision Name | Anthem Ranch |
| Facing Direction | West |
| Possible Use | Residential |
| Full Baths | 2 |
| Status | Active |
| High School | Legacy |
| City | Broomfield |
| Association Name | Anthem Ranch |
| High School District | Adams 12 5 Star Schl |
| Lot Size Square Feet | 6272 |
| Listing Terms | Cash,Conventional,FHA,VA Loan |
| Elementary School | Coyote Ridge |
| Tax Annual Amount | 7400 |
| Middle/Junior High School | Rocky Top |
| Concessions | No |
| Virtual Tour | https://my.matterport.com/show/?m=9PkHJKmmHxH& |
| Structure Type | House |
| Standard Status | Active |
| Occupancy Type | Owner |
| Elementary School District | Adams 12 5 Star Schl |
Interior Features
| Interior Amenities | Eat-in Kitchen,Kitchen Island,Open Floorplan,Pantry,Walk-In Closet(s) |
|---|---|
| Basement | Partial |
| Flooring | Tile |
| Basement (Y/N) | Yes |
| Window Features | Bay Window(s),Double Pane Windows,Window Coverings |
| Above Grade Finished Area | 2078 |
| 3/4 Baths | 1 |
| Total Bedrooms | 2 |
| Below Grade Finished Area | 762 |
| Main Level Bedrooms | 2 |
| Main Level Bathrooms | 2 |
| Total Baths | 3 |
Exterior Features
| Lot Features | Sprinklers In Front |
|---|---|
| Water Source | Public |
| Total Parking | 2 |
| Building Area Total | 2906 |
| Lot Size Acres | 0.14 |
| Road Surface Type | Paved |
| Road Frontage Type | Public |
| Builder Model | Fairplay |
Amenities
- Foreclosure
- Views
- Short Sale
- New Construction
- Adult 55+
- Lease To Own
- No HOA Fees
- Furnished
- Primary On Main
- Air Conditioning
- Seller Finance
- Green
- Fixer Upper
- Horse
- Golf
- Fireplace
- Deck
- Garage
- Basement
- Pool
Property vs Single Family Average in 80023
Price
Taxes
Year Built
Visits


