
Views - Golf Course
Address
735 Castle Mountain Road, Estes Park, CO
Price
$ 1,735,000
Property Attributes
- MLS#IR1059529
- TypeSingle Family
- Listing Status Active
- CountyLARIMER
- CityEstes Park
- NeighborhoodCASWELL
- Zip80517
- StyleHouse
- Year Built1974
- Taxes$ 5286
- Price$ 1,735,000
- Bedrooms5
- Full Bathrooms4
- Half Bathrooms0
- Sqr Footage3865
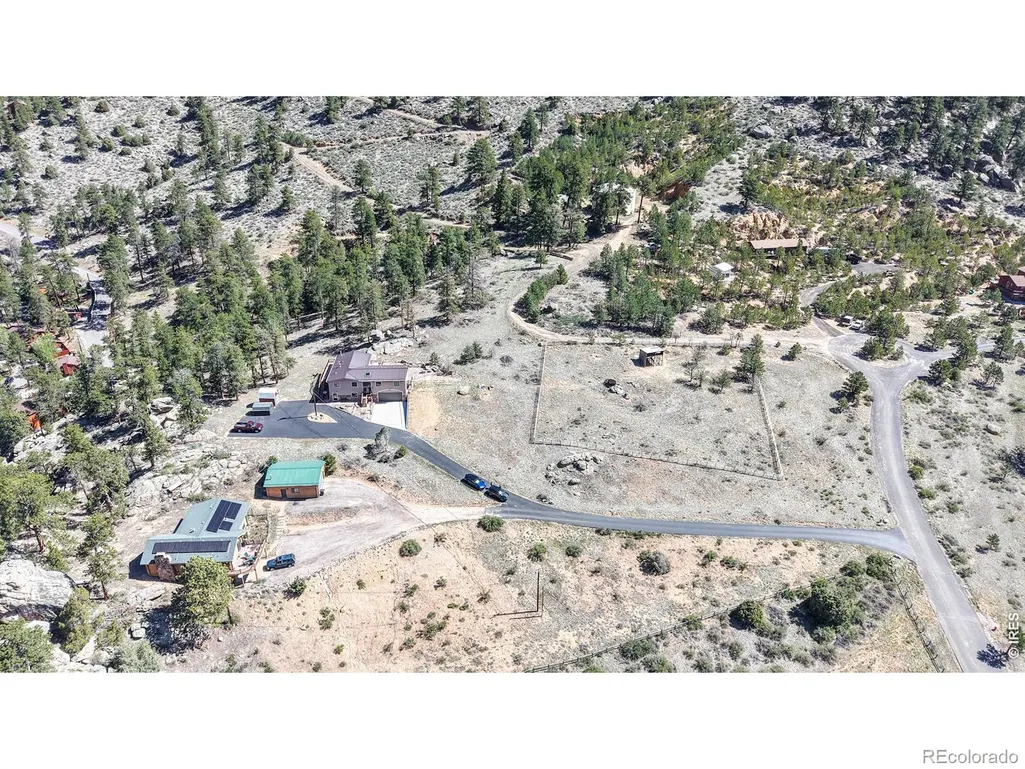
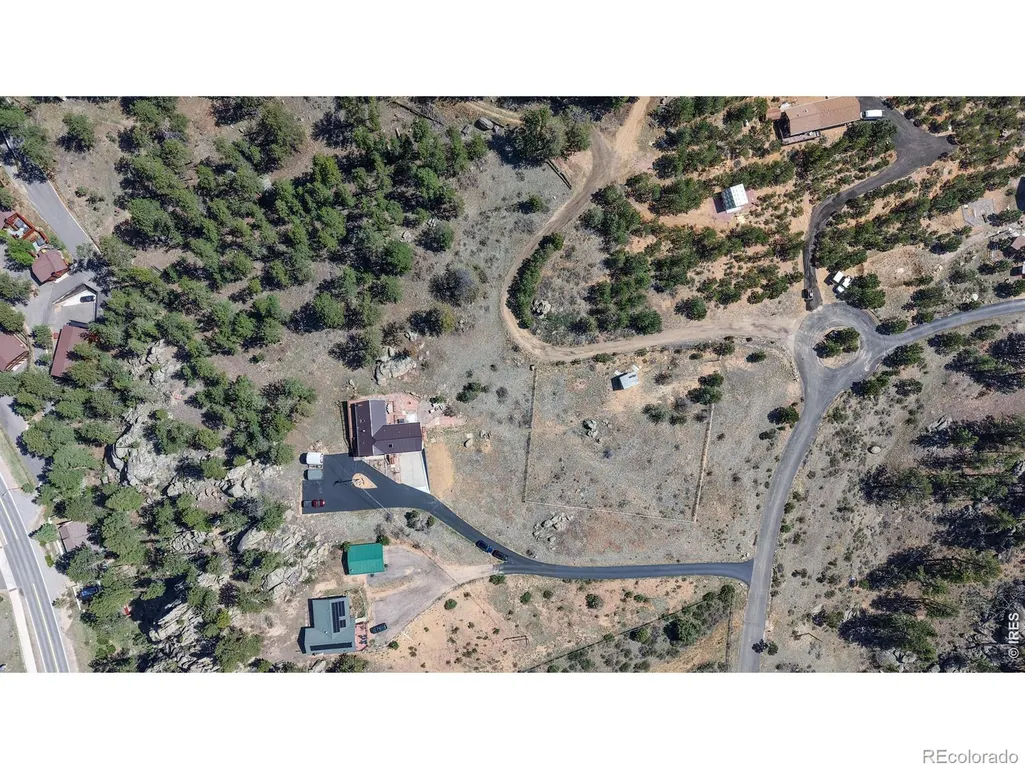
- Lot Size4.53 Acres
Data Source:
REColorado (MTOMLS)
Property Description
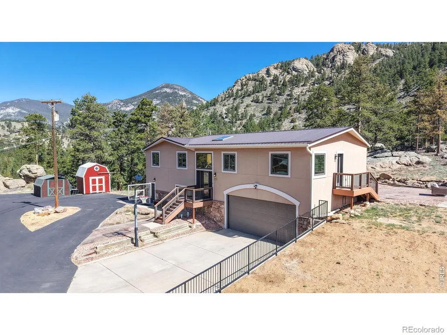
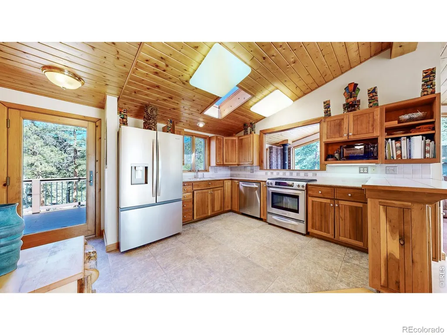
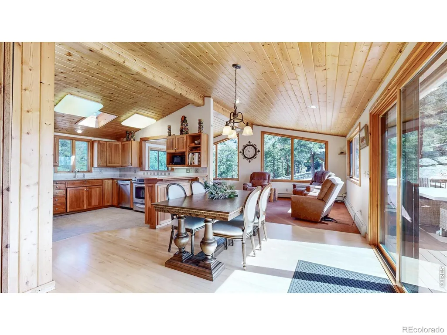
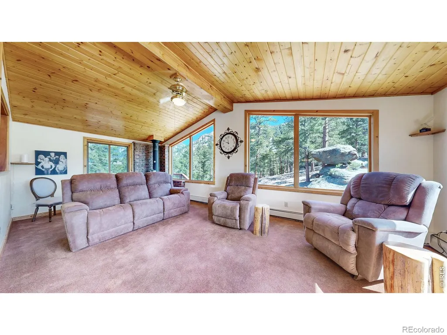
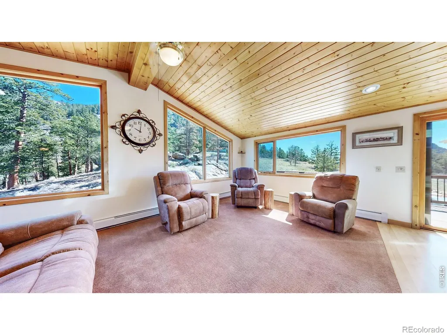
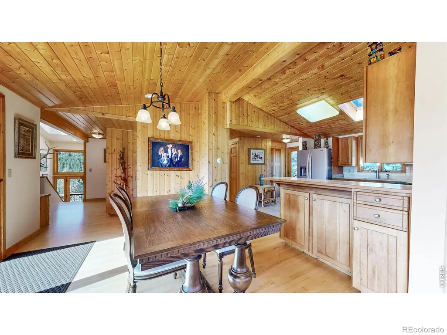
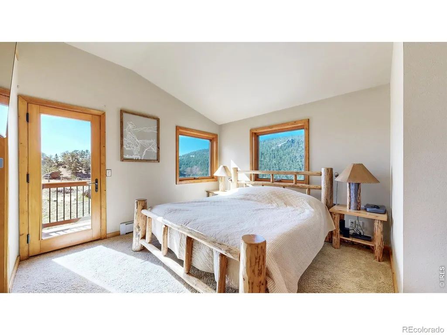
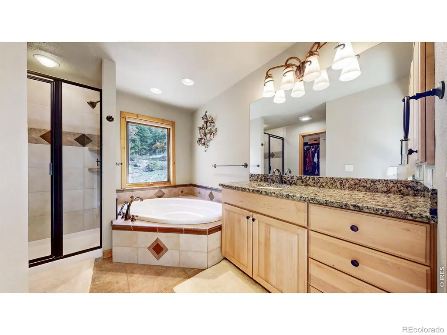
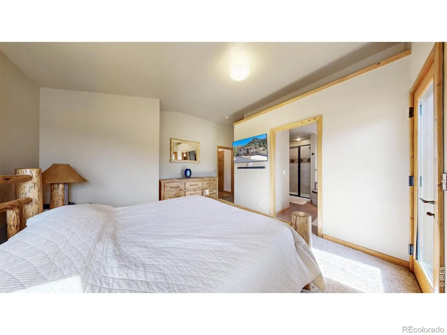
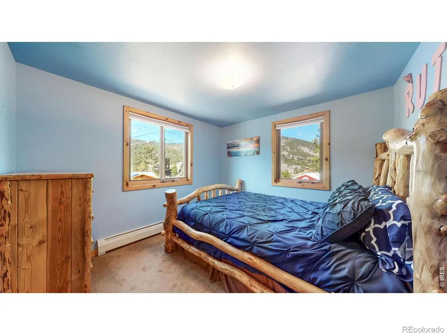
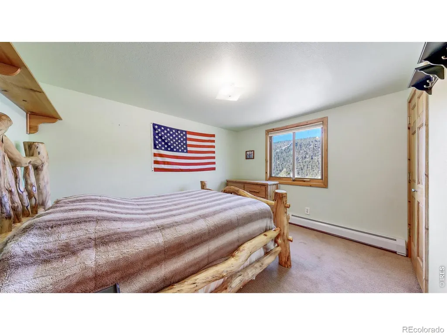
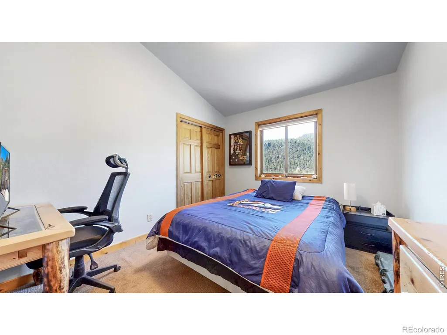
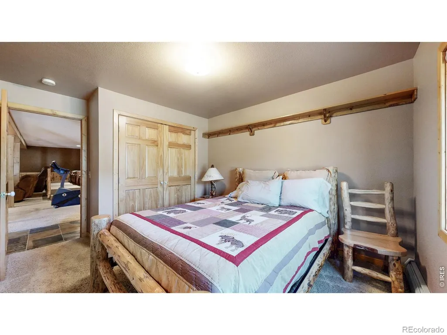
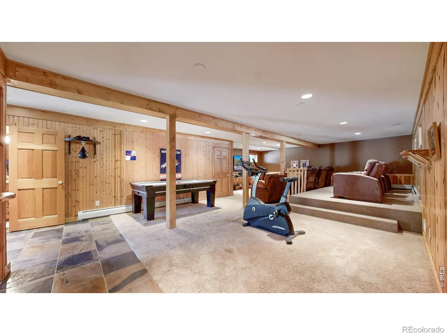
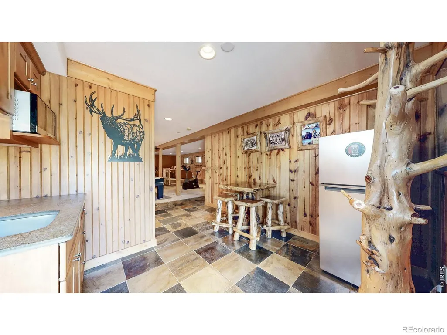
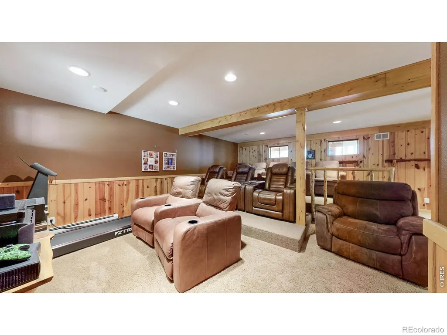
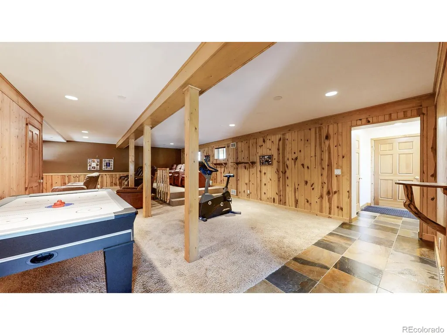
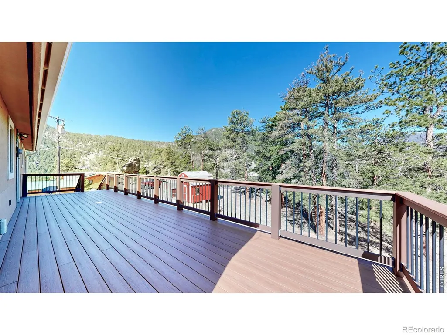
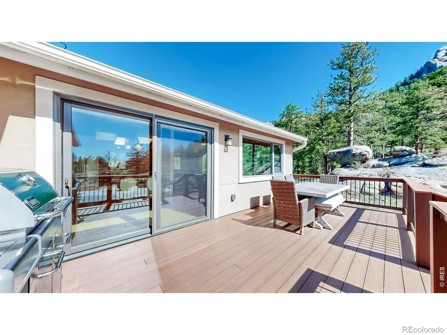
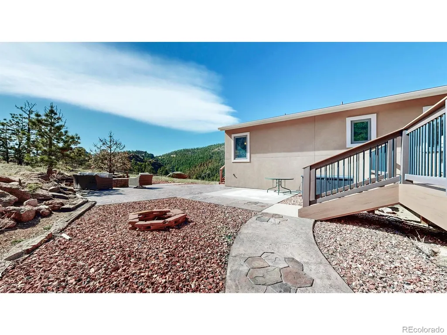
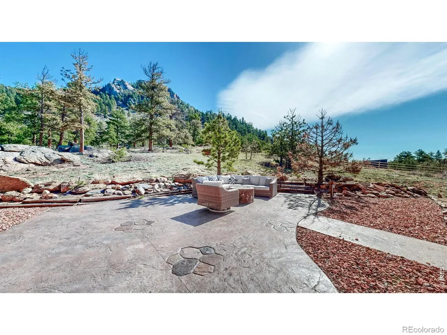
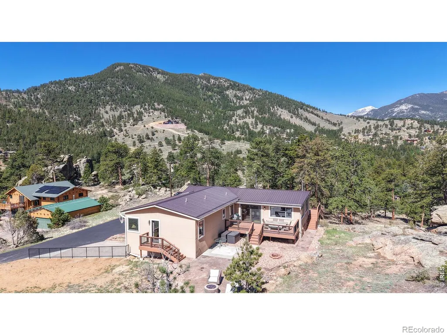
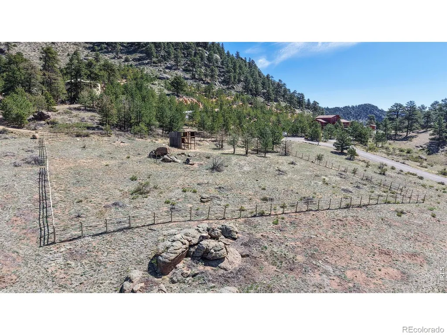
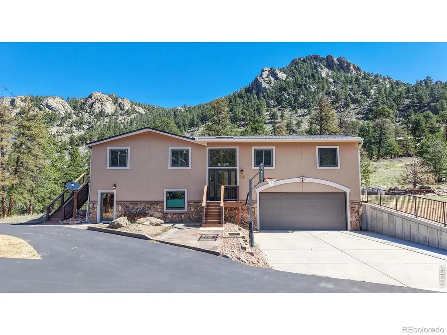
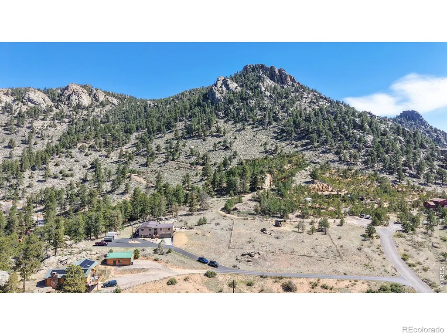
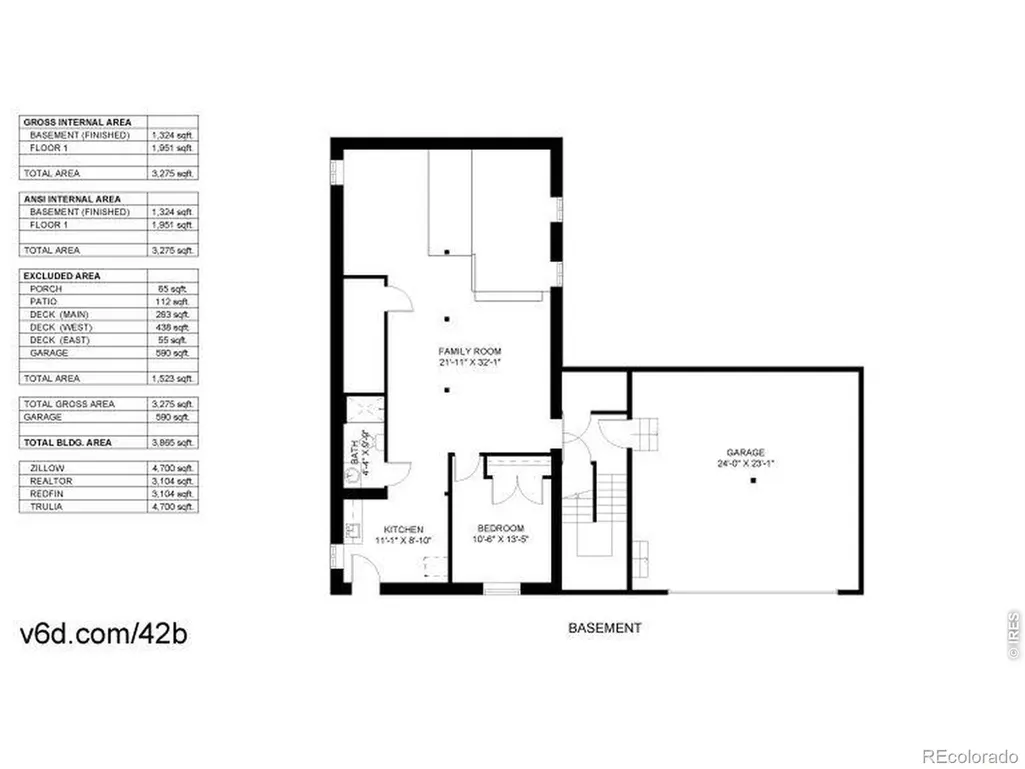
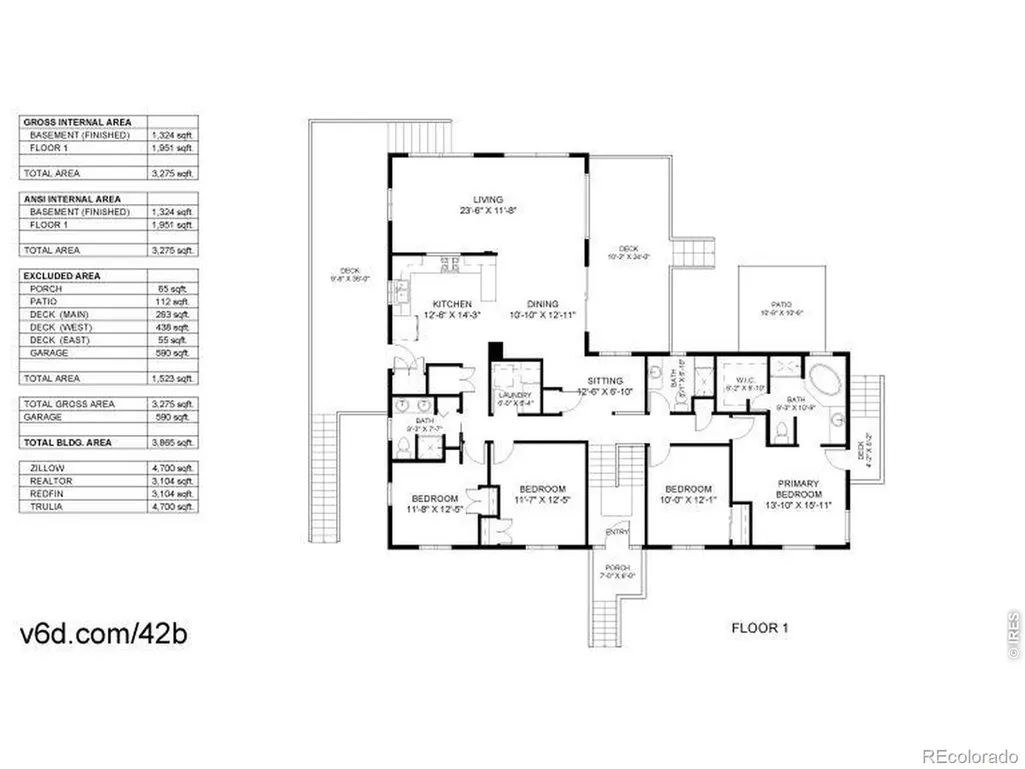
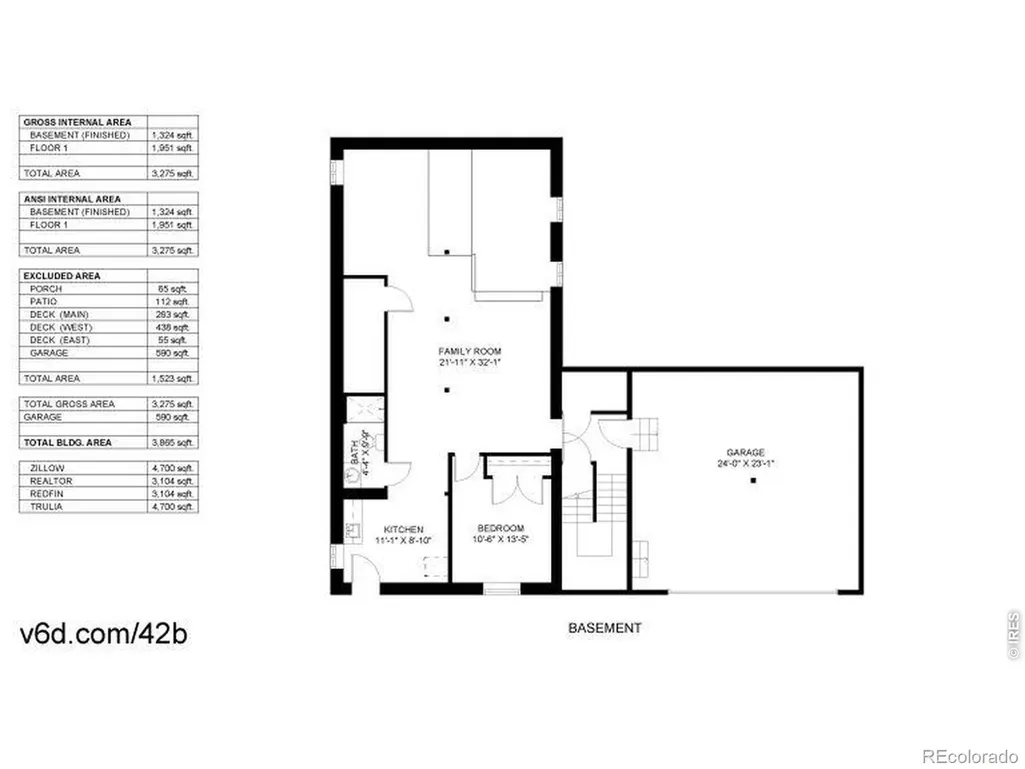
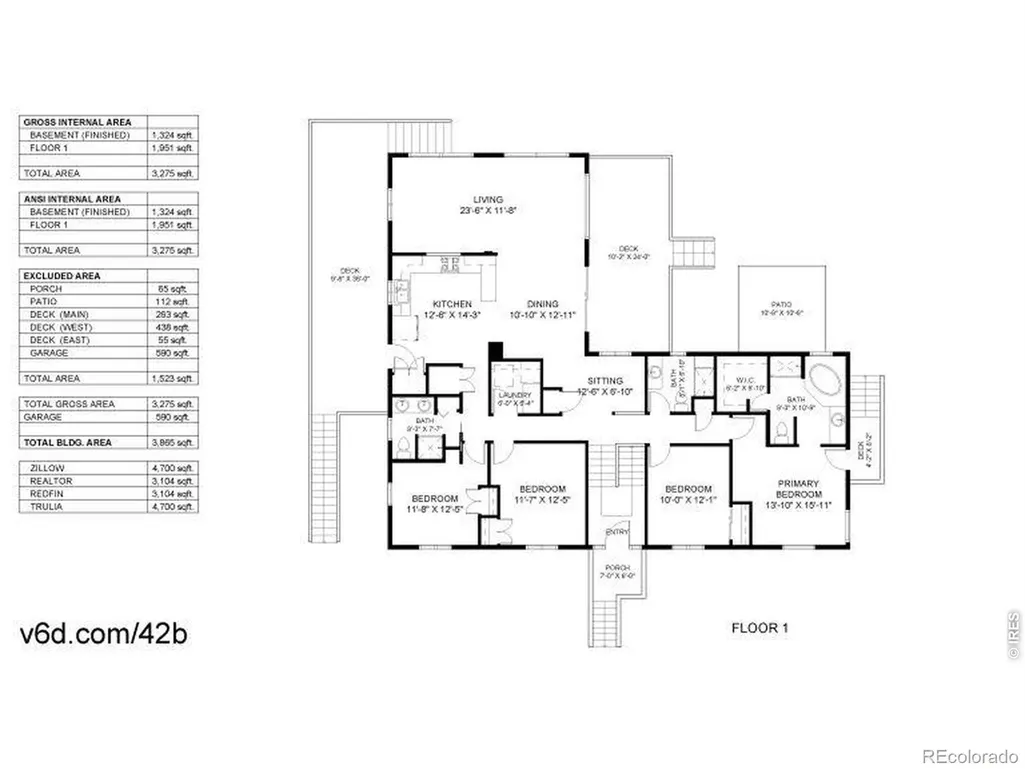
This horse property is set among a forested mountainside surrounding Estes Park, 735 Castle Mountain Road offers a peaceful mountain setting defined by towering pines, elevated terrain, and close access to the outdoor recreation that makes this region one of Colorado's most desirable destinations. Practically maintainence free with a steel roof and stucco exterrior and paved driveway. The drive to the property captures the essence of mountain living, with winding roads, expansive natural scenery, and a sense of retreat that remains conveniently connected to town amenities all on town utilities. . Inside, the home is designed around comfort, functionality, and natural flow. The main living area serves as the heart of the residence, where natural light fills the interior and creates a warm atmosphere ideal for relaxing after a day outdoors or gathering with family and friends. The adjoining kitchen and dining areas maintain an open connection while allowing each space to function independently for everyday living and casual entertaining. Additional rooms throughout the home provide flexibility for a variety of lifestyles and needs, whether used as bedrooms, office space, guest accommodations. The thetre adds for your evening entertainment with the family and friends along with a tub full of popcorn. The layout balances openness with privacy, creating both shared gathering spaces and quieter retreats that reflect the calm character of mountain living. Within minutes of downtown Estes Park, where local restaurants, galleries, boutiques, and year-round community events contribute to the town's vibrant atmosphere. Nearby Lake Estes offers walking trails, open water recreation, and scenic mountain views, while Rocky Mountain National Park two miles up the road provides immediate access to hiking, wildlife viewing, and alpine adventure. Additional nearby amenities include Estes Park Golf Course, neighborhood parks, and trail systems throughout the surrounding landscape.
| Elementary School | Middle School | High School |
|---|---|---|
| Estes Park Elementary School | Estes Park Middle School | Estes Park High School |
| Price History | |
|---|---|
| 5/20/2026 | Listed $1,735,000 |
General Features
| Sewer | Public Sewer |
|---|---|
| Heating | Forced Air |
| Cooling | Ceiling Fan(s) |
| Utilities | Cable Available,Electricity Available,Internet Access (Wired),Natural Gas Available |
| Possession | Closing/DOD |
| Roof | Metal |
| Zoning | R2 |
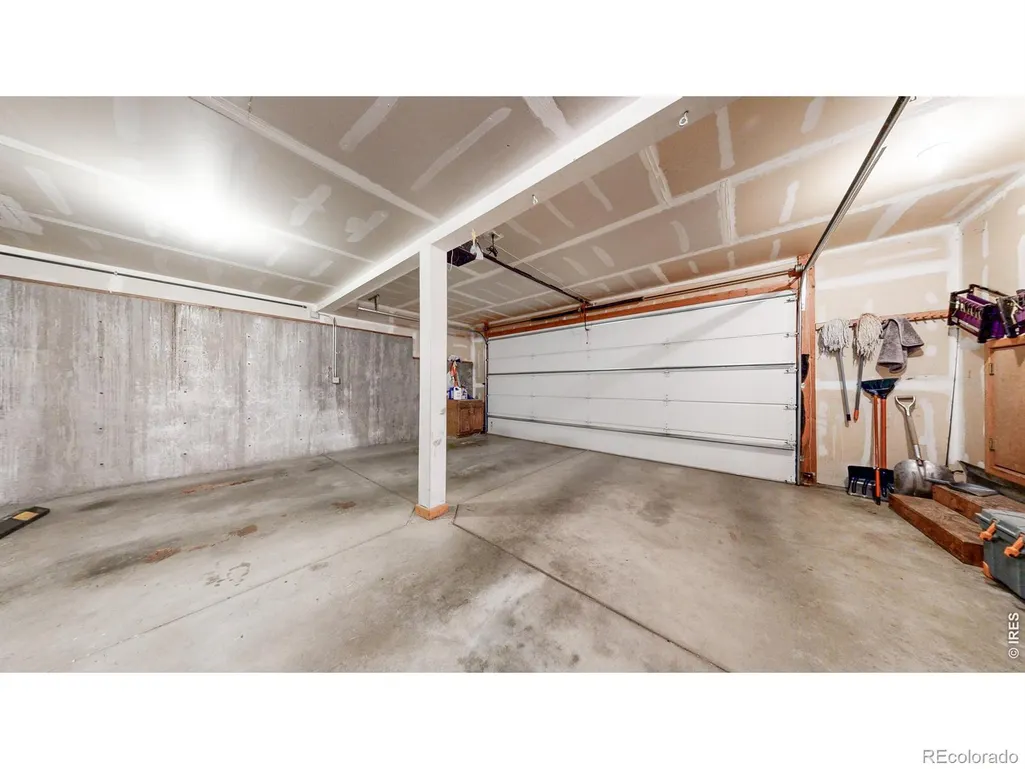
| Garage Spaces | 2 |
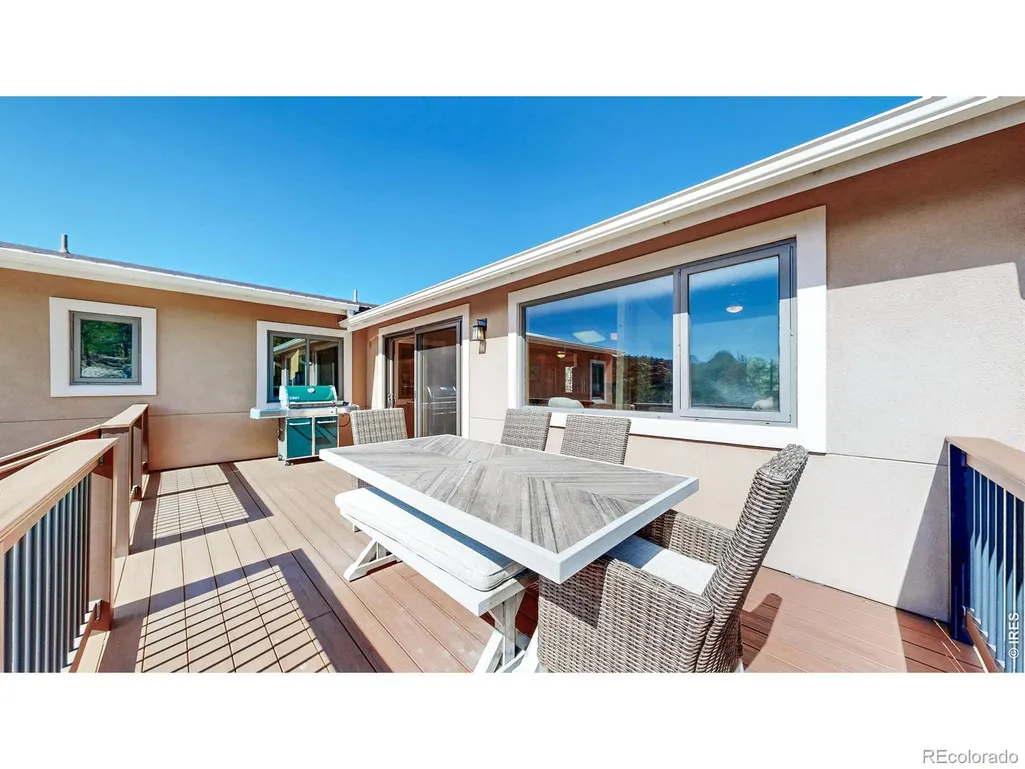
| Patio/Porch Features | Deck,Patio |
| Construction Materials | Frame |
| Exclusions | Owners personal possessions. |
| Year Built | 1974 |
| View | Mountain(s) |
| Levels | One |
| Property Subtype | Single Family Residence |
| Tax Year | 2025 |
| Ownership | Individual |
| County | Larimer |
| Property Type | Residential |
| HOA | No |
| Attached Garage | Yes |
| Subdivision Name | CASWELL |
| Facing Direction | South |
| Possible Use | Agricultural,Residential |
| Full Baths | 1 |
| Status | Active |
| Directions | Drive west on 34,to Castle Mountain Rd. Take Castle Mountain Road on the right. The house will be on the left side at the top of the hill. |
| High School | Estes Park |
| City | Estes Park |
| High School District | Estes Park R-3 |
| Lot Size Square Feet | 197327 |
| Listing Terms | Cash,Conventional,FHA,VA Loan |
| Elementary School | Estes Park |
| Tax Annual Amount | 5286.26 |
| Middle/Junior High School | Estes Park |
| Concessions | No |
| Virtual Tour | https://my.matterport.com/show/?m=zcwxdWkRZ9f |
| Structure Type | House |
| Standard Status | Active |
| Occupancy Type | Owner |
| Elementary School District | Estes Park R-3 |
Interior Features
| Interior Amenities | Open Floorplan,Pantry,Walk-In Closet(s) |
|---|---|
| Basement | Full,Walk-Out Access |
| Fireplace Features | Gas |
| Basement (Y/N) | Yes |
| Above Grade Finished Area | 1951 |
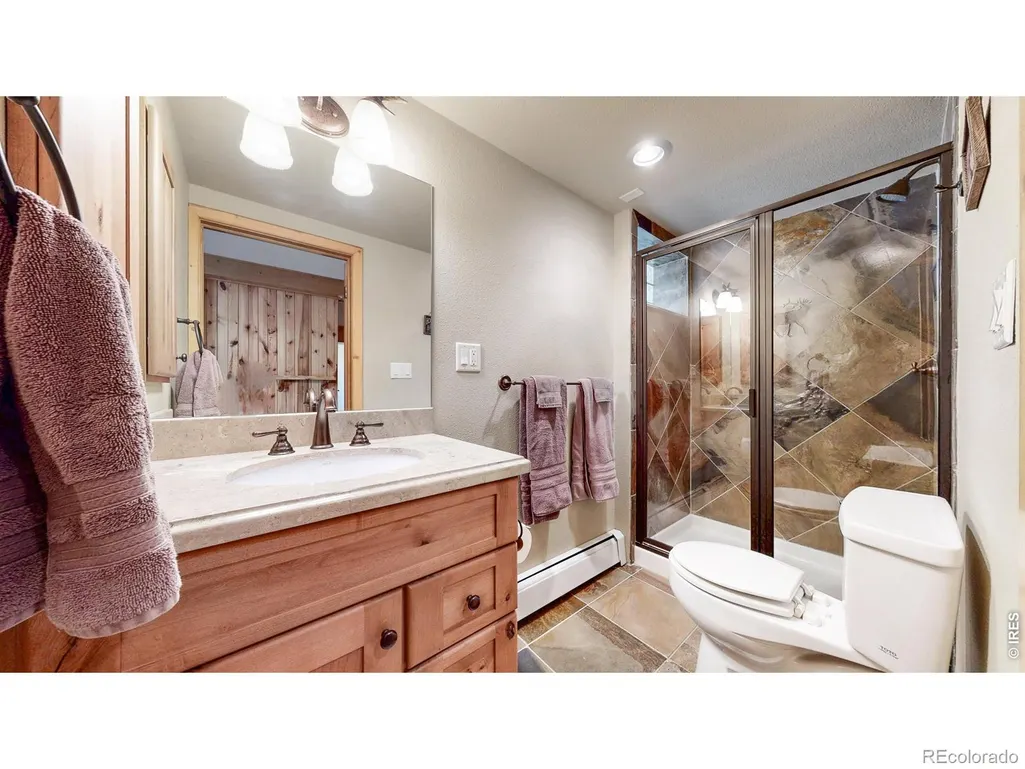
| 3/4 Baths | 3 |
| Laundry Features | In Unit |
| Total Bedrooms | 5 |
| Below Grade Finished Area | 1914 |
| Main Level Bedrooms | 2 |
| Total Baths | 4 |
Exterior Features
| Vegetation | Grassed,Wooded |
|---|---|
| Fencing | Fenced,Partial |
| Parking Features | Oversized |
| Water Source | Public |
| Total Parking | 2 |
| Foundation Details | Raised |
| Building Area Total | 3865 |
| Lot Size Acres | 4.53 |
| Road Surface Type | Paved |
| Road Frontage Type | Public |
| Other Equipment | Home Theater |
| Horse Y/N | Yes |
Amenities
- Foreclosure
- Views
- Short Sale
- New Construction
- Adult 55+
- Lease To Own
- No HOA Fees
- Furnished
- Primary On Main
- Air Conditioning
- Seller Finance
- Green
- Fixer Upper
- Horse
- Golf
- Fireplace
- Deck
- Garage
- Basement
- Pool
Property vs Single Family Average in 80517
Price
Taxes
Year Built
Visits
 The content relating to real estate for sale in this Web site comes in part from the Internet Data eXchange (IDX) program of METROLIST, INC., DBA RECOLORADO©. Real estate listings held by brokers other than JPAR® - Platinum are marked with the IDX Logo. This information is being provided for the consumers' personal, non-commercial use and may not be used for any other purpose. All information subject to change and should be independently verified. September 13, 2026 12:38 PM UTCd

