
Water Views
Address
6901 Water View Court, Timnath, CO
Price
$ 1,125,000
Property Attributes
- MLS#IR1059473
- TypeSingle Family
- Listing Status Active
- CountyLARIMER
- CityTimnath
- NeighborhoodWildwing
- Zip80547
- StyleContemporary
- Year Built2014
- Taxes$ 10247
- Price$ 1,125,000
- Bedrooms4
- Full Bathrooms3
- Half Bathrooms0
- Sqr Footage4780
- Lot Size0.12 Acres
Data Source:
REColorado (MTOMLS)
Property Description
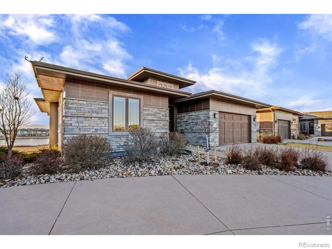
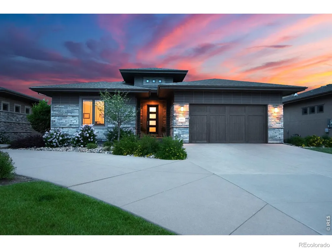
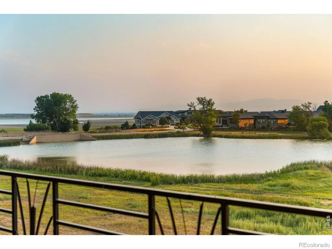
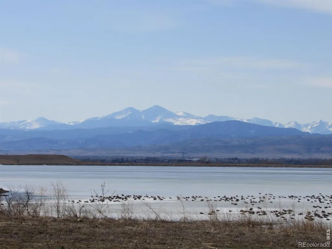
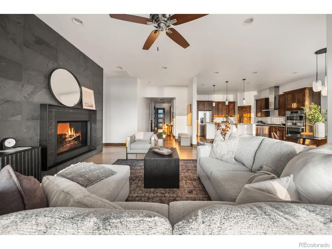
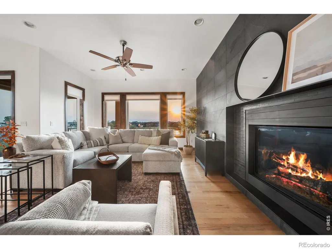
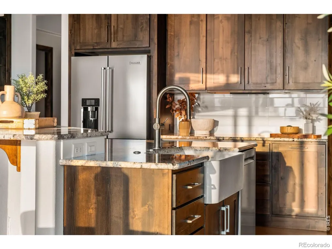
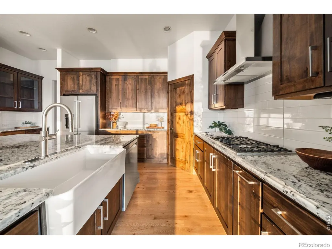
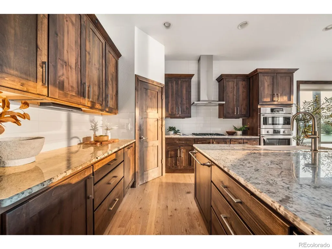
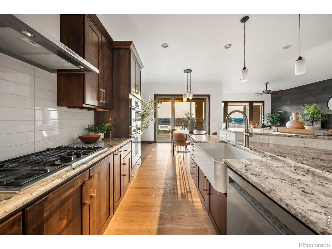
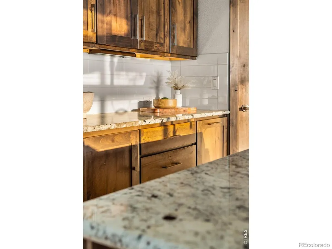
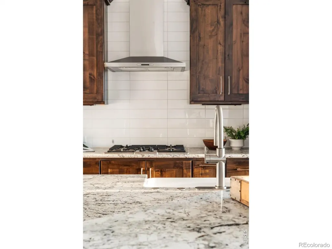
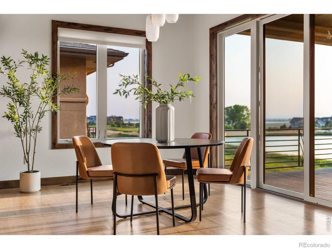
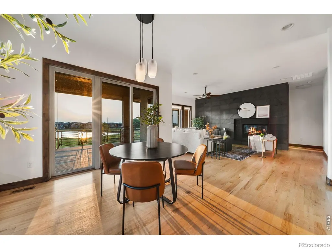
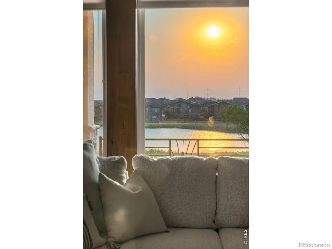
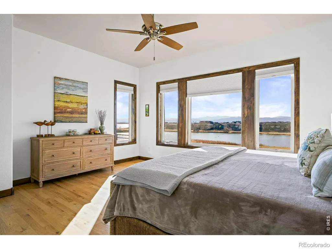
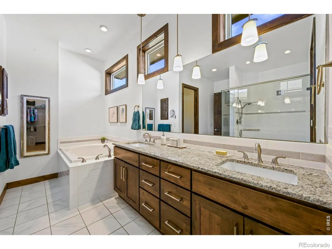
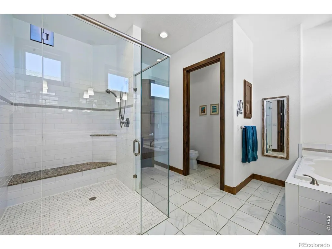
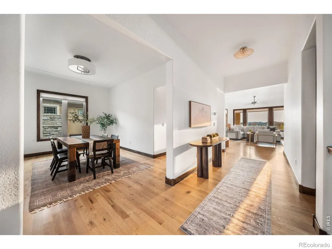
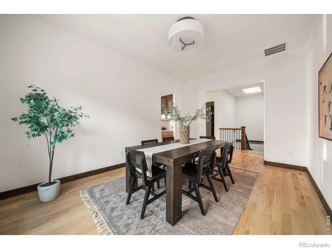
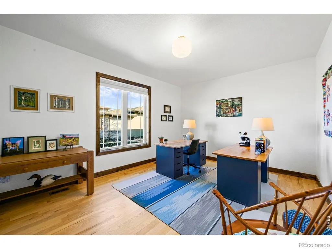
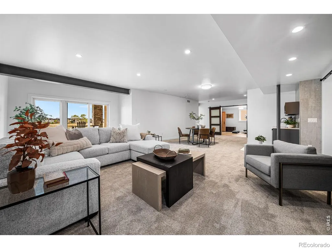
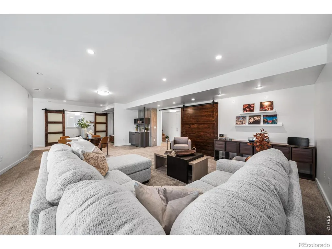
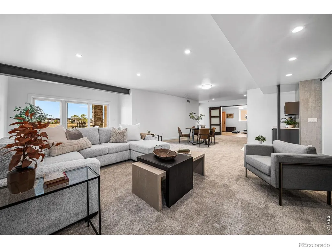
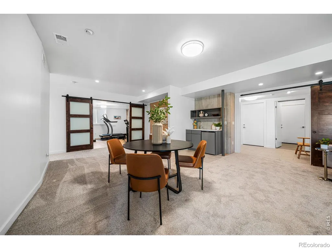
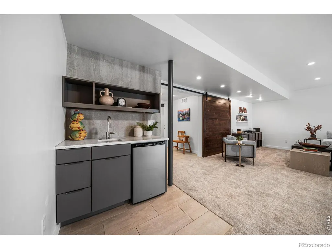
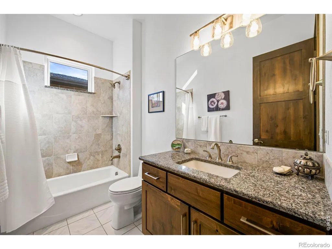
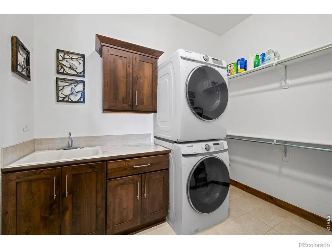
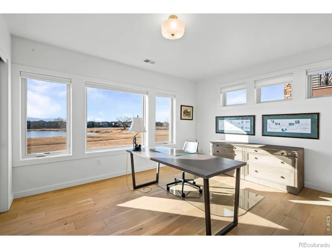
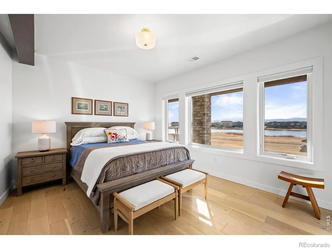
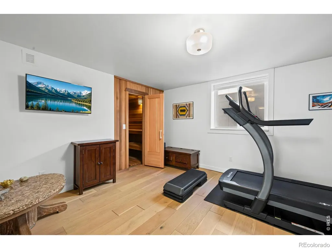
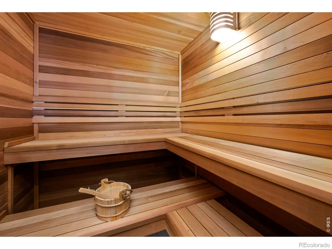
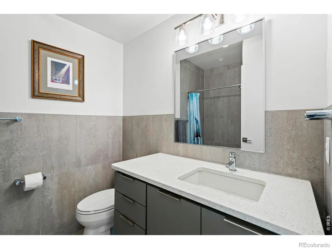
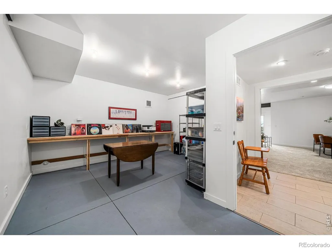
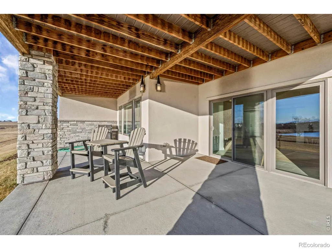
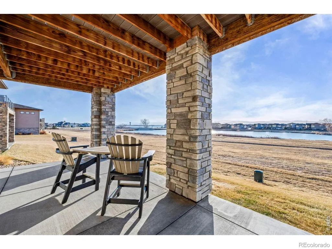
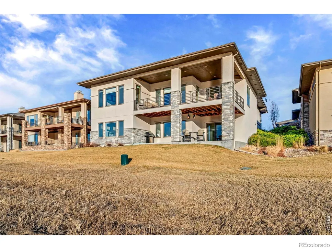
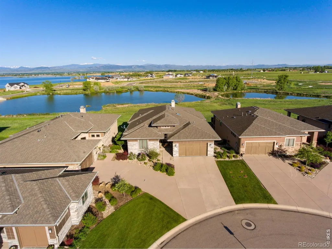
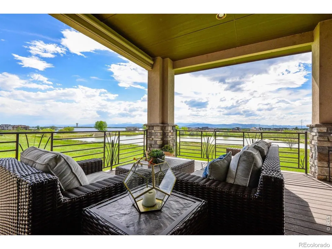
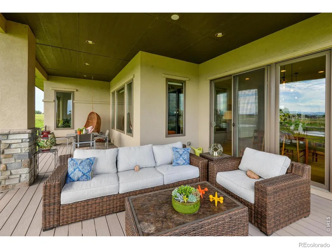
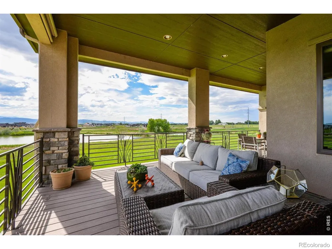
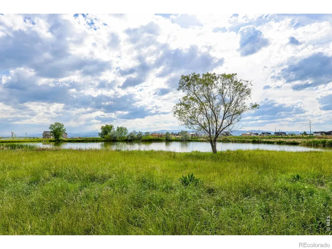
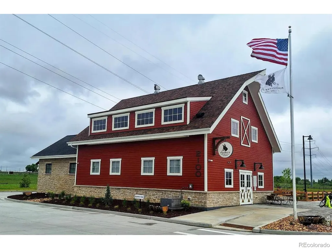
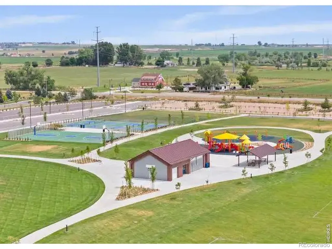
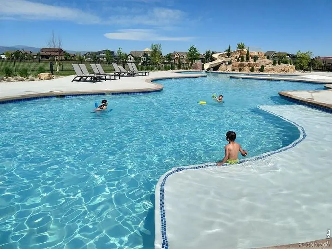
VIEWS FOR DAYS! Enjoy the low-maintenance, worry-free lifestyle you have been dreaming of in this immaculate ranch patio home, perfectly situated on an expansive greenbelt backing to three ponds with unparalleled, panoramic Rocky Mountain views. From the moment you step through the front door, the light-filled open floor plan pulls your eyes to the massive windows designed to showcase unforgettable Colorado sunsets. Real wood floors span the main level, leading to a spacious kitchen equipped with an oversized two-tier island, custom knotty alder cabinetry, rich granite countertops, and updated appliances. Unwind in the main-floor primary retreat, where you can relax in bed while taking in the glorious view of Longs Peak, then step into a luxurious five-piece bath with a frameless shower and a huge walk-in closet. A flexible formal dining room or library adds warmth to the main level, while a secondary bedroom or study features a sliding barn door for added privacy-perfect for guests or a quiet home office. The finished walkout basement features brand-new carpet and is built for ultimate entertainment, offering a large recreation room with a wet bar and beverage fridge, two additional view-facing bedrooms, and a dedicated home gym with its own built-in sauna tucked behind sliding barn doors (room size listed under Study). You'll love the quality finishes found throughout this beautiful home. Complete with a 3-car tandem garage offering abundant storage for all your gear, this home sits just steps from the Timnath Reservoir beach area and premium community amenities including pickleball courts, a dog park, trails, and fishing. This home lives as beautifully as it looks-you truly must see it for yourself.
| Elementary School |
|---|
| Timnath Elementary School |
| Price History | |
|---|---|
| 5/19/2026 | Listed $1,125,000 |
General Features
| Sewer | Public Sewer |
|---|---|
| Heating | Forced Air |
| Cooling | Ceiling Fan(s),Central Air |
| Utilities | Cable Available,Electricity Available,Internet Access (Wired),Natural Gas Available |
| Possession | Closing/DOD |
| Roof | Composition |
| Appliances | Bar Fridge,Dishwasher,Disposal,Dryer,Microwave,Oven,Refrigerator,Washer |
| Zoning | Res |
| HOA Fee | 225 |
| Garage Spaces | 3 |
| Association Fee Includes | Reserves,Maintenance Grounds,Snow Removal,Trash |
| Patio/Porch Features | Deck,Patio |
| Architectural Style | Contemporary |
| Security Features | Fire Alarm,Smoke Detector(s) |
| Construction Materials | Stone,Stucco |
| Exclusions | Seller's Personal Property. |
| Year Built | 2014 |
| View | Mountain(s),Water |
| Levels | One |
| Property Subtype | Single Family Residence |
| Tax Year | 2025 |
| Ownership | Individual |
| Waterfront Features | Pond |
| Assoc Fee Paid Per | Monthly |
| County | Larimer |
| Property Type | Residential |
| Association Amenities | Clubhouse,Park,Playground,Pool,Tennis Court(s),Trail(s) |
| HOA | Yes |
| Attached Garage | Yes |
| Subdivision Name | Wildwing |
| Facing Direction | East |
| Possible Use | Residential |
| Full Baths | 2 |
| Status | Active |
| Directions | From Harmony Road go east on CR 3 (Colorado Blvd) to the second entrance to Wild Wind Drive. Turn left (east) to Chandra Street,left to Water View Court. |
| High School | Other |
| City | Timnath |
| Association Name | Wildwing Patio Homes |
| High School District | Poudre R-1 |
| Lot Size Square Feet | 5295 |
| Listing Terms | Cash,Conventional |
| Elementary School | Timnath |
| Tax Annual Amount | 10247 |
| Middle/Junior High School | Other |
| Concessions | No |
| Virtual Tour | https://youtu.be/OsSe8_hCGzY?si=zyZC_D9pEY1VWaGh |
| Structure Type | Patio |
| AssociationName2 | Wildwing Master |
| Standard Status | Active |
| Occupancy Type | Owner |
| Elementary School District | Poudre R-1 |
Interior Features
| Interior Amenities | Eat-in Kitchen,Five Piece Bath,Kitchen Island,Open Floorplan,Pantry,Sauna,Smart Thermostat,Walk-In Closet(s),Wet Bar |
|---|---|
| Basement | Full,Walk-Out Access |
| Flooring | Tile,Wood |
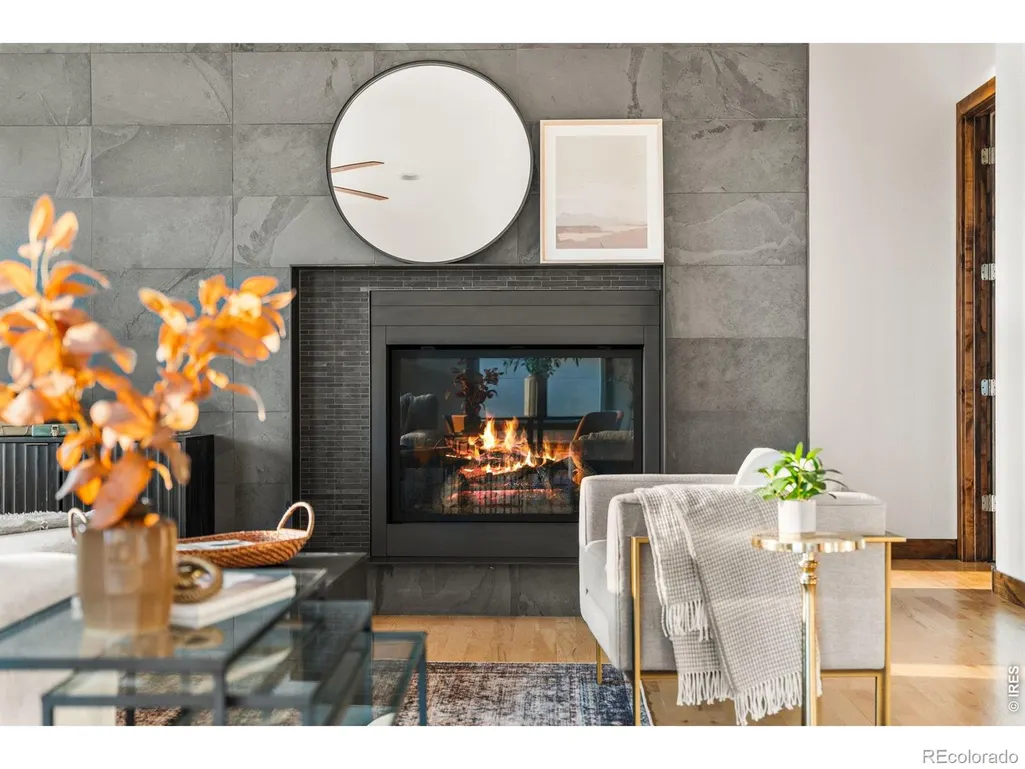
| Fireplace Features | Gas,Great Room |
| Basement (Y/N) | Yes |
| Window Features | Double Pane Windows,Skylight(s),Window Coverings |
| Above Grade Finished Area | 2390 |
| 3/4 Baths | 1 |
| Laundry Features | In Unit |
| Total Bedrooms | 4 |
| Below Grade Finished Area | 1959 |
| Main Level Bedrooms | 1 |
| Main Level Bathrooms | 2 |
| Total Baths | 3 |
Exterior Features
| Vegetation | Grassed,Wooded |
|---|---|
| Lot Features | Cul-De-Sac,Level,Open Space,Sprinklers In Front |
| Water Source | Public |
| Total Parking | 3 |
| Building Area Total | 4780 |
| Lot Size Acres | 0.12 |
| Road Surface Type | Paved |
| Other Equipment | Satellite Dish |
Amenities
- Foreclosure
- Views
- Short Sale
- New Construction
- Adult 55+
- Lease To Own
- No HOA Fees
- Furnished
- Primary On Main
- Air Conditioning
- Seller Finance
- Green
- Fixer Upper
- Horse
- Golf
- Fireplace
- Deck
- Garage
- Basement
- Pool
Property vs Single Family Average in 80547
Price
Taxes
Year Built
Visits
In The Neighborhood
Just Listed
Timnath
$ 1,189,000
- Type
- Single Family
- Size
- 4,104 SqFt
- Rooms
- 2 Beds + 2.5 Baths
 Group Mulberry #IR1068581
Water Views
Timnath
$ 1,200,000
- Type
- Single Family
- Size
- 4,433 SqFt
- Rooms
- 5 Beds + 3 Baths
Group Centerra #IR1067055
Timnath
$ 740,000
- Type
- Single Family
- Size
- 3,504 SqFt
- Rooms
- 4 Beds + 3 Baths
Serhant Colorado LLC #8318916
Reduced
Timnath
$ 725,000
- Type
- Single Family
- Size
- 3,350 SqFt
- Rooms
- 4 Beds + 3 Baths
Group Harmony #IR1066185
Water Views
Timnath
$ 750,000
- Type
- Single Family
- Size
- 3,246 SqFt
- Rooms
- 4 Beds + 3 Baths
Group Mulberry #IR1061639

