
Price Reduction - Views

Address
76 Pine Tree Lane, Boulder, CO
Price
$ 1,350,000
Property Attributes
- MLS#IR1058461
- TypeSingle Family
- Listing Status Active
- CountyBOULDER
- CityBoulder
- NeighborhoodPine Brook Hills 2
- Zip80304
- StyleContemporary
- Year Built1974
- Taxes$ 7868
- Price$ 1,350,000
- Bedrooms4
- Full Bathrooms3
- Half Bathrooms0
- Sqr Footage2928
- Lot Size1.12 Acres
Data Source:
REColorado (MTOMLS)
Property Description
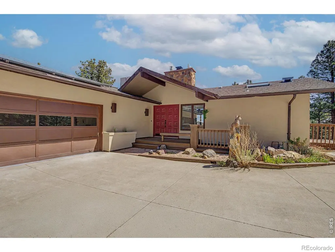
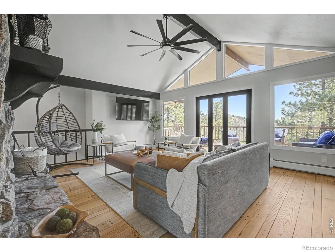
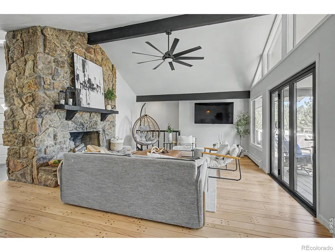
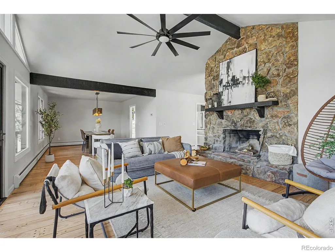
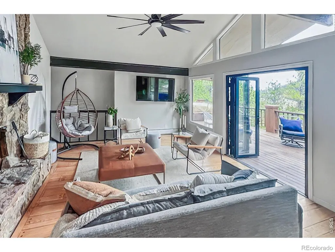
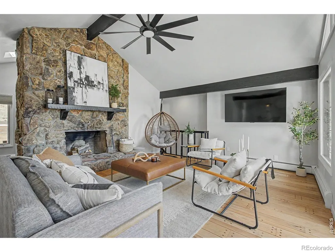
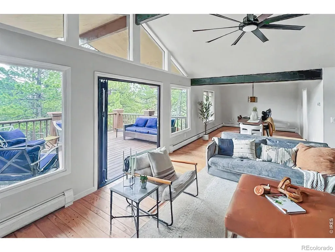
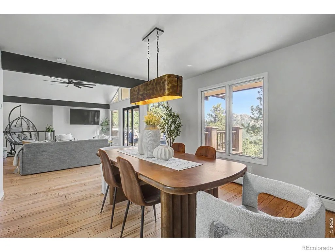
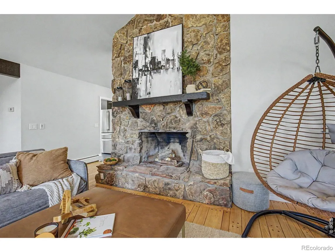
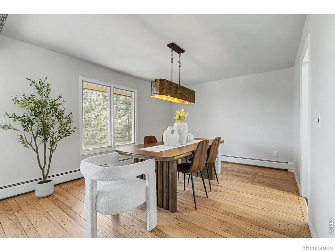
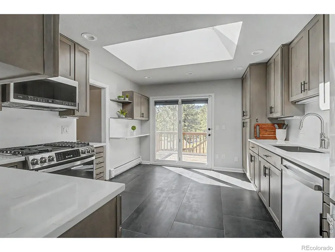
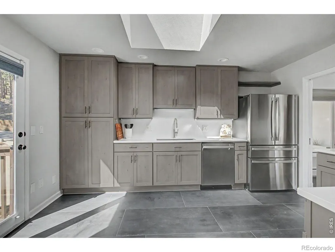
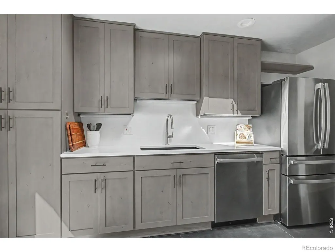
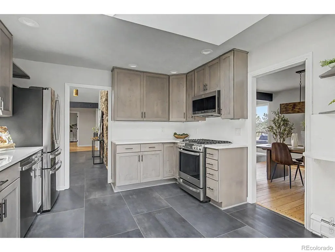
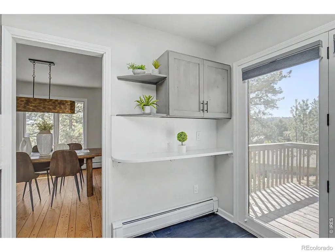
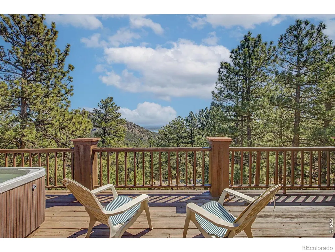
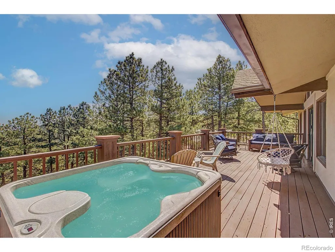
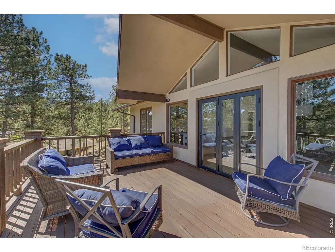
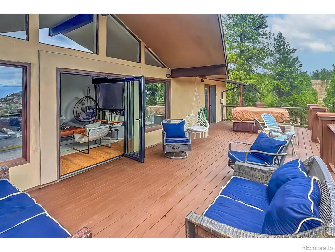
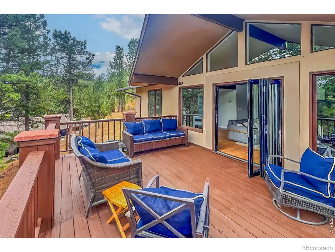
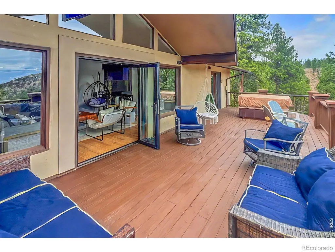
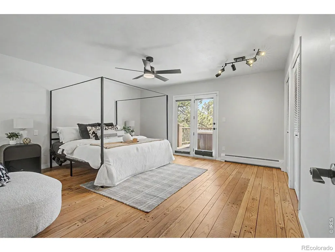
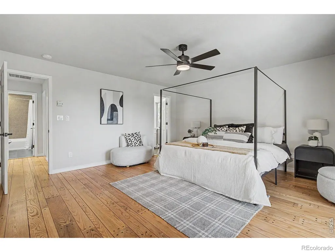
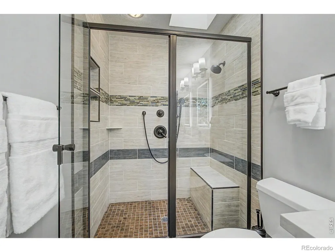
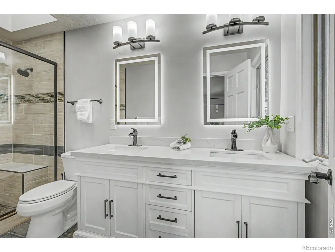
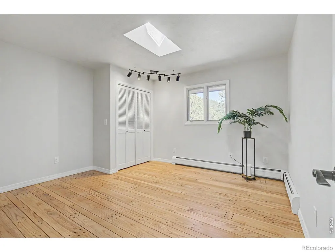
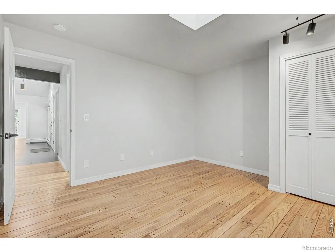
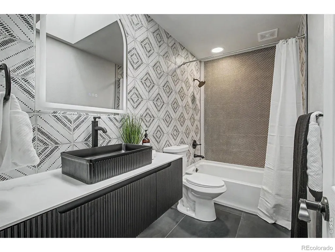
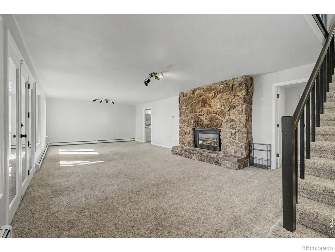
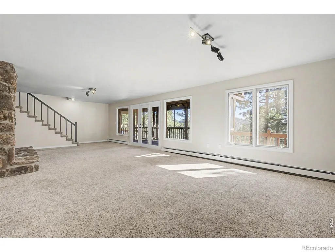
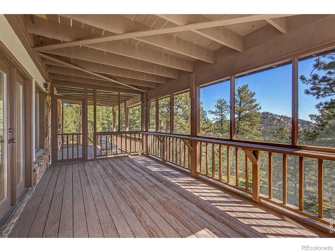
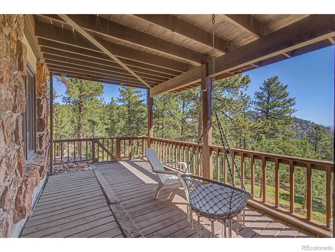
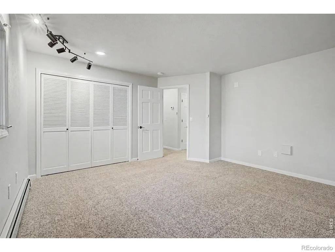
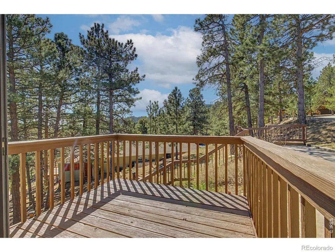
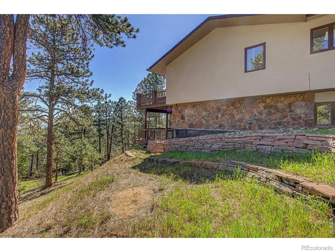
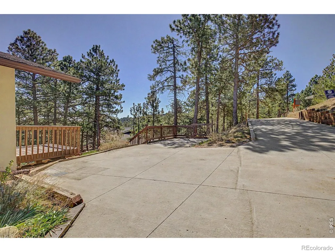
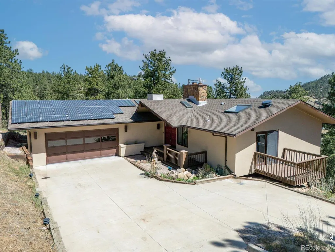
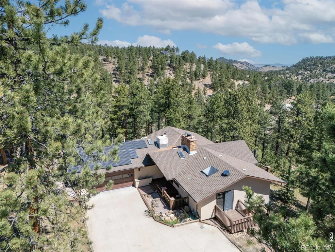
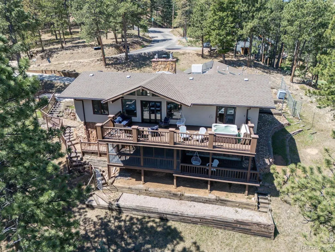
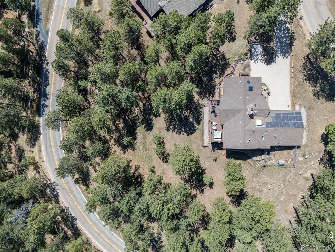
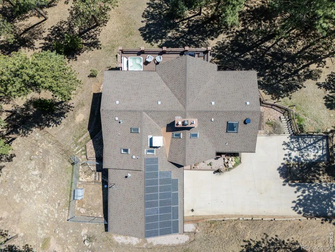
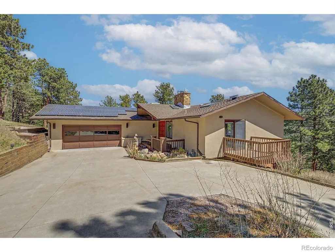
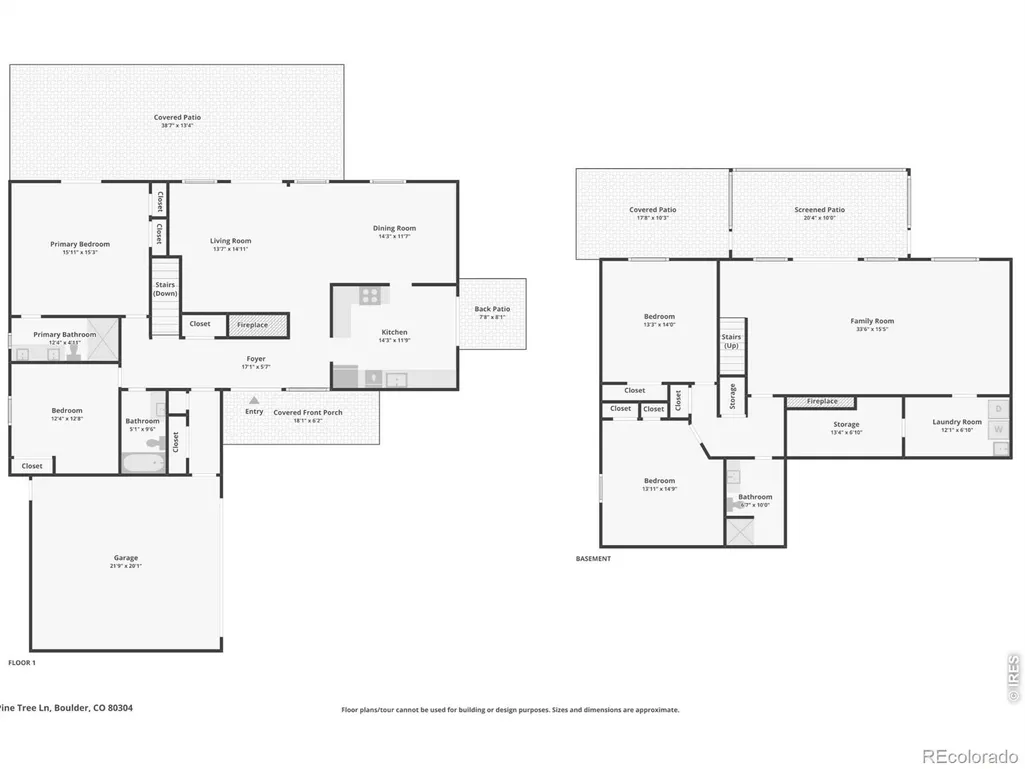
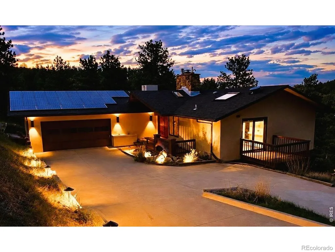
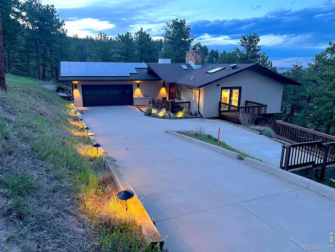
Perched in the foothills just 10 minutes from Pearl Street, this exceptional Boulder residence offers a rare balance of mountain serenity and city convenience. Set on a private acre, the property provides both seclusion and connection with thoughtfully designed indoor and outdoor living spaces that capture the essence of Colorado living framed by sweeping views of the city and plains below and frequent visits from Deer, Turkey and Foxes.The upper level is designed for both everyday living and elevated entertaining. An accordion style glass door seamlessly connects the Great Room area to the outside upper deck creating a true indoor-outdoor experience ideal for gatherings or quiet evenings taking in the views. Each room on the upper level is filled with natural light enhanced by expansive windows and skylights that bring the outdoors inside.Designed with sustainability and comfort in mind, this home features a highly efficient dual-zone hydronic heating system paired with fully owned solar panels and enhanced insulation. The result is a thoughtfully engineered residence delivering year-round efficiency, low-maintenance living, remarkably low utility costs, and evenly distributed heat throughout. This Home is complete with designer finishes and showcases curated interior enhancements and new lighting both inside and out, creating a warm and refined ambiance.The kitchen features modern appliances, hard stone flat surfaces and backsplash, black composite sink and touch faucet to create a clean, functional layout that complements the home's blend of contemporary comfort and mountain-inspired design including it's own breakfast nook deck. Whether you're working from home, entertaining, or seeking a peaceful retreat, this property offers exceptional versatility. The fully fenced acre provides added privacy and usability, while the location delivers effortless access to Boulder's most sought-after amenities-offering a seamless balance of tranquility, views, and convenience.
| Elementary School | Middle School | High School |
|---|---|---|
| Foothill Elementary School | Centennial Middle School | Boulder High School |
| Price History | |
|---|---|
| 5/7/2026 | Listed $1,650,000 |
| 5/22/2026 | 7$1,550,000 |
| 6/25/2026 | 4$1,499,000 |
| 7/7/2026 | 4$1,450,000 |
| 8/12/2026 | 4$1,395,000 |
| 9/3/2026 | 4$1,350,000 |
General Features
| Sewer | Septic Tank |
|---|---|
| Heating | Baseboard,Hot Water |
| Utilities | Electricity Available,Natural Gas Available |
| Possession | Closing/DOD |
| Roof | Composition |
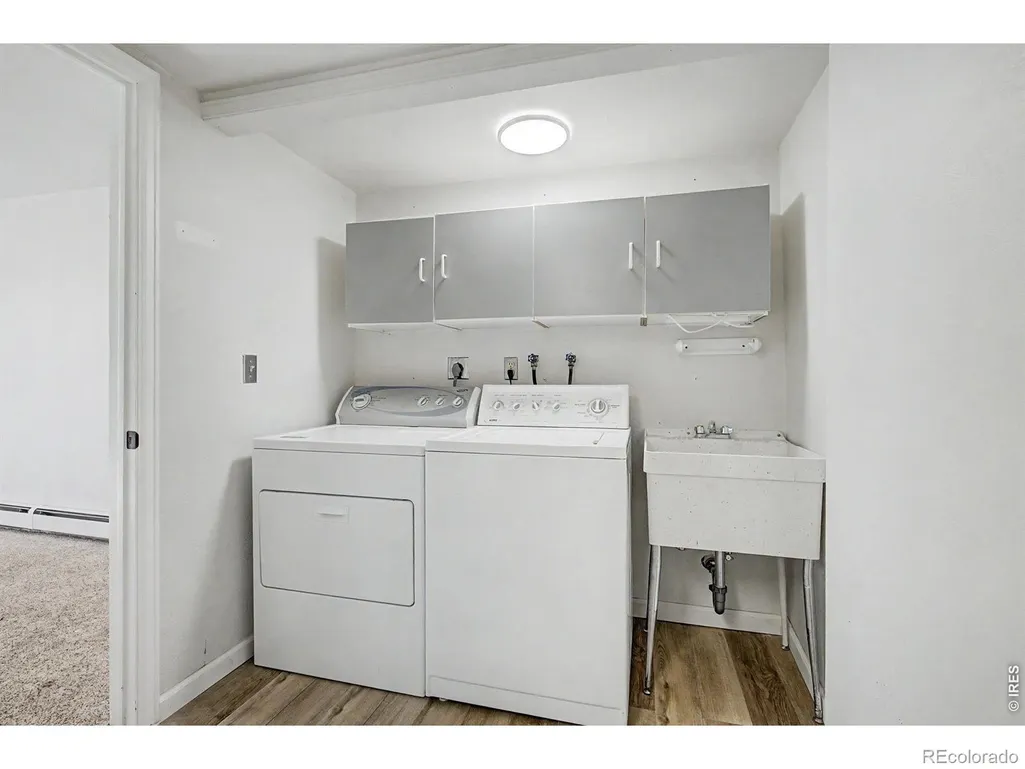
| Appliances | Dishwasher,Dryer,Microwave,Oven,Refrigerator,Washer |
| Zoning | F |
| HOA Fee | 125 |
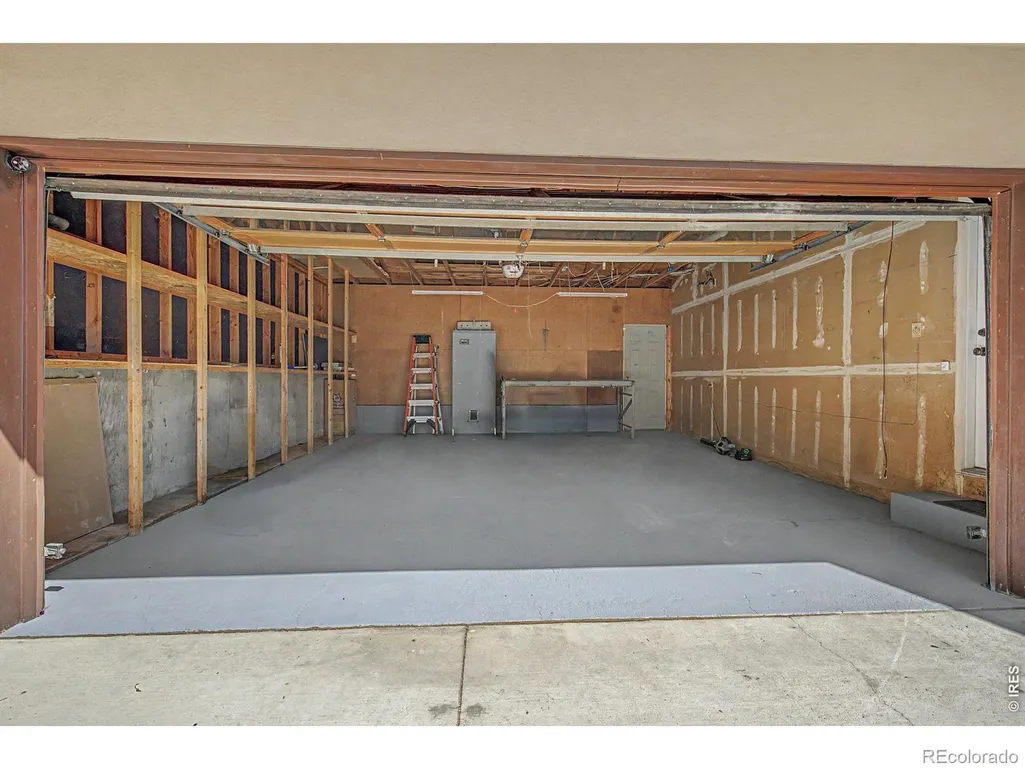
| Garage Spaces | 2 |
| Association Fee Includes | Reserves |
| Patio/Porch Features | Deck |
| Architectural Style | Contemporary |
| Construction Materials | Frame |
| Year Built | 1974 |
| View | Plains |
| Levels | One |
| Property Subtype | Single Family Residence |
| Tax Year | 2025 |
| Ownership | Individual |
| Assoc Fee Paid Per | Annually |
| County | Boulder |
| Property Type | Residential |
| HOA | Yes |
| Attached Garage | Yes |
| Subdivision Name | Pine Brook Hills 2 |
| Possible Use | Residential |
| Full Baths | 1 |
| Status | Active |
| High School | Boulder |
| City | Boulder |
| Association Name | Pine Brook Hills |
| High School District | Boulder Valley RE 2 |
| Lot Size Square Feet | 48817 |
| Listing Terms | Cash,Conventional,FHA,VA Loan |
| Elementary School | Foothill |
| Tax Annual Amount | 7868 |
| Middle/Junior High School | Centennial |
| Concessions | No |
| Virtual Tour | https://denver-real-estate-photography.aryeo.com/sites/76-pine-tree-ln-boulder-co-80304-24482682/branded |
| Structure Type | House |
| Standard Status | Active |
| Occupancy Type | Owner |
| Elementary School District | Boulder Valley RE 2 |
Interior Features
| Interior Amenities | Eat-in Kitchen,Open Floorplan,Vaulted Ceiling(s) |
|---|---|
| Basement | Daylight,Full,Walk-Out Access |
| Basement (Y/N) | Yes |
| Window Features | Skylight(s) |
| Above Grade Finished Area | 1522 |
| 3/4 Baths | 2 |
| Laundry Features | In Unit |
| Total Bedrooms | 4 |
| Below Grade Finished Area | 1406 |
| Main Level Bedrooms | 2 |
| Main Level Bathrooms | 2 |
| Total Baths | 3 |
Exterior Features
| Exterior Amenities | Spa/Hot Tub |
|---|---|
| Vegetation | Wooded |
| Fencing | Partial |
| Lot Features | Rolling Slope |
| Water Source | Public |
| Total Parking | 2 |
| Building Area Total | 2928 |
| Lot Size Acres | 1.12 |
| Road Surface Type | Paved |
| Road Frontage Type | Public |
| Road Responsibility | Public Maintained Road |
Amenities
- Foreclosure
- Views
- Short Sale
- New Construction
- Adult 55+
- Lease To Own
- No HOA Fees
- Furnished
- Primary On Main
- Air Conditioning
- Seller Finance
- Green
- Fixer Upper
- Horse
- Golf
- Fireplace
- Deck
- Garage
- Basement
- Pool
Property vs Single Family Average in 80304
Price
Taxes
Year Built
Visits
In The Neighborhood
Water Views
Boulder
$ 9,995,000
- Type
- Single Family
- Size
- 7,016 SqFt
- Rooms
- 5 Beds + 4.5 Baths
 Compass - Boulder #IR1068158
Open House
Boulder
$ 1,565,000
- Type
- Single Family
- Size
- 3,783 SqFt
- Rooms
- 4 Beds + 3 Baths
Compass - Boulder #IR1065335

