
Price Reduction - New Construction
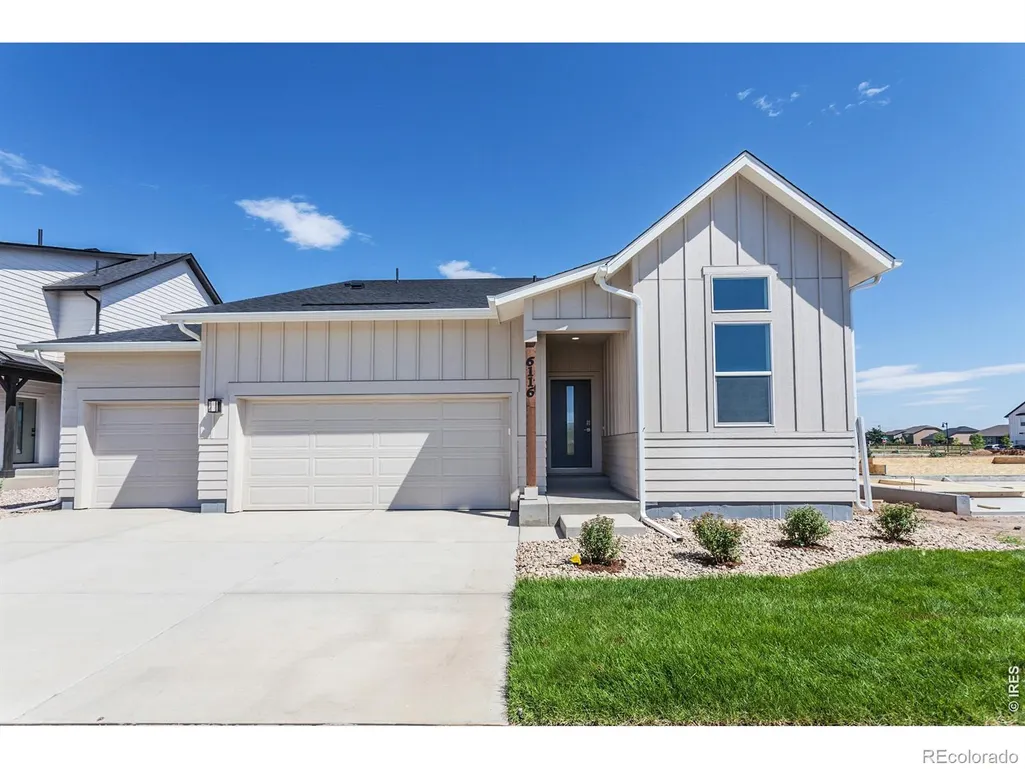
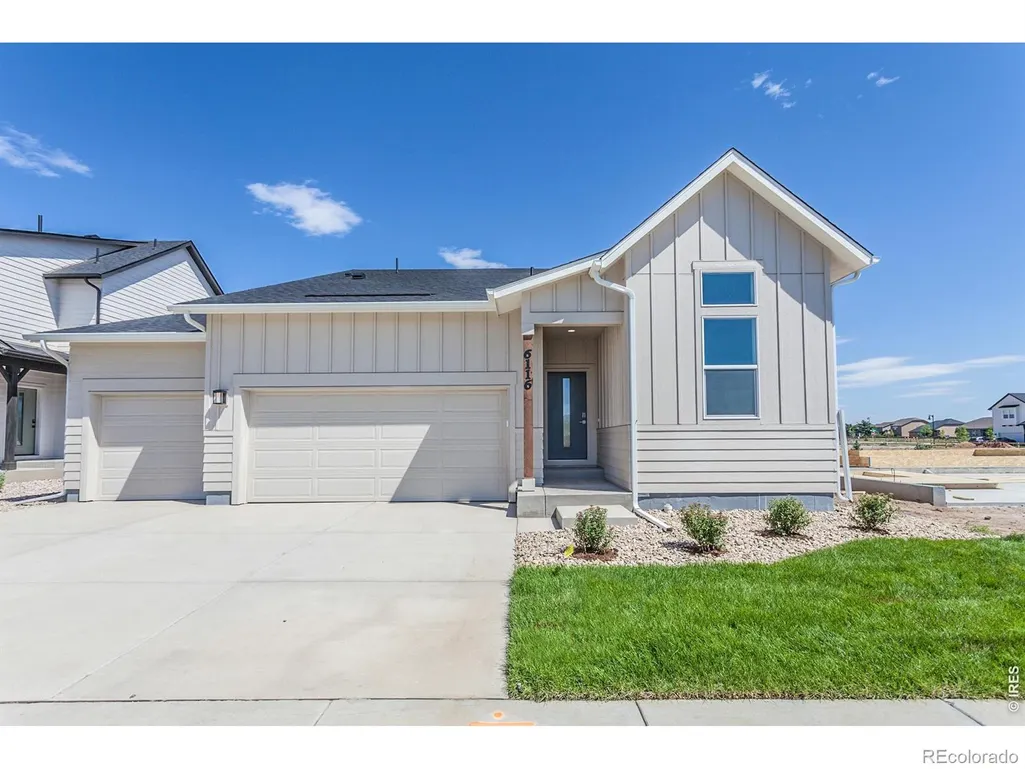
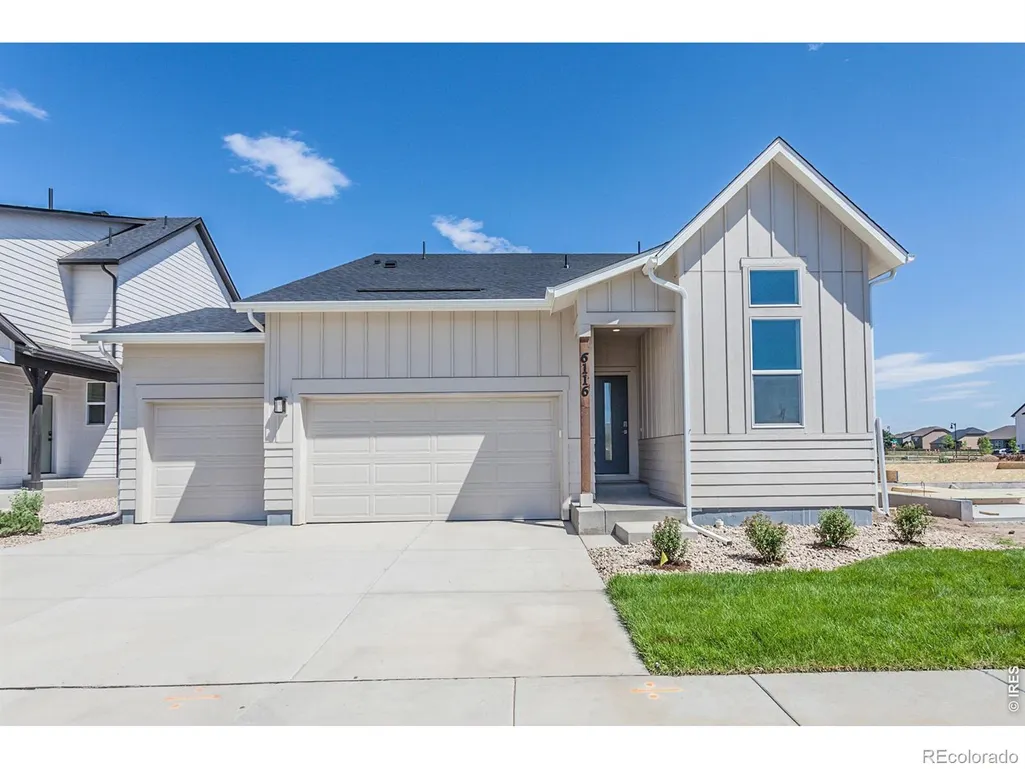
Address
6116 Gault Road, Timnath, CO
Price
$ 662,775
Property Attributes
- MLS#IR1057731
- TypeSingle Family
- Listing Status Active
- CountyLARIMER
- CityTimnath
- NeighborhoodRendezvous - Trailside
- Zip80547
- StyleContemporary
- Year Built2026
- Price$ 662,775
- Bedrooms4
- Full Bathrooms3
- Half Bathrooms0
- Sqr Footage2955
- Lot Size0.14 Acres
Data Source:
REColorado (MTOMLS)
Property Description
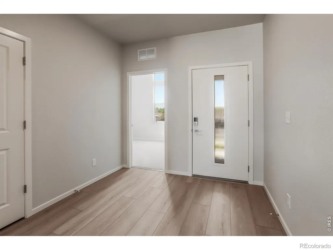
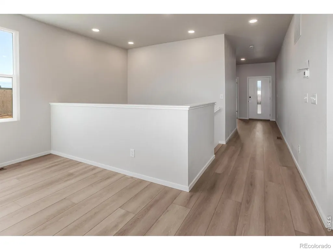
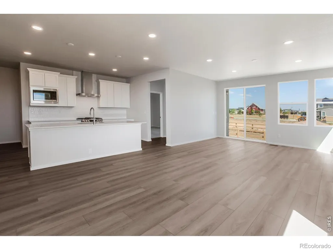
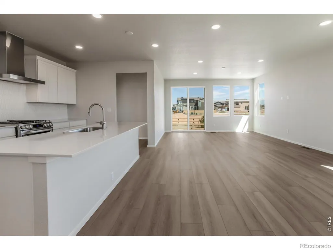
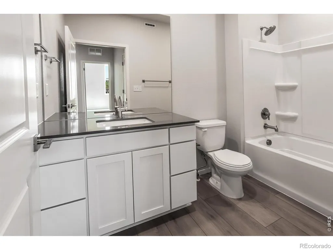
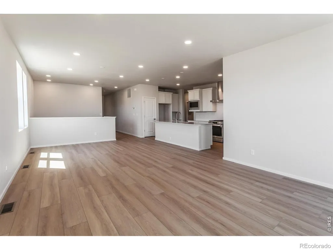
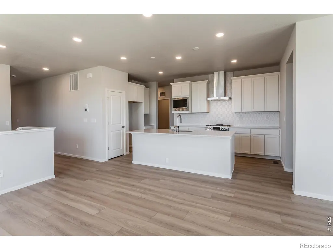
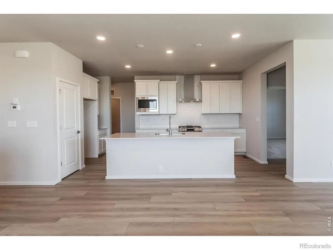
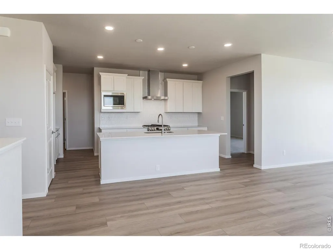
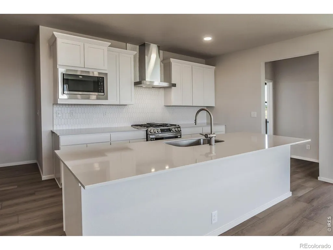
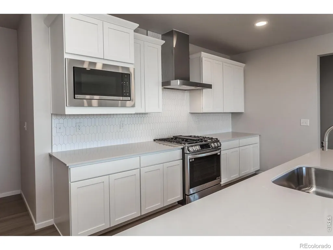
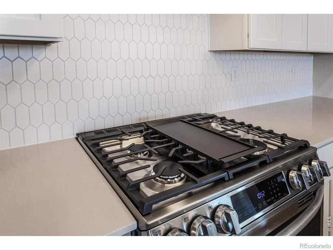
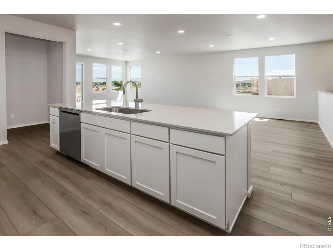
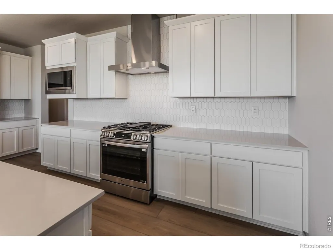
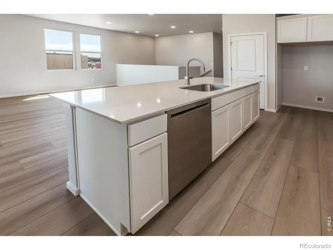
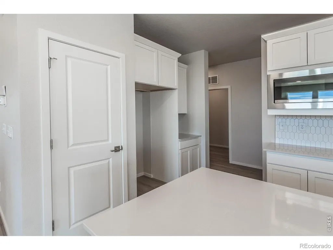
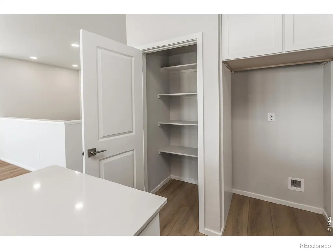
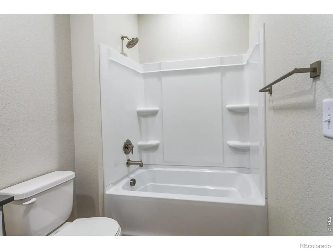
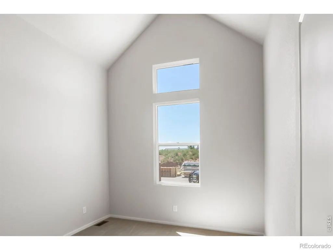
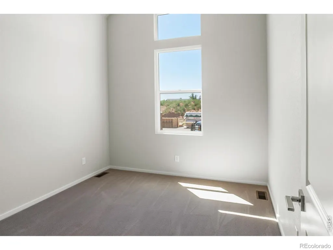
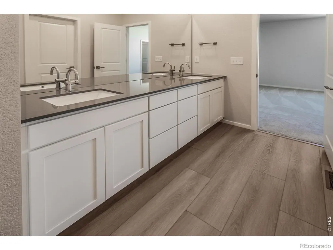
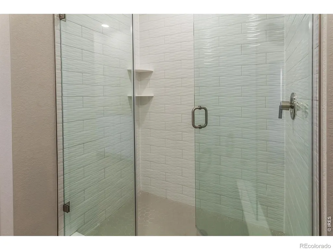
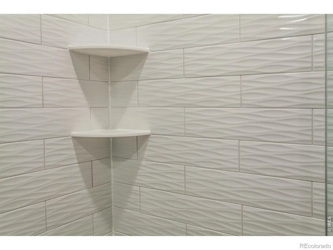
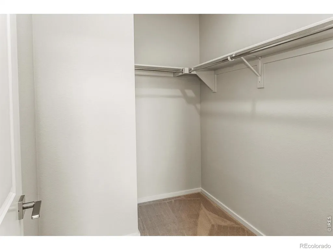
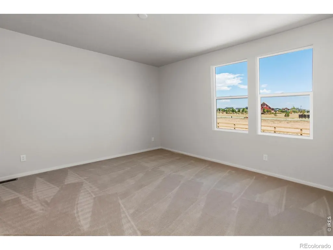
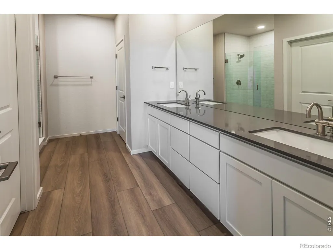
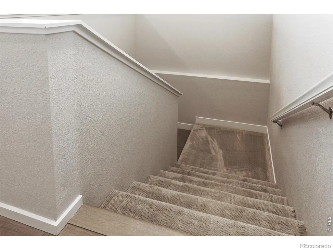
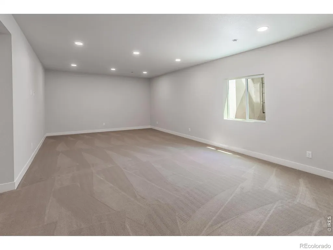
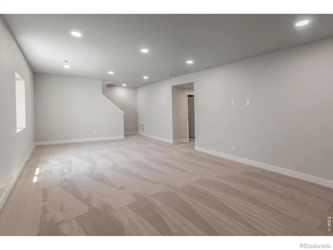
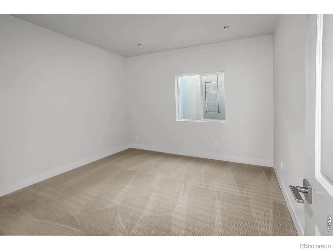
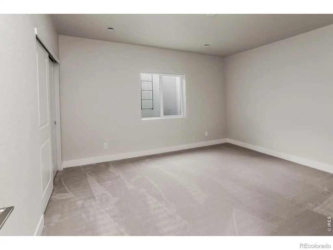
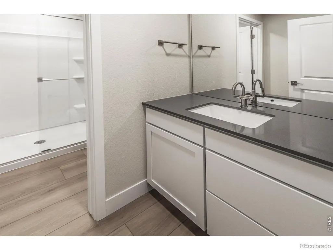
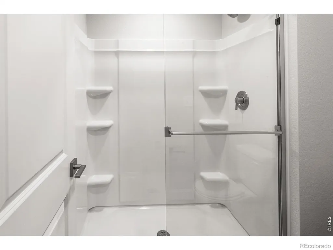
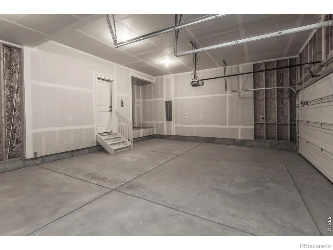
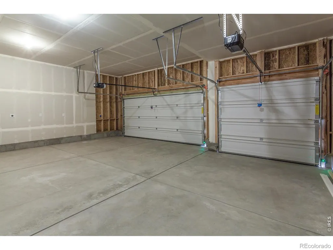
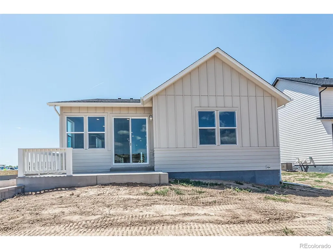
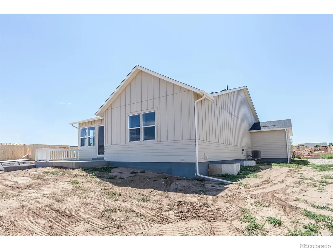
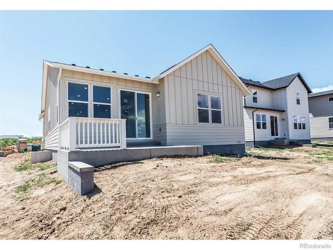
Welcome to this spacious 4-bedroom, 3-bathroom new construction ranch, thoughtfully designed for both comfort and functionality. A charming front porch creates a warm first impression, while inside, vinyl plank flooring flows throughout the main living areas, complementing the bright, open floorplan filled with an abundance of natural light. The living room is enhanced by a deluxe window package, adding both architectural interest and even more natural light.The stylish kitchen features quartz countertops, white icing maple cabinets, stainless steel appliances, a gas range, and a double oven-perfect for both everyday living and entertaining. The main-level primary suite includes a walk-in closet and a beautifully appointed bathroom with a tiled shower and frameless glass enclosure. An additional main-level bedroom offers flexibility for guests, a home office, or hobbies.The finished basement expands your living space with a large rec room, two additional bedrooms, and a full bathroom-ideal for entertaining, relaxing, or hosting visitors. Enjoy seamless indoor-outdoor living with an oversized sliding glass door that opens to an extended backyard patio, perfect for gatherings or quiet evenings. A 3-car garage provides ample space for vehicles, storage, and more! ASK ABOUT CURRENT LENDER OR CASH BUYER INCENTIVES.
| Elementary School |
|---|
| Timnath Elementary School |
| Price History | |
|---|---|
| 4/29/2026 | Listed $691,775 |
| 9/11/2026 | 5$662,775 |
General Features
| Heating | Forced Air |
|---|---|
| Cooling | Central Air |
| Utilities | Electricity Available,Natural Gas Available |
| Possession | Closing/DOD |
| Roof | Composition |
| Appliances | Dishwasher,Microwave,Oven |
| Zoning | RES |
| Garage Spaces | 3 |
| Patio/Porch Features | Patio |
| Architectural Style | Contemporary |
| Security Features | Smoke Detector(s) |
| Construction Materials | Frame |
| Year Built | 2026 |
| Levels | One |
| Property Subtype | Single Family Residence |
| Tax Year | 2025 |
| Ownership | Builder |
| County | Larimer |
| Property Type | Residential |
| Association Amenities | Park,Playground,Pool |
| HOA | No |
| Attached Garage | Yes |
| Subdivision Name | Rendezvous,Trailside |
| Possible Use | Residential |
| Full Baths | 1 |
| Status | Active |
| High School | Other |
| City | Timnath |
| High School District | Poudre R-1 |
| Lot Size Square Feet | 5995 |
| Listing Terms | 1031 Exchange,Cash,Conventional,FHA,VA Loan |
| Elementary School | Timnath |
| Middle/Junior High School | Other |
| Property Condition | New Construction |
| Concessions | No |
| Structure Type | House |
| Standard Status | Active |
| Elementary School District | Poudre R-1 |
Interior Features
| Interior Amenities | Eat-in Kitchen,Kitchen Island,Open Floorplan,Pantry,Walk-In Closet(s) |
|---|---|
| Basement (Y/N) | Yes |
| Above Grade Finished Area | 1635 |
| 3/4 Baths | 2 |
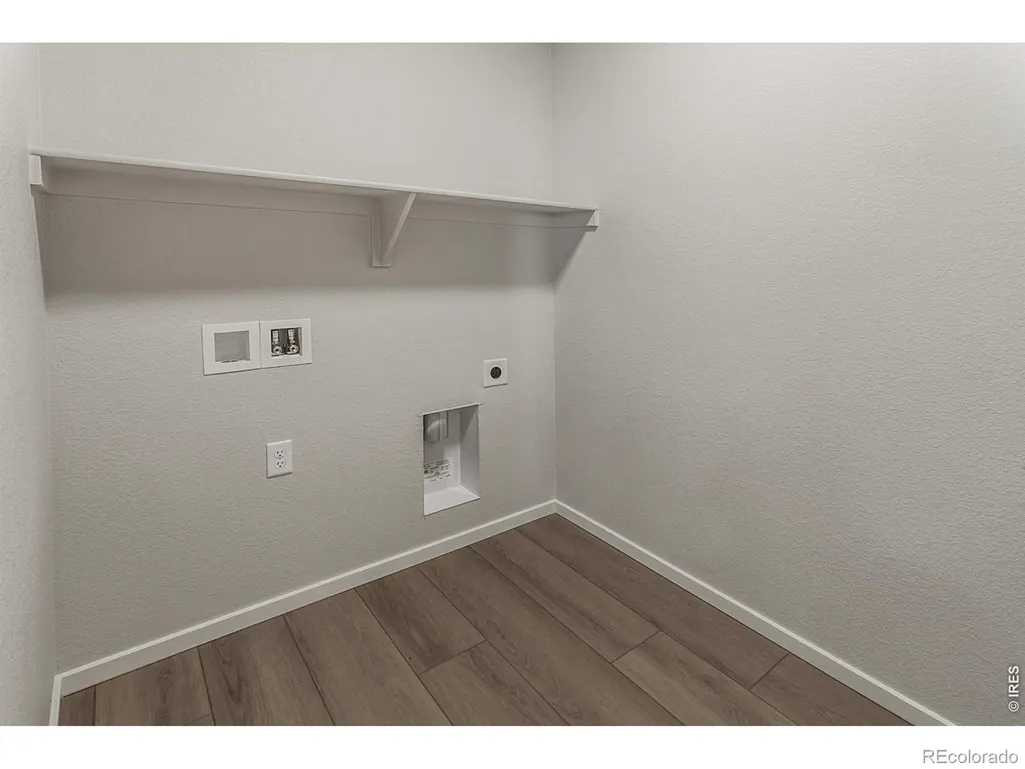
| Laundry Features | In Unit |
| Total Bedrooms | 4 |
| Below Grade Finished Area | 1025 |
| Main Level Bedrooms | 2 |
| Main Level Bathrooms | 2 |
| Total Baths | 3 |
Exterior Features
| Water Source | Public |
|---|---|
| Total Parking | 3 |
| Building Area Total | 2955 |
| Lot Size Acres | 0.14 |
| Road Surface Type | Paved |
| Road Frontage Type | Public |
| Builder Model | Christie Farmhouse |
Amenities
- Foreclosure
- Views
- Short Sale
- New Construction
- Adult 55+
- Lease To Own
- No HOA Fees
- Furnished
- Primary On Main
- Air Conditioning
- Seller Finance
- Green
- Fixer Upper
- Horse
- Golf
- Fireplace
- Deck
- Garage
- Basement
- Pool
Property vs Single Family Average in 80547
Price
Year Built
Visits
 The content relating to real estate for sale in this Web site comes in part from the Internet Data eXchange (IDX) program of METROLIST, INC., DBA RECOLORADO©. Real estate listings held by brokers other than JPAR® - Platinum are marked with the IDX Logo. This information is being provided for the consumers' personal, non-commercial use and may not be used for any other purpose. All information subject to change and should be independently verified. September 15, 2026 12:24 PM UTCd

