
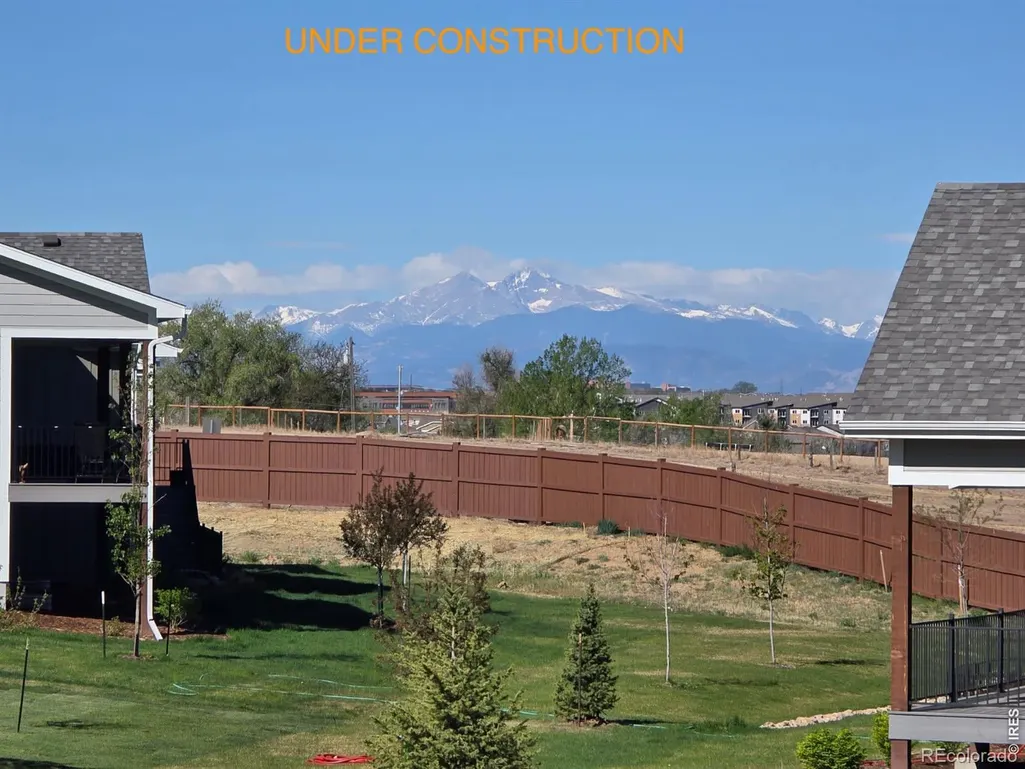
Views - New Construction - Eco Friendly
Address
219 57th Avenue, Greeley, CO
Price
$ 667,000
Property Attributes
- MLS#IR1056771
- TypeSingle Family
- Listing Status Active
- CountyWELD
- CityGreeley
- NeighborhoodKelly Farm
- Zip80634
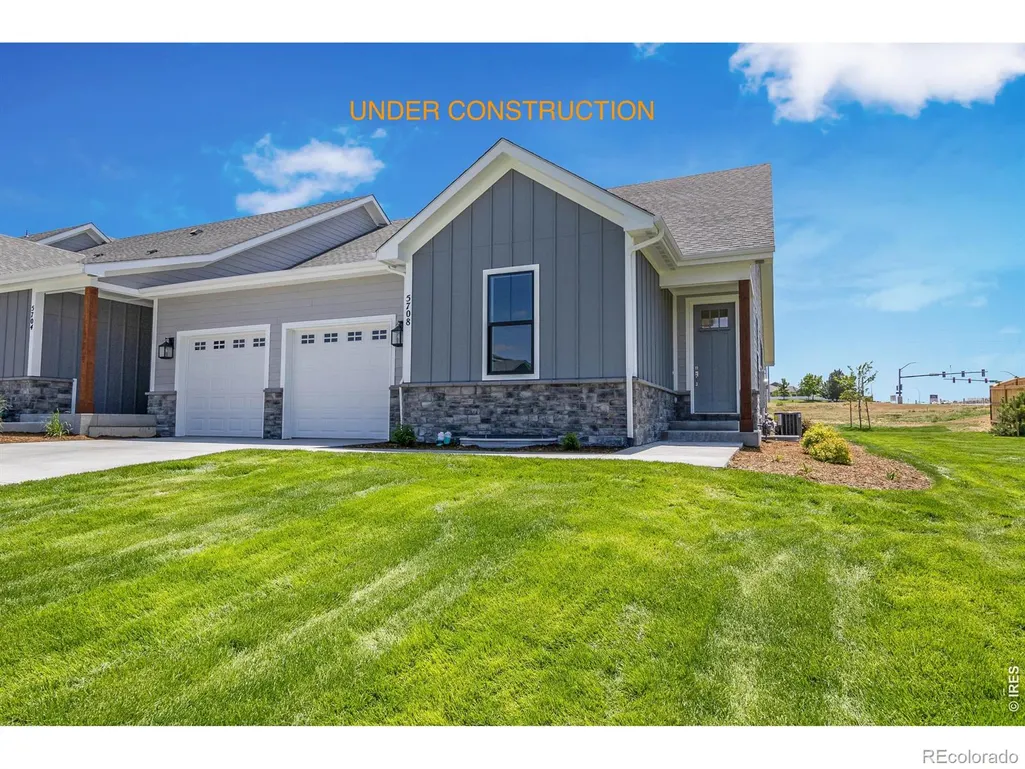
- StyleContemporary,Cottage
- Year Built2026
- Taxes$ 434
- Price$ 667,000
- Bedrooms2
- Full Bathrooms2
- Half Bathrooms0
- Sqr Footage3712
- Lot Size0.08 Acres
Data Source:
REColorado (MTOMLS)
Property Description
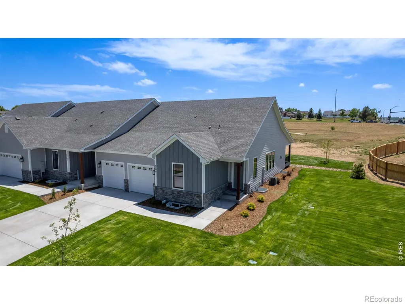
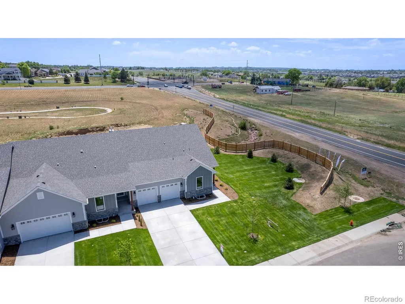
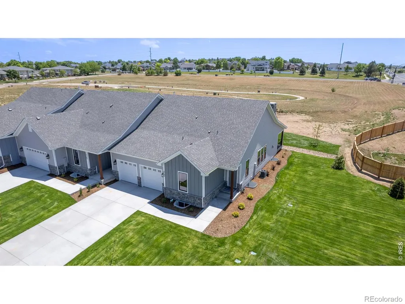
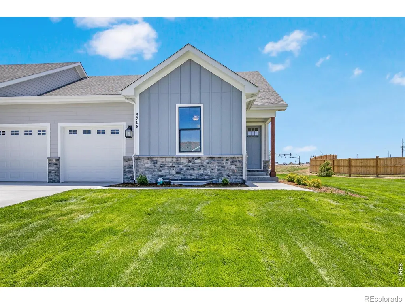
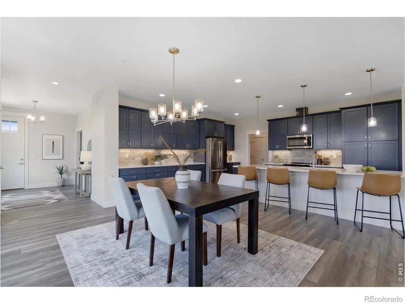
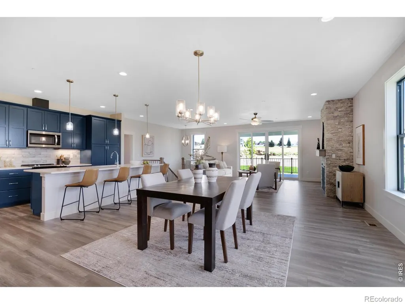
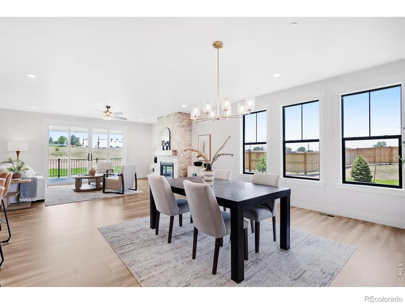
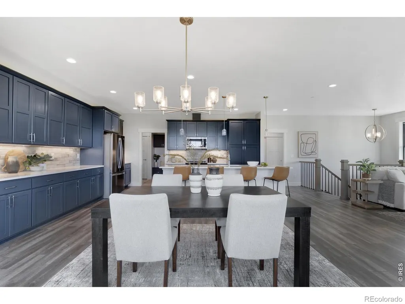
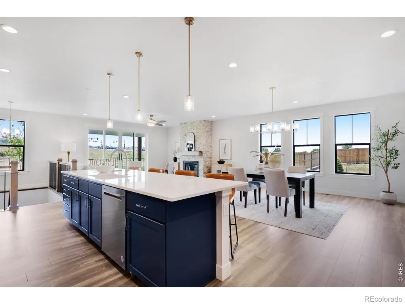
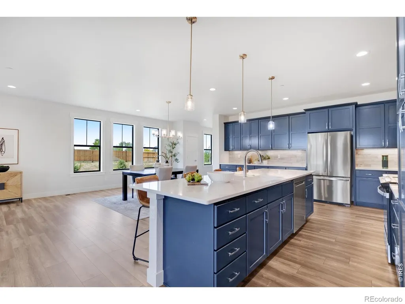
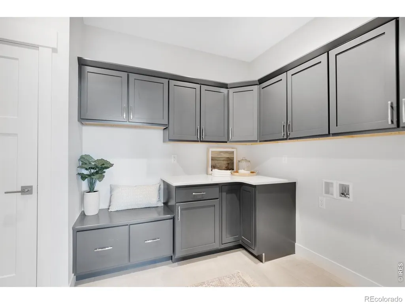
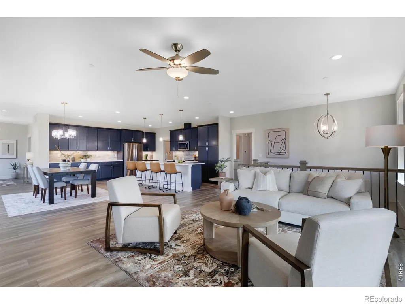
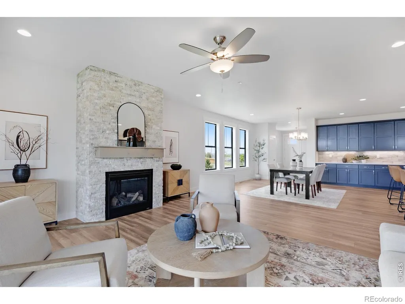
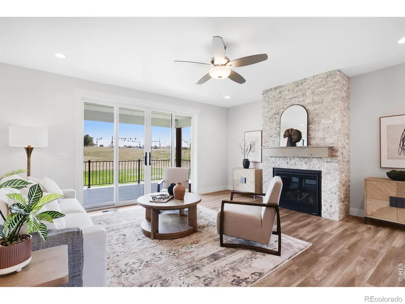
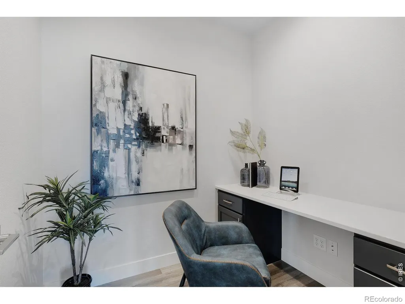
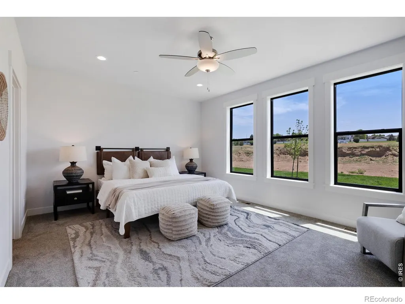
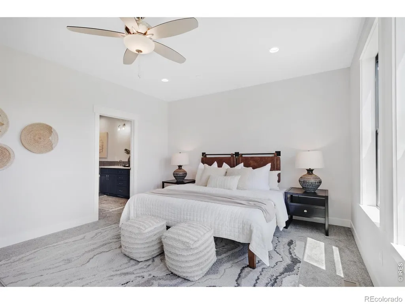
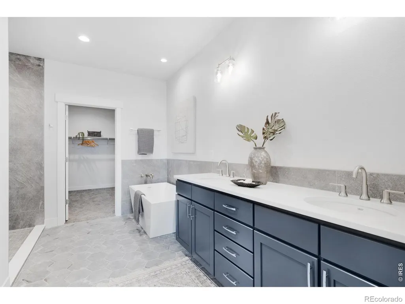
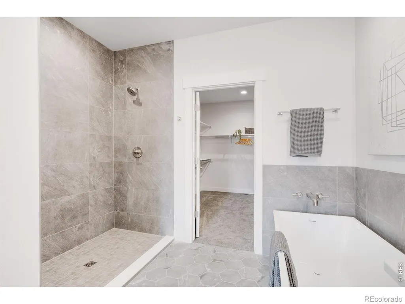
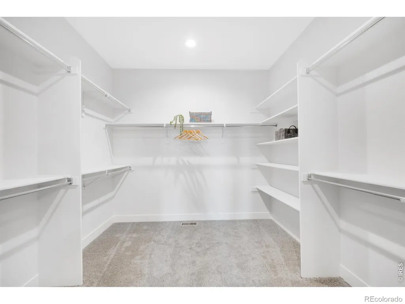
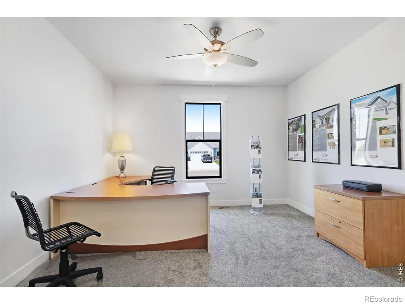
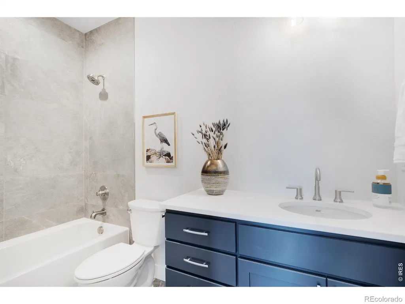
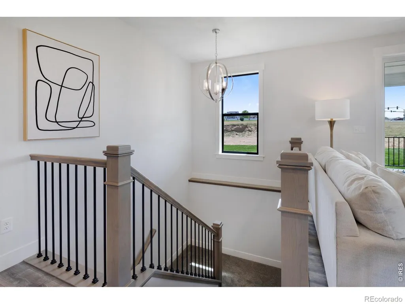
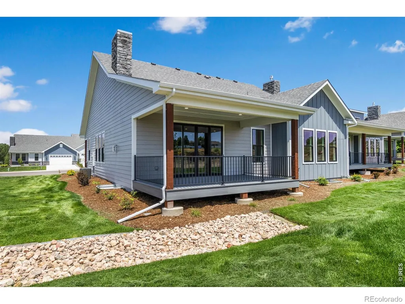
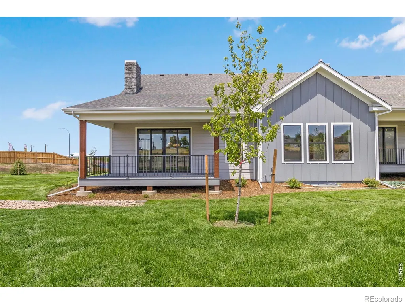
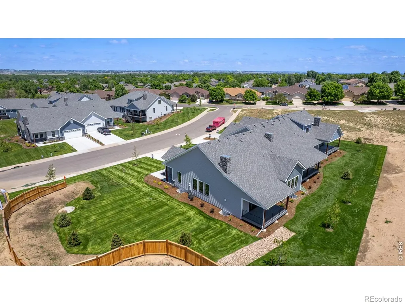
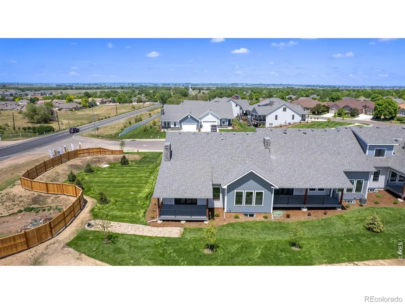
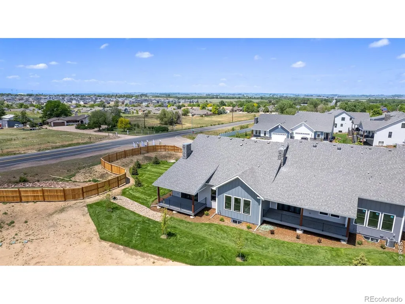
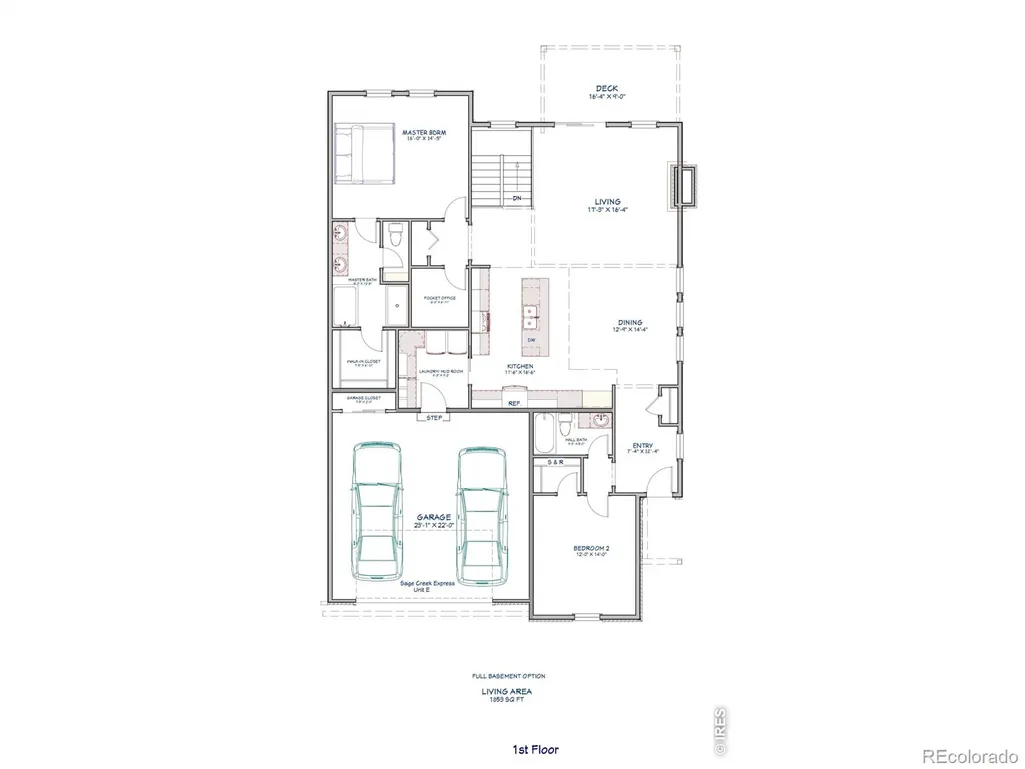
The Express Series is designed for those who want a perfect balance of comfort, style & affordability. These homes offer high-quality construction & modern aesthetics that Benchmark Custom Homes is known for but with a more efficient footprint and value to maximize livability & minimize maintenance. Sage Creek's open kitchen, dining & living rooms form a spacious great room. A full wall stone fireplace warms the living area & bi-parting sliding doors open & expand to outdoor living space on the covered back deck. The luxurious primary suite, complete with a deluxe 5-piece ensuite bath featuring an oversized shower, free standing tub, double vanity, private water closet & an extra-large walk-in clothes closet is located at the back of the house. The big second bedroom is on the other end with its own full bath as well. The kitchen, mudroom/laundry, pocket office & bathrooms are loaded w/Alpine Euro soft close cabinetry (w/42-inch kitchen uppers), crown molding & undermounted cabinet lighting illuminating Quartz countertops & SS Whirlpool appliances. Built to the Energy & Environmental Building Alliance's Best Practices Standards, Sage Creek comes w/striking black energy efficient Andersen windows, a passive radon mitigation system, 13 SEER air conditioner, 96% efficiency direct vent furnace with a fresh air ventilating system, & an on-demand direct vent tankless Navien water heater. The engineered silent floor trusses & 9' ceilings keep quality top-of-mind. HOA covers landscaping, water for landscaping, snow & trash removal, management, exterior maintenance & insurance. With the lock-and-leave convenience of The Cottages at Kelly Farm Express Series homeowners can spend less time on upkeep and more time enjoying everything Northern Colorado has to offer. Whether you're a first-time or move-up homebuyer, downsizing, or looking for a hassle-free home base, the Express Series delivers a perfect blend of practicality & elegance-all at a more attainable price point.
| Elementary School | Middle School | High School |
|---|---|---|
| McAuliffe Elementary School | Franklin Middle School | Northridge High School |
| Price History | |
|---|---|
| 4/16/2026 | Listed $667,000 |
General Features
| Sewer | Public Sewer |
|---|---|
| Heating | Forced Air |
| Cooling | Ceiling Fan(s),Central Air |
| Utilities | Cable Available,Electricity Available,Internet Access (Wired),Natural Gas Available |
| Possession | Closing/DOD |
| Roof | Composition |
| Appliances | Dishwasher,Disposal,Microwave,Oven,Refrigerator,Self Cleaning Oven |
| Zoning | RES |
| HOA Fee | 295 |
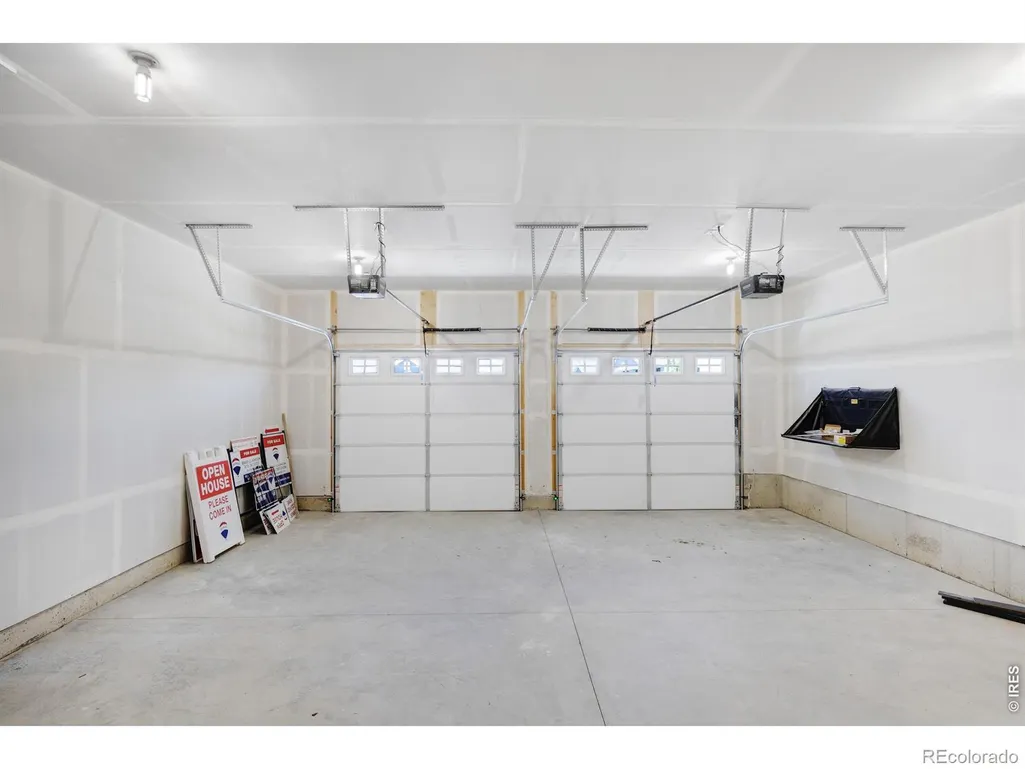
| Garage Spaces | 2 |
| Association Fee Includes | Reserves,Insurance,Maintenance Grounds,Maintenance Structure,Snow Removal,Trash |
| Patio/Porch Features | Deck,Patio |
| Architectural Style | Contemporary,Cottage |
| Security Features | Fire Sprinkler System,Smoke Detector(s) |
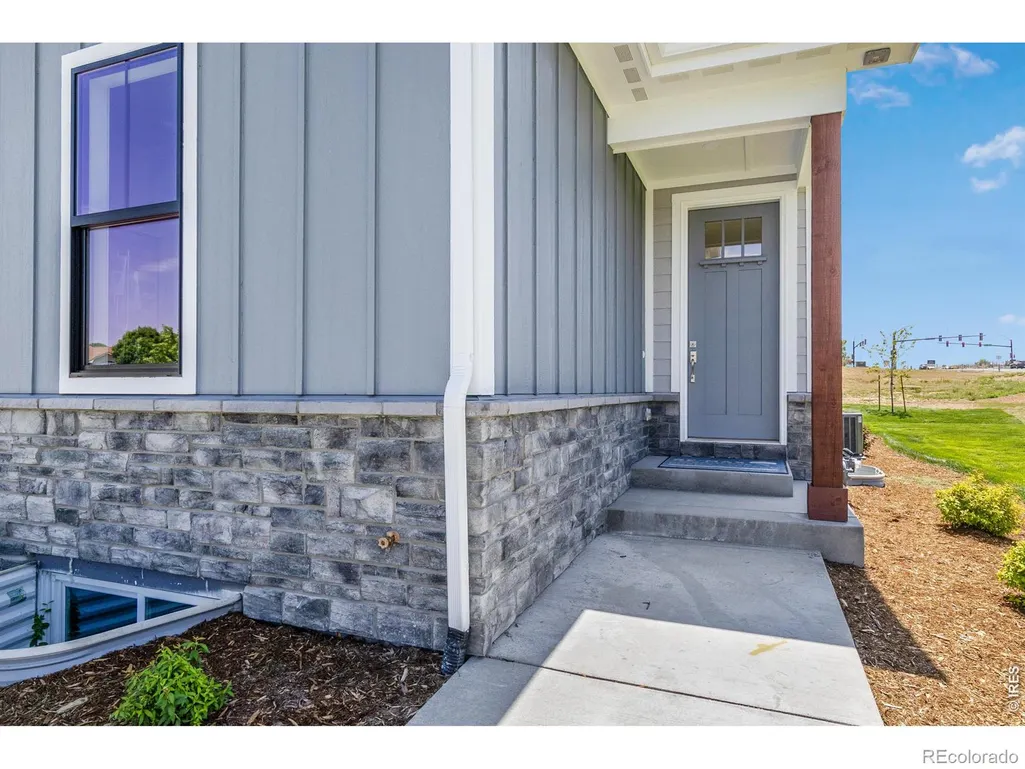
| Construction Materials | Stone,Frame,Wood Siding |
| Exclusions | Seller's mineral rights |
| Pets Allowed | Cats OK,Dogs OK |
| Year Built | 2026 |
| View | City,Mountain(s),Plains |
| Levels | One |
| Property Subtype | Townhouse |
| Tax Year | 2020 |
| Ownership | Builder |
| Assoc Fee Paid Per | Monthly |
| County | Weld |
| Property Type | Residential |
| Association Amenities | Park |
| HOA | Yes |
| Attached Garage | Yes |
| Subdivision Name | Kelly Farm |
| Facing Direction | East |
| Full Baths | 2 |
| Status | Active |
| High School | Northridge |
| City | Greeley |
| Association Name | Cottages at Kelly Farm |
| High School District | Greeley 6 |
| Lot Size Square Feet | 3600 |
| Listing Terms | Cash,Conventional,FHA,VA Loan |
| Elementary School | McAuliffe |
| Tax Annual Amount | 434 |
| Middle/Junior High School | Franklin |
| Property Condition | Under Construction |
| Concessions | No |
| Virtual Tour | https://my.matterport.com/show/?m=aLY8tVyGRxk& |
| Structure Type | Duplex |
| Standard Status | Active |
| Elementary School District | Greeley 6 |
Interior Features
| Interior Amenities | Eat-in Kitchen,Five Piece Bath,Kitchen Island,Open Floorplan,Pantry,Radon Mitigation System,Smart Thermostat,Walk-In Closet(s) |
|---|---|
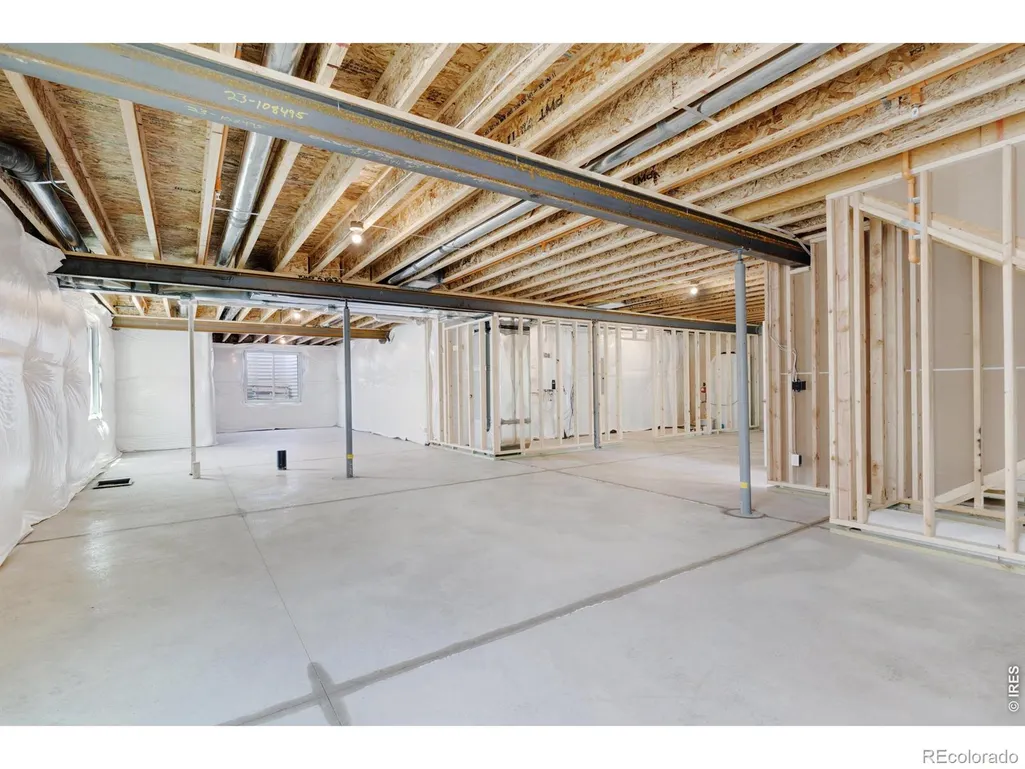
| Basement | Bath/Stubbed,Daylight,Full,Sump Pump,Unfinished |
| Flooring | Tile,Wood |
| Total Fireplaces | 1 |
| Fireplace Features | Dining Room,Family Room,Gas,Kitchen,Living Room |
| Common Walls | End Unit |
| Basement (Y/N) | Yes |
| Window Features | Double Pane Windows |
| Above Grade Finished Area | 1856 |
| Laundry Features | In Unit |
| Total Bedrooms | 2 |
| Main Level Bedrooms | 2 |
| Main Level Bathrooms | 2 |
| Total Baths | 2 |
Exterior Features
| Vegetation | Grassed |
|---|---|
| Parking Features | Oversized,Oversized Door |
| Lot Features | Level,Rolling Slope,Sprinklers In Front |
| Water Source | Public |
| Total Parking | 2 |
| Building Area Total | 3712 |
| Lot Size Acres | 0.08 |
| Road Surface Type | Paved |
| Road Frontage Type | Public |
| Other Equipment | Satellite Dish |
| Builder Model | Sage Creek Express |
Amenities
- Foreclosure
- Views
- Short Sale
- New Construction
- Adult 55+
- Lease To Own
- No HOA Fees
- Furnished
- Primary On Main
- Air Conditioning
- Seller Finance
- Green
- Fixer Upper
- Horse
- Golf
- Fireplace
- Deck
- Garage
- Basement
- Pool
Property vs Single Family Average in 80634
Price
Taxes
Year Built
Visits
In The Neighborhood
Views
Greeley
$ 618,000
- Type
- Single Family
- Size
- 1,713 SqFt
- Rooms
- 2 Beds + 2.5 Baths
 RE/MAX of Boulder, Inc #IR1067704
Views
Greeley
$ 642,500
- Type
- Single Family
- Size
- 1,804 SqFt
- Rooms
- 2 Beds + 2 Baths
RE/MAX of Boulder, Inc #IR1065713

