
Views
Address
895 Elk Meadow Court, Estes Park, CO
Price
$ 975,000
Property Attributes
- MLS#IR1054355
- TypeSingle Family
- Listing Status Active
- CountyLARIMER
- CityEstes Park
- NeighborhoodElk Hollow
- Zip80517
- StyleContemporary
- Year Built1990
- Taxes$ 3340
- Price$ 975,000
- Bedrooms3
- Full Bathrooms2
- Half Bathrooms1
- Sqr Footage2647
- Lot Size0.42 Acres
Data Source:
REColorado (MTOMLS)
Property Description
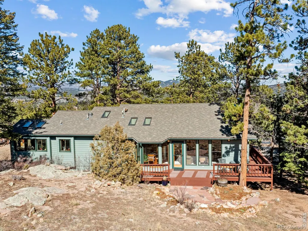
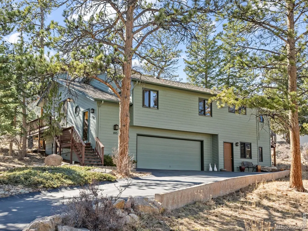
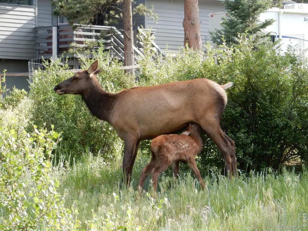
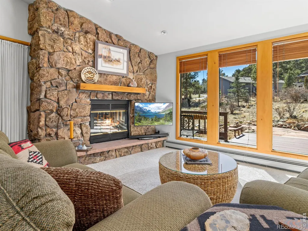
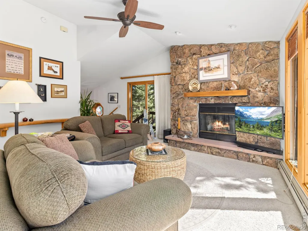
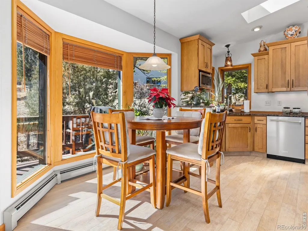
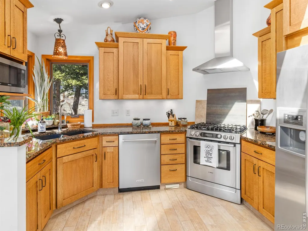
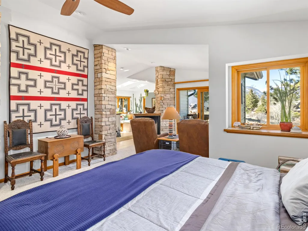
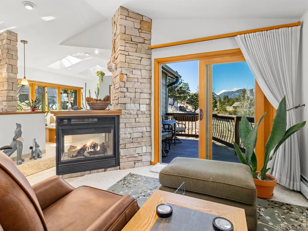
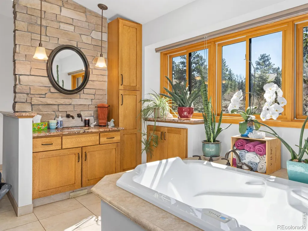
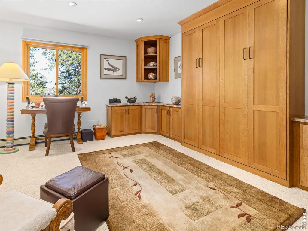
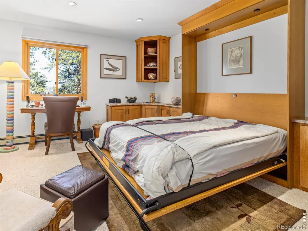
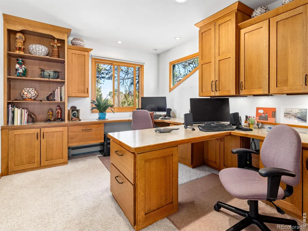
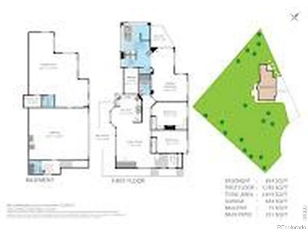
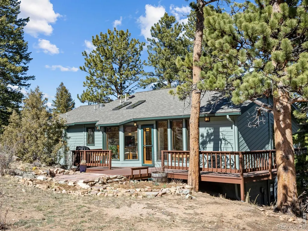
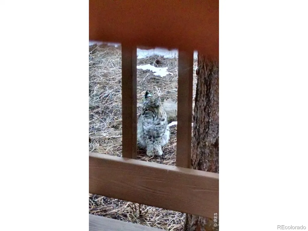
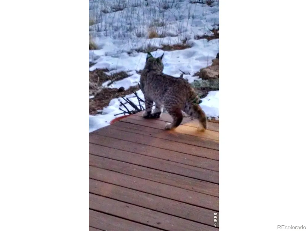
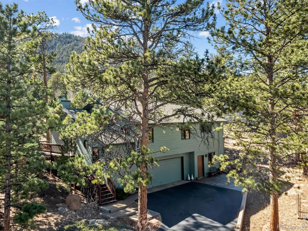
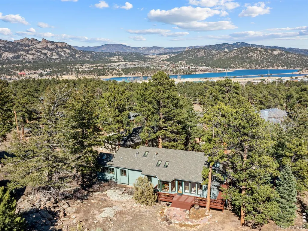
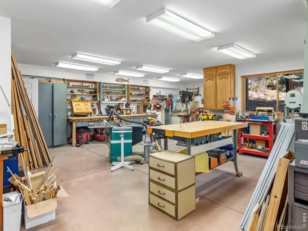
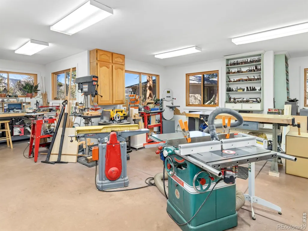
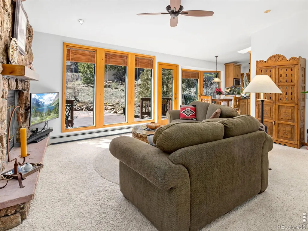
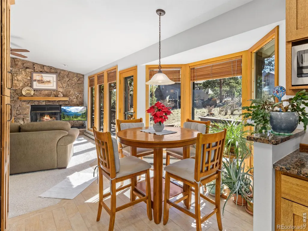
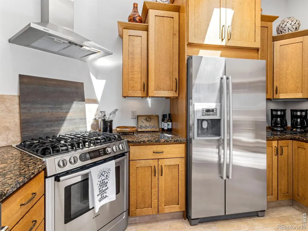
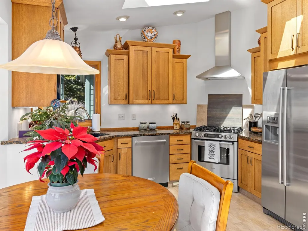
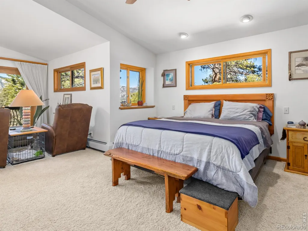
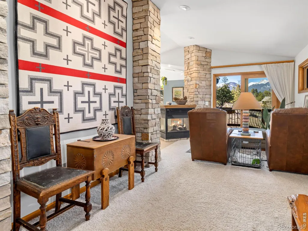
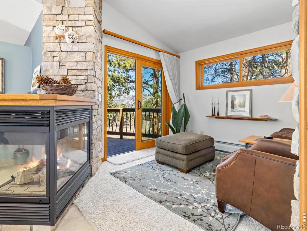
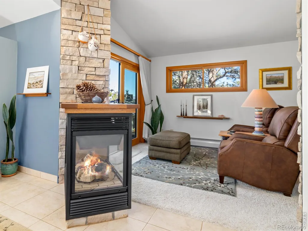
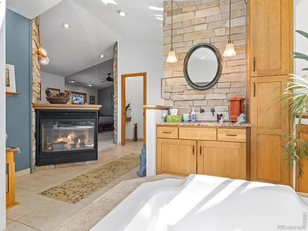
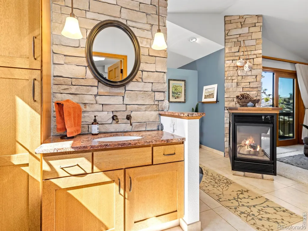
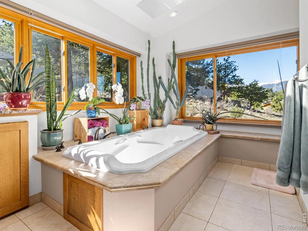
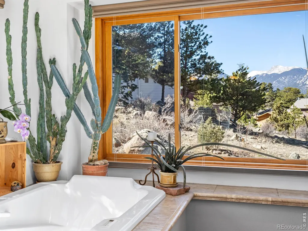
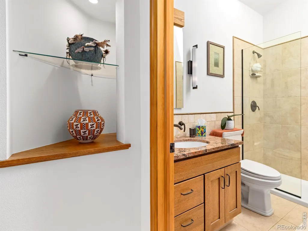
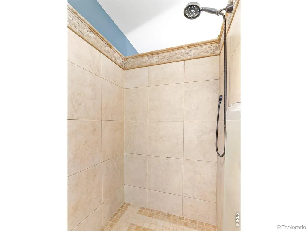
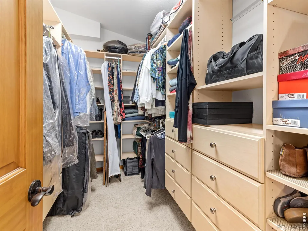
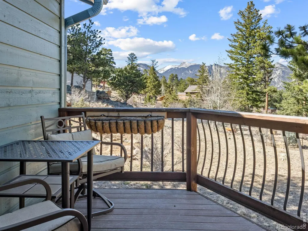
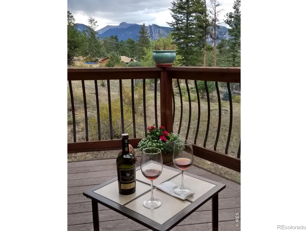
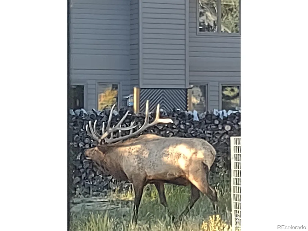
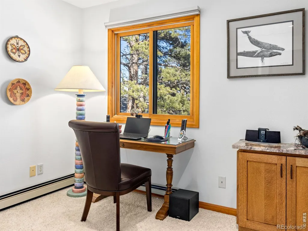
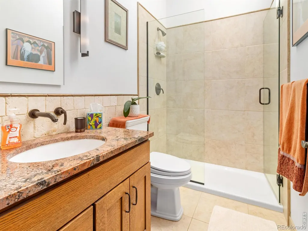
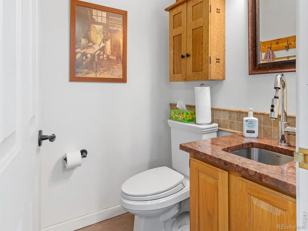
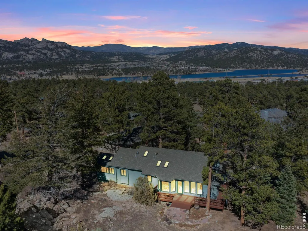
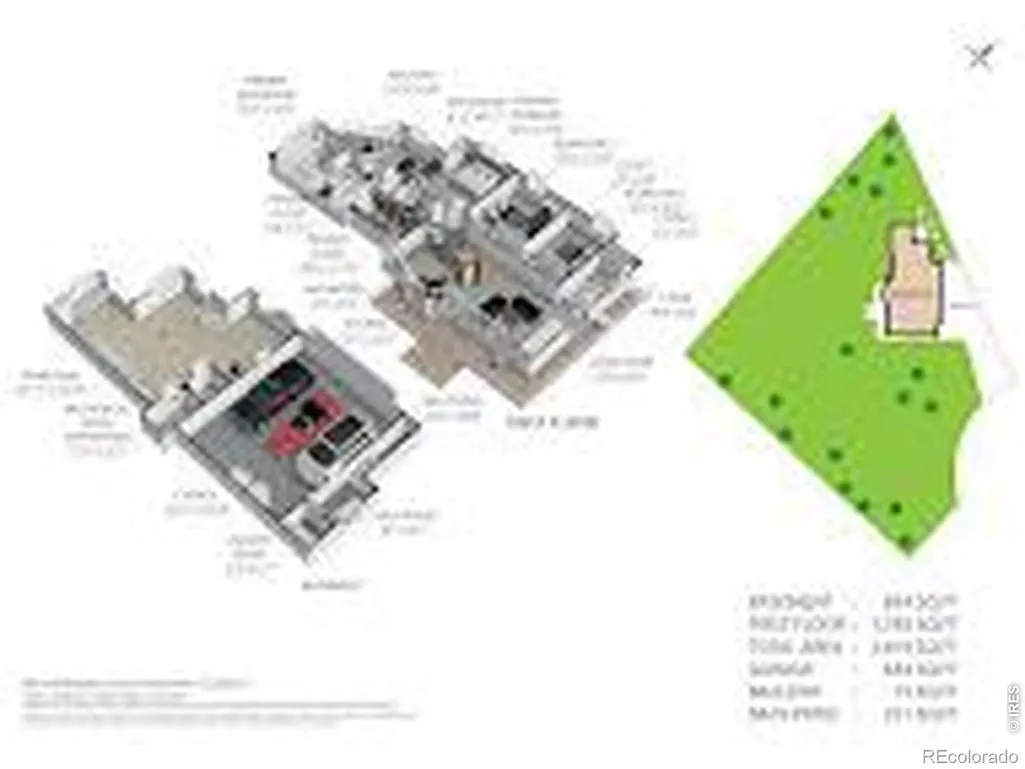
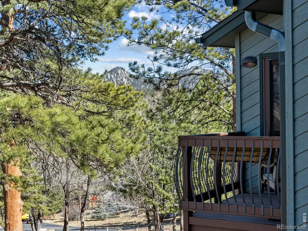
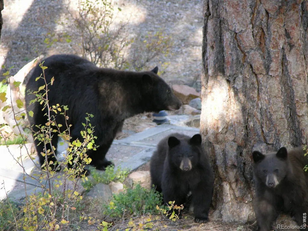
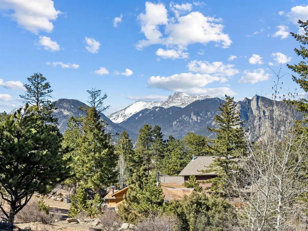
Tucked in a tranquil, private neighborhood, this property offers the perfect balance of seclusion and convenience-just minutes from downtown Estes Park and Rocky Mountain National Park. Enjoy your own front-row seat to local wildlife as the home sits along a natural migration path. This thoughtfully designed 3-bedroom home features a vaulted great room with a moss rock gas fireplace, creating a warm and inviting gathering space. Large windows and skylights fill the interior with natural light, highlighting the beautifully remodeled kitchen and bathrooms. The custom kitchen showcases red oak cabinetry (carried throughout the home), granite countertops, and stainless steel appliances, including a dual-fuel range. The primary suite serves as a true retreat, complete with a three sided gas fireplace, an authentic stone accent wall and a private balcony. The luxurious ensuite bath features granite vanity countertops, heated floors, a spacious jetted tub, and a large walk-in shower. The second bedroom includes a built-in Murphy bed for flexible use, while the third bedroom is currently set up as a home office. Additional upgrades include a tankless hot water system, tankless boiler for efficient baseboard heating, and a whole-house attic fan. Outside, the 0.42-acre cul-de-sac lot feels even more expansive thanks to its ideal positioning. Enjoy outdoor living on two decks and a patio surrounded by mature pines, mountain views of The Mummy Range, and abundant wildlife. The property also includes an oversized garage and a separate 719 sq ft finished workshop. Could be ADU or studio apartment with its own private entrance-perfect for guests, workspace, or rental potential. Live your life deliberately being connected to nature. Be sure to review the photos and featured documents for full details.
| Elementary School | Middle School | High School |
|---|---|---|
| Estes Park Elementary School | Estes Park Middle School | Estes Park High School |
| Price History | |
|---|---|
| 3/20/2026 | Listed $975,000 |
General Features
| Sewer | Public Sewer |
|---|---|
| Heating | Baseboard,Hot Water |
| Cooling | Attic Fan,Ceiling Fan(s) |
| Utilities | Cable Available,Electricity Available,Internet Access (Wired),Natural Gas Available |
| Possession | Closing/DOD |
| Roof | Composition |
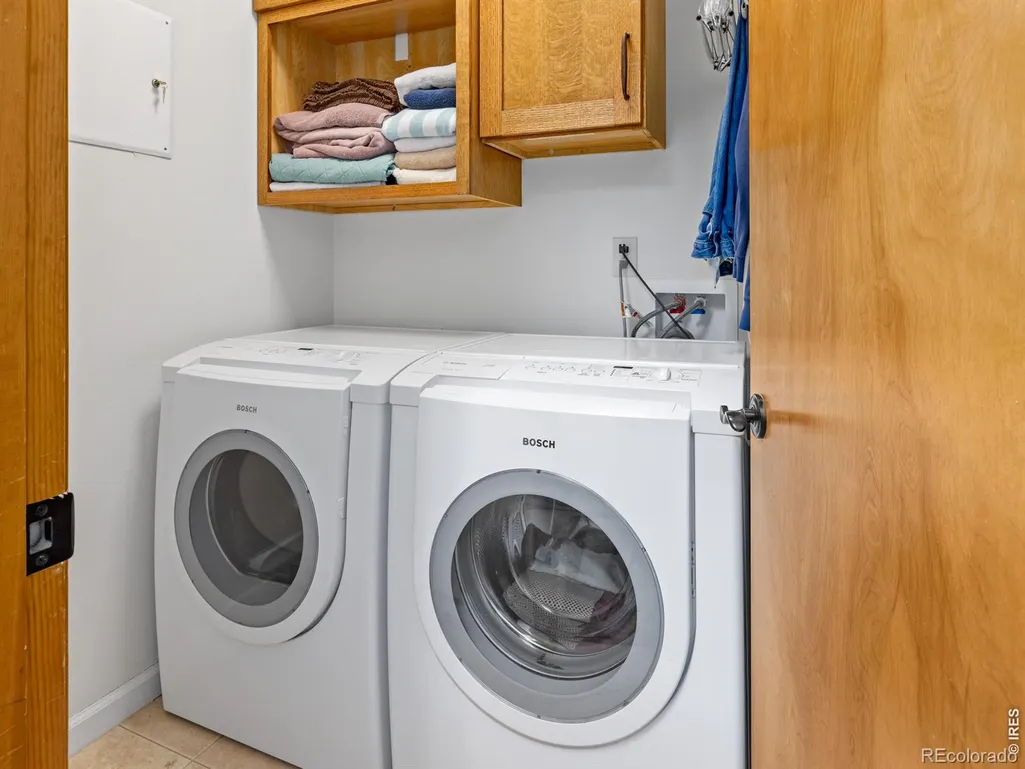
| Appliances | Dishwasher,Disposal,Dryer,Microwave,Oven,Refrigerator,Washer |
| Zoning | RE |
| Garage Spaces | 2 |
| Patio/Porch Features | Deck,Patio |
| Architectural Style | Contemporary |
| Security Features | Smoke Detector(s) |
| Construction Materials | Frame,Wood Siding |
| Exclusions | Light over the kitchen sink is excluded. |
| Year Built | 1990 |
| View | Mountain(s) |
| Levels | One |
| Property Subtype | Single Family Residence |
| Tax Year | 2025 |
| Ownership | Individual |
| County | Larimer |
| Property Type | Residential |
| HOA | No |
| Attached Garage | Yes |
| Subdivision Name | Elk Hollow |
| Possible Use | Residential |
| Full Baths | 2 |
| Status | Active |
| Directions | From Highway 7 going south,turn on to Lexington Lane. Turn right on to Elk Meadow Court. The property in in the cul de sac.. |
| High School | Estes Park |
| City | Estes Park |
| High School District | Estes Park R-3 |
| Lot Size Square Feet | 18295 |
| Listing Terms | Cash,Conventional |
| Spa Features | Bath |
| Elementary School | Estes Park |
| Tax Annual Amount | 3340 |
| Middle/Junior High School | Estes Park |
| Concessions | No |
| Structure Type | House |
| Standard Status | Active |
| Occupancy Type | Owner |
| Elementary School District | Estes Park R-3 |
Interior Features
| Interior Amenities | Central Vacuum,Open Floorplan,Vaulted Ceiling(s) |
|---|---|
| Basement | Walk-Out Access |
| Flooring | Tile |
| Fireplace Features | Gas,Living Room |
| Basement (Y/N) | Yes |
| Window Features | Skylight(s),Window Coverings |
| Above Grade Finished Area | 1914 |
| Half Baths | 1 |
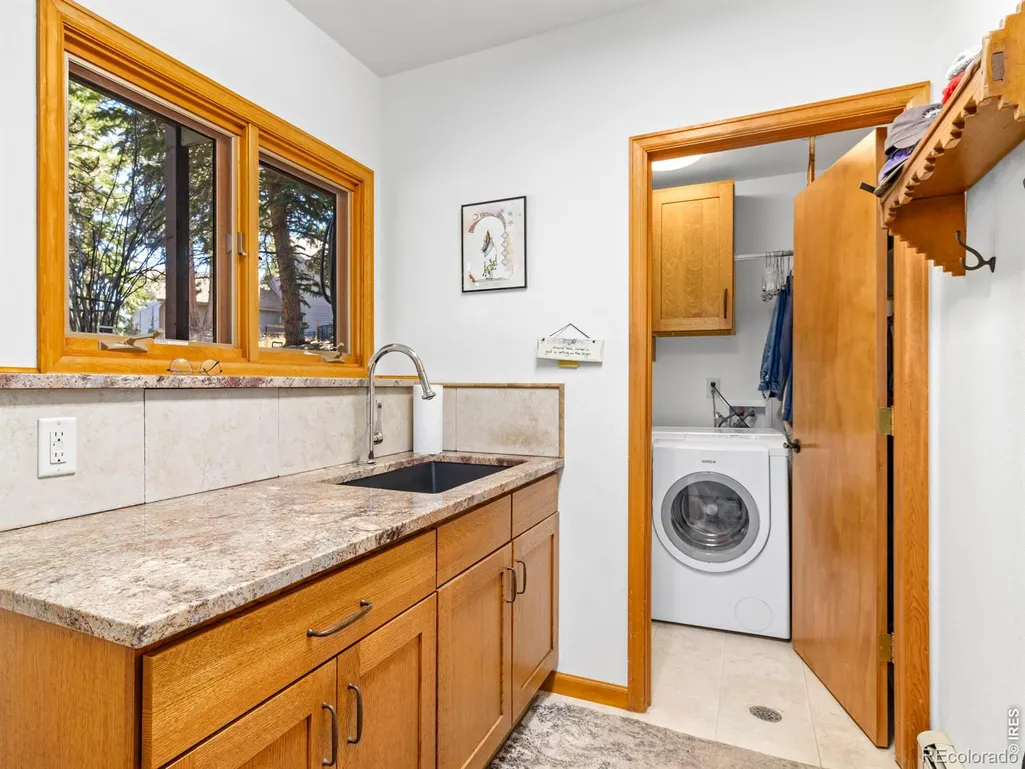
| Laundry Features | In Unit |
| Total Bedrooms | 3 |
| Below Grade Finished Area | 733 |
| Main Level Bedrooms | 3 |
| Main Level Bathrooms | 2 |
| Total Baths | 3 |
Exterior Features
| Exterior Amenities | Balcony,Gas Grill |
|---|---|
| Vegetation | Wooded |
| Parking Features | Heated Garage,Oversized |
| Lot Features | Cul-De-Sac |
| Water Source | Public |
| Total Parking | 2 |
| Foundation Details | Raised |
| Building Area Total | 2647 |
| Lot Size Acres | 0.42 |
| Road Surface Type | Paved |
| Road Frontage Type | Public |
| Other Equipment | Satellite Dish |
Amenities
- Foreclosure
- Views
- Short Sale
- New Construction
- Adult 55+
- Lease To Own
- No HOA Fees
- Furnished
- Primary On Main
- Air Conditioning
- Seller Finance
- Green
- Fixer Upper
- Horse
- Golf
- Fireplace
- Deck
- Garage
- Basement
- Pool
Property vs Single Family Average in 80517
Price
Taxes
Year Built
Visits
 The content relating to real estate for sale in this Web site comes in part from the Internet Data eXchange (IDX) program of METROLIST, INC., DBA RECOLORADO©. Real estate listings held by brokers other than JPAR® - Platinum are marked with the IDX Logo. This information is being provided for the consumers' personal, non-commercial use and may not be used for any other purpose. All information subject to change and should be independently verified. September 14, 2026 12:50 PM UTCd

