
Primary on Main
Address
3621 21st Street, Boulder, CO
Price
$ 12,000,000
Property Attributes
- MLS#IR1051395
- TypeSingle Family
- Listing Status Active
- CountyBOULDER
- CityBoulder
- NeighborhoodCarolyn Heights
- Zip80304
- StyleContemporary
- Year Built2021
- Taxes$ 55752
- Price$ 12,000,000
- Bedrooms4
- Full Bathrooms4
- Half Bathrooms1
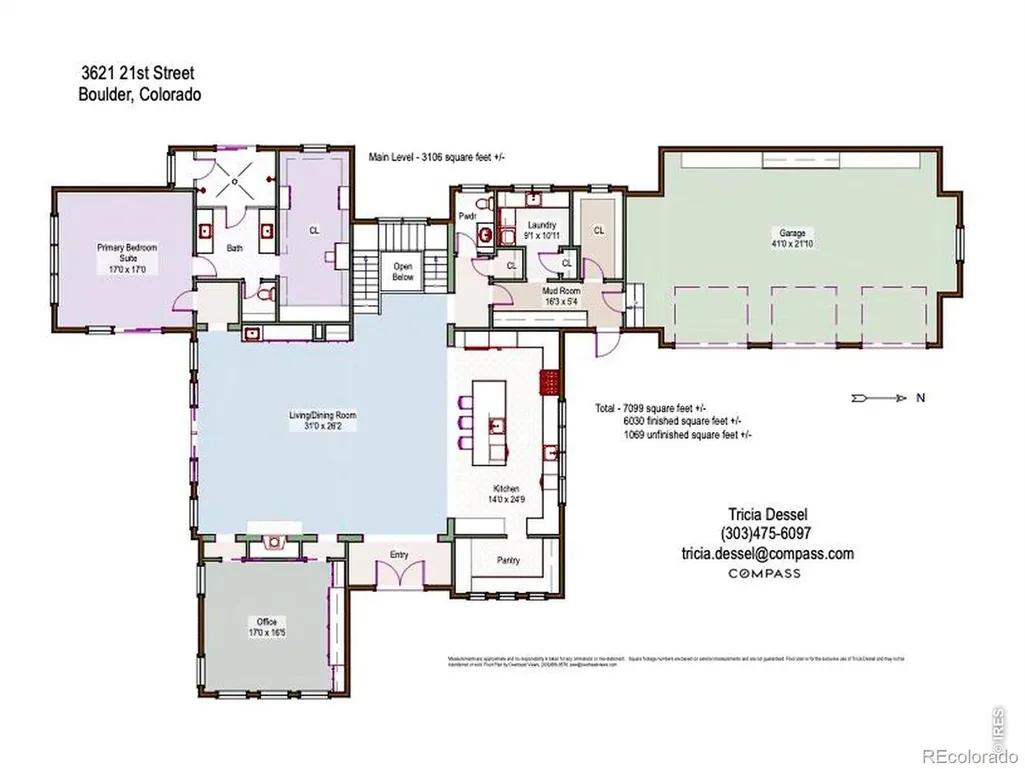
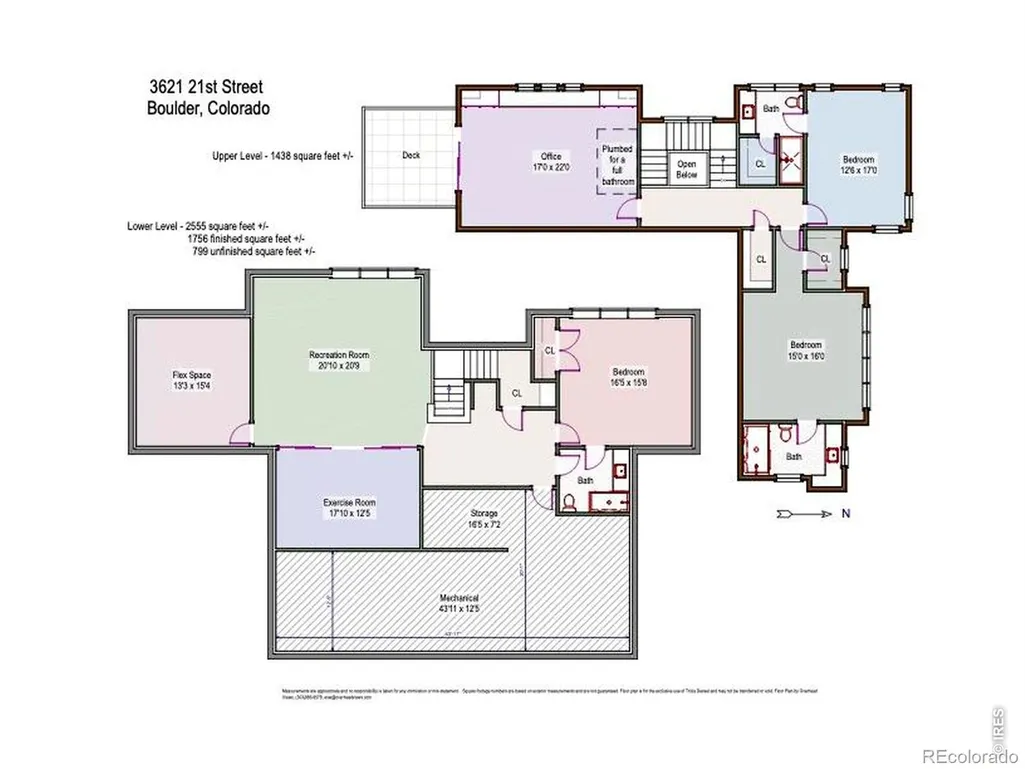
- Sqr Footage7099
- Lot Size0.66 Acres
Data Source:
REColorado (MTOMLS)
Property Description
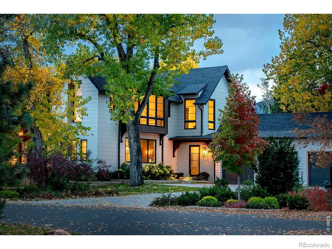
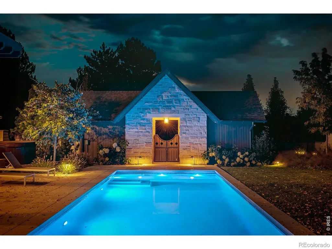
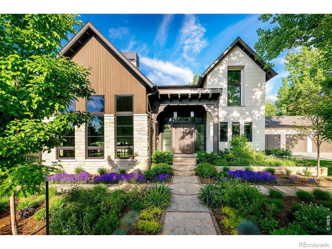
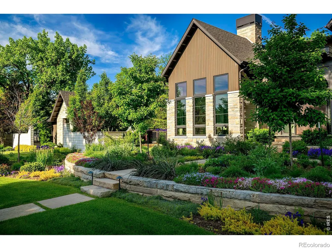
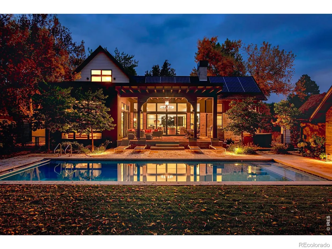
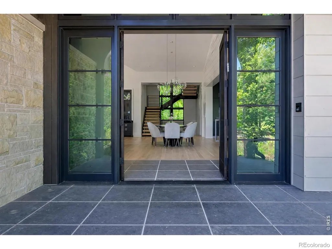
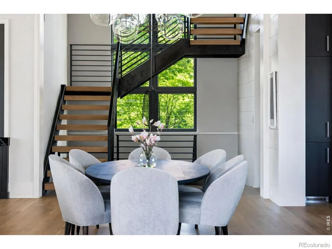
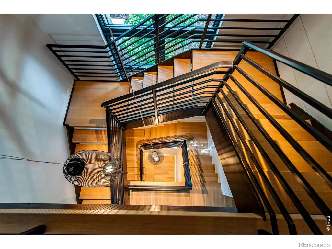
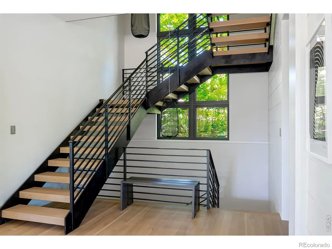
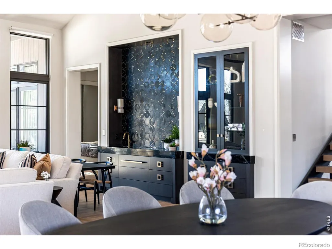
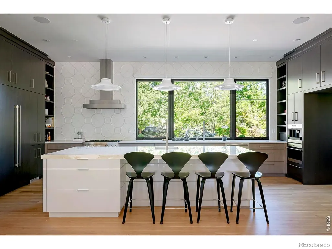
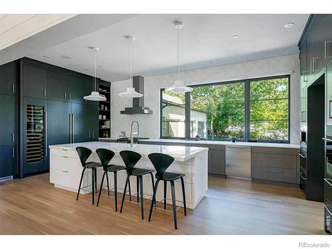
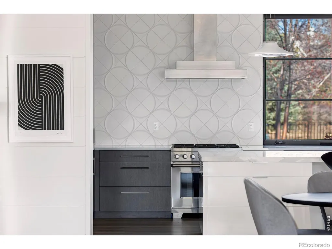
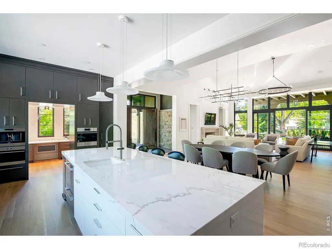
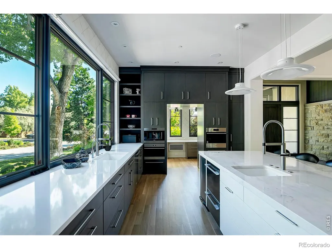
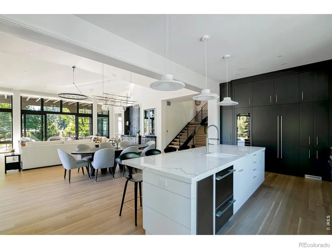
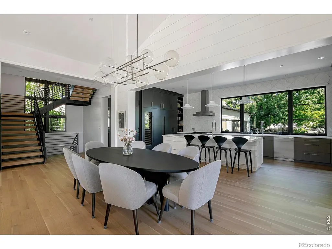
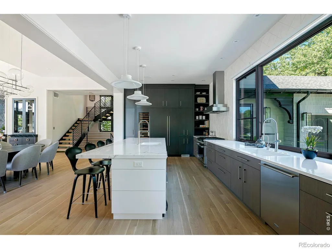
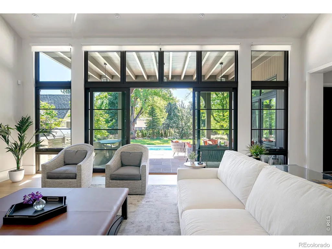
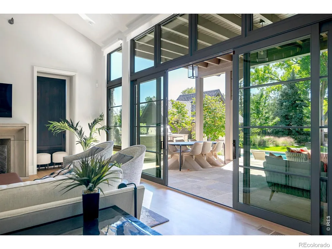
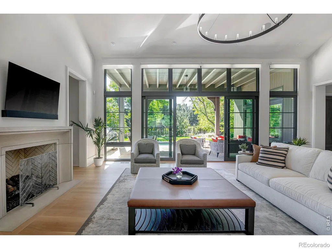
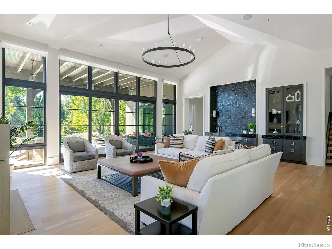
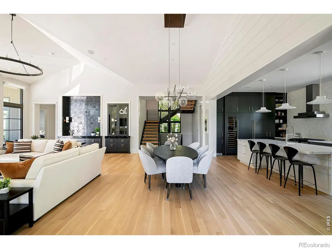
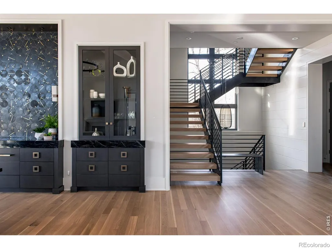
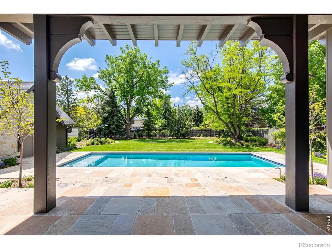
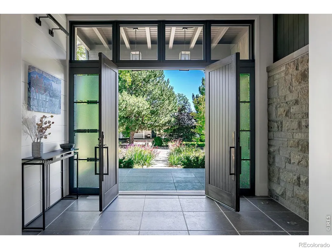
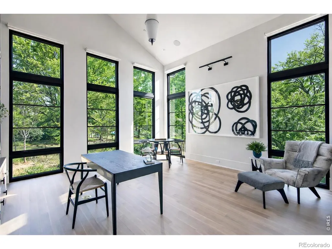
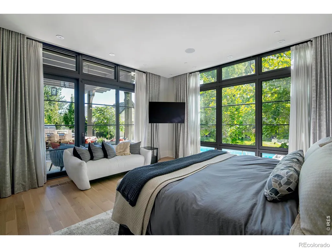
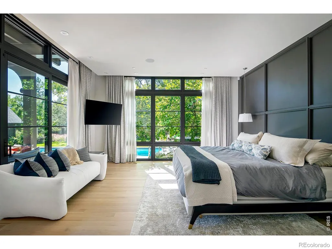
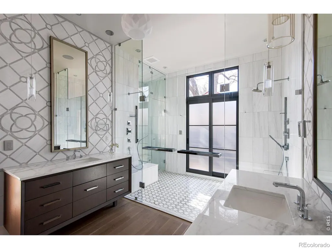
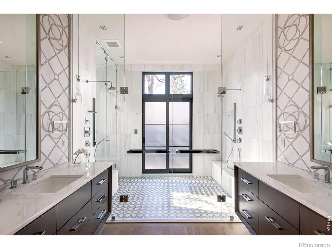
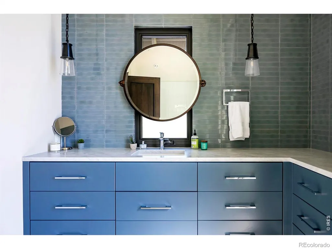
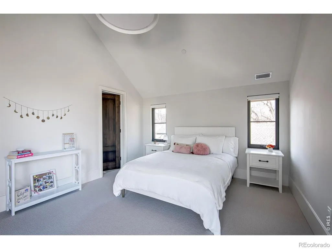
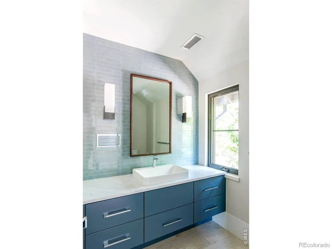
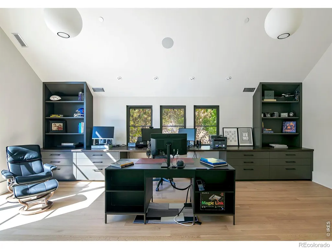
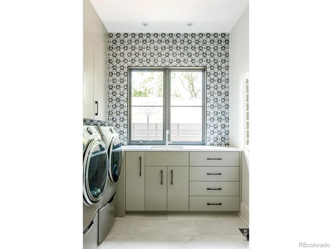
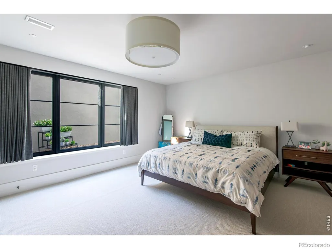
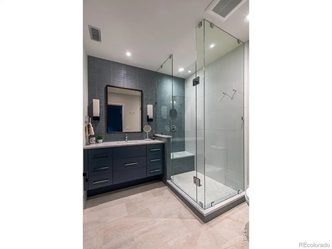
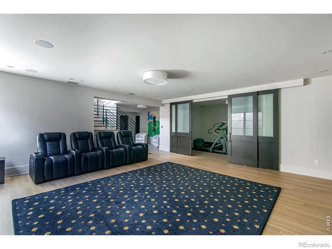
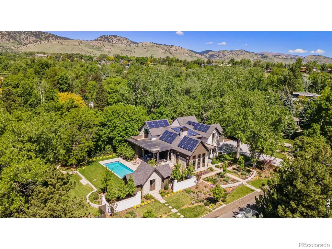
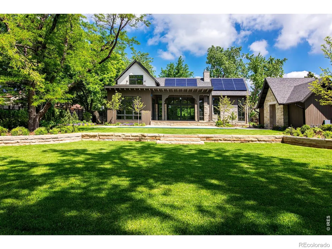
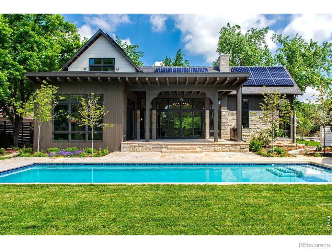
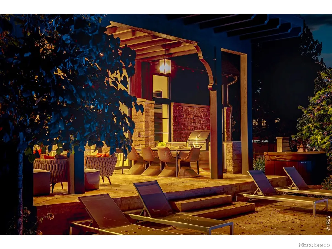
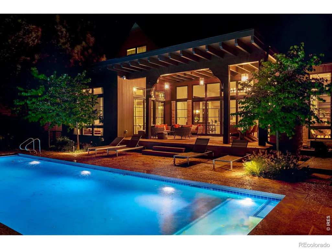
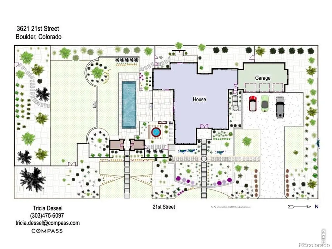
Meticulously crafted, masterfully built, and expertly curated with an elevated design, this custom home is a true masterpiece, perfectly situated on a premier lot in the exclusive Carolyn Heights neighborhood, The exquisite design and inspiring architecture of this exceptional residence ensures that every facet embodies luxury, casual elegance, and attention to detail, harmoniously blending wood, glass, stone, and steel to create an ambiance that is both inviting and inspiring. Upon entry, you'll be greeted by soaring ceilings, wide plank white oak flooring, & an open-concept main level bathed in abundant natural light streaming through expansive windows, inviting the outside in. The prodigious living area seamlessly integrates indoor & outdoor spaces, offering a glimpse of the splendid living experience that awaits. The architectural grandeur is showcased w/ a dramatic three-story open-tread wooden staircase, custom steel railings, & illuminated by bespoke lighting. The centerpiece of the home, the gourmet kitchen, boasts an impressive center island, marble & quartz countertops, artisanal tile, custom cabinetry, top-tier chef's appliances, & walk-in pantry. The elegant main floor primary bedroom suite is a tranquil retreat, w/ wall-to-wall windows, a generous walk-in closet w/custom cabinetry. The soothing primary bathroom features premium quality finishes, including designer tile, custom cabinetry, & alluring lighting.The heated pool w/ a tanning shelf, natural stone deck, & automatic pool cover takes center stage in the serene yard. Every aspect of this smart home seamlessly integrates technology, design, & automation to ensure security & convenience, and efficiency. For the discerning owner desiring a residence that embodies casual elegance & architectural interest, w/proximity to vibrant downtown Boulder & nestled in an upscale neighborhood, this property is a rare find that offers an unsurpassed lifestyle.
| Elementary School | Middle School | High School |
|---|---|---|
| Crest View Elementary School | Centennial Middle School | Boulder High School |
| Price History | |
|---|---|
| 2/12/2026 | Listed $13,000,000 |
| 2/28/2026 | 8$12,000,000 |
General Features
| Sewer | Public Sewer |
|---|---|
| Heating | Radiant |
| Cooling | Central Air |
| Utilities | Cable Available,Electricity Available,Internet Access (Wired),Natural Gas Available |
| Possession | Closing/DOD |
| Roof | Composition |
| Appliances | Bar Fridge,Dishwasher,Disposal,Double Oven,Dryer,Freezer,Microwave,Oven,Refrigerator,Trash Compactor,Washer |
| Zoning | RES |
| Garage Spaces | 3 |
| Patio/Porch Features | Patio |
| Architectural Style | Contemporary |
| Pool Features | Private |
| Security Features | Fire Sprinkler System,Smoke Detector(s) |
| Construction Materials | Block,Brick,Stone,Frame |
| Exclusions | Personal Property and Artwork |
| Year Built | 2021 |
| Levels | Two |
| Property Subtype | Single Family Residence |
| Tax Year | 2024 |
| Ownership | Individual |
| County | Boulder |
| Property Type | Residential |
| HOA | No |
| Attached Garage | Yes |
| Subdivision Name | Carolyn Heights |
| Facing Direction | East |
| Possible Use | Residential |
| Full Baths | 1 |
| Status | Active |
| High School | Boulder |
| City | Boulder |
| High School District | Boulder Valley RE 2 |
| Lot Size Square Feet | 28700 |
| Listing Terms | Cash,Conventional |
| Elementary School | Crest View |
| Tax Annual Amount | 55752 |
| Middle/Junior High School | Centennial |
| Concessions | No |
| Virtual Tour | https://youtu.be/Us9ESmi2pfs |
| Structure Type | House |
| Standard Status | Active |
| Occupancy Type | Owner |
| Elementary School District | Boulder Valley RE 2 |
Interior Features
| Interior Amenities | Eat-in Kitchen,Five Piece Bath,Kitchen Island,Open Floorplan,Pantry,Vaulted Ceiling(s),Walk-In Closet(s),Wet Bar |
|---|---|
| Basement | Full |
| Flooring | Tile,Wood |
| Fireplace Features | Gas,Living Room |
| Basement (Y/N) | Yes |
| Window Features | Double Pane Windows,Window Coverings |
| Above Grade Finished Area | 4544 |
| Half Baths | 1 |
| 3/4 Baths | 3 |
| Laundry Features | In Unit |
| Total Bedrooms | 4 |
| Below Grade Finished Area | 1756 |
| Main Level Bedrooms | 1 |
| Main Level Bathrooms | 2 |
| Total Baths | 5 |
Exterior Features
| Exterior Amenities | Dog Run,Gas Grill,Spa/Hot Tub |
|---|---|
| Vegetation | Grassed,Wooded |
| Parking Features | Heated Garage,Oversized |
| Lot Features | Level,Sprinklers In Front |
| Water Source | Public |
| Total Parking | 3 |
| Building Area Total | 7099 |
| Lot Size Acres | 0.66 |
| Road Surface Type | Paved |
| Road Frontage Type | Public |
Amenities
- Foreclosure
- Views
- Short Sale
- New Construction
- Adult 55+
- Lease To Own
- No HOA Fees
- Furnished
- Primary On Main
- Air Conditioning
- Seller Finance
- Green
- Fixer Upper
- Horse
- Golf
- Fireplace
- Deck
- Garage
- Basement
- Pool
Property vs Single Family Average in 80304
Price
Taxes
Year Built
Visits
 The content relating to real estate for sale in this Web site comes in part from the Internet Data eXchange (IDX) program of METROLIST, INC., DBA RECOLORADO©. Real estate listings held by brokers other than JPAR® - Platinum are marked with the IDX Logo. This information is being provided for the consumers' personal, non-commercial use and may not be used for any other purpose. All information subject to change and should be independently verified. September 16, 2026 12:49 PM UTCd

