
Views
Address
5708 S Timberline Road, Fort Collins, CO
Price
$ 2,500,000
Property Attributes
- MLS#IR1050630
- TypeSingle Family
- Listing Status Active
- CountyLARIMER
- CityFort Collins
- Neighborhood080668 - S8 T06 R68
- Zip80528
- StyleHouse
- Year Built1966
- Taxes$ 7053
- Price$ 2,500,000
- Bedrooms4
- Full Bathrooms3
- Half Bathrooms0
- Sqr Footage3227
- Lot Size7.93 Acres
Data Source:
REColorado (MTOMLS)
Property Description
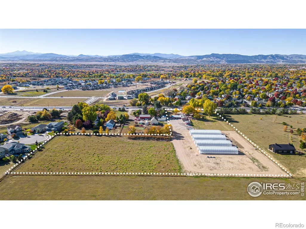
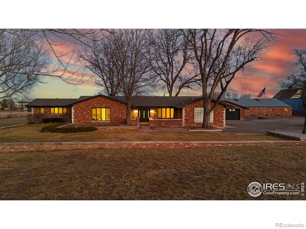
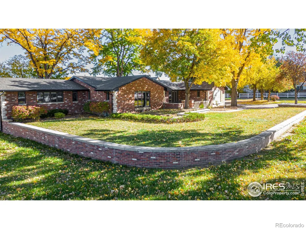
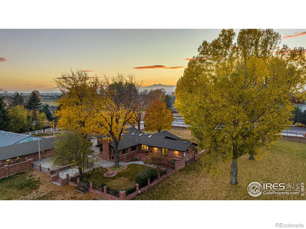
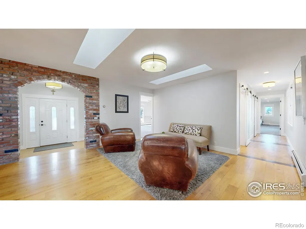
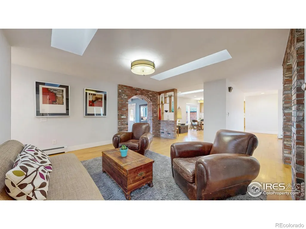
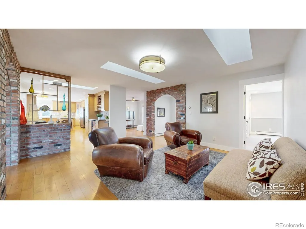
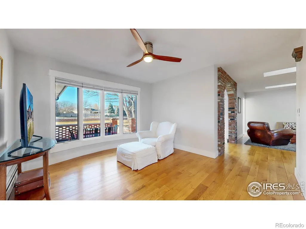
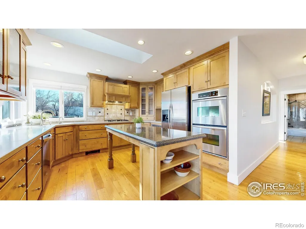
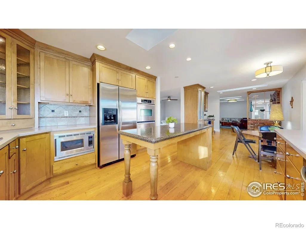
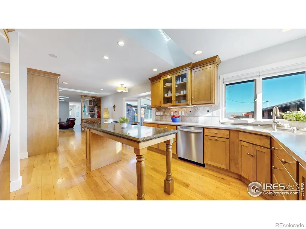
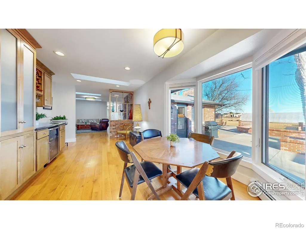
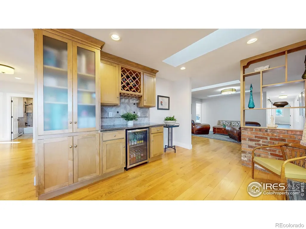
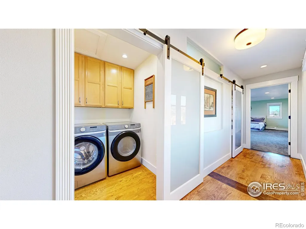
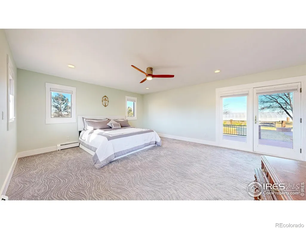
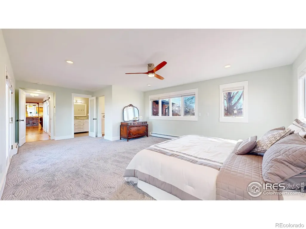
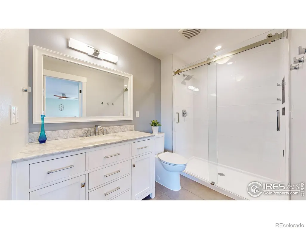
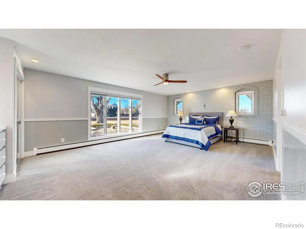
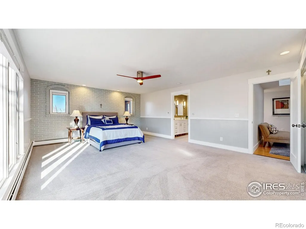
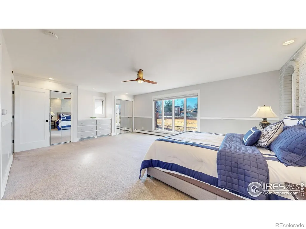
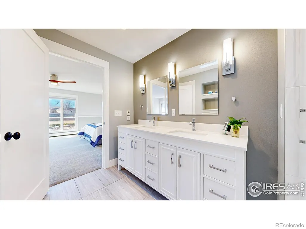
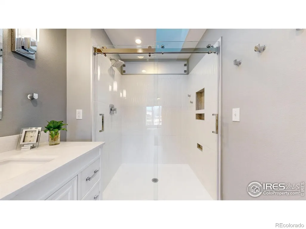
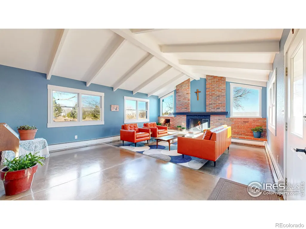
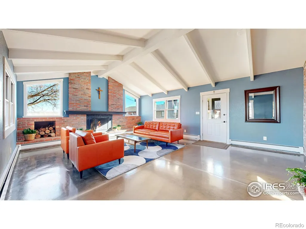
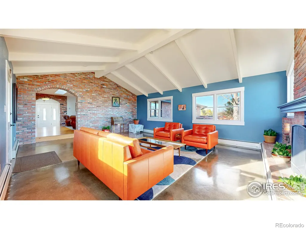
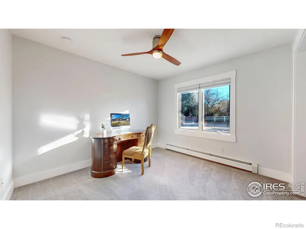
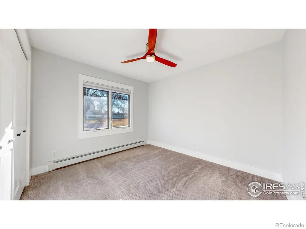
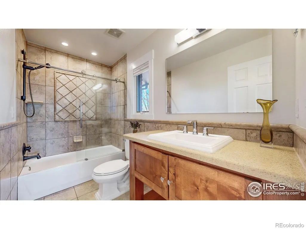
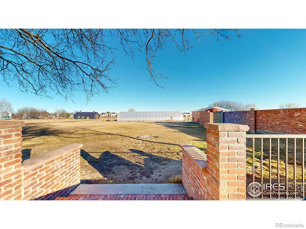
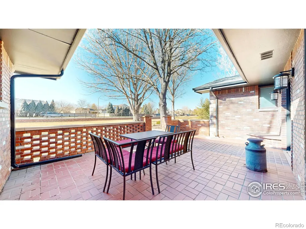
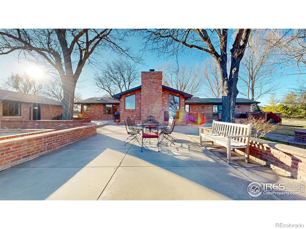
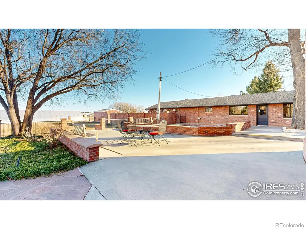
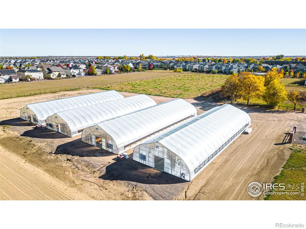
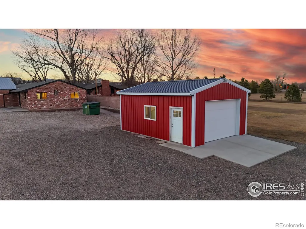
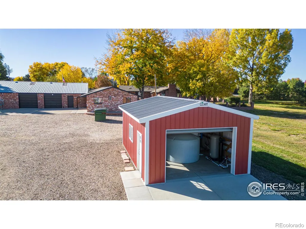
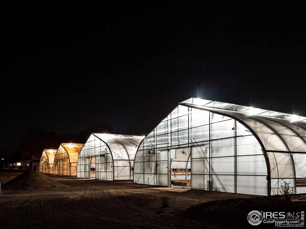
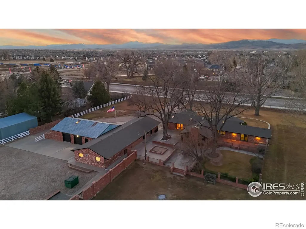
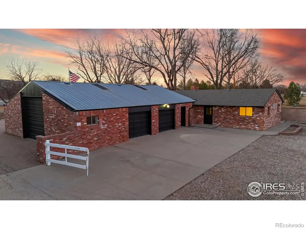
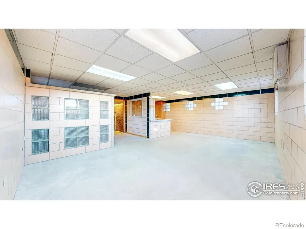
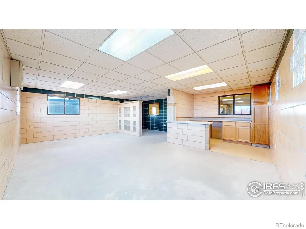
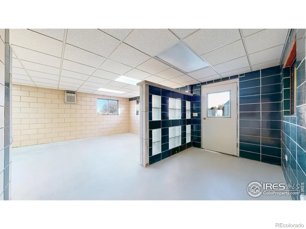
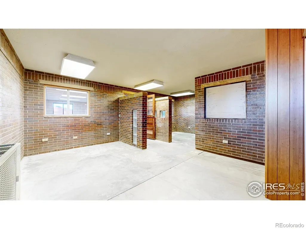
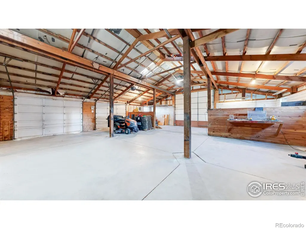
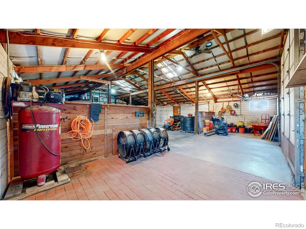
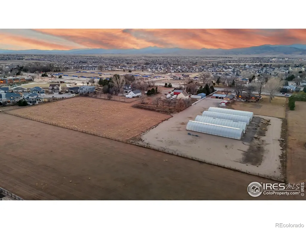
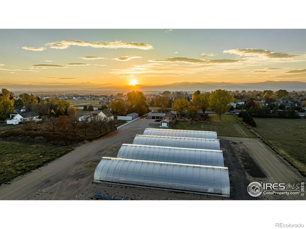
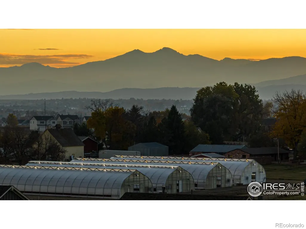
Rare in-city acreage meets turnkey versatility at desirable in Southeast Fort Collins area. Set on 7.93 acres within city limits-with no HOA or metro district-this classic all-brick, one-story ranch offers ~3,013 finished SF with 4 bedrooms, abundant natural light, and a sprawling, flexible layout for main-level living. Enjoy a bright and airy home many sky lights, vaulted ceiling and exposed beams, and warm hardwood and polished concrete floors, and timeless masonry details. The open, modernized kitchen flows to the dining/breakfast nook and features maple cabinetry, granite counters, stainless appliances, a Dacor gas range with dedicated kitchen hood, KitchenAid double ovens, and built-ins for wine and display.A coveted dual primary-suite design provides two en-suite bedrooms with renovated baths; one suite opens directly to a private patio for effortless indoor-outdoor living. Beyond the home, valuable detached amenities include a two-car garage, a ~3,879 SF outbuilding with multiple rooms and bathrooms-ideal for office, studio, shop, or future guest/ADU potential (buyer to verify)-and a concrete-floor pole barn with an oversized 14' door and plumbed bath (horse capacity up to 15; buyer to verify). For growers and entrepreneurs, the property includes ~20,160 SF of commercial-grade greenhouse space with climate/vent controls, heaters, airflow fans, and a robust pump/backup-power system. Minutes to Front Range Village, trails, dining, and I-25-this is a legacy property that lives like a private ranch with city convenience.
| Elementary School | Middle School | High School |
|---|---|---|
| Bacon Elementary School | Preston Middle School | Fossil Ridge High School |
| Price History | |
|---|---|
| 1/31/2026 | Listed $2,500,000 |
General Features
| Sewer | Septic Tank |
|---|---|
| Heating | Baseboard,Hot Water |
| Utilities | Electricity Available,Internet Access (Wired),Natural Gas Available |
| Possession | Closing/DOD |
| Roof | Composition,Metal |
| Appliances | Bar Fridge,Dishwasher,Double Oven,Dryer,Microwave,Oven,Refrigerator,Washer |
| Zoning | UE |
| Garage Spaces | 2 |
| Patio/Porch Features | Patio |
| Construction Materials | Block,Brick,Stone |
| Exclusions | Seller's Personal Property |
| Year Built | 1966 |
| View | City,Mountain(s) |
| Levels | One |
| Property Subtype | Single Family Residence |
| Tax Year | 2025 |
| Ownership | Individual |
| County | Larimer |
| Property Type | Residential |
| HOA | No |
| Subdivision Name | 080668 - S8 T06 R68 |
| Facing Direction | West |
| Possible Use | Agricultural,Commercial,Industrial,Multi-Family,Residential |
| Full Baths | 3 |
| Status | Active |
| Directions | Starting at I-25,take exit 265 for CO-68 W / E Harmony Road. Head West on E. Harmony Road. Continue for ~2 miles,then continue west on Harmony Road,passing through the intersections at Corbett Dr and |
| High School | Fossil Ridge |
| City | Fort Collins |
| High School District | Poudre R-1 |
| Lot Size Square Feet | 345490 |
| Listing Terms | 1031 Exchange,Cash,Conventional,FHA,VA Loan |
| Elementary School | Bacon |
| Tax Annual Amount | 7053.74 |
| Middle/Junior High School | Preston |
| Concessions | No |
| Virtual Tour | https://my.matterport.com/show/?m=58F4TWaCFSW |
| Structure Type | House |
| Standard Status | Active |
| Occupancy Type | Owner |
| Elementary School District | Poudre R-1 |
Interior Features
| Interior Amenities | Eat-in Kitchen,Kitchen Island,No Stairs,Open Floorplan,Primary Suite,Radon Mitigation System,Vaulted Ceiling(s),Walk-In Closet(s) |
|---|---|
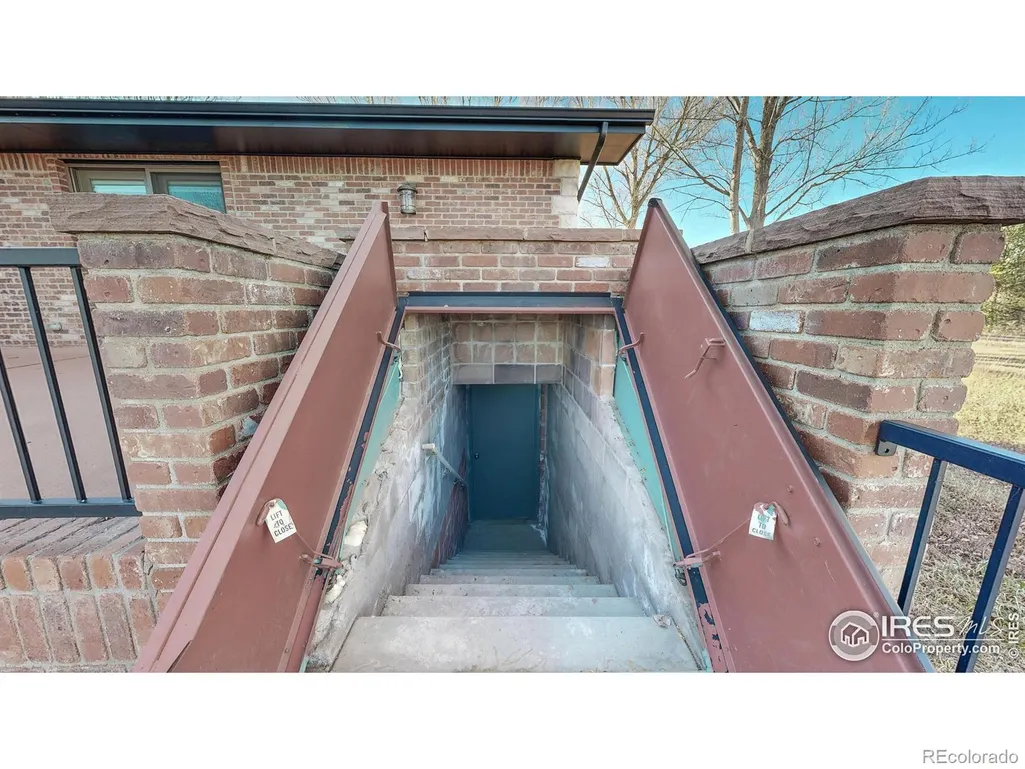
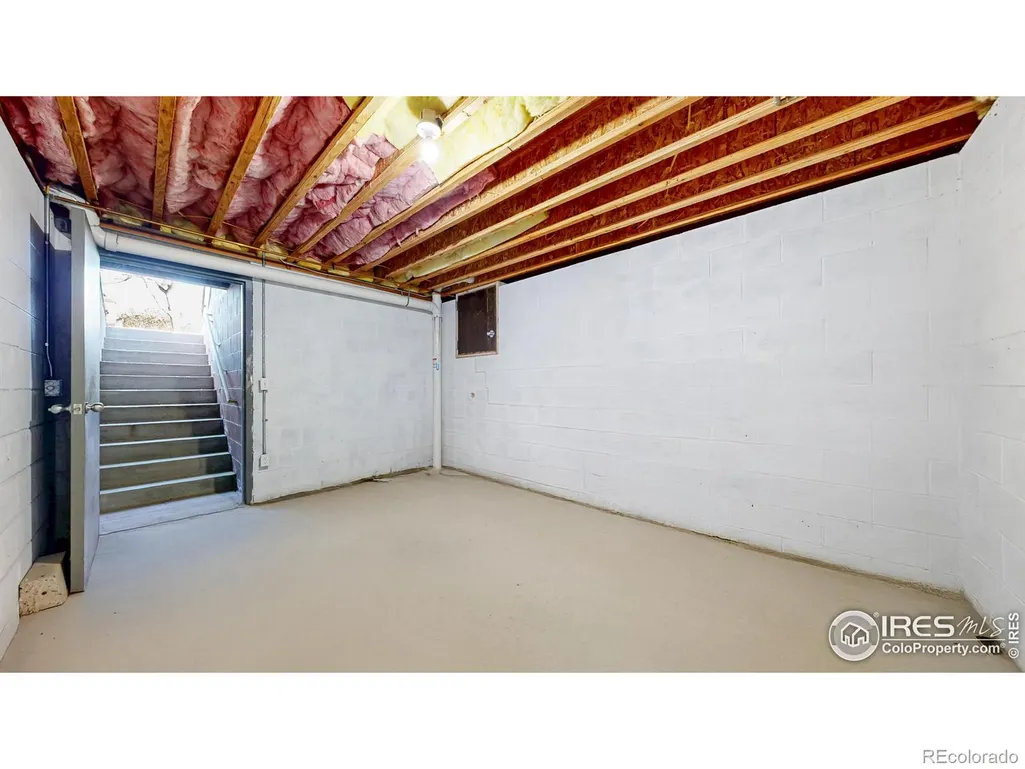
| Basement | Crawl Space,Partial,Unfinished |
| Flooring | Wood |
| Total Fireplaces | 1 |
| Fireplace Features | Family Room |
| Basement (Y/N) | Yes |
| Window Features | Skylight(s),Window Coverings |
| Above Grade Finished Area | 3013 |
| Total Bedrooms | 4 |
| Main Level Bedrooms | 4 |
| Main Level Bathrooms | 3 |
| Total Baths | 3 |
Exterior Features
| Vegetation | Grassed |
|---|---|
| Fencing | Fenced,Partial |
| Parking Features | Heated Garage,Oversized,Oversized Door |
| Lot Features | Level,Open Space |
| Water Source | Public |
| Total Parking | 2 |
| Building Area Total | 3227 |
| Lot Size Acres | 7.93 |
| Road Surface Type | Paved |
| Road Frontage Type | Public |
| Horse Y/N | Yes |
| Horse Amenities | Pasture |
Amenities
- Foreclosure
- Views
- Short Sale
- New Construction
- Adult 55+
- Lease To Own
- No HOA Fees
- Furnished
- Primary On Main
- Air Conditioning
- Seller Finance
- Green
- Fixer Upper
- Horse
- Golf
- Fireplace
- Deck
- Garage
- Basement
- Pool
Property vs Single Family Average in 80528
Price
Taxes
Year Built
Visits
 The content relating to real estate for sale in this Web site comes in part from the Internet Data eXchange (IDX) program of METROLIST, INC., DBA RECOLORADO©. Real estate listings held by brokers other than JPAR® - Platinum are marked with the IDX Logo. This information is being provided for the consumers' personal, non-commercial use and may not be used for any other purpose. All information subject to change and should be independently verified. September 15, 2026 12:24 PM UTCd

