
Open House Sat, Sep 19th 10:00 AM - 6:00 PM - New Construction
Address
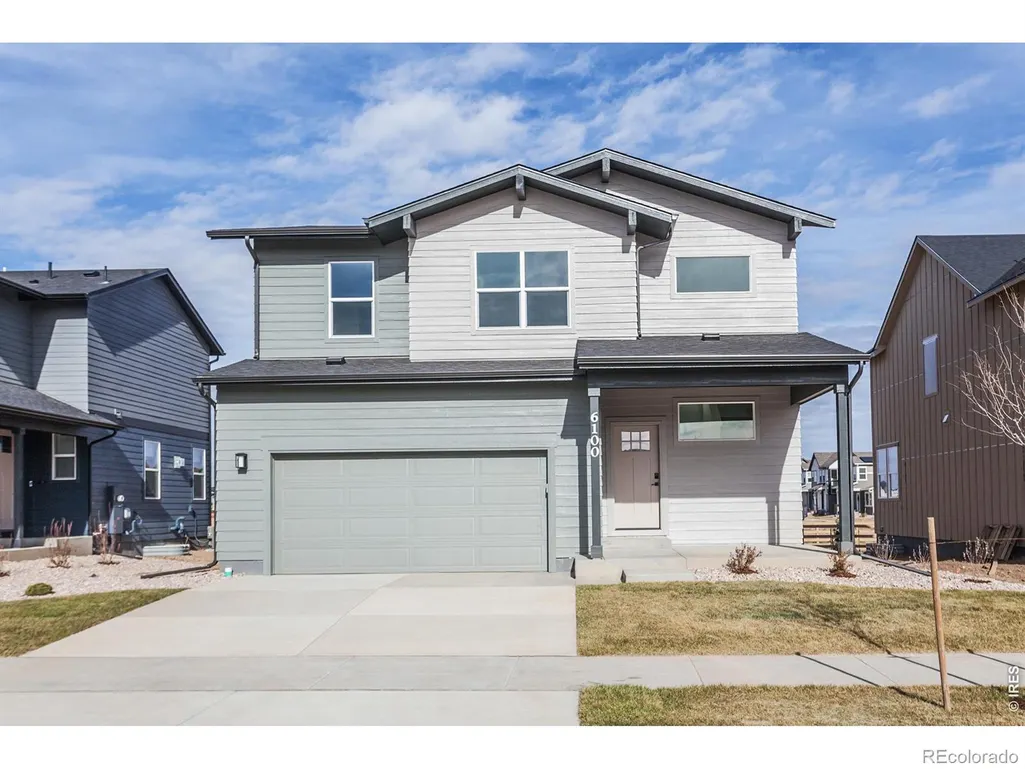
6100 Gault Road, Timnath, CO
Price
$ 659,695
Property Attributes
- MLS#IR1043862
- TypeSingle Family
- Listing Status Pending
- CountyLARIMER
- CityTimnath
- NeighborhoodDrehle Sub
- Zip80547
- StyleHouse
- Year Built2025
- Price$ 659,695
- Bedrooms4
- Full Bathrooms3
- Half Bathrooms0
- Sqr Footage3673
- Lot Size0.14 Acres
Data Source:
REColorado (MTOMLS)
Property Description
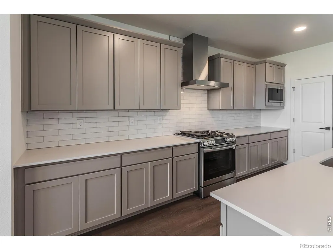
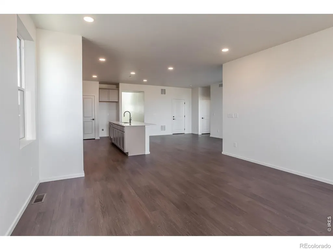
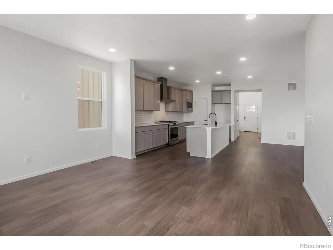
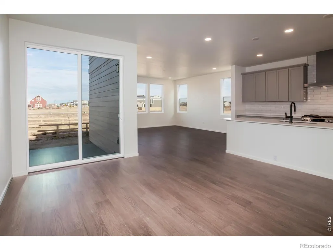
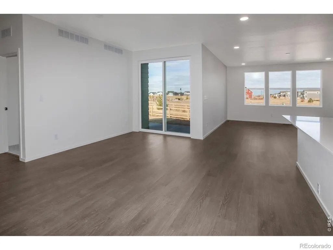
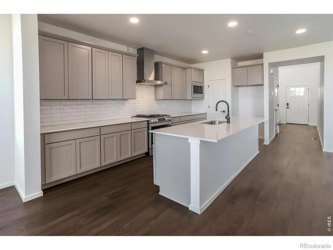
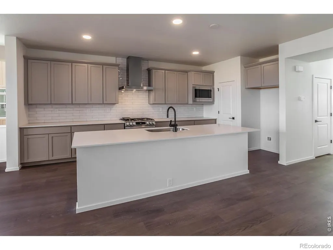
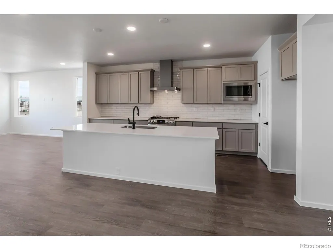
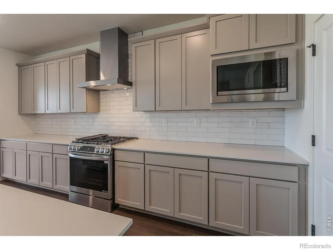
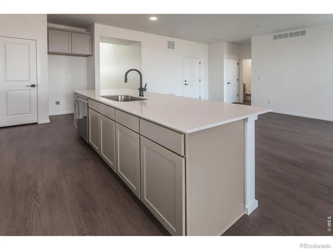
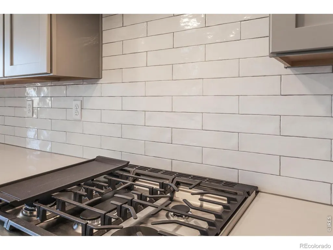
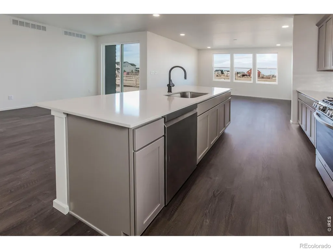
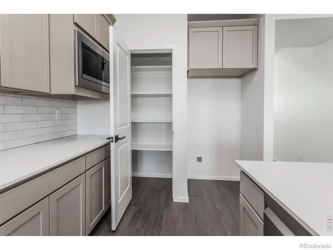
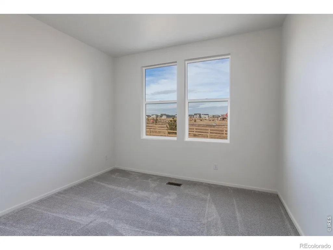
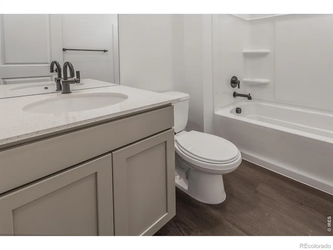
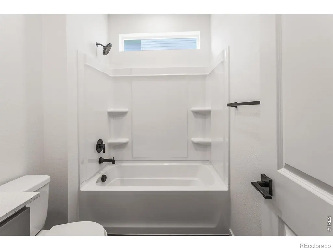
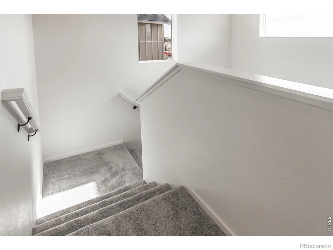
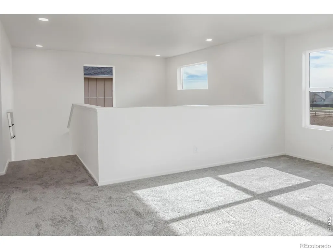
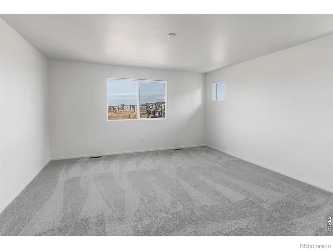
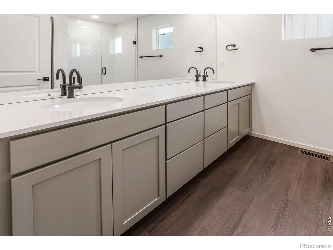
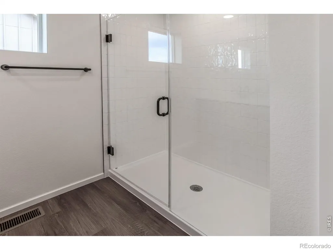
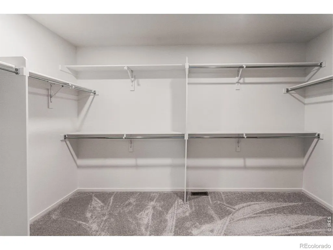
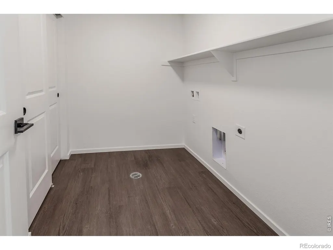
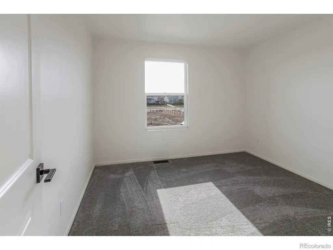
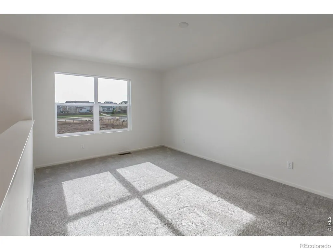
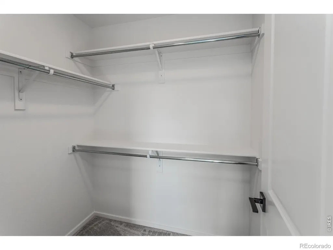
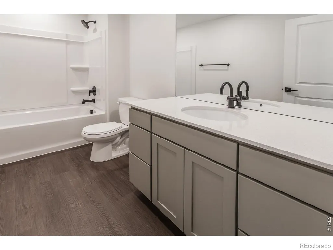
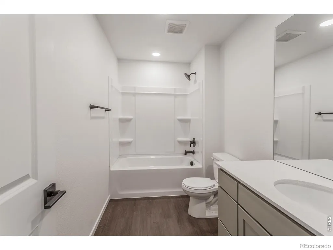
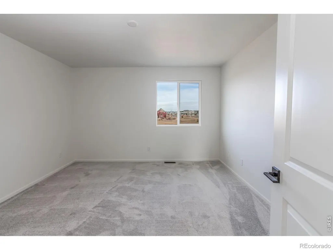
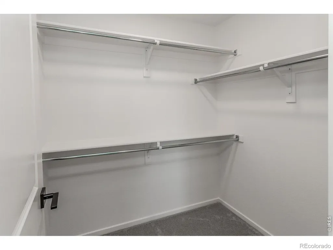
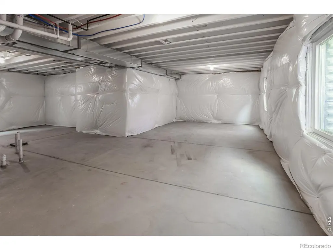
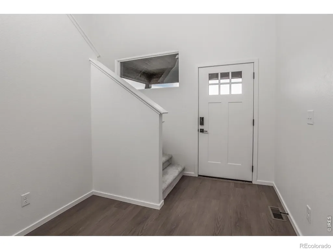
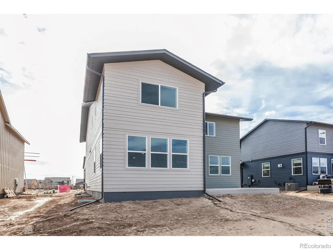
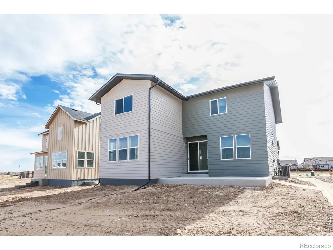
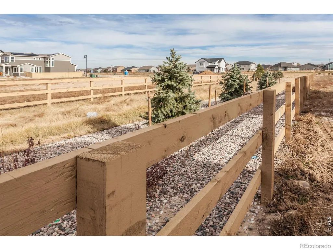
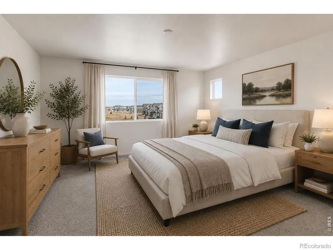
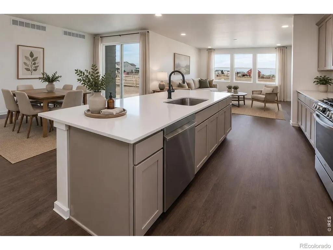
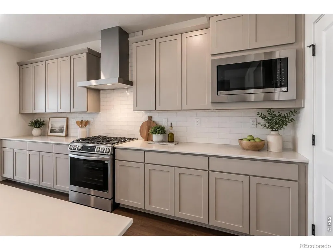
Step inside to a welcoming foyer that flows into an open kitchen, dining, and living area. The kitchen offers a roomy island, pantry, and ample cabinet space. S.s. gas range w/ double oven, hood, microwave. Macchiato maple cabinetry. Quartz countertops throughout. A main-floor bedroom w/ bath. Upstairs, the primary suite is a private retreat with a spacious walk-in closet. Vinyl plank flooring in entry, kitchen, dining, baths, laundry. Two additional bedrooms-each with its own walk-in closet and another bath. Spacious loft and laundry room also conveniently located on second level. Unfinished basement. Expanded patio. central a/c. Deluxe window package. Active radon system. New construction, rowling floor plan by Hartford Homes. PHOTOS FROM ACTUAL HOME. ASK ABOUT CURRENT LENDER & CASH INCENTIVES. MOVE IN READY
| Elementary School |
|---|
| Timnath Elementary School |
| Price History | |
|---|---|
| 9/18/2025 | Listed $676,195 |
| 9/18/2025 | 1$670,195 |
| 1/23/2026 | 2$659,695 |
General Features
| Sewer | Public Sewer |
|---|---|
| Heating | Forced Air |
| Cooling | Central Air |
| Utilities | Electricity Available,Natural Gas Available |
| Possession | Closing/DOD |
| Roof | Composition |
| Appliances | Dishwasher,Double Oven,Microwave,Oven |
| Zoning | Res |
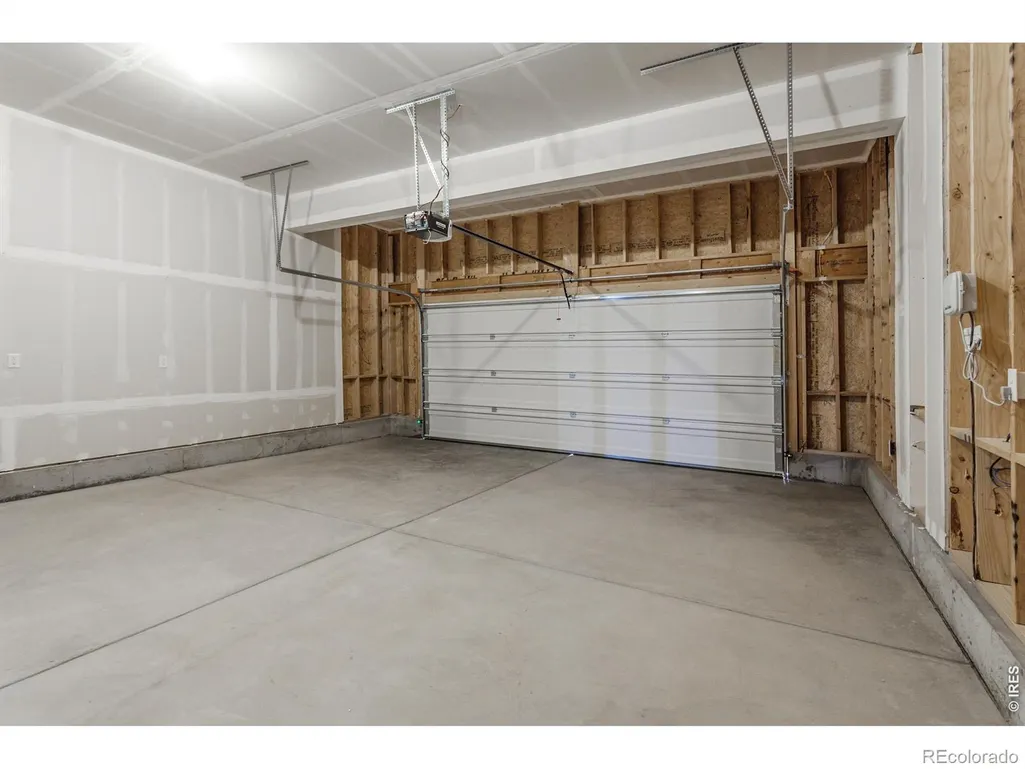
| Garage Spaces | 2 |
| Patio/Porch Features | Patio |
| Construction Materials | Frame |
| Year Built | 2025 |
| Levels | Two |
| Property Subtype | Single Family Residence |
| Tax Year | 2025 |
| Ownership | Builder |
| County | Larimer |
| Property Type | Residential |
| Association Amenities | Park,Pool,Trail(s) |
| HOA | No |
| Attached Garage | Yes |
| Subdivision Name | Drehle Sub (Trailside) |
| Possible Use | Residential |
| Full Baths | 2 |
| Status | Pending |
| Directions | 5116 Beckworth Street Timnath,CO 80547. From I-25,head east on Harmony,turn right on Three Bell,turn right on Bouganville,at the stop sign make a u-turn and head east on Bouganville,and the model wil |
| High School | Other |
| City | Timnath |
| High School District | Poudre R-1 |
| Lot Size Square Feet | 5995 |
| Listing Terms | 1031 Exchange,Cash,Conventional,FHA,VA Loan |
| Elementary School | Timnath |
| Middle/Junior High School | Other |
| Property Condition | New Construction |
| Concessions | No |
| Structure Type | House |
| Standard Status | Active |
| Elementary School District | Poudre R-1 |
Interior Features
| Interior Amenities | Eat-in Kitchen,Jack & Jill Bathroom,Kitchen Island,Open Floorplan,Pantry,Walk-In Closet(s) |
|---|---|
| Basement | Bath/Stubbed,Unfinished |
| Flooring | Vinyl |
| Basement (Y/N) | Yes |
| Above Grade Finished Area | 2586 |
| 3/4 Baths | 1 |
| Laundry Features | In Unit |
| Total Bedrooms | 4 |
| Main Level Bedrooms | 1 |
| Main Level Bathrooms | 1 |
| Total Baths | 3 |
Exterior Features
| Water Source | Public |
|---|---|
| Total Parking | 2 |
| Building Area Total | 3673 |
| Lot Size Acres | 0.14 |
| Builder Model | Rowling |
Amenities
- Foreclosure
- Views
- Short Sale
- New Construction
- Adult 55+
- Lease To Own
- No HOA Fees
- Furnished
- Primary On Main
- Air Conditioning
- Seller Finance
- Green
- Fixer Upper
- Horse
- Golf
- Fireplace
- Deck
- Garage
- Basement
- Pool
Property vs Single Family Average in 80547
Price
Year Built
Visits
In The Neighborhood
New Construction
Timnath
$ 629,750
- Type
- Single Family
- Size
- 2,769 SqFt
- Rooms
- 3 Beds + 2.5 Baths
 RE/MAX Alliance-FTC South #IR1066135
New Construction
Timnath
$ 553,735
- Type
- Single Family
- Size
- 1,645 SqFt
- Rooms
- 3 Beds + 2.5 Baths
RE/MAX Alliance-FTC South #IR1064153
New Construction
Timnath
$ 606,430
- Type
- Single Family
- Size
- 2,769 SqFt
- Rooms
- 3 Beds + 2.5 Baths
RE/MAX Alliance-FTC South #IR1059070

