
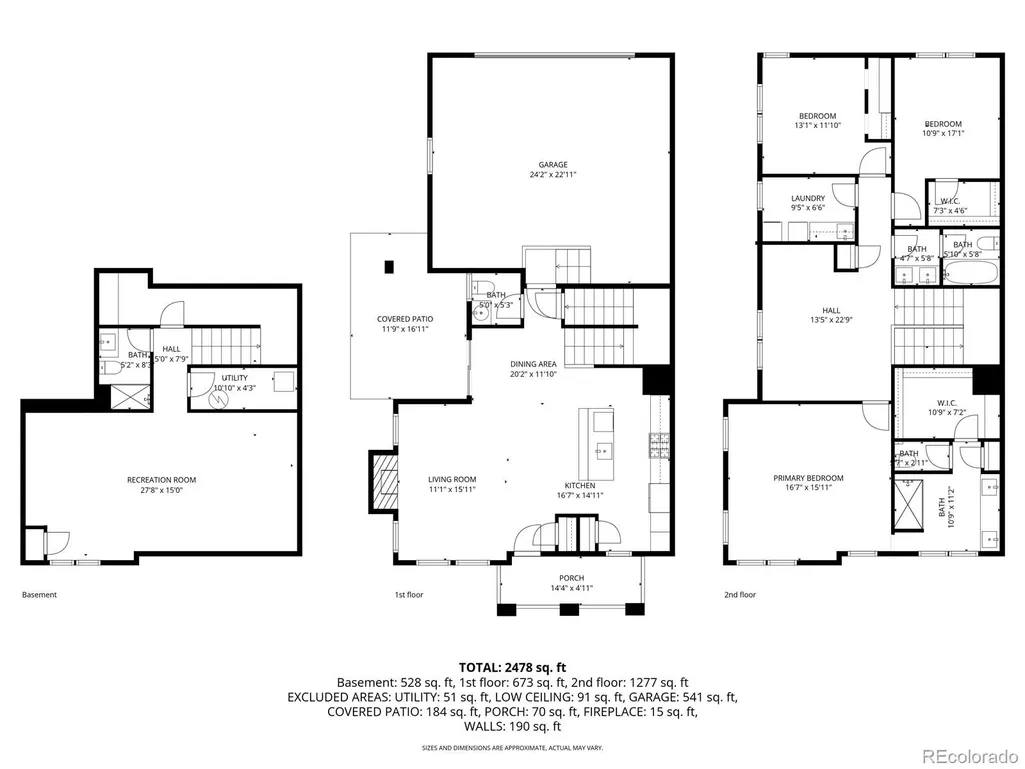
Address
7289 S Millbrook Court, Aurora, CO
Price
$ 559,000
Property Attributes
- MLS#9989882
- TypeSingle Family
- Listing Status Active
- CountyARAPAHOE
- CityAurora
- NeighborhoodSerenity Ridge
- Zip80016
- StyleContemporary,Traditional
- Year Built2017
- Taxes$ 4690
- Price$ 559,000
- Bedrooms3
- Full Bathrooms3
- Half Bathrooms1
- Sqr Footage2831
- Lot Size0.06 Acres
Data Source:
REColorado (MTOMLS)
Property Description
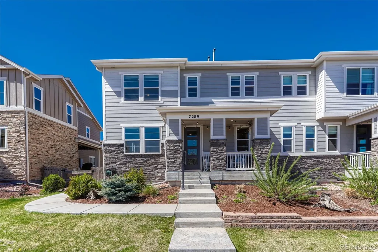
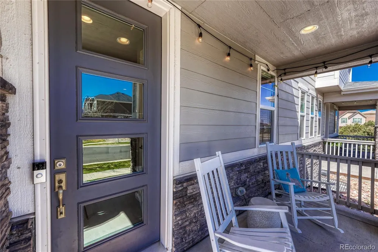
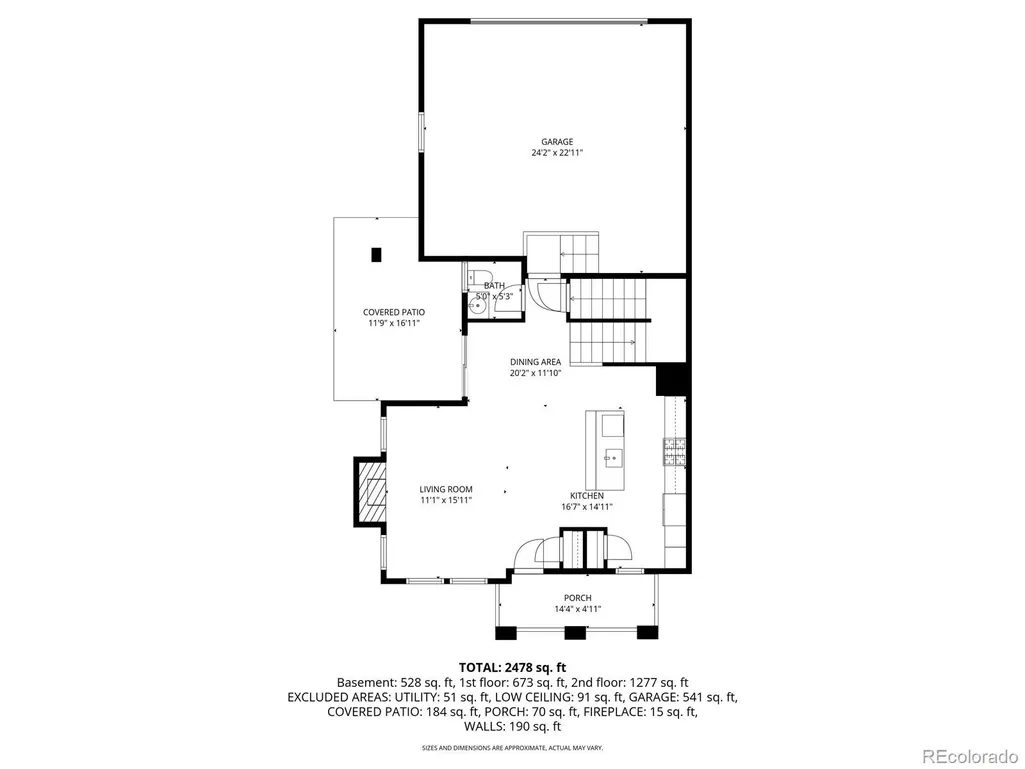
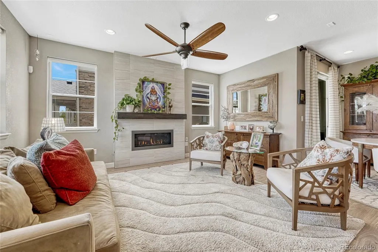
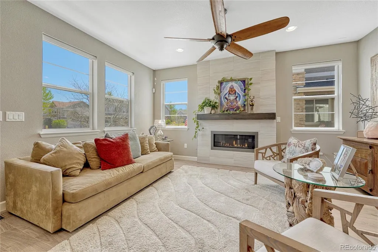
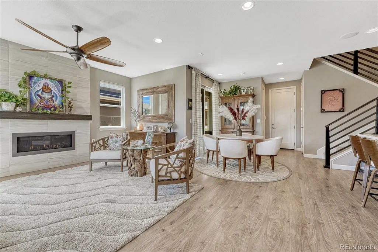
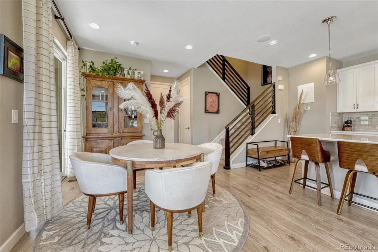
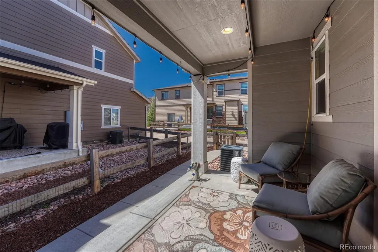
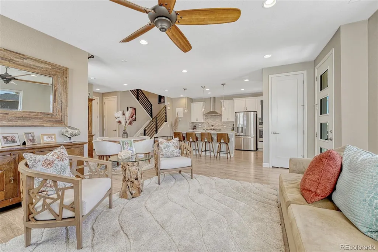
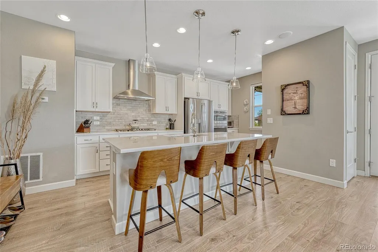
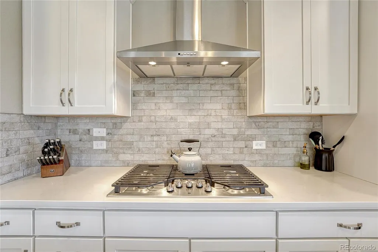
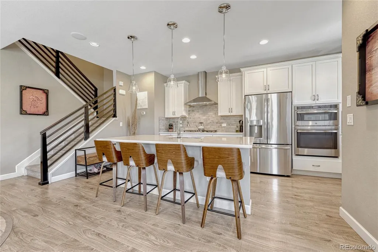
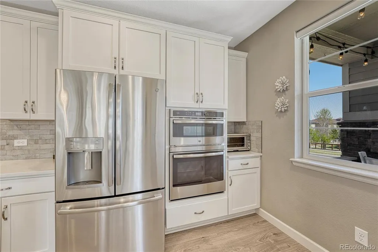
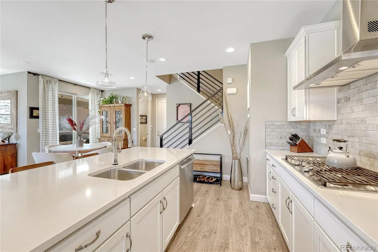
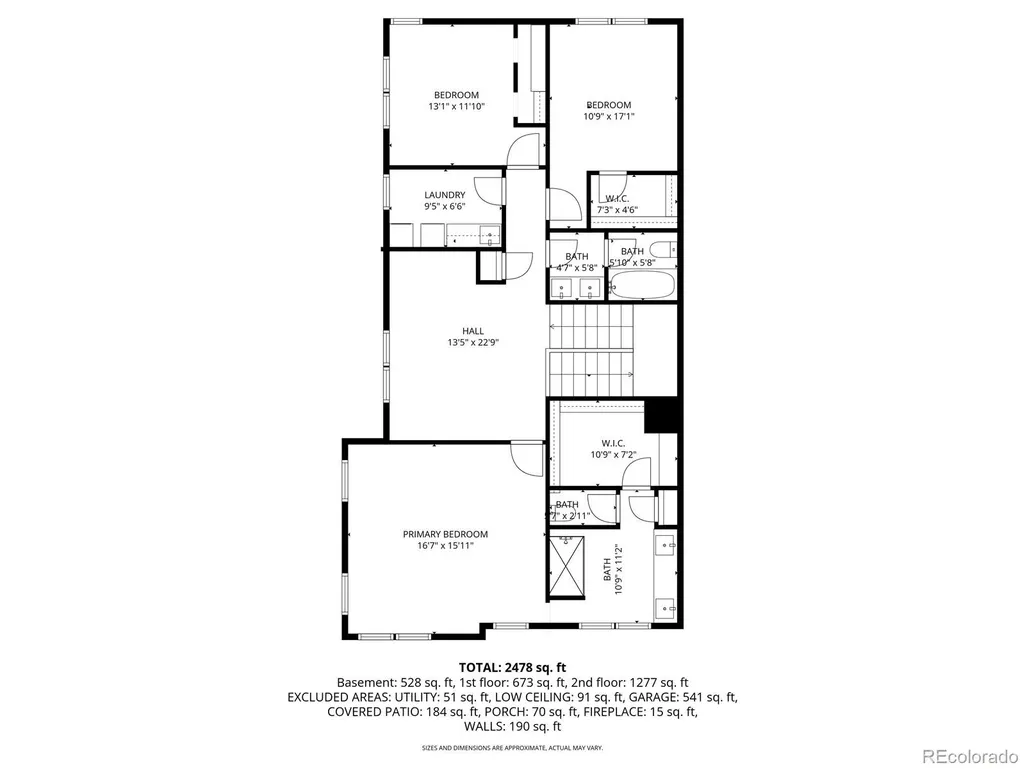
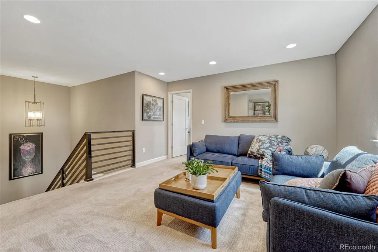
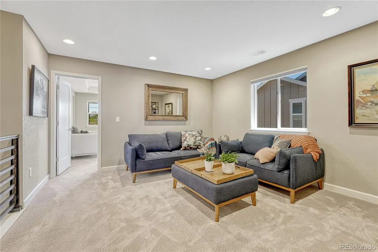
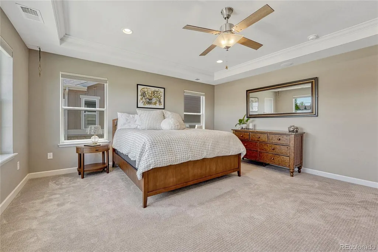
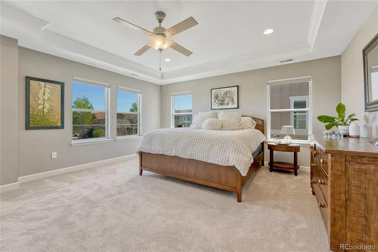
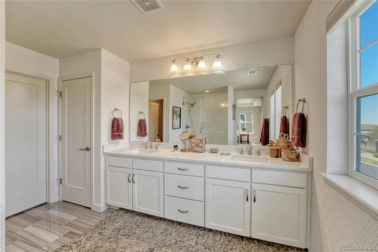
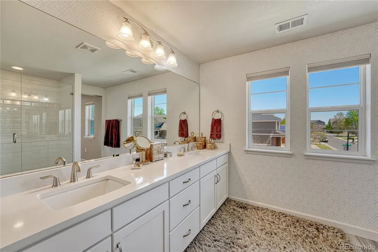
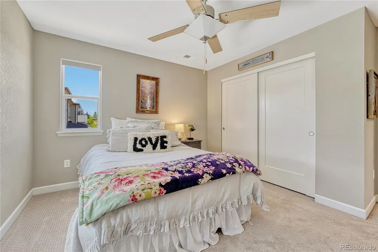
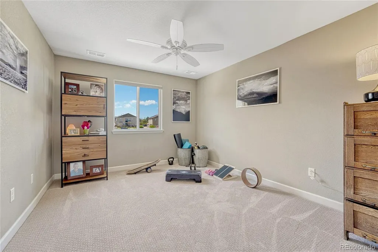
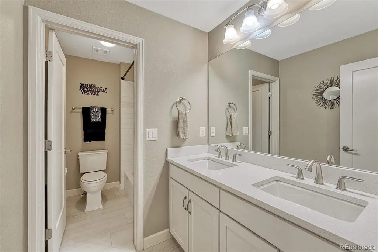
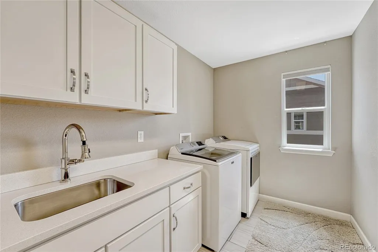
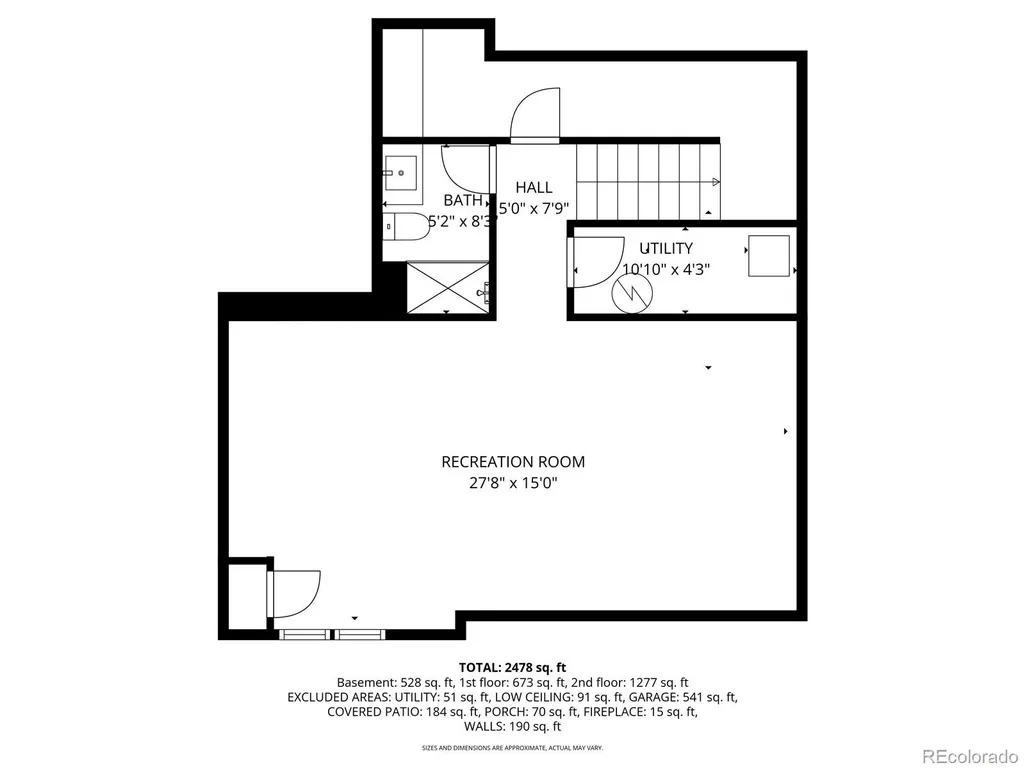
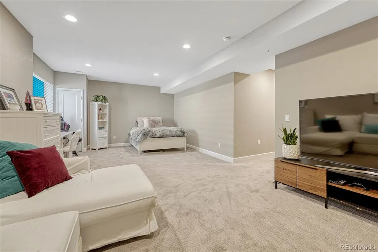
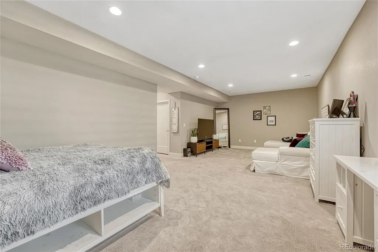
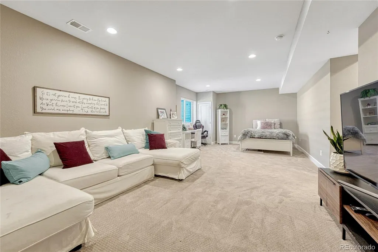
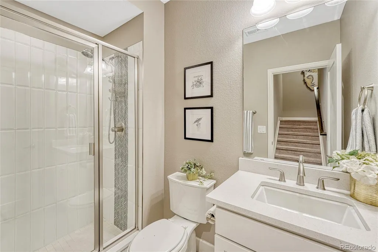
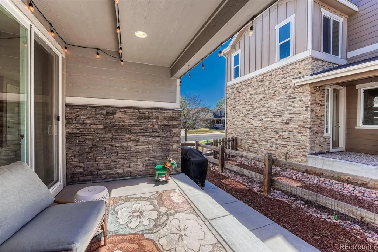
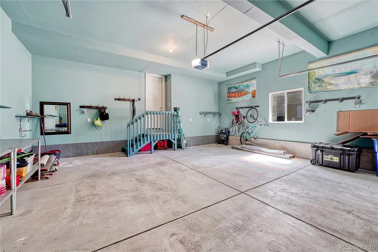
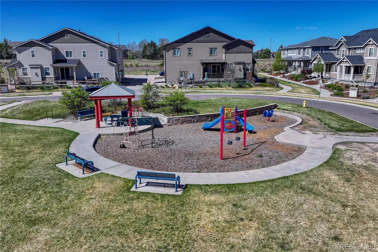
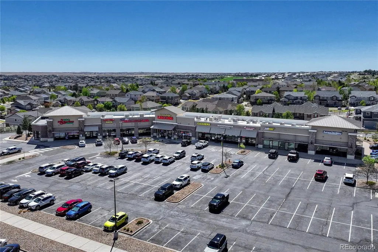
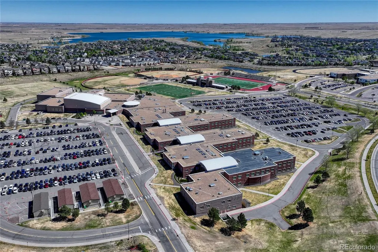
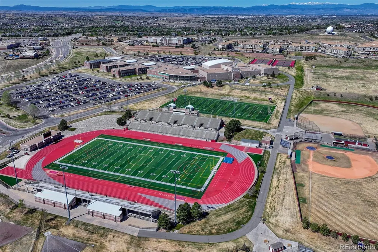
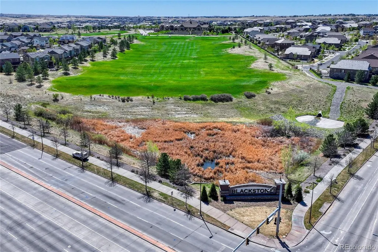
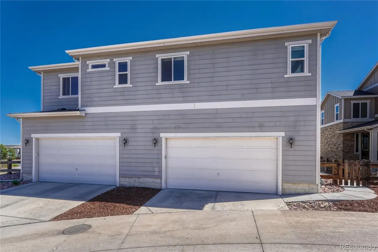
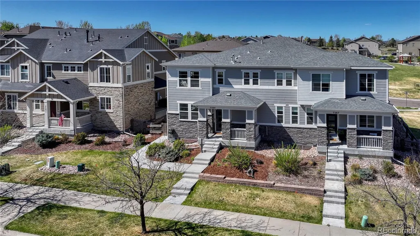
THIS IS THE ONE! * Lives like a single-family home—with an exceptional amount of finished space! • Highly sought-after Cherry Creek School District — beautifully maintained, light-filled throughout • Feels like a single-family home — flexible living areas. • Open-concept main level — inviting living room with gas fireplace flows into impressive kitchen. • Gorgeous kitchen — quartz countertops, stainless appliances, microwave/oven combination, five-burner gas cooktop, oversized pantry, and large island with seating. • Covered front & rear patios — wonderful spaces for morning coffee, relaxing, or entertaining. • Versatile upper-level loft — perfect for a media room, office, study, playroom, or additional living space. • Spacious primary suite — private retreat with spa-inspired bath, quartz countertops, tile flooring, generous linen storage, and an impressive 7' x 11' walk-in closet. • Two additional bedrooms + two full baths — plenty of room for family and guests. • Upper-level laundry — washer and dryer included; only 9 months old. • Expansive finished basement — ideal for a family room. Includes 3/4 bath • Excellent storage — additional 16' x 4' finished storage room • Finished two-car garage — adds useful storage and everyday convenience. • Solar panels included at no cost to buyer — seller reports current electric bills of approximately $10/month. • Pocket park directly behind the home • Neighborhood park one block away — playgrounds and open space are exceptionally close. • Elementary school bus pickup just two homes away. • Convenient to shopping, dining, parks, recreation, and everyday amenities. * Beautifully maintained. And a rare opportunity to enjoy the space and feel of a single-family home.
| Elementary School | Middle School | High School |
|---|---|---|
| Pine Ridge Elementary School | Fox Ridge Middle School | Cherokee Trail High School |
| Price History | |
|---|---|
| 9/18/2026 | Listed $559,000 |
General Features
| Sewer | Public Sewer |
|---|---|
| Heating | Active Solar,Forced Air,Natural Gas,Passive Solar |
| Cooling | Central Air |
| Utilities | Cable Available,Electricity Connected,Internet Access (Wired),Natural Gas Connected |
| Possession | Negotiable |
| Roof | Composition |
| Appliances | Convection Oven,Cooktop,Dishwasher,Disposal,Dryer,Gas Water Heater,Microwave,Range,Range Hood,Refrigerator,Self Cleaning Oven,Washer |
| HOA Fee | 80 |
| Garage Spaces | 2 |
| Association Fee Includes | Irrigation,Maintenance Grounds,Snow Removal,Trash |
| Patio/Porch Features | Covered,Front Porch,Patio |
| Architectural Style | Contemporary,Traditional |
| Security Features | Carbon Monoxide Detector(s),Radon Detector,Smoke Detector(s),Video Doorbell |
| Construction Materials | Brick,Frame |
| Exclusions | Personal belongings |
| Pets Allowed | Cats OK,Dogs OK |
| Year Built | 2017 |
| Electric | 110V |
| Levels | Two |
| Property Subtype | Single Family Residence |
| Tax Year | 2025 |
| Ownership | Individual |
| Assoc Fee Paid Per | Monthly |
| County | Arapahoe |
| Property Type | Residential |
| Association Amenities | Park,Parking |
| HOA | Yes |
| Attached Garage | Yes |
| Energy Efficient | HVAC |
| Subdivision Name | Serenity Ridge |
| Facing Direction | North |
| Full Baths | 1 |
| Status | Active |
| High School | Cherokee Trail |
| City | Aurora |
| Association Name | Serenity Ridge Owners |
| Entry Location | Exterior Access |
| Senior Community Y/N | No |
| High School District | Cherry Creek 5 |
| Lot Size Units | Square Feet |
| Lot Size Square Feet | 2831 |
| Listing Terms | Cash,Conventional,FHA,VA Loan |
| Elementary School | Pine Ridge |
| Tax Annual Amount | 4690 |
| Home Warranty Y/N | No |
| Middle/Junior High School | Fox Ridge |
| Structure Type | House |
| AssociationName2 | Service Plus Duplex Owners |
| Builder Name | Richmond American Homes |
| Standard Status | Active |
| Occupancy Type | Owner |
| Middle/Junior School District | Cherry Creek 5 |
| Elementary School District | Cherry Creek 5 |
Interior Features
| Interior Amenities | Ceiling Fan(s),High Ceilings,High Speed Internet,Kitchen Island,Pantry,Quartz Counters,Radon Mitigation System,Smoke Free,Solid Surface Counters,Vaulted Ceiling(s),Walk-In Closet(s) |
|---|---|
| Basement | Finished |
| Flooring | Carpet,Tile,Vinyl |
| Total Fireplaces | 1 |
| Fireplace Features | Gas Log,Living Room |
| Common Walls | 1 Common Wall |
| Basement (Y/N) | Yes |
| Window Features | Double Pane Windows,Egress Windows,Window Coverings |
| Above Grade Finished Area | 2018 |
| Half Baths | 1 |
| 3/4 Baths | 2 |
| Laundry Features | Sink,In Unit |
| Total Bedrooms | 3 |
| Below Grade Finished Area | 539 |
| Main Level Bathrooms | 1 |
| Total Baths | 4 |
Exterior Features
| Exterior Amenities | Playground |
|---|---|
| Fencing | Partial |
| Parking Features | Concrete,Insulated Garage |
| Lot Features | Cul-De-Sac,Landscaped,Master Planned,Sprinklers In Front |
| Water Source | Public |
| Total Parking | 2 |
| Lot Size Area | 2831 |
| Foundation Details | Slab |
| Building Area Total | 2831 |
| Lot Size Acres | 0.06 |
| Road Surface Type | Paved |
| Road Frontage Type | Public |
Amenities
- Foreclosure
- Views
- Short Sale
- New Construction
- Adult 55+
- Lease To Own
- No HOA Fees
- Furnished
- Primary On Main
- Air Conditioning
- Seller Finance
- Green
- Fixer Upper
- Horse
- Golf
- Fireplace
- Deck
- Garage
- Basement
- Pool
Property vs Single Family Average in 80016
Price
Taxes
Year Built


