
Address
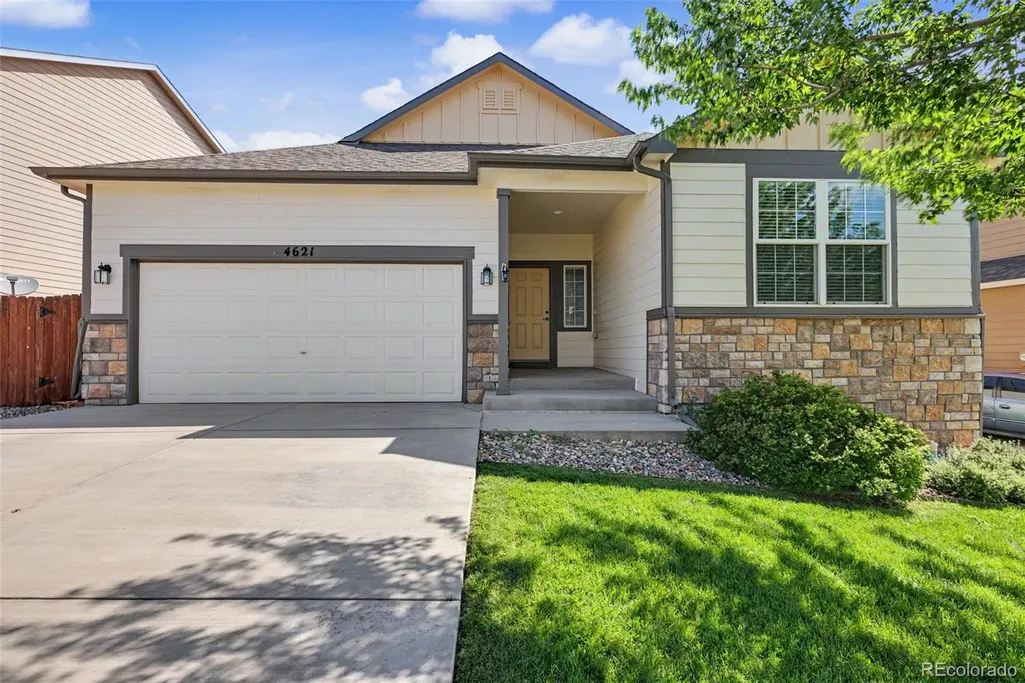
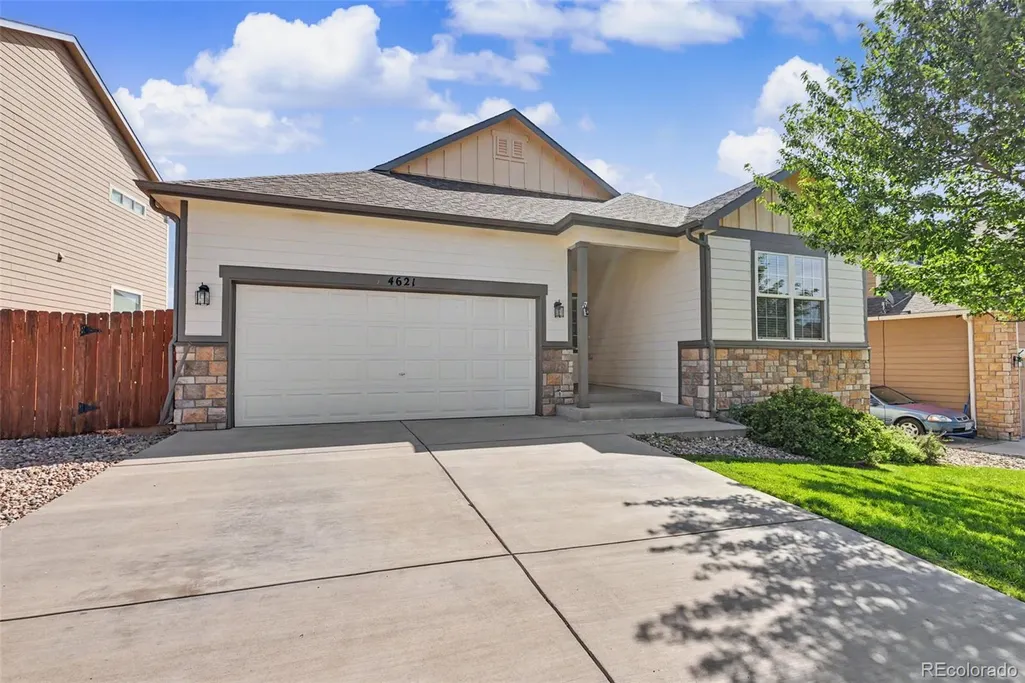
4621 Keagster Drive, Colorado Springs, CO
Price
$ 439,000
Property Attributes
- MLS#9926783
- TypeSingle Family
- Listing Status Active
- CountyEL PASO
- CityColorado Springs
- NeighborhoodPainted Sky At Waterview Fil 7
- Zip80911
- StyleHouse
- Year Built2015
- Taxes$ 3489
- Price$ 439,000
- Bedrooms3
- Full Bathrooms2
- Half Bathrooms0
- Sqr Footage3110
- Lot Size0.14 Acres
Data Source:
REColorado (MTOMLS)
Property Description
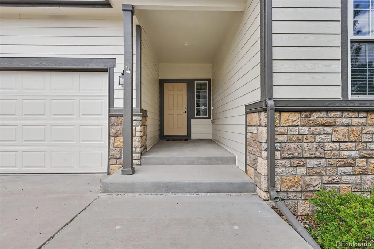
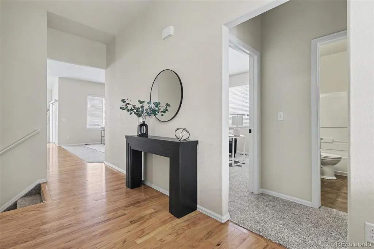
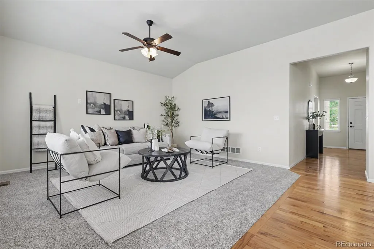
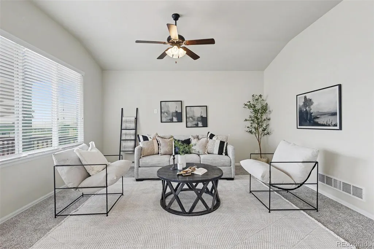
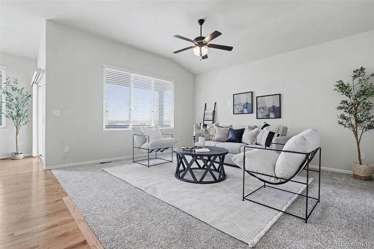
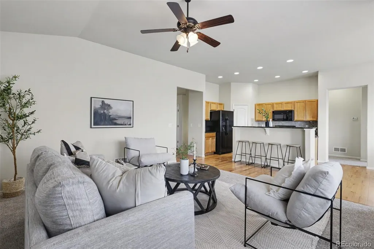
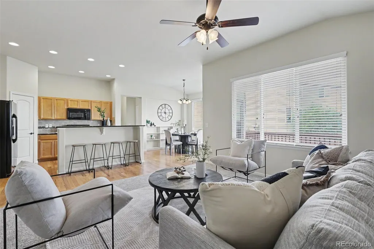
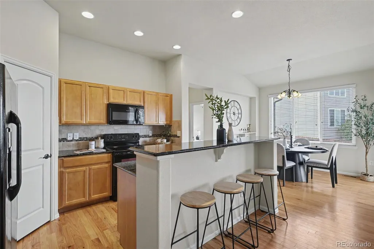
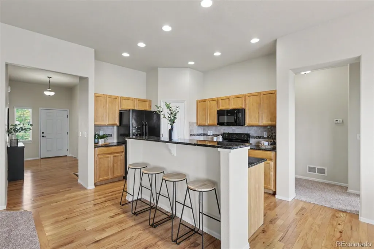
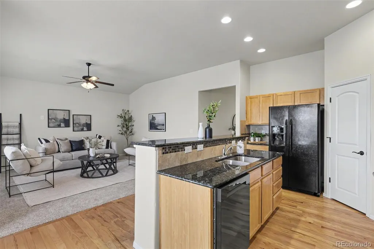
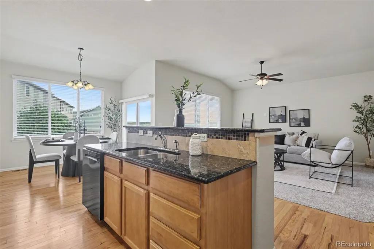
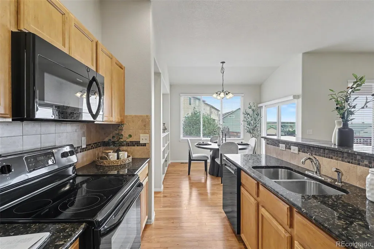
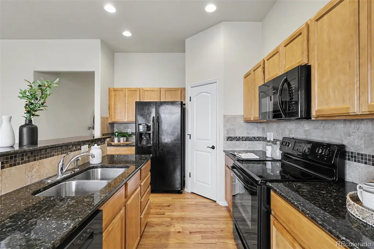
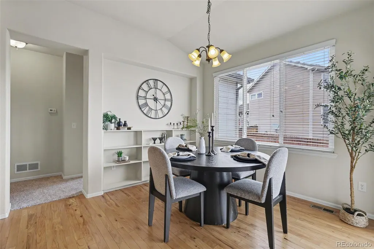
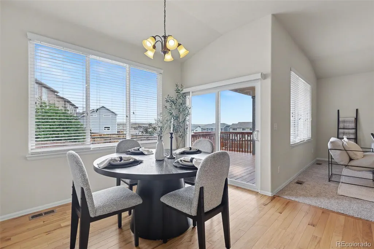
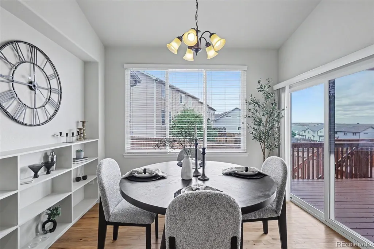
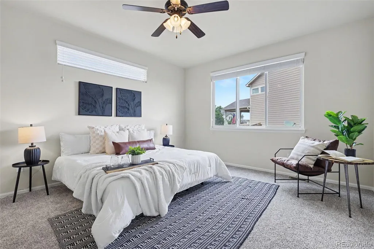
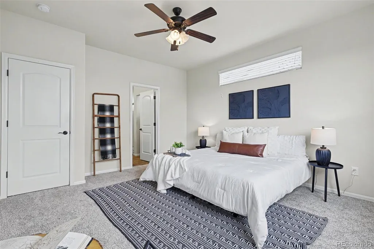
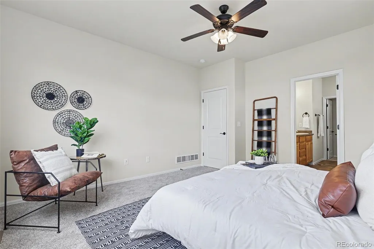
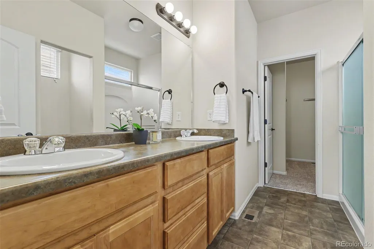
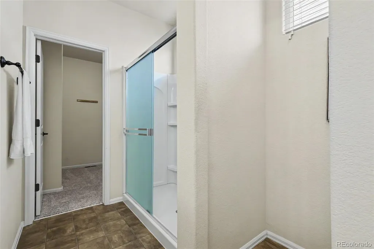
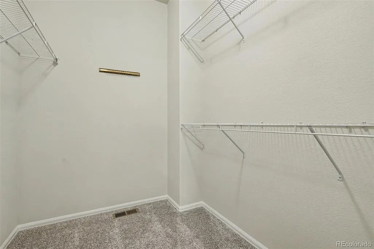
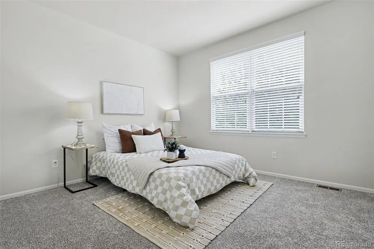
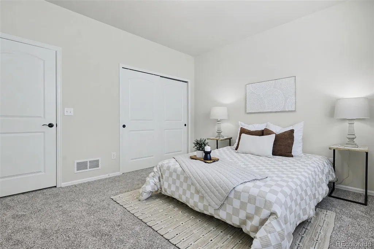
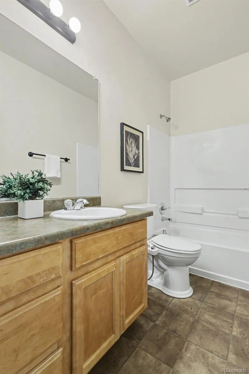
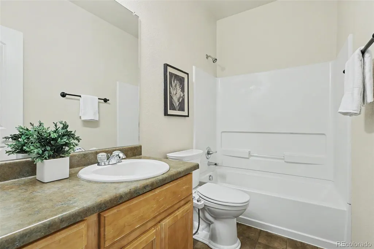
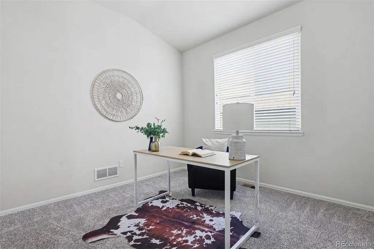
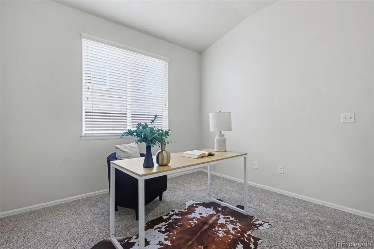
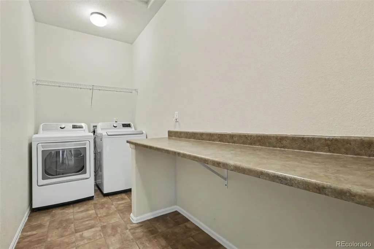
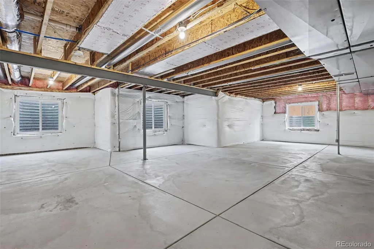
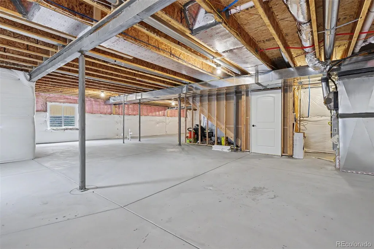
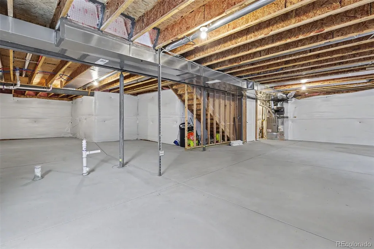
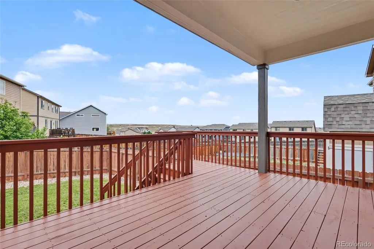
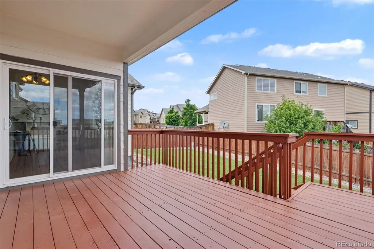
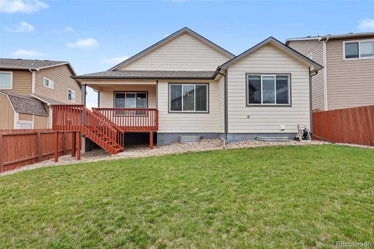
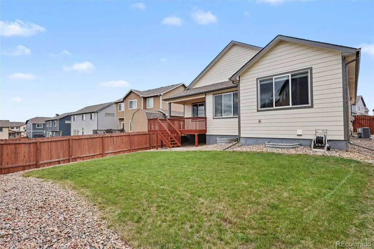
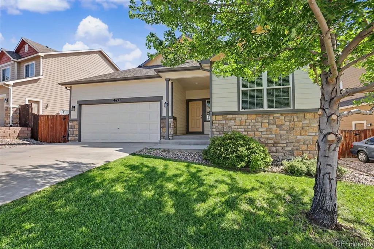
Main-level living, three bedrooms on the main floor, and a large backyard make this home an increasingly rare find. Situated on a spacious lot with most of the usable outdoor space positioned behind the home, it offers the flexibility, comfort, and room to grow that many buyers are searching for. Step inside to a bright, open floorplan where high ceilings and abundant natural light create an immediate sense of space. Hardwood flooring extends through the entry, kitchen, and dining areas, adding warmth and durability. The living room serves as the heart of the home, with generous proportions and large windows that bring the outdoors in. The kitchen is designed for everyday living and entertaining, featuring granite countertops, abundant cabinet storage, a walk-in pantry, and ample workspace. The adjacent dining area provides an easy transition between indoor and outdoor living. The primary suite offers a private retreat with a spacious bath and oversized walk-in closet. Two additional bedrooms on the main level provide flexibility for family, guests, or a home office. A dedicated laundry room with an oversized workstation adds convenience. Downstairs, the unfinished basement presents a rare opportunity to create exactly what you need. With a bathroom rough-in already in place, the space offers potential for additional bedrooms, a recreation room, theater, gym, workshop, or multi-generational living. Outside, the fully landscaped backyard is designed to be enjoyed. A spacious covered deck overlooks the privacy-fenced yard, offering plenty of room for outdoor living, pets, gardening, and play. Fresh exterior paint, brand-new carpet, central air, and a solar system that will be paid off at closing provide comfort and long-term value. Conveniently located near schools, Peterson and Schriever Space Force Bases, the Colorado Springs Airport, Big Johnson Reservoir, and Bluestem Prairie Open Space.
| Elementary School | Middle School | High School |
|---|---|---|
| Venetucci Elementary School | Watson Middle School | Widefield High School |
| Price History | |
|---|---|
| 5/26/2026 | Listed $439,000 |
General Features
| Sewer | Public Sewer |
|---|---|
| Heating | Forced Air,Natural Gas |
| Cooling | Central Air |
| Utilities | Electricity Connected,Natural Gas Connected |
| Possession | Closing/DOD |
| Roof | Shingle |
| Appliances | Dishwasher,Disposal,Dryer,Microwave,Range,Refrigerator,Washer |
| Zoning | PUD CAD-O |
| HOA Fee | 150 |
| Association Fee Includes | Trash |
| Patio/Porch Features | Covered,Deck |
| Construction Materials | Concrete,Frame |
| Exclusions | Owner's personal property and all staging items |
| Year Built | 2015 |
| Electric | 220 Volts |
| Levels | One |
| Property Subtype | Single Family Residence |
| Tax Year | 2024 |
| Ownership | Estate |
| Assoc Fee Paid Per | Annually |
| County | El Paso |
| Property Type | Residential |
| HOA | Yes |
| Attached Garage | No |
| Subdivision Name | Painted Sky At Waterview Fil 7 |
| Full Baths | 1 |
| Status | Active |
| Directions | North on Bradley Rd. Right (East) on Grinnell Blvd. Right (South) on Goldfield Dr. Left on Katahdin Way. Right on San Mateo Dr. Left on Keagster Dr. Home is on the left. |
| High School | Widefield |
| City | Colorado Springs |
| Association Name | Waterview Metro District 1 |
| Senior Community Y/N | No |
| High School District | Widefield 3 |
| Lot Size Units | Square Feet |
| Lot Size Square Feet | 6225 |
| Carport Spaces | 2 |
| Listing Terms | Cash,Conventional,FHA,VA Loan |
| Elementary School | Venetucci |
| Tax Annual Amount | 3489 |
| Middle/Junior High School | Watson |
| Virtual Tour | https://app.pixvid.net/videos/019e6fb4-e214-71bd-b096-4965f6940973 |
| Structure Type | House |
| Standard Status | Active |
| Occupancy Type | Owner |
| Middle/Junior School District | Widefield 3 |
| Elementary School District | Widefield 3 |
Interior Features
| Interior Amenities | Ceiling Fan(s),Eat-in Kitchen,Granite Counters,High Ceilings,Kitchen Island,Pantry,Primary Suite,Walk-In Closet(s) |
|---|---|
| Basement | Full |
| Flooring | Carpet,Tile,Vinyl,Wood |
| Basement (Y/N) | Yes |
| Window Features | Double Pane Windows |
| Above Grade Finished Area | 1555 |
| 3/4 Baths | 1 |
| Laundry Features | In Unit |
| Total Bedrooms | 3 |
| Main Level Bedrooms | 3 |
| Main Level Bathrooms | 2 |
| Total Baths | 2 |
Exterior Features
| Exterior Amenities | Private Yard,Rain Gutters |
|---|---|
| Fencing | Partial |
| Parking Features | Concrete |
| Lot Features | Landscaped,Level,Sprinklers In Front,Sprinklers In Rear |
| Total Parking | 2 |
| Lot Size Area | 6225 |
| Foundation Details | Concrete Perimeter |
| Building Area Total | 3110 |
| Lot Size Acres | 0.14 |
| Road Surface Type | Paved |
| Road Frontage Type | Public |
| Road Responsibility | Public Maintained Road |
Amenities
- Foreclosure
- Views
- Short Sale
- New Construction
- Adult 55+
- Lease To Own
- No HOA Fees
- Furnished
- Primary On Main
- Air Conditioning
- Seller Finance
- Green
- Fixer Upper
- Horse
- Golf
- Fireplace
- Deck
- Garage
- Basement
- Pool
Property vs Single Family Average in 80911
Price
Taxes
Year Built
Visits
 The content relating to real estate for sale in this Web site comes in part from the Internet Data eXchange (IDX) program of METROLIST, INC., DBA RECOLORADO©. Real estate listings held by brokers other than JPAR® - Platinum are marked with the IDX Logo. This information is being provided for the consumers' personal, non-commercial use and may not be used for any other purpose. All information subject to change and should be independently verified. September 14, 2026 12:50 PM UTCd

