
Views
Address
200 Sun Ridge Court, Woodland Park, CO
Price
$ 724,900
Property Attributes
- MLS#9809355
- TypeSingle Family
- Listing Status Active
- CountyTELLER
- CityWoodland Park
- NeighborhoodMorning Sun
- Zip80863
- StyleHouse
- Year Built1984
- Taxes$ 3539
- Price$ 724,900
- Bedrooms4
- Full Bathrooms3
- Half Bathrooms0
- Sqr Footage2412
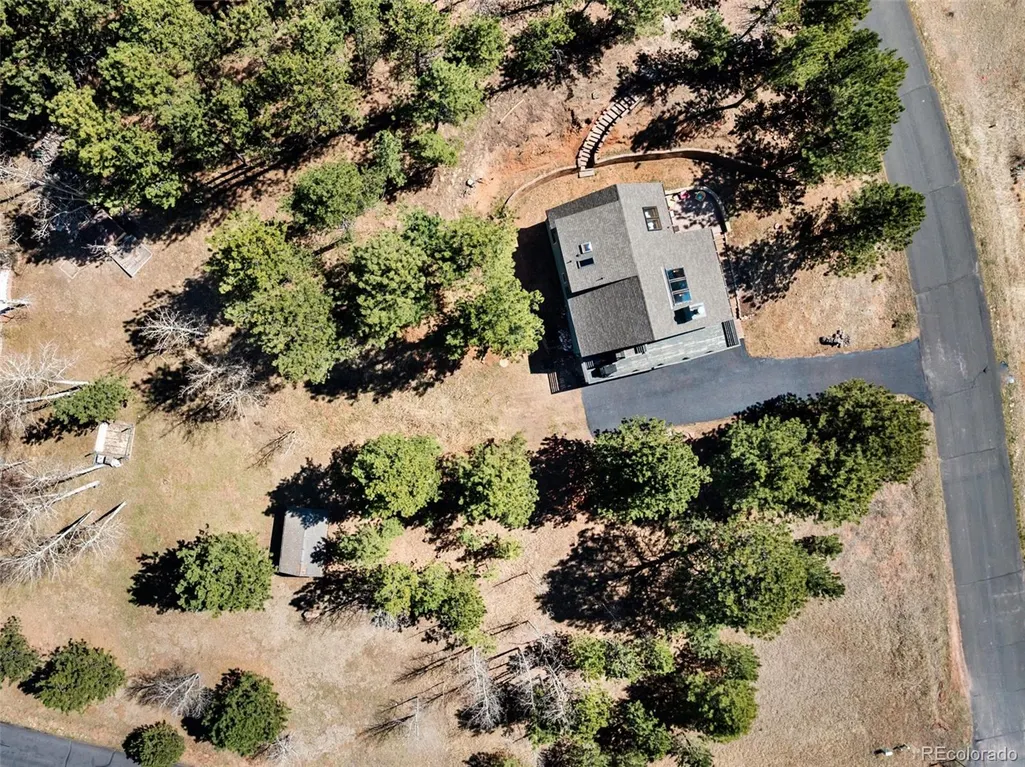
- Lot Size0.82 Acres
Data Source:
REColorado (MTOMLS)
Property Description
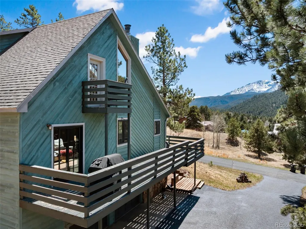
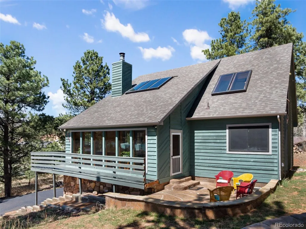
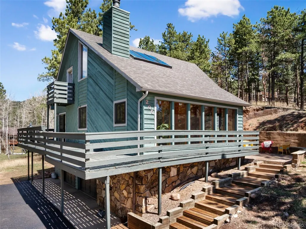
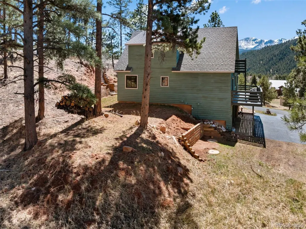
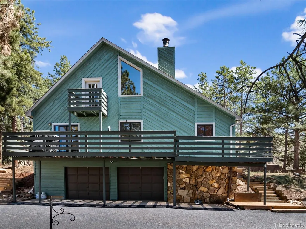
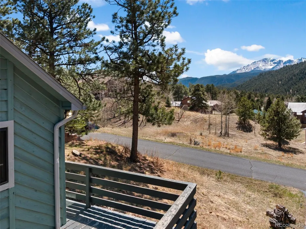
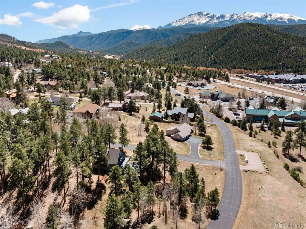
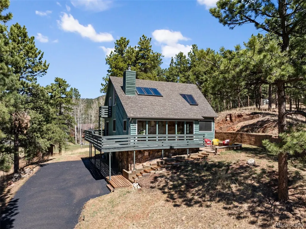
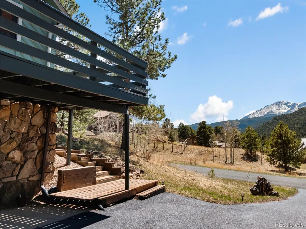
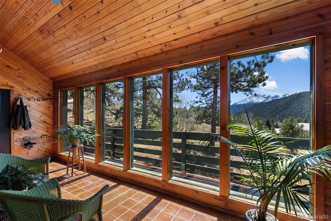
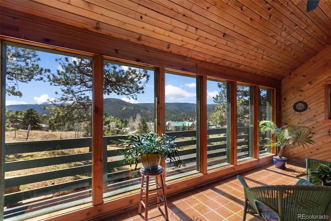
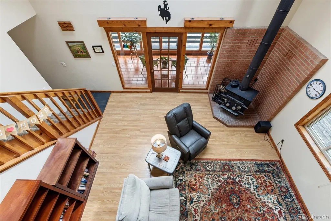
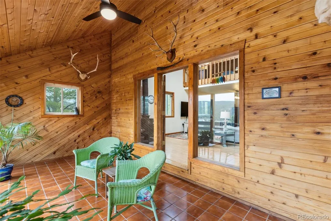
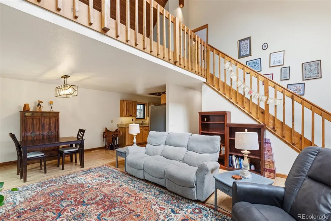
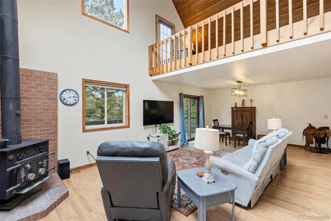
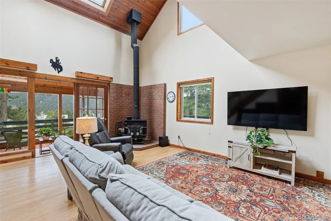
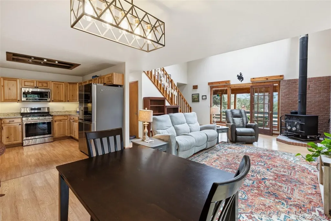
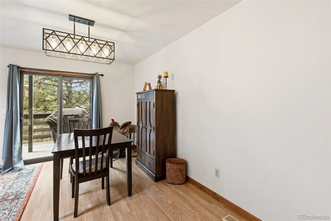
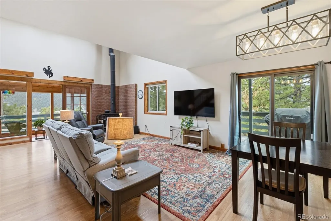
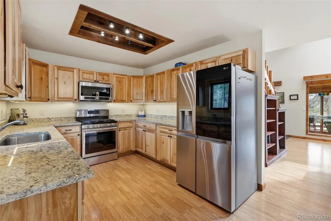
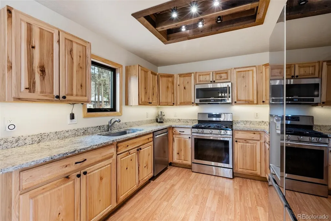
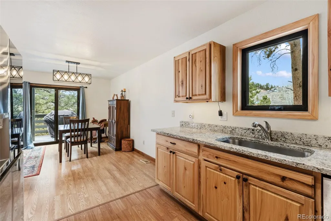
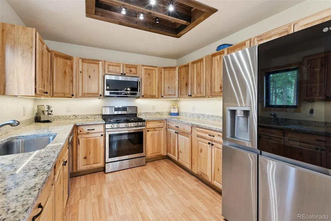
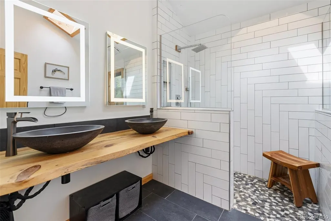
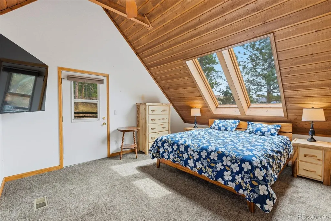
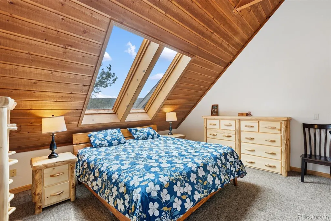
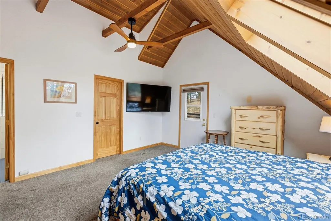
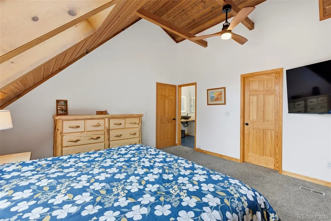
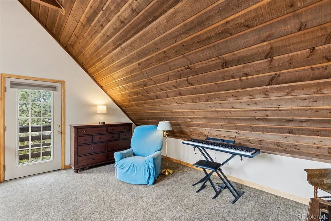
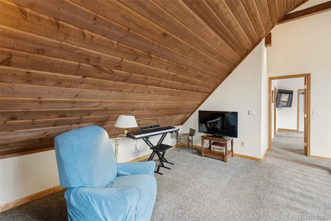
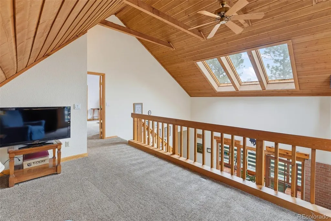
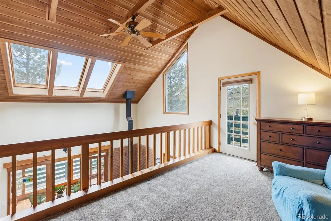
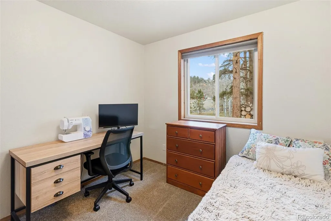
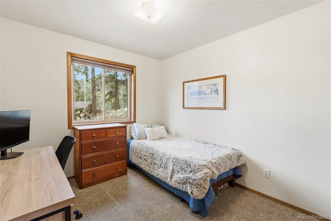
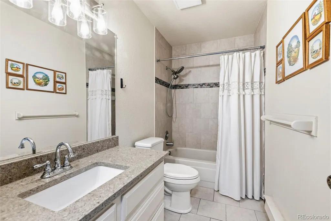
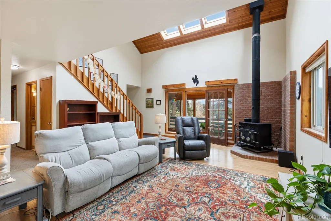
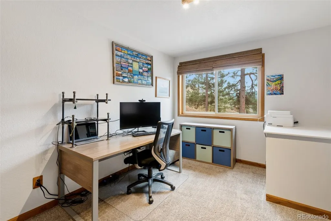
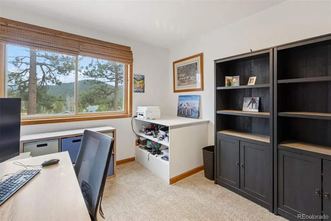
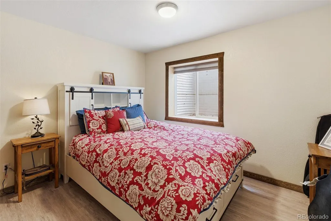
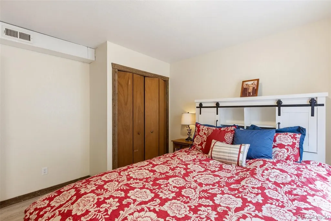
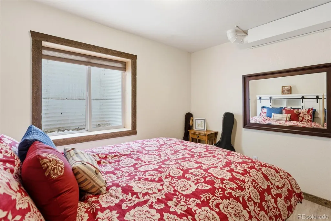
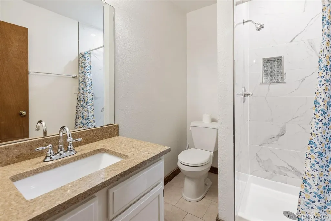
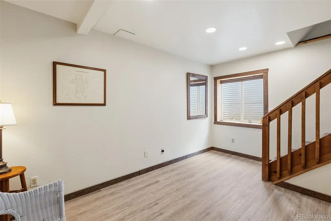
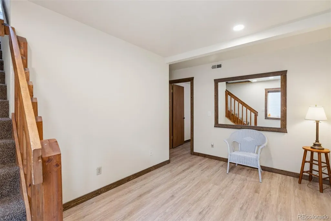
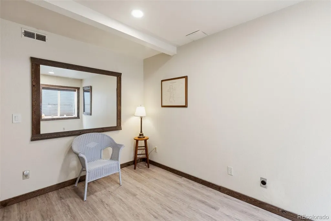
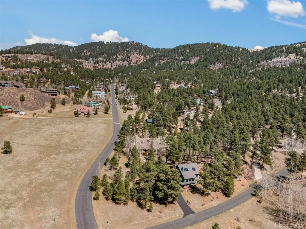
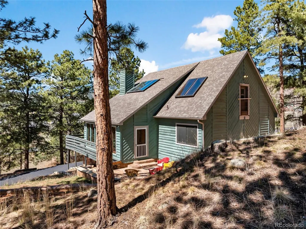
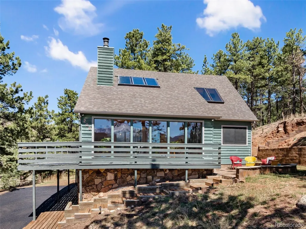
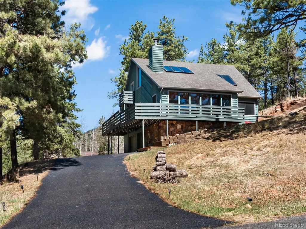
Experience refined mountain living in this beautiful home set on an almost one-acre corner lot with breathtaking, unobstructed views of Pikes Peak. Ideally located in the desirable Morning Sun Subdivision, you will enjoy a spacious lot with a south-facing drive and the convenience of being directly across the street from Sun Valley Park. Whether you are walking to Judges or Bourbons & Barrels for a night out or hitting the nearby Pikes Peak trails for a morning hike or bike ride, everything is within reach. Plus, with a quick 25-minute commute to downtown Colorado Springs, you never have to choose between work and the mountains.. Inside, the home blends modern design with warm rustic character, creating a light-filled and highly private interior enhanced by mature trees and expansive windows. Recent updates include new window and sliding door, new retaining wall, updated primary closet and newly tiled primary shower, along with a beautifully updated open kitchen that flows effortlessly into the main living spaces—perfect for everyday comfort or entertaining. The upper-level primary suite is a true sanctuary, positioned beside an open loft and featuring a private newly installed (coming) lookout deck to take in the incredible mountain scenery. Skylights above the suite invite in natural light by day and spectacular star-filled skies at night. The primary bath has been completely taken down to the studs and reimagined into a spa-like retreat with elegant finishes and a serene atmosphere. With four bedrooms, three bathrooms, fiber internet to the home for seamless remote work, and a rare combination of privacy, views, and accessibility, this exceptional property captures the very best of mountain living. A cozy yet refined retreat you’ll never want to leave.
| Elementary School | Middle School | High School |
|---|---|---|
| Columbine Elementary School | Woodland Park Middle School | Woodland Park High School |
| Price History | |
|---|---|
| 4/3/2026 | Listed $749,000 |
| 7/17/2026 | 4$724,900 |
General Features
| Sewer | Public Sewer |
|---|---|
| Heating | Forced Air,Passive Solar |
| Cooling | None |
| Utilities | Electricity Connected,Natural Gas Connected |
| Possession | Closing/DOD |
| Roof | Composition |
| Appliances | Dishwasher,Disposal,Dryer,Microwave,Range,Refrigerator,Washer |
| Zoning | WP |
| Garage Spaces | 2 |
| Patio/Porch Features | Deck |
| Construction Materials | Frame,Stone,Wood Siding |
| Exclusions | Freezer in garage and seller's personal property and any staging items. |
| Year Built | 1984 |
| View | Mountain(s) |
| Levels | Two |
| Property Subtype | Single Family Residence |
| Tax Year | 2025 |
| Ownership | Individual |
| County | Teller |
| Property Type | Residential |
| HOA | No |
| Attached Garage | Yes |
| Subdivision Name | Morning Sun |
| Full Baths | 1 |
| Status | Active |
| Directions | Heading West into Woodland Park,turn right on Morning Sun Drive (across from Walmart),turn left on Sun Valley Dr,take your first right onto Sun Ride Ct,home will be on the left. |
| High School | Woodland Park |
| City | Woodland Park |
| Senior Community Y/N | No |
| High School District | Woodland Park RE-2 |
| Lot Size Units | Acres |
| Lot Size Square Feet | 35719.2 |
| Listing Terms | Cash,Conventional,FHA,VA Loan |
| Elementary School | Columbine |
| Tax Annual Amount | 3539 |
| Middle/Junior High School | Woodland Park |
| Virtual Tour | https://my.matterport.com/show/?m=M8PXwfET4b4 |
| Structure Type | House |
| Standard Status | Active |
| Occupancy Type | Owner |
| Middle/Junior School District | Woodland Park RE-2 |
| Elementary School District | Woodland Park RE-2 |
Interior Features
| Interior Amenities | Ceiling Fan(s),High Ceilings,Primary Suite,Walk-In Closet(s) |
|---|---|
| Basement | Full,Walk-Out Access |
| Flooring | Carpet,Laminate,Tile |
| Total Fireplaces | 1 |
| Fireplace Features | Free Standing,Wood Burning Stove |
| Basement (Y/N) | Yes |
| Window Features | Window Coverings |
| Above Grade Finished Area | 1604 |
| 3/4 Baths | 2 |
| Total Bedrooms | 4 |
| Below Grade Finished Area | 808 |
| Main Level Bedrooms | 2 |
| Main Level Bathrooms | 1 |
| Total Baths | 3 |
Exterior Features
| Exterior Amenities | Lighting |
|---|---|
| Vegetation | Grassed,Mixed,Natural State,Partially Wooded,Pine |
| Fencing | None |
| Lot Features | Corner Lot,Foothills,Many Trees,Sloped |
| Water Source | Public |
| Total Parking | 2 |
| Lot Size Area | 0.82 |
| Building Area Total | 2412 |
| Lot Size Acres | 0.82 |
| Road Surface Type | Paved |
| Road Frontage Type | Public |
| Road Responsibility | Public Maintained Road |
Amenities
- Foreclosure
- Views
- Short Sale
- New Construction
- Adult 55+
- Lease To Own
- No HOA Fees
- Furnished
- Primary On Main
- Air Conditioning
- Seller Finance
- Green
- Fixer Upper
- Horse
- Golf
- Fireplace
- Deck
- Garage
- Basement
- Pool
Property vs Single Family Average in 80863
Price
Taxes
Year Built
Visits
 The content relating to real estate for sale in this Web site comes in part from the Internet Data eXchange (IDX) program of METROLIST, INC., DBA RECOLORADO©. Real estate listings held by brokers other than JPAR® - Platinum are marked with the IDX Logo. This information is being provided for the consumers' personal, non-commercial use and may not be used for any other purpose. All information subject to change and should be independently verified. September 12, 2026 12:33 PM UTCd

