
Price Reduction





Address
6730 Blazing Trail Drive, Colorado Springs, CO
Price
$ 465,000
Property Attributes
- MLS#9781039
- TypeSingle Family
- Listing Status Active
- CountyEL PASO
- CityColorado Springs
- NeighborhoodThe Colorado Springs Ranch
- Zip80922
- StyleHouse
- Year Built1995
- Taxes$ 1527
- Price$ 465,000
- Bedrooms4
- Full Bathrooms3
- Half Bathrooms1
- Sqr Footage1719
- Lot Size0.21 Acres
Data Source:
REColorado (MTOMLS)
Property Description
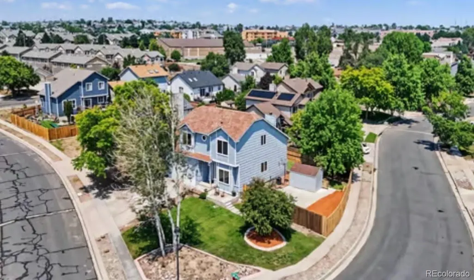
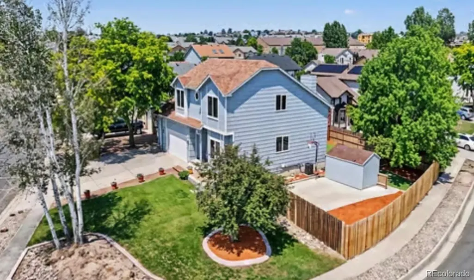
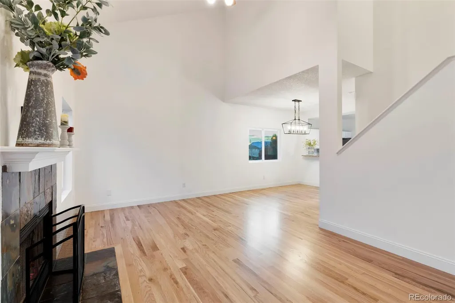
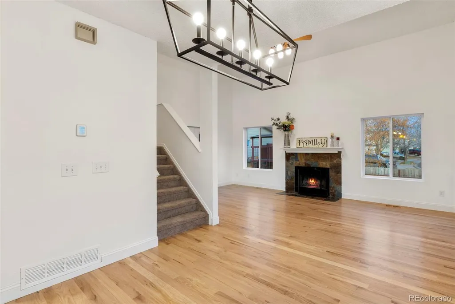
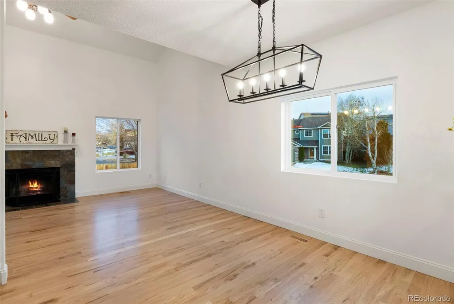
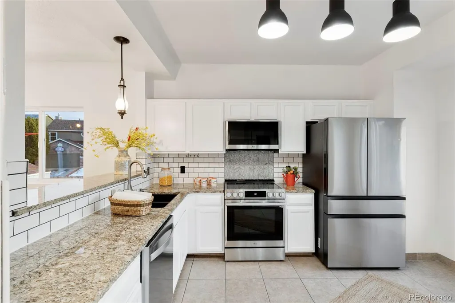
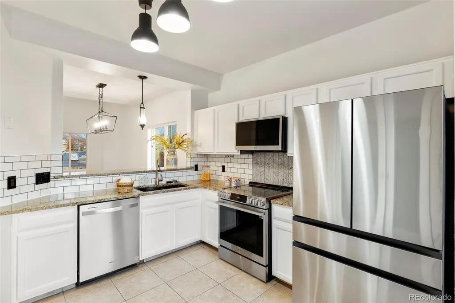
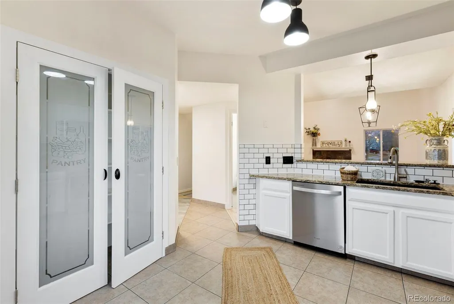
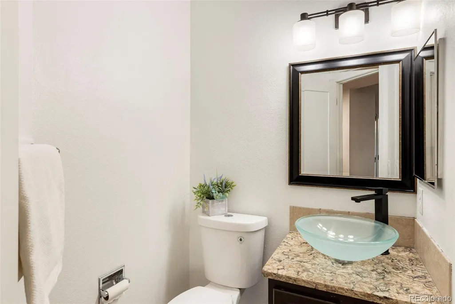
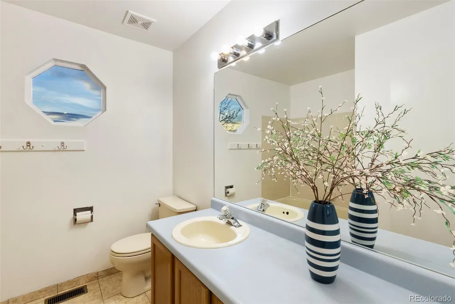
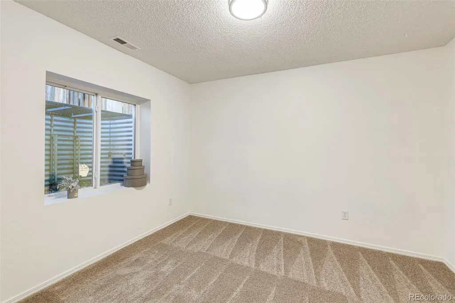
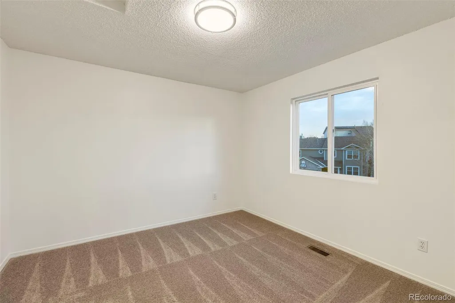
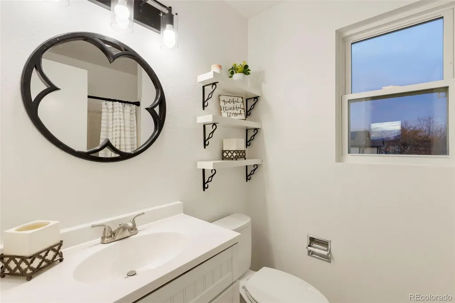
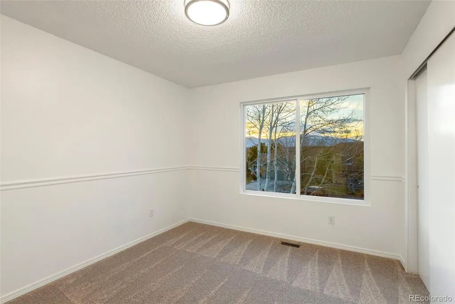
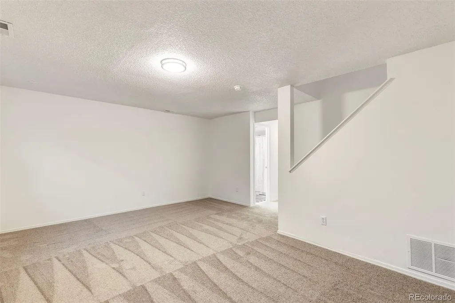
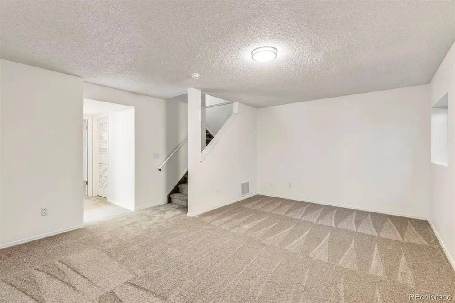
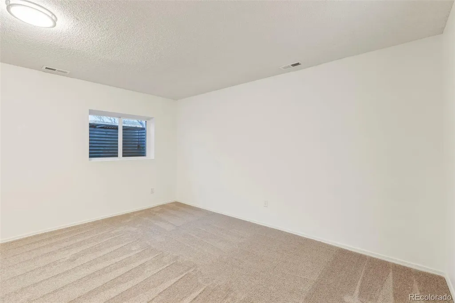
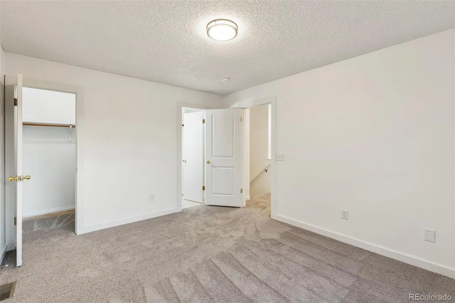
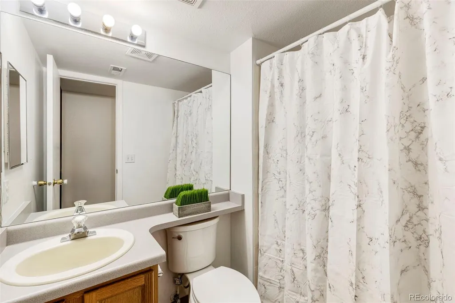
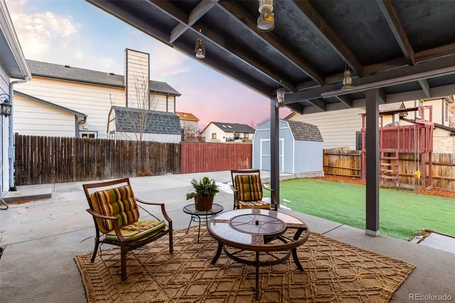
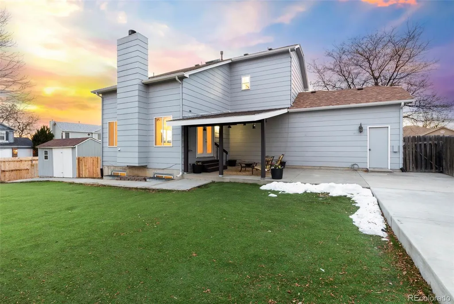
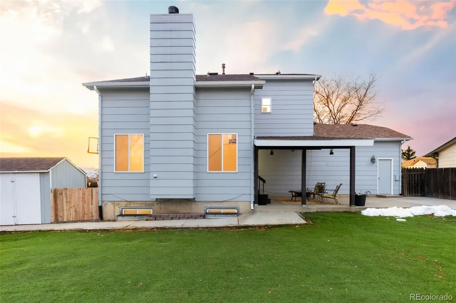
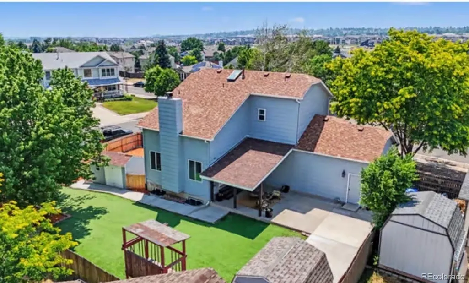
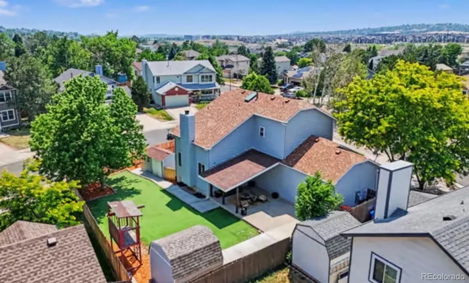
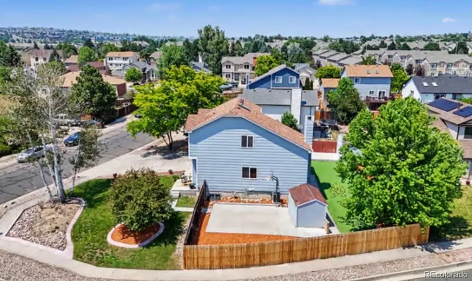
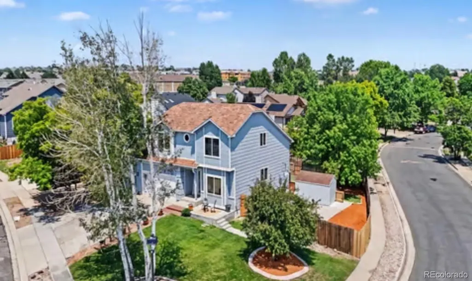
Experience elevated living in this exceptional Springs Ranch residence, perfectly positioned on a premium corner lot and showcasing quality upgrades throughout. Impeccably maintained and truly move-in ready, this stunning home offers 4 spacious bedrooms, 4 bathrooms, and an oversized 3-car garage designed to accommodate today’s lifestyle. Thoughtfully updated with significant improvements, including new furnace, new central air conditioning, new interior paint, new carpet, beautiful wood flooring, upgraded lighting, newer windows, upgraded electrical panel, EV charging hookup, new kitchen appliances, and a certified Class 4 impact-resistant roof for added value and peace of mind. The inviting open- concept design is enhanced by soaring ceilings, abundant natural light, and elegant finishes throughout. At the heart of the home, the gourmet kitchen features granite countertops, an oversized pantry, breakfast bar, generous workspace, and effortless flow into the dining and family rooms—creating the perfect setting for everyday living and memorable entertaining. Upstairs, retreat to the spacious primary suite along with two additional bedrooms, while the professionally finished lower level offers a large recreation room, private guest bedroom, and ¾ bath—ideal for multi-generational living, overnight guests, or a private home office. The outdoor living space is equally impressive. Enjoy a covered patio, basketball area, low-maintenance artificial turf, a full automatic sprinkler system, two storage sheds, and a beautifully landscaped, fully fenced backyard designed for year-round enjoyment. The oversized 3-car garage, expansive driveway, and additional street parking provide exceptional convenience for vehicles, recreational equipment, and guests. Located just minutes from the Powers Corridor, top-rated schools, parks, shopping, dining, and everyday conveniences, this remarkable home offers the perfect combination of luxury, functionality, and location.
| Elementary School | Middle School | High School |
|---|---|---|
| Remington Elementary School | Horizon Middle School | Sand Creek High School |
| Price History | |
|---|---|
| 7/8/2026 | Listed $489,900 |
| 7/20/2026 | 4$475,000 |
| 9/14/2026 | 3$465,000 |
General Features
| Sewer | Public Sewer |
|---|---|
| Heating | Forced Air |
| Cooling | Central Air |
| Utilities | Electricity Connected,Natural Gas Connected |
| Possession | Closing/DOD |
| Roof | Composition |
| Zoning | R1-6 DF AO |
| HOA Fee | 79 |
| Garage Spaces | 3 |
| Construction Materials | Frame |
| Exclusions | Seller's personal property |
| Year Built | 1995 |
| Levels | Two |
| Property Subtype | Single Family Residence |
| Tax Year | 2024 |
| Ownership | Individual |
| Assoc Fee Paid Per | Quarterly |
| County | El Paso |
| Property Type | Residential |
| HOA | Yes |
| Attached Garage | Yes |
| Subdivision Name | The Colorado Springs Ranch |
| Full Baths | 1 |
| Status | Active |
| Directions | From Peterson Rd head West on Pony Tracks Dr.,turn Left onto Blazing Trail Dr. |
| High School | Sand Creek |
| City | Colorado Springs |
| Association Name | Springs Ranch Community Association |
| Senior Community Y/N | No |
| High School District | District 49 |
| Lot Size Units | Square Feet |
| Lot Size Square Feet | 9052 |
| Listing Terms | Cash,Conventional,FHA,VA Loan |
| Elementary School | Remington |
| Tax Annual Amount | 1527 |
| Middle/Junior High School | Horizon |
| Structure Type | House |
| Standard Status | Active |
| Occupancy Type | Owner |
| Middle/Junior School District | District 49 |
| Elementary School District | District 49 |
Interior Features
| Interior Amenities | Ceiling Fan(s) |
|---|---|
| Basement | Partial |
| Total Fireplaces | 1 |
| Fireplace Features | Wood Burning |
| Basement (Y/N) | Yes |
| Above Grade Finished Area | 1459 |
| Half Baths | 1 |
| 3/4 Baths | 2 |
| Total Bedrooms | 4 |
| Below Grade Finished Area | 235 |
| Main Level Bathrooms | 1 |
| Total Baths | 4 |
Exterior Features
| Fencing | Partial |
|---|---|
| Water Source | Public |
| Total Parking | 3 |
| Lot Size Area | 9052 |
| Building Area Total | 1719 |
| Lot Size Acres | 0.21 |
Amenities
- Foreclosure
- Views
- Short Sale
- New Construction
- Adult 55+
- Lease To Own
- No HOA Fees
- Furnished
- Primary On Main
- Air Conditioning
- Seller Finance
- Green
- Fixer Upper
- Horse
- Golf
- Fireplace
- Deck
- Garage
- Basement
- Pool
Property vs Single Family Average in 80922
Price
Taxes
Year Built
Visits


