
Price Reduction
Address
1600 Hudson Street, Denver, CO
Price
$ 992,500
Property Attributes
- MLS#9710584
- TypeSingle Family
- Listing Status Active
- CountyDENVER
- CityDenver
- NeighborhoodPark Hill
- Zip80220
- StyleTudor
- Year Built1927
- Taxes$ 4319
- Price$ 992,500
- Bedrooms3
- Full Bathrooms1
- Half Bathrooms1
- Sqr Footage1687
- Lot Size0.22 Acres
Data Source:
REColorado (MTOMLS)
Property Description
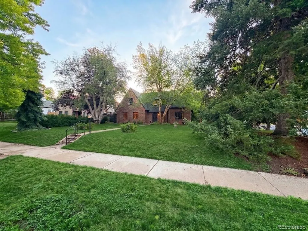
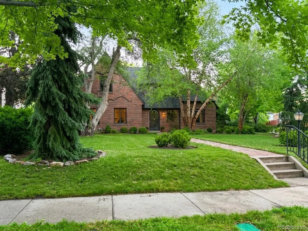
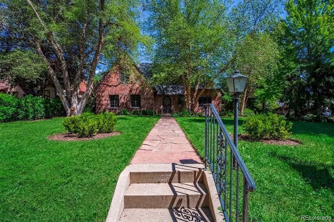
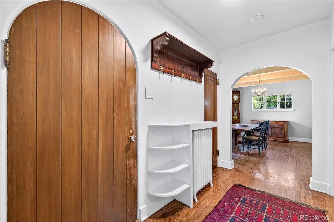
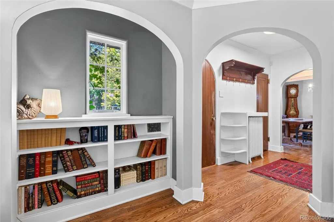
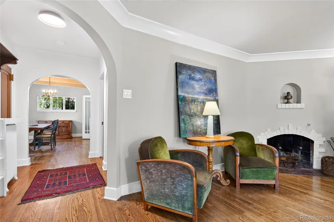
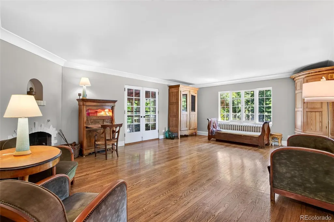
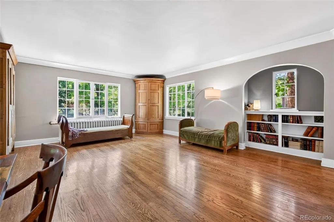
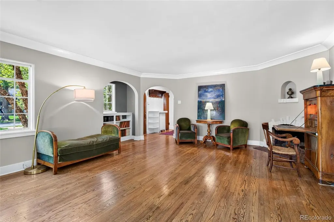
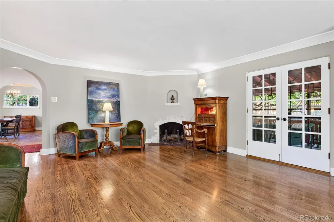
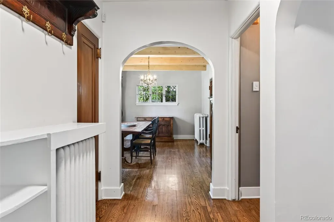
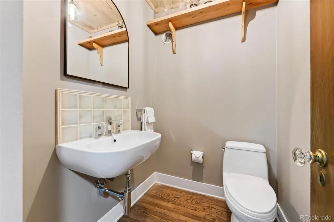
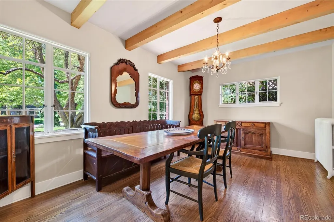
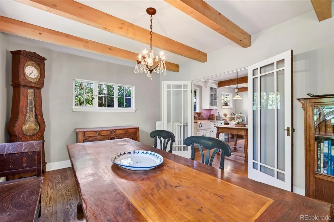
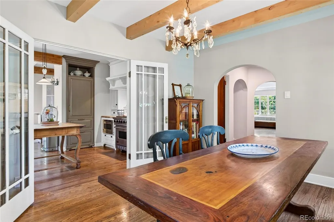
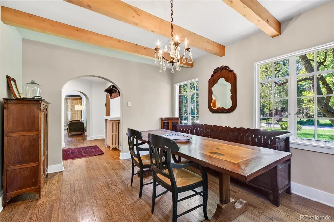
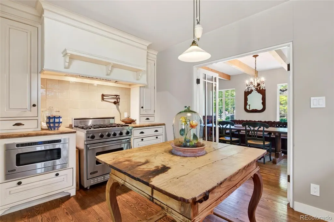
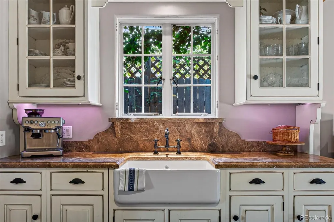
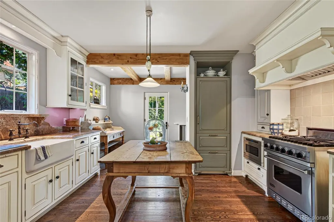
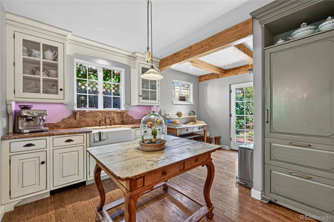
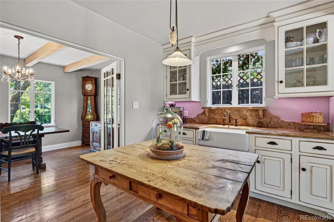
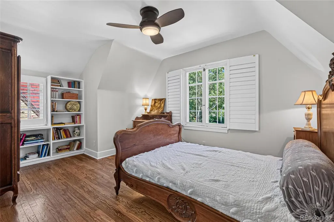
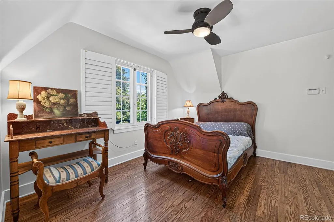
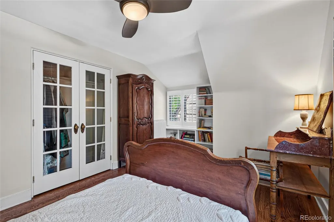
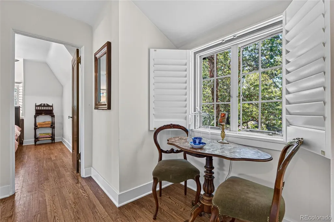
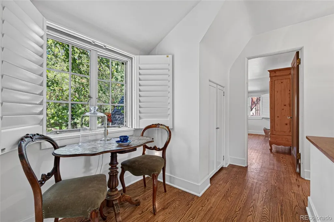
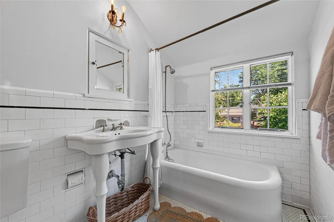
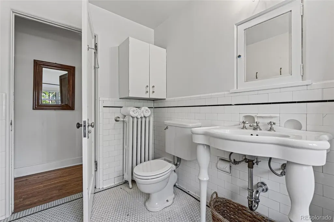
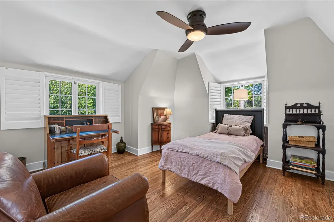
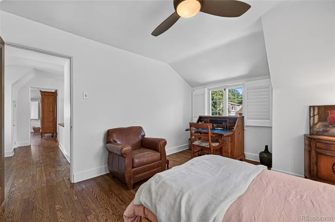
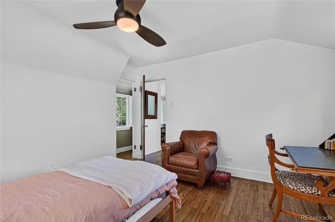
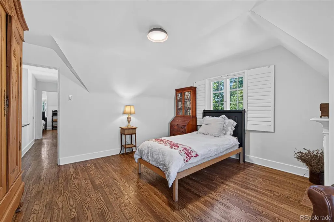
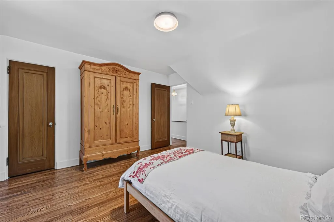
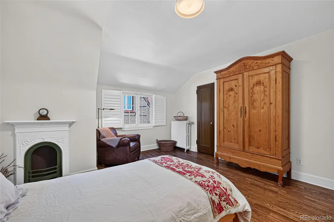
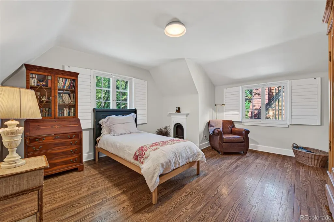
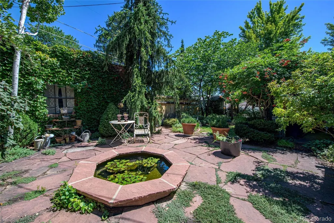
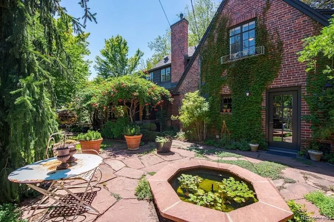
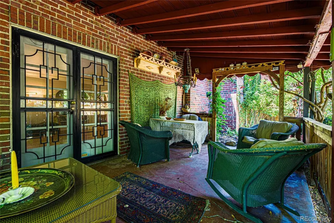
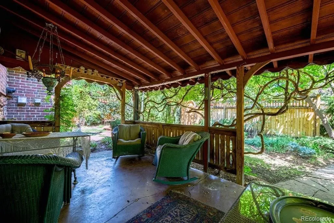
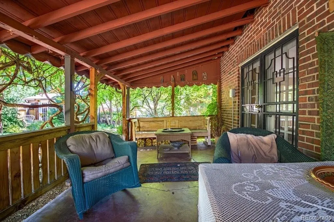
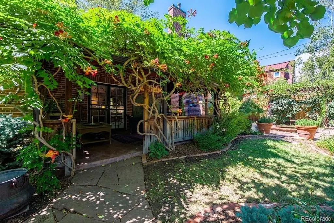
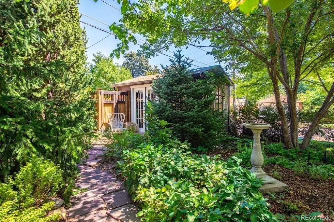
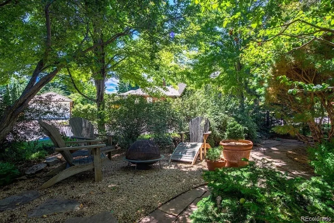
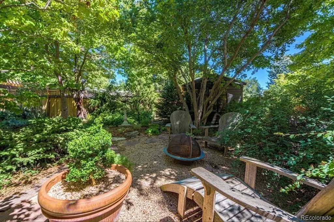
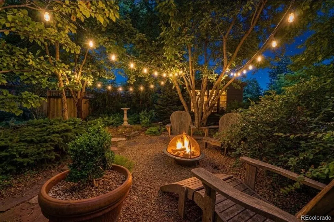
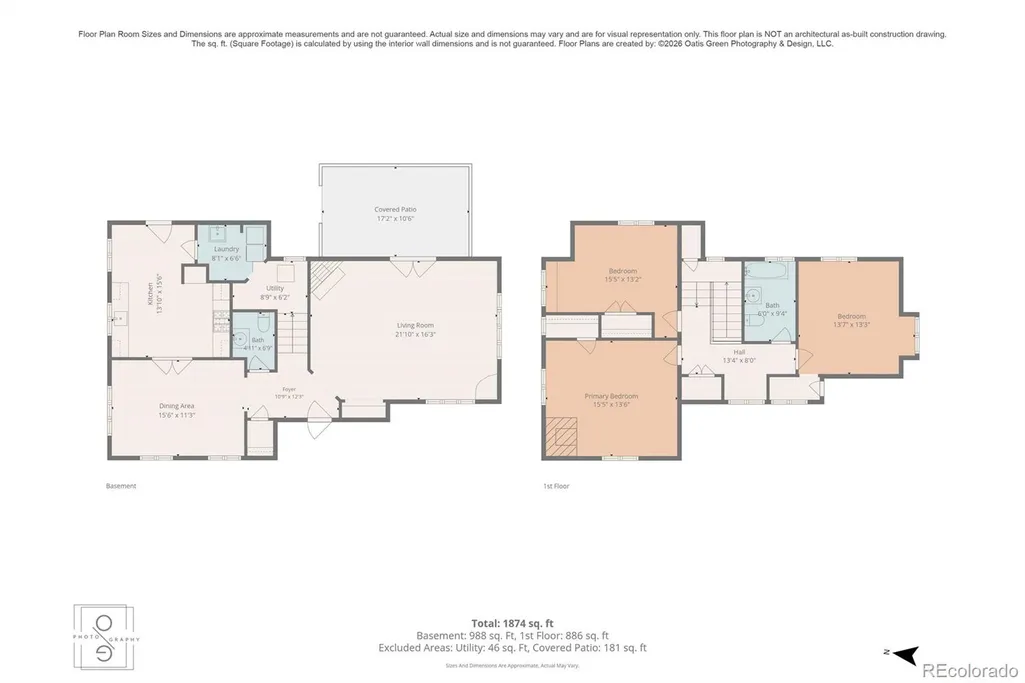
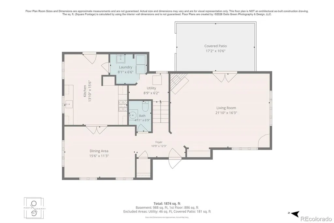
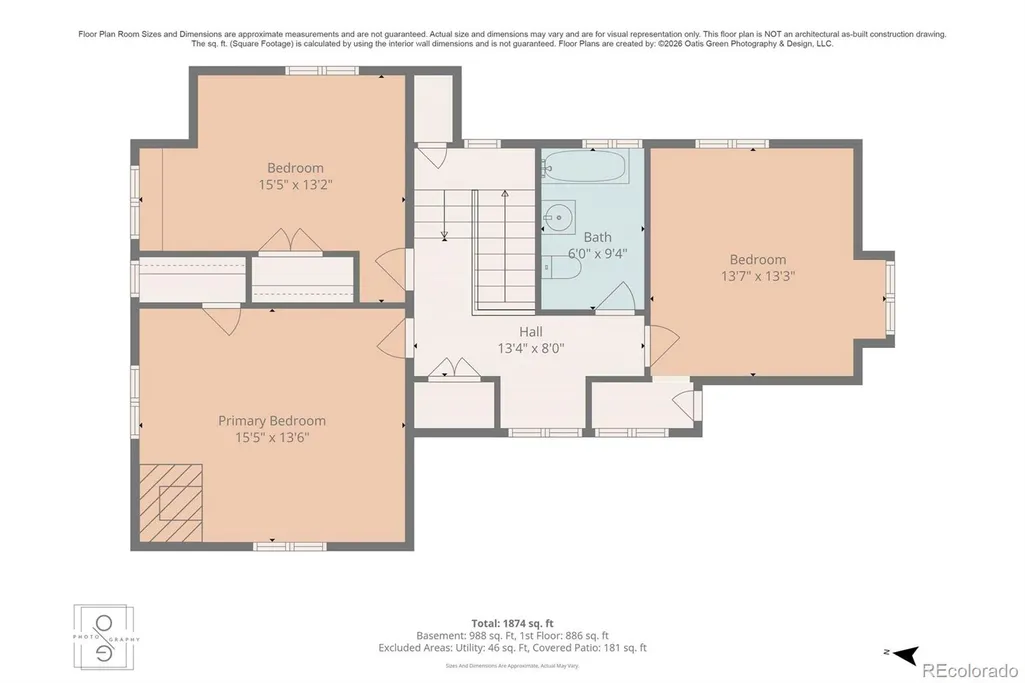
Classic Tudor character meets an incredible Denver location in this charming 3-bedroom, 2-bath home situated on a spacious corner lot in South Park Hill. Built in 1927, the home showcases timeless architectural details, including beautiful hardwood floors, arched doorways, built-ins, and a welcoming living room with a wood burning fireplace. The main level offers generous living and dining spaces with plenty of natural light, while all three bedrooms are upstairs as well as a full bathroom. Outside, enjoy a private yard with mature landscaping, a covered patio, garden space, a super cute wishing well type pond, and a detached 2-car garage. The large corner lot provides plenty of room to enjoy the outdoors while still being close to some of Denver’s most popular destinations. There is also a small studio which offers another 100 sq/ft perfect for an work from home office, an art studio or a they-shed to get away to. Ideally located in the amazing Park Hill neighborhood with an abundance of nearby restaurants, shopping and the neighborhood feel that we've come to love about Park Hill. This South Park Hill home offers a wonderful combination of Denver charm, outdoor space, and convenient access to recreation, entertainment, dining, and everyday amenities. SHOWINGS START FRIDAY 8/21.
| Elementary School | Middle School | High School |
|---|---|---|
| Park Hill Elementary School | McAuliffe International Middle School | East High School |
| Price History | |
|---|---|
| 8/19/2026 | Listed $1,030,000 |
| 9/18/2026 | 4$992,500 |
General Features
| Sewer | Public Sewer |
|---|---|
| Heating | Radiant |
| Cooling | None |
| Utilities | Cable Available |
| Roof | Composition |
| Appliances | Dishwasher,Disposal,Microwave,Oven,Refrigerator |
| Zoning | U-SU-C |
| Garage Spaces | 2 |
| Patio/Porch Features | Covered,Patio |
| Architectural Style | Tudor |
| Security Features | Carbon Monoxide Detector(s),Smoke Detector(s) |
| Construction Materials | Brick |
| Exclusions | Seller's Personal Property,Washer and Dryer. |
| Year Built | 1927 |
| Levels | Two |
| Property Subtype | Single Family Residence |
| Tax Year | 2025 |
| Ownership | Individual |
| County | Denver |
| Property Type | Residential |
| HOA | No |
| Attached Garage | No |
| Subdivision Name | Park Hill |
| Facing Direction | West |
| Full Baths | 1 |
| Status | Active |
| Directions | East on 17th Avenue from Colorado Blvd. Take a right on Hudson,and the house is on the corner of 16th and Hudson- left-hand side. |
| High School | East |
| City | Denver |
| Entry Location | Ground |
| Senior Community Y/N | No |
| High School District | Denver 1 |
| Lot Size Units | Square Feet |
| Lot Size Square Feet | 9750 |
| Listing Terms | Cash,Conventional,Other,VA Loan |
| Elementary School | Park Hill |
| Tax Annual Amount | 4319 |
| Home Warranty Y/N | No |
| Middle/Junior High School | McAuliffe International |
| Property Condition | Updated/Remodeled |
| Structure Type | House |
| Standard Status | Active |
| Occupancy Type | Owner |
| Middle/Junior School District | Denver 1 |
| Elementary School District | Denver 1 |
Interior Features
| Interior Amenities | Ceiling Fan(s),Smoke Free,Walk-In Closet(s) |
|---|---|
| Basement | Crawl Space |
| Flooring | Tile,Wood |
| Furnished Y/N | Negotiable |
| Total Fireplaces | 2 |
| Fireplace Features | Living Room |
| Basement (Y/N) | No |
| Above Grade Finished Area | 1687 |
| Half Baths | 1 |
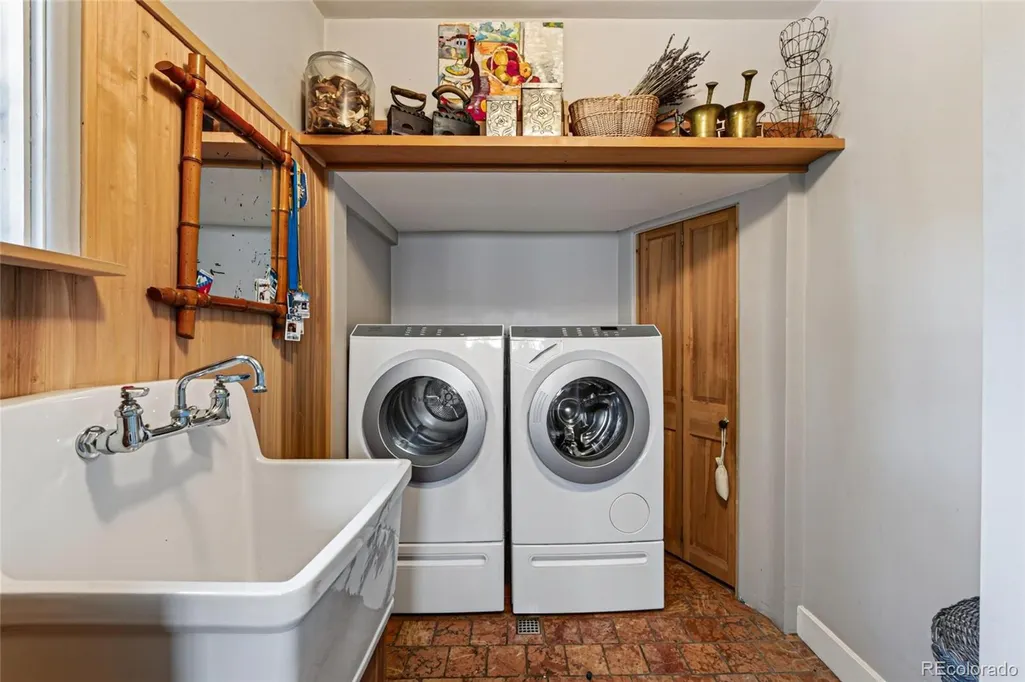
| Laundry Features | In Unit,Laundry Closet |
| Total Bedrooms | 3 |
| Main Level Bathrooms | 1 |
| Total Baths | 2 |
Exterior Features
| Exterior Amenities | Garden,Private Yard,Water Feature |
|---|---|
| Fencing | Partial |
| Lot Features | Corner Lot,Level,Sprinklers In Front,Sprinklers In Rear |
| Water Source | Public |
| Total Parking | 2 |
| Lot Size Area | 9750 |
| Foundation Details | Block |
| Building Area Total | 1687 |
| Lot Size Acres | 0.22 |
| Road Surface Type | Paved |
| Road Frontage Type | Public |
| Road Responsibility | Public Maintained Road |
Amenities
- Foreclosure
- Views
- Short Sale
- New Construction
- Adult 55+
- Lease To Own
- No HOA Fees
- Furnished
- Primary On Main
- Air Conditioning
- Seller Finance
- Green
- Fixer Upper
- Horse
- Golf
- Fireplace
- Deck
- Garage
- Basement
- Pool
Property vs Single Family Average in 80220
Price
Taxes
Year Built
Visits
In The Neighborhood
Just Listed
Denver
$ 725,000
- Type
- Single Family
- Size
- 1,701 SqFt
- Rooms
- 3 Beds + 2 Baths
 Z Property #7001742
Open House
Denver
$ 460,000
- Type
- Single Family
- Size
- 1,289 SqFt
- Rooms
- 4 Beds + 2 Baths
8z Real Estate #9586998
Just Listed
Denver
$ 875,000
- Type
- Single Family
- Size
- 2,550 SqFt
- Rooms
- 3 Beds + 2 Baths
HomeSmart #9770457
Golf Course
Denver
$ 835,000
- Type
- Single Family
- Size
- 1,702 SqFt
- Rooms
- 3 Beds + 2 Baths
LoKation Real Estate #3550251
Fixer Upper
Denver
$ 950,000
- Type
- Single Family
- Size
- 3,228 SqFt
- Rooms
- 4 Beds + 2.5 Baths
Compass - Denver #2210002
Denver
$ 575,000
- Type
- Single Family
- Size
- 1,738 SqFt
- Rooms
- 4 Beds + 2 Baths
Coldwell Banker Global Luxury Denver #1706626
Open House
Denver
$ 1,350,000
- Type
- Single Family
- Size
- 2,629 SqFt
- Rooms
- 4 Beds + 2.5 Baths
West and Main Homes Inc #9381856
Golf Course
Denver
$ 590,000
- Type
- Single Family
- Size
- 1,354 SqFt
- Rooms
- 3 Beds + 2 Baths
Resident Realty South Metro #1733412
Reduced
Denver
$ 795,000
- Type
- Single Family
- Size
- 2,156 SqFt
- Rooms
- 2 Beds + 2 Baths
Berkshire Hathaway HomeServices Rocky Mtn Realtors #8033209
Denver
$ 650,000
- Type
- Single Family
- Size
- 2,348 SqFt
- Rooms
- 3 Beds + 2 Baths
Compass - Denver #8786257
Views
Denver
$ 1,399,000
- Type
- Single Family
- Size
- 3,896 SqFt
- Rooms
- 5 Beds + 2.5 Baths
Compass - Denver #3754662
Denver
$ 2,295,000
- Type
- Single Family
- Size
- 4,862 SqFt
- Rooms
- 5 Beds + 3.5 Baths
Serhant Colorado LLC #6475794

