
Price Reduction
Address
21400 E 11th Avenue, Aurora, CO
Price
$ 815,000
Property Attributes
- MLS#9696221
- TypeSingle Family
- Listing Status Active
- CountyARAPAHOE
- CityAurora
- NeighborhoodThunderbird Estates
- Zip80018
- StyleHouse
- Year Built1986
- Taxes$ 5261
- Price$ 815,000
- Bedrooms3
- Full Bathrooms2
- Half Bathrooms0
- Sqr Footage1924
- Lot Size1.95 Acres
Data Source:
REColorado (MTOMLS)
Property Description
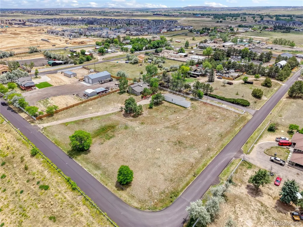
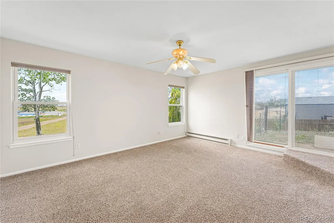
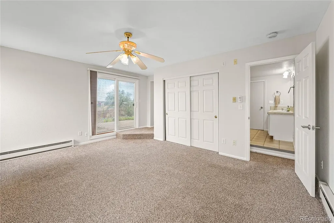
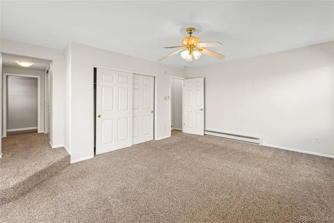
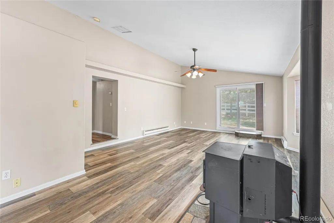
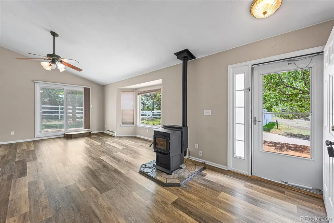
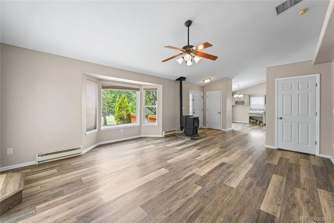
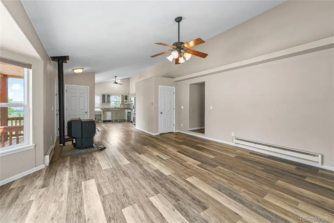
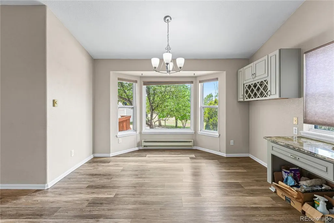
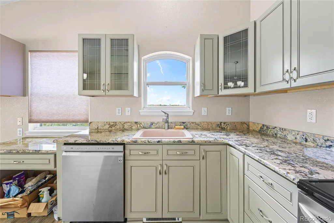
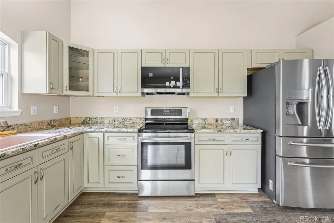
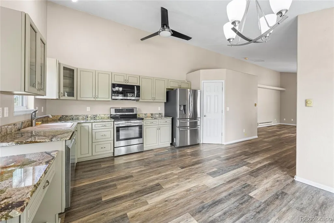
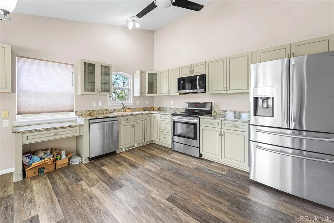
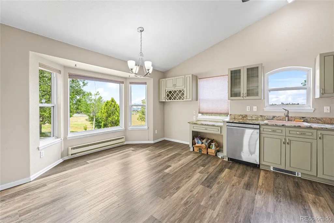
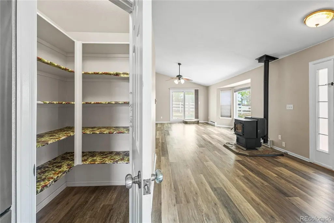
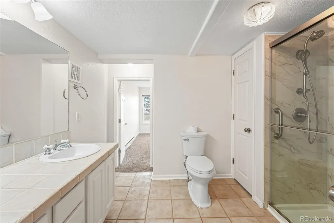
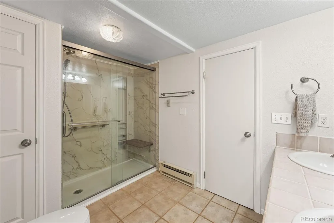
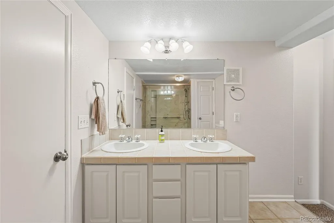
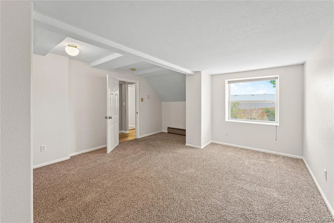
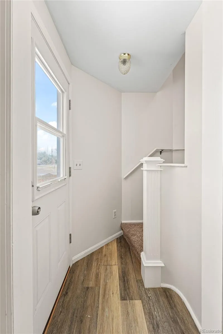
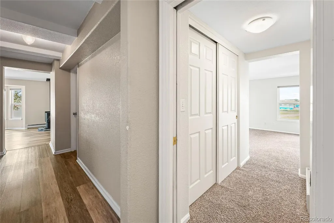
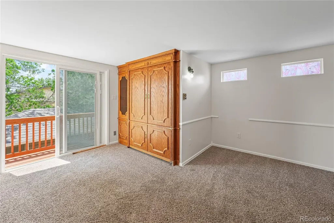
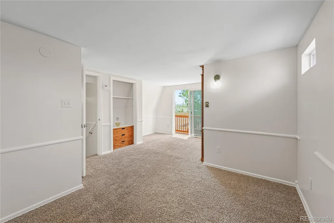
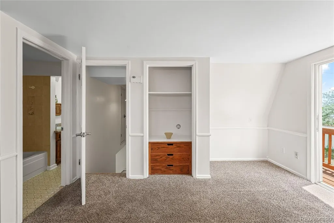
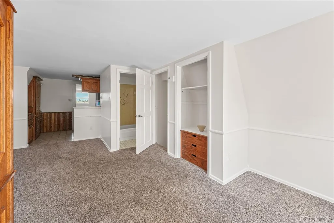
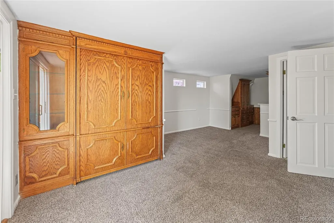
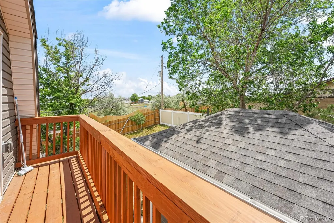
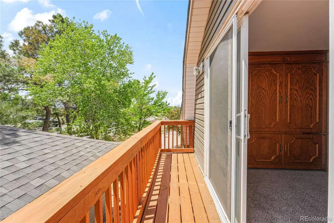
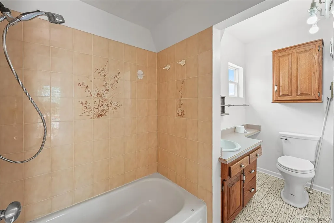
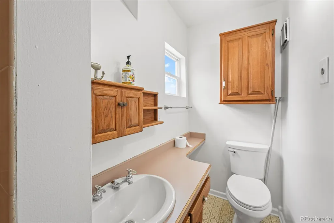
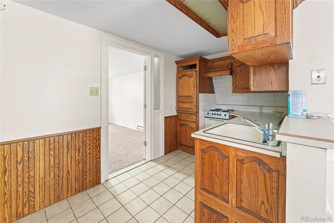
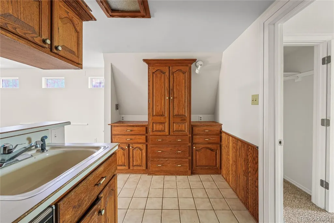
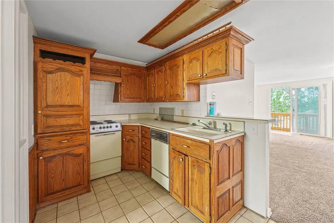
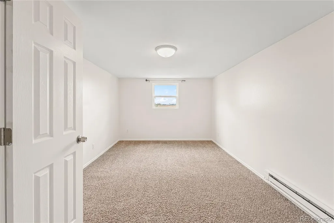
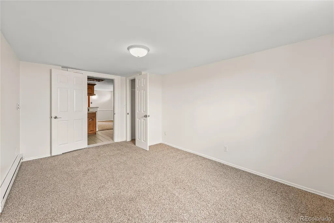
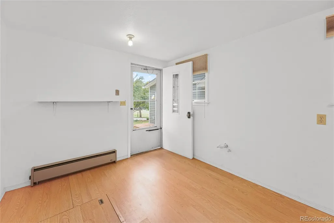
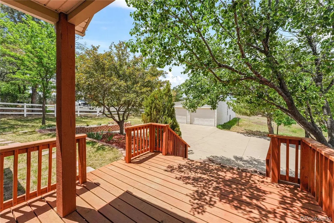
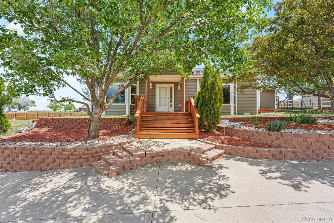
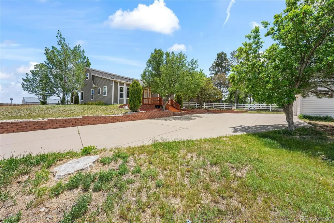
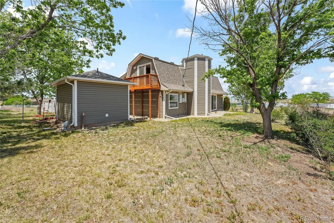
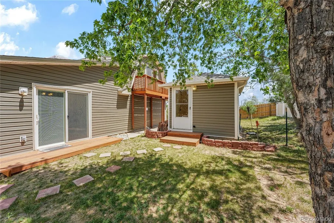
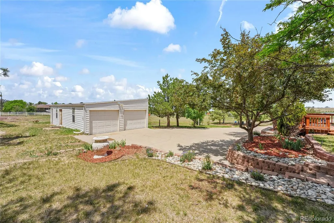
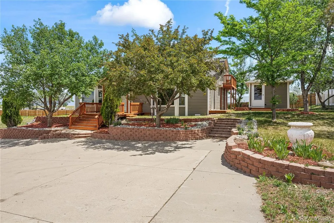
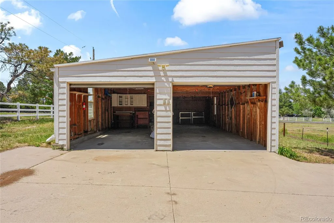
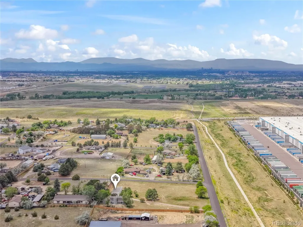
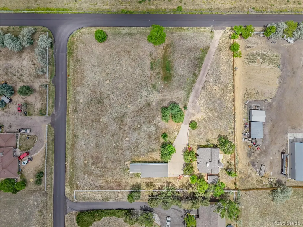
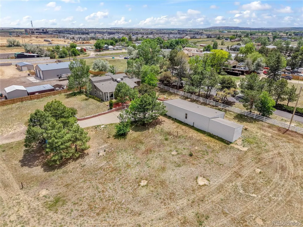
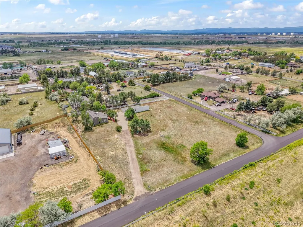
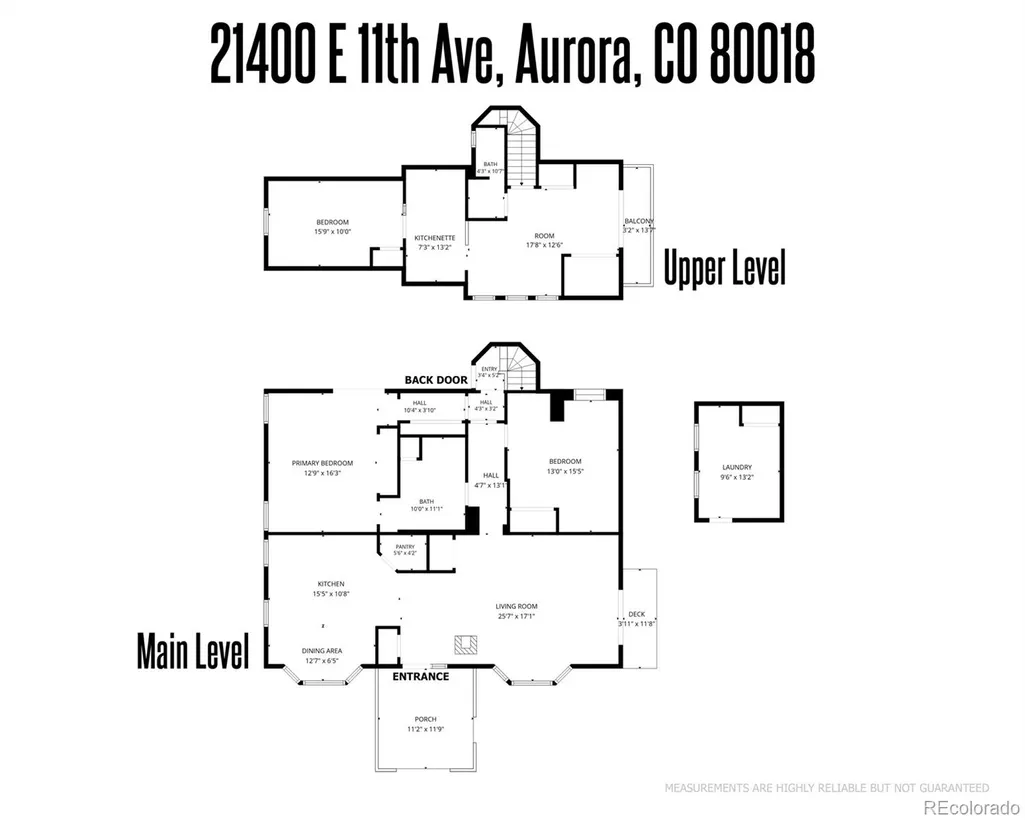
Rare ranch opportunity on nearly 2 acres of fully usable land with no covenants or restrictions—offering unmatched freedom, privacy, and versatility just minutes from the city. One bath on the main level features a full kitchen, pellet stove, and front deck—perfect for horse amenities. The upstairs can be utilized or rented separately with its own bedroom, full bathroom, entrance, and full kitchen. This updated 3-bed, 2-bath home features granite countertops, stainless steel appliances, custom cabinetry, and a warm pellet stove that gives the living space authentic character. The layout is highly flexible with 2 bedrooms on the main level (including the primary suite) and 1 bedroom upstairs with a private entrance, kitchen, and bath—ideal for rental income or multigenerational living. Step outside to a wraparound deck made for quiet mornings and glowing sunsets, a fully fenced lot perfect for horses or outdoor living, and an oversized 3-car garage complete with tack rooms and covered horse stalls. New pressure tank installed in 2025—a major value-add that ensures consistent water pressure, improves well system efficiency, and reduces wear on the pump. Built for longevity, it provides peace of mind for years to come. All of this less than 15 minutes to DIA and Southlands. Space, privacy, income potential—this one doesn't just show well, it works hard. A three-bed, two-bath next door sold for $890,000; this one is priced competitively.
| Elementary School | Middle School | High School |
|---|---|---|
| Vista Peak Elementary School | Vista Peak Middle School | Vista Peak High School |
| Price History | |
|---|---|
| 8/14/2026 | Listed $825,000 |
| 8/28/2026 | 2$815,000 |
General Features
| Sewer | Septic Tank |
|---|---|
| Heating | Forced Air |
| Cooling | Evaporative Cooling |
| Utilities | Cable Available,Electricity Connected,Natural Gas Available,Natural Gas Connected,Phone Available,Phone Connected |
| Possession | Closing/DOD |
| Roof | Composition |
| Appliances | Cooktop,Dishwasher,Disposal,Dryer,Gas Water Heater,Microwave,Range,Refrigerator,Washer |
| Garage Spaces | 3 |
| Patio/Porch Features | Front Porch,Patio,Wrap Around |
| Construction Materials | Vinyl Siding,Wood Siding |
| Exclusions | Seller's Personal Property |
| Pets Allowed | Cats OK,Dogs OK |
| Year Built | 1986 |
| Electric | 110V,220 Volts |
| Levels | Two |
| Property Subtype | Single Family Residence |
| Tax Year | 2025 |
| Ownership | Corporation/Trust |
| County | Arapahoe |
| Property Type | Residential |
| HOA | No |
| Attached Garage | No |
| Energy Efficient | Appliances |
| Subdivision Name | Thunderbird Estates |
| Full Baths | 1 |
| Status | Active |
| Directions | GPS |
| High School | Vista Peak |
| City | Aurora |
| Entry Location | Ground |
| Senior Community Y/N | No |
| High School District | Adams-Arapahoe 28J |
| Lot Size Units | Square Feet |
| Lot Size Square Feet | 84942 |
| Listing Terms | 1031 Exchange,Cash,Conventional,FHA,Jumbo,USDA Loan,VA Loan |
| Elementary School | Vista Peak |
| Tax Annual Amount | 5261 |
| Middle/Junior High School | Vista Peak |
| Property Condition | Updated/Remodeled |
| Virtual Tour | https://www.zillow.com/view-imx/9cbb035b-f7ec-4fb1-b30f-921bf85904a1?setAttribution=mls&wl=true&initialViewType=pano |
| Structure Type | House |
| Standard Status | Active |
| Middle/Junior School District | Adams-Arapahoe 28J |
| Elementary School District | Adams-Arapahoe 28J |
Interior Features
| Interior Amenities | Breakfast Bar,Ceiling Fan(s),Eat-in Kitchen,Granite Counters,High Ceilings,Tile Counters,Vaulted Ceiling(s) |
|---|---|
| Flooring | Carpet,Tile,Vinyl |
| Total Fireplaces | 1 |
| Fireplace Features | Free Standing,Pellet Stove |
| Basement (Y/N) | No |
| Window Features | Bay Window(s),Double Pane Windows |
| Above Grade Finished Area | 1900 |
| 3/4 Baths | 1 |
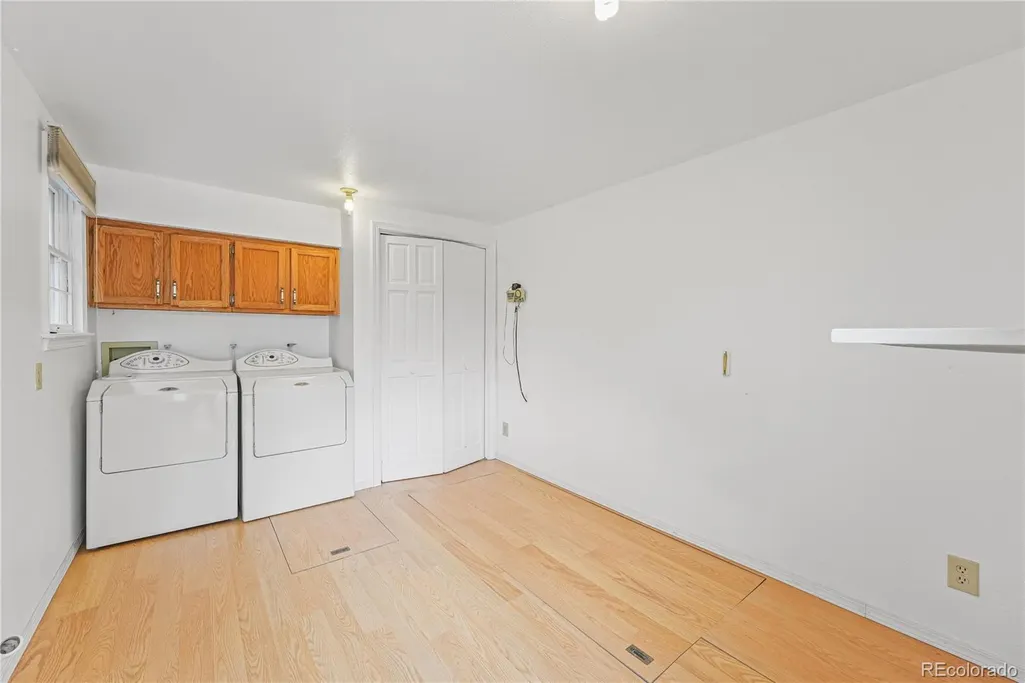
| Laundry Features | In Unit |
| Total Bedrooms | 3 |
| Main Level Bedrooms | 2 |
| Main Level Bathrooms | 1 |
| Total Baths | 2 |
Exterior Features
| Exterior Amenities | Balcony,Garden |
|---|---|
| Fencing | Full |
| Parking Features | Concrete,Oversized |
| Lot Features | Corner Lot,Landscaped,Level,Open Space,Secluded,Sprinklers In Rear |
| Water Source | Well |
| Total Parking | 3 |
| Lot Size Area | 84942 |
| Building Area Total | 1924 |
| Lot Size Acres | 1.95 |
| Road Surface Type | Paved |
| Road Frontage Type | Private Road,Public |
| Road Responsibility | Private Maintained Road,Public Maintained Road |
| Horse Y/N | Yes |
| Horse Amenities | Corral(s),Pasture,Well Allows For |
Amenities
- Foreclosure
- Views
- Short Sale
- New Construction
- Adult 55+
- Lease To Own
- No HOA Fees
- Furnished
- Primary On Main
- Air Conditioning
- Seller Finance
- Green
- Fixer Upper
- Horse
- Golf
- Fireplace
- Deck
- Garage
- Basement
- Pool
Property vs Single Family Average in 80018
Price
Taxes
Year Built
Visits
In The Neighborhood
Fort Collins
$ 600,000
- Type
- Single Family
- Size
- 1,955 SqFt
- Rooms
- 4 Beds + 2 Baths
 Kentwood RE Northern Prop Llc #IR1068370
Fort Collins
$ 535,000
- Type
- Single Family
- Size
- 1,540 SqFt
- Rooms
- 3 Beds + 2 Baths
MB Bellissimo Homes #1987401

