
Views






Address
988 Elk Valley Drive, Evergreen, CO
Price
$ 750,000
Property Attributes
- MLS#9675080
- TypeSingle Family
- Listing Status Active
- CountyCLEAR CREEK
- CityEvergreen
- NeighborhoodSaddleback Ridge Estates
- Zip80439
- StyleMountain Contemporary
- Year Built2001
- Taxes$ 3627
- Price$ 750,000
- Bedrooms3
- Full Bathrooms3
- Half Bathrooms0
- Sqr Footage2024
- Lot Size2.06 Acres
Data Source:
REColorado (MTOMLS)
Property Description
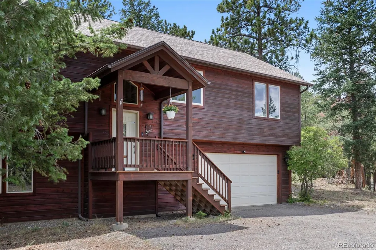
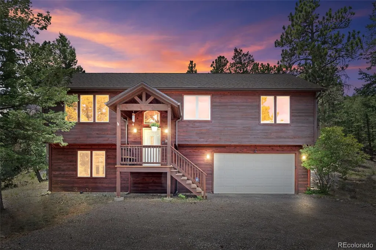
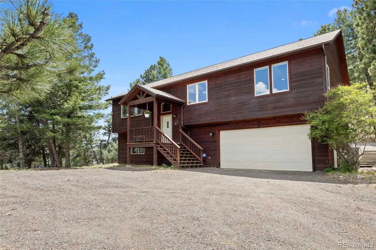
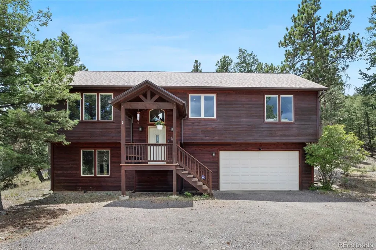
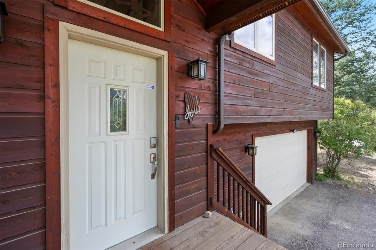
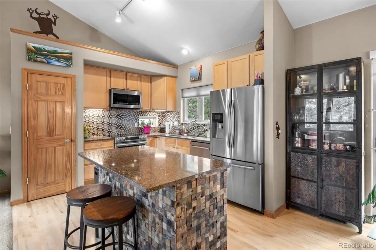
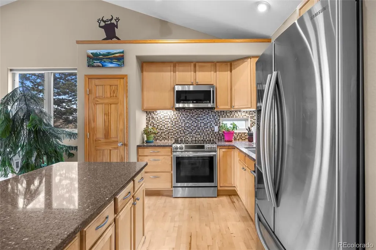
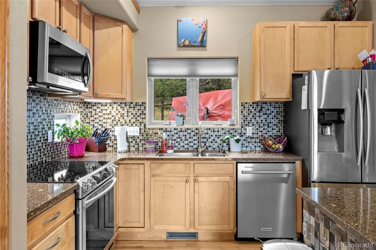
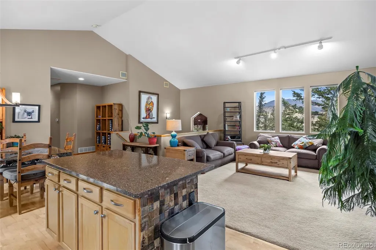
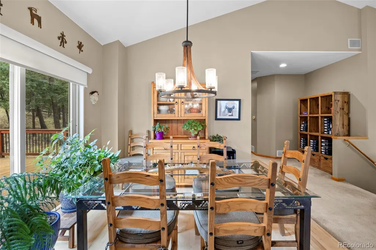
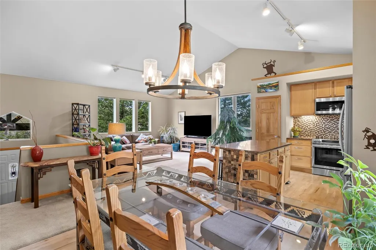
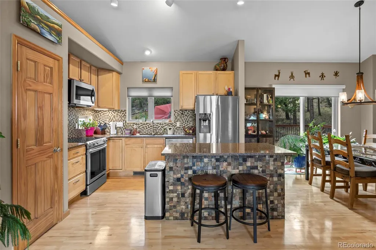
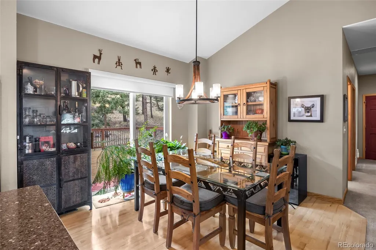
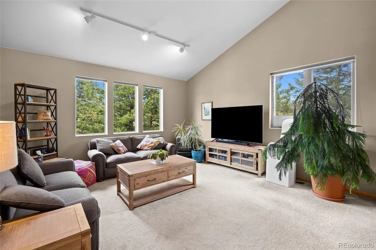
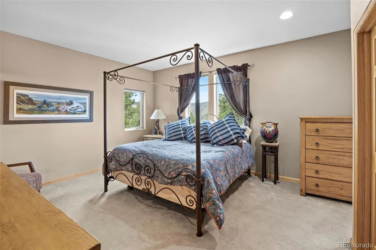
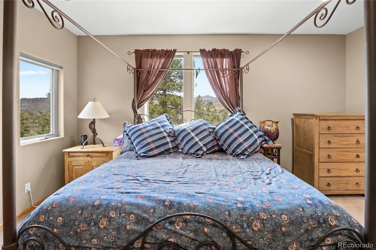
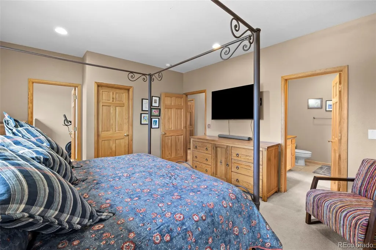
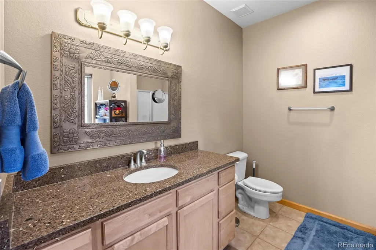
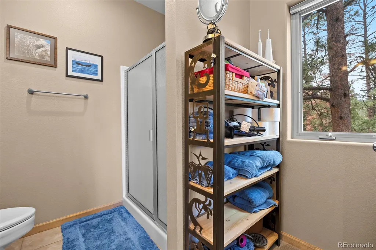
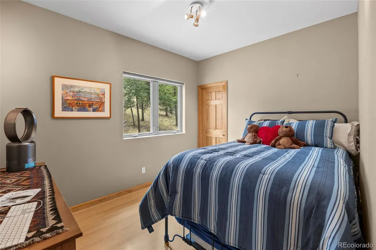
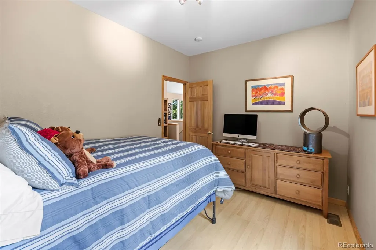
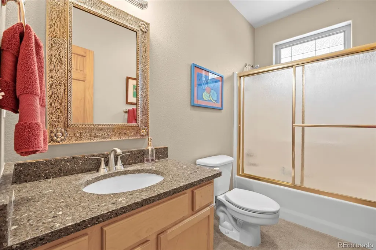
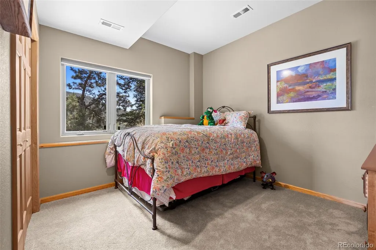
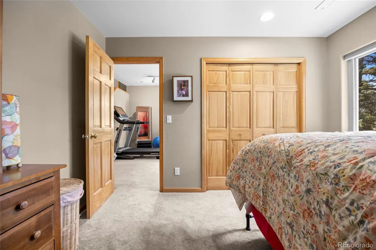
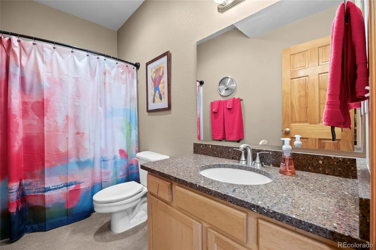
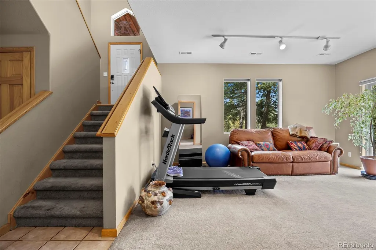
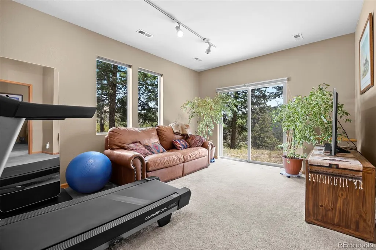
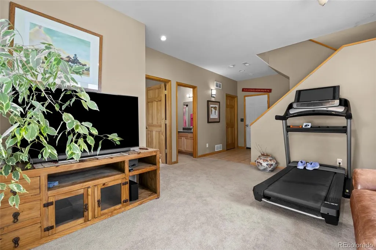
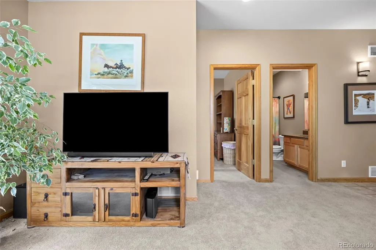
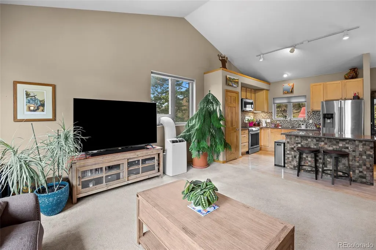
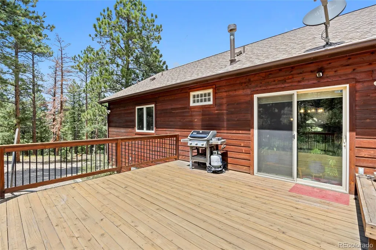
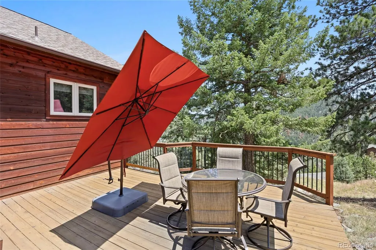
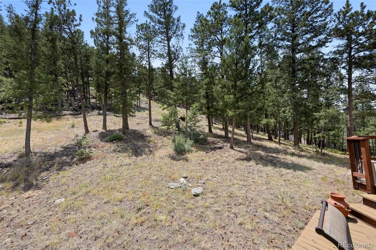
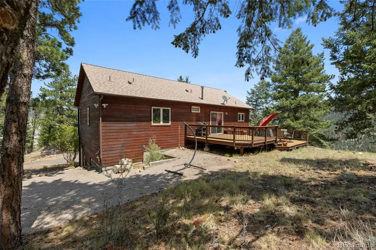
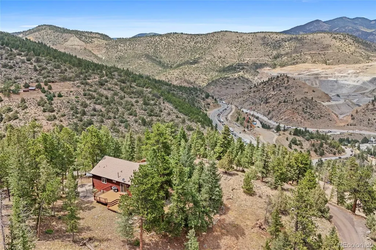
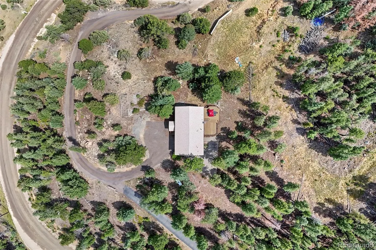
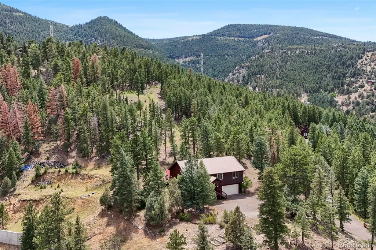
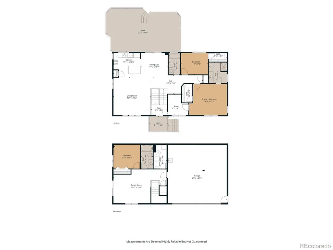
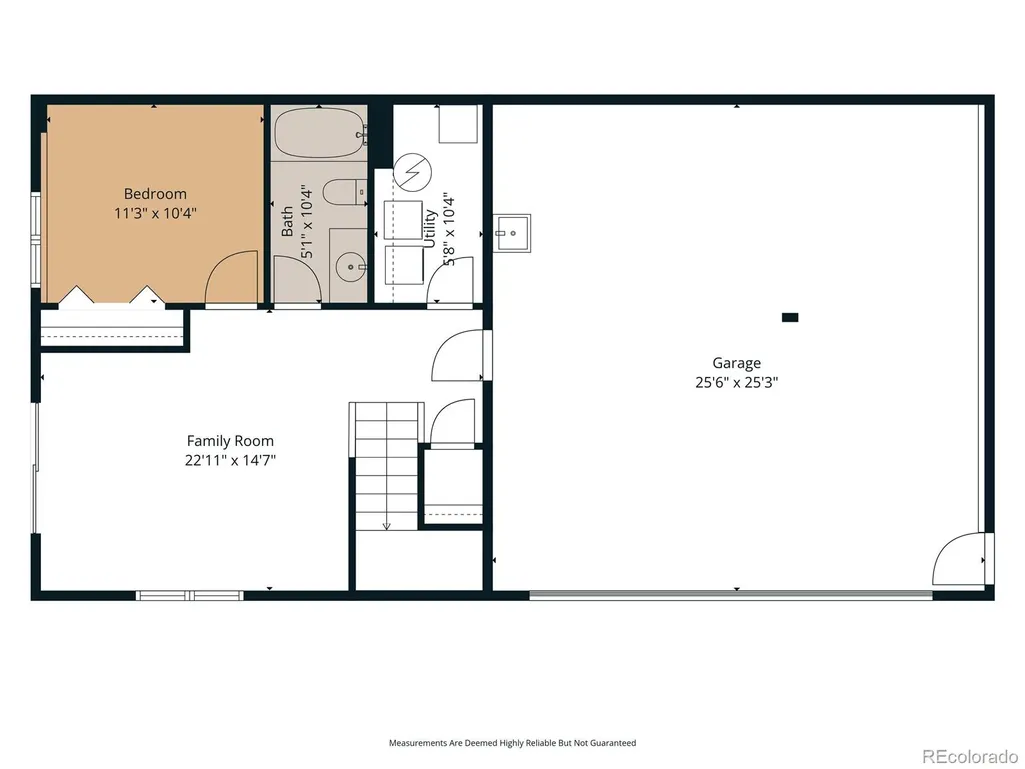
Welcome to 988 Elk Valley Drive in Evergreen, Colorado, where breathtaking mountain views, abundant natural light, and a thoughtfully designed floorplan create the perfect Colorado mountain retreat. Ideally situated to capture panoramic scenery, this beautifully maintained home offers peaceful mountain living with exceptional convenience. Step inside to a dramatic vaulted great room featuring three walls of windows that showcase spectacular mountain views while filling the home with natural sunlight. The open-concept layout flows seamlessly between the living room, dining area, and kitchen, making it ideal for entertaining and everyday living. A cozy pellet stove anchors the living room, while the kitchen features a large island with bar seating, stainless steel appliances, hardwood floors, and ample workspace. The spacious primary suite offers a walk-in closet, private bath, and an adjoining flex room perfect for a home office, gym, nursery, or reading room. A second main-level bedroom with a walk-in closet and nearby full bath provides comfortable accommodations for family or guests. The bright walk-out lower level feels open and inviting with mostly above-grade living space, a generous family room, a large third bedroom, full bath, and laundry room. Step outside to the expansive south-facing deck and enjoy sweeping mountain views, morning coffee, outdoor dining, and unforgettable Colorado sunsets. The gently sloping yard offers usable outdoor space for relaxing, playing, or gardening. A new driveway installed in 2024 adds lasting value and curb appeal. Located just minutes from I-70, top-rated schools, hiking and biking trails, Evergreen Lake, shopping, and dining, this home offers easy access to downtown Denver in under 20 minutes and world-class skiing in approximately 40 minutes. If you're looking for an Evergreen home with mountain views that combines comfort, convenience, and the best of Colorado living, 988 Elk Valley Drive is a must-see.
| Elementary School | Middle School | High School |
|---|---|---|
| King Murphy Elementary School | Clear Creek Middle School | Clear Creek High School |
| Price History | |
|---|---|
| 7/23/2026 | Listed $750,000 |
General Features
| Sewer | Septic Tank |
|---|---|
| Heating | Forced Air,Propane |
| Cooling | Attic Fan,None |
| Possession | Negotiable |
| Roof | Shingle |
| Appliances | Bar Fridge,Refrigerator |
| Zoning | MR-1 |
| HOA Fee | 38 |
| Garage Spaces | 2 |
| Patio/Porch Features | Deck,Front Porch |
| Architectural Style | Mountain Contemporary |
| Construction Materials | Frame,Wood Siding |
| Exclusions | Seller's personal property,washer and dryer. |
| Year Built | 2001 |
| Levels | One |
| Property Subtype | Single Family Residence |
| Tax Year | 2025 |
| Ownership | Individual |
| Assoc Fee Paid Per | Annually |
| County | Clear Creek |
| Property Type | Residential |
| HOA | Yes |
| Attached Garage | Yes |
| Subdivision Name | Saddleback Ridge Estates |
| Facing Direction | South |
| Full Baths | 2 |
| Status | Active |
| High School | Clear Creek |
| City | Evergreen |
| Association Name | Saddleback HOA |
| Senior Community Y/N | No |
| High School District | Clear Creek RE-1 |
| Lot Size Units | Square Feet |
| Lot Size Square Feet | 89734 |
| Listing Terms | Cash,Conventional,FHA,VA Loan |
| Elementary School | King Murphy |
| Tax Annual Amount | 3627 |
| Middle/Junior High School | Clear Creek |
| Virtual Tour | https://player.vimeo.com/video/1211374978?byline=0&title=0&owner=0&name=0&logos=0&profile=0&profilepicture=0&vimeologo=0&portrait=0 |
| Structure Type | House |
| Standard Status | Active |
| Occupancy Type | Owner |
| Middle/Junior School District | Clear Creek RE-1 |
| Elementary School District | Clear Creek RE-1 |
Interior Features
| Interior Amenities | Granite Counters,High Ceilings,High Speed Internet,Kitchen Island,Open Floorplan,Primary Suite,Solid Surface Counters,Vaulted Ceiling(s),Walk-In Closet(s) |
|---|---|
| Basement | Finished |
| Basement (Y/N) | Yes |
| Window Features | Double Pane Windows |
| Above Grade Finished Area | 1400 |
| 3/4 Baths | 1 |
| Total Bedrooms | 3 |
| Below Grade Finished Area | 624 |
| Main Level Bedrooms | 2 |
| Main Level Bathrooms | 2 |
| Total Baths | 3 |
Exterior Features
| Exterior Amenities | Private Yard |
|---|---|
| Parking Features | Gravel,Finished Garage,Insulated Garage,Oversized |
| Lot Features | Fire Mitigation,Foothills,Many Trees,Mountainous,Sloped |
| Water Source | Well |
| Total Parking | 2 |
| Lot Size Area | 89734 |
| Building Area Total | 2024 |
| Lot Size Acres | 2.06 |
Amenities
- Foreclosure
- Views
- Short Sale
- New Construction
- Adult 55+
- Lease To Own
- No HOA Fees
- Furnished
- Primary On Main
- Air Conditioning
- Seller Finance
- Green
- Fixer Upper
- Horse
- Golf
- Fireplace
- Deck
- Garage
- Basement
- Pool
Property vs Single Family Average in 80439
Price
Taxes
Year Built
Visits


