
Views
Address
14631 County Road 10, Fort Lupton, CO
Price
$ 1,299,000
Property Attributes
- MLS#9580084
- TypeSingle Family
- Listing Status Active
- CountyWELD
- CityFort Lupton
- NeighborhoodFort lupton-Brighton
- Zip80621
- StyleHouse
- Year Built2003
- Taxes$ 2797
- Price$ 1,299,000
- Bedrooms4
- Full Bathrooms3
- Half Bathrooms1
- Sqr Footage3419
- Lot Size6.9 Acres
Data Source:
REColorado (MTOMLS)
Property Description
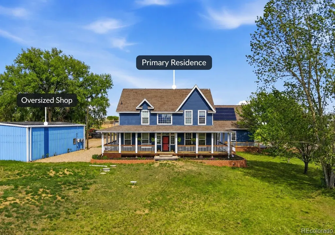
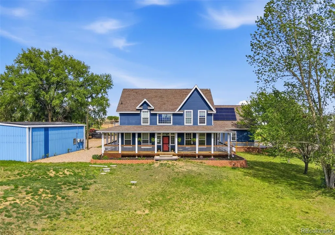
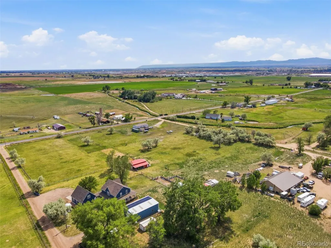
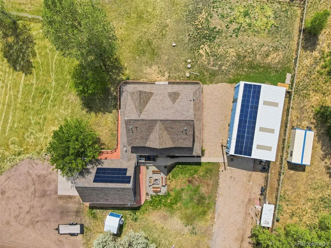
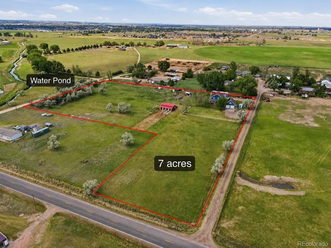
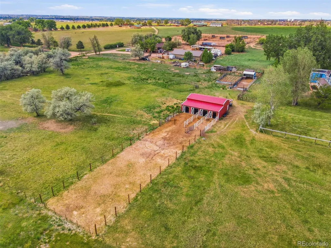
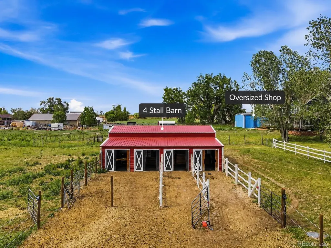
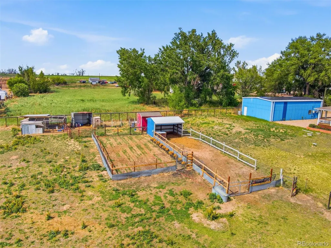
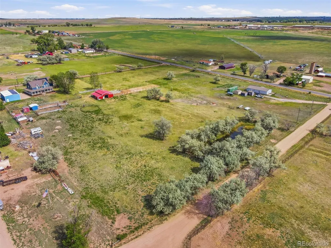
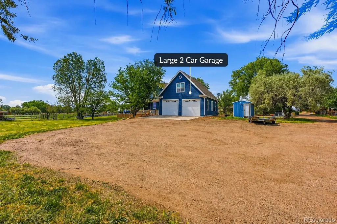
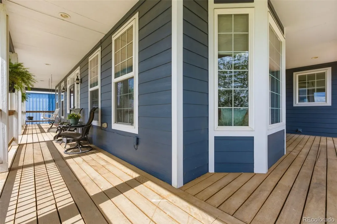
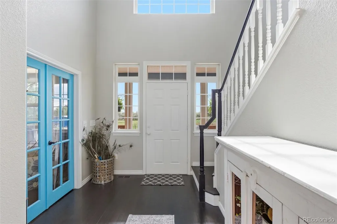
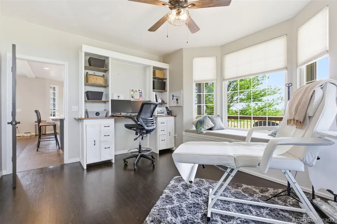
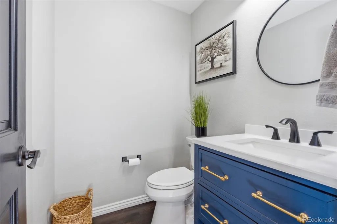
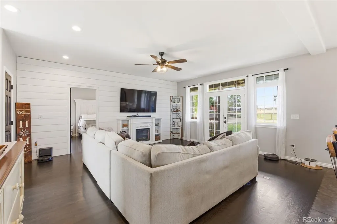
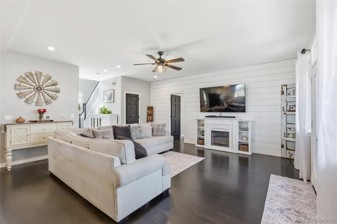
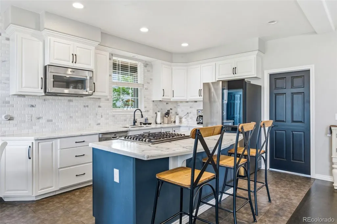
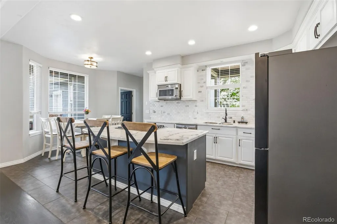
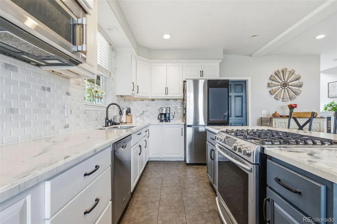
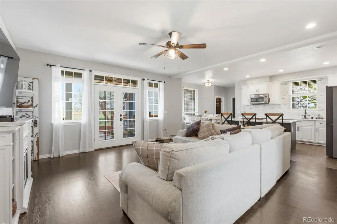
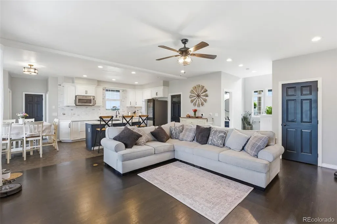
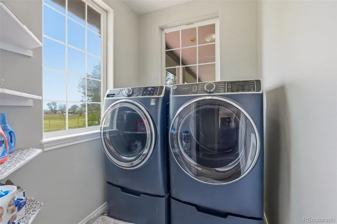
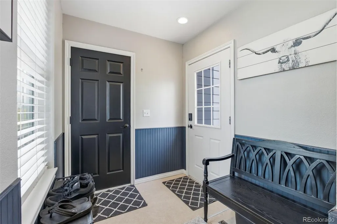
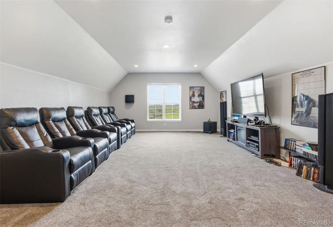
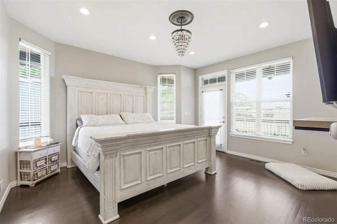
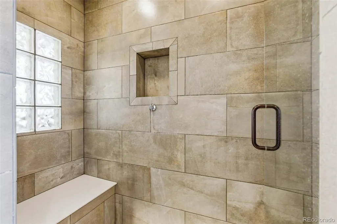
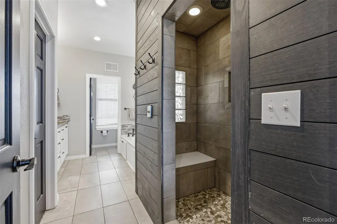
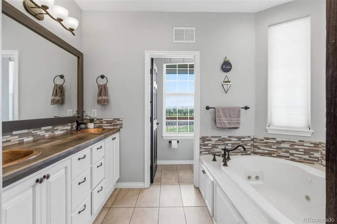
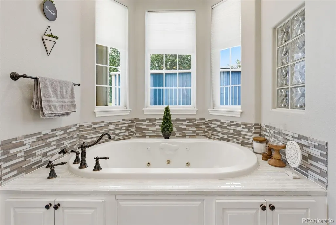
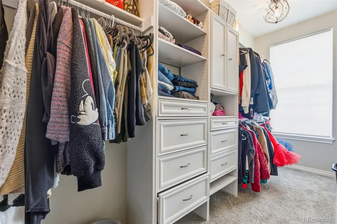
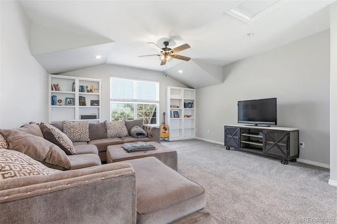
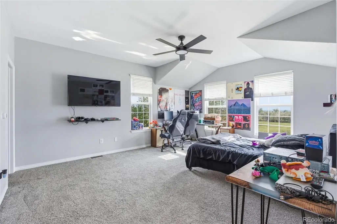
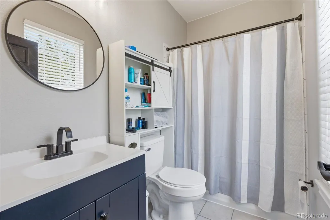
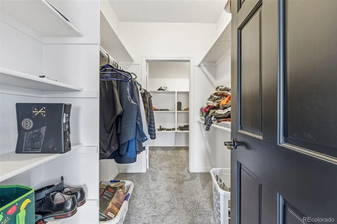
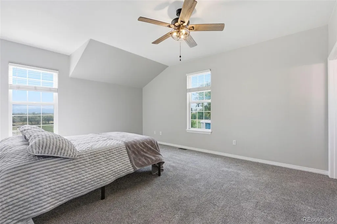
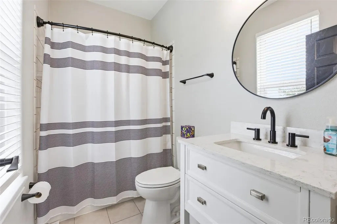
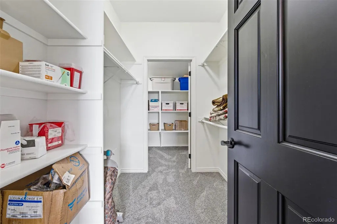
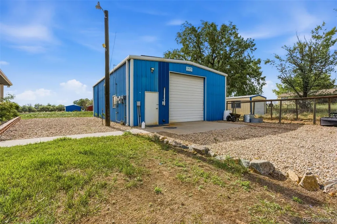
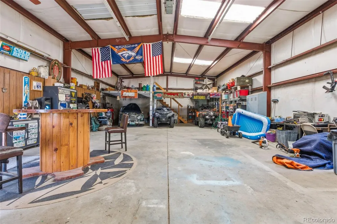
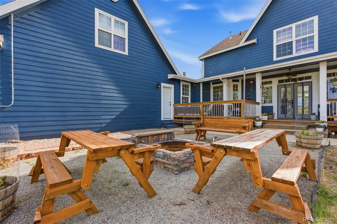
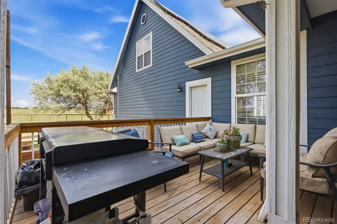
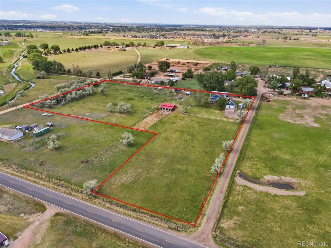
Welcome to your own private Colorado retreat on nearly 7 acres of beautifully maintained land. This exceptional 4-bedroom, 4-bath home offers 3,419 square feet of thoughtfully designed living space, breathtaking views, and the perfect blend of comfort, luxury, and country living. The main-floor primary suite features a steam shower, jetted tub, and walk-in closet, while every bedroom includes its own walk-in closet for exceptional storage. The spacious floor plan includes a large loft and an impressive bonus room above the garage complete with surround sound wiring and Bluetooth-controlled color-changing lighting, making it ideal for a theater room, game room, or entertainment space. The updated kitchen features under-cabinet lighting, ample cabinet space, and flows seamlessly into the main living areas, creating the perfect setting for entertaining family and friends. Large windows throughout the home fill the space with natural light while showcasing views of the surrounding property. Outside, enjoy the wrap-around porch, peaceful pond, mature trees, and outdoor living spaces perfect for taking in Colorado's stunning sunsets. The oversized heated garage easily accommodates long-bed trucks, while the insulated shop offers incredible flexibility for hobbies, storage, equipment, or a home-based business and can be operated on its own electrical service. Horse enthusiasts will appreciate the barn with water, tack room, lean-to storage, fenced pasture areas, chicken coop, multiple outbuildings, and fenced garden area. Whether you're looking for a horse property, hobby farm, or simply room to spread out and enjoy the Colorado lifestyle, this property offers a rare opportunity to have it all. Solar panels to be transferred. Enjoy peace of mind with a brand-new well pump and updated look with new paint throughout interior and exterior the home.
| Elementary School | Middle School | High School |
|---|---|---|
| Twombly Elementary School | Fort Lupton Middle School | Fort Lupton High School |
| Price History | |
|---|---|
| 6/3/2026 | Listed $1,399,000 |
| 6/28/2026 | 4$1,349,000 |
| 8/10/2026 | 4$1,299,000 |
General Features
| Sewer | Septic Tank |
|---|---|
| Heating | Forced Air |
| Cooling | Central Air |
| Utilities | Electricity Available,Natural Gas Available,Phone Available |
| Roof | Composition |
| Appliances | Dishwasher,Dryer,Microwave,Range,Refrigerator,Washer |
| Zoning | AG |
| Garage Spaces | 2 |
| Patio/Porch Features | Covered,Front Porch,Patio,Wrap Around |
| Security Features | Carbon Monoxide Detector(s),Smoke Detector(s) |
| Construction Materials | Frame |
| Exclusions | Seller's personal property. Personal property is negotioble |
| Year Built | 2003 |
| Levels | Two |
| Property Subtype | Single Family Residence |
| Tax Year | 2025 |
| Current Use | Agricultural |
| Ownership | Individual |
| Waterfront Features | Pond |
| County | Weld |
| Property Type | Residential |
| HOA | No |
| Attached Garage | Yes |
| Subdivision Name | Fort lupton-Brighton |
| Full Baths | 3 |
| Status | Active |
| Directions | GPS |
| High School | Fort Lupton |
| City | Fort Lupton |
| Senior Community Y/N | No |
| High School District | Weld County RE-8 |
| Lot Size Units | Acres |
| Lot Size Square Feet | 300564 |
| Listing Terms | 1031 Exchange,Cash,Conventional,Jumbo,Other,VA Loan |
| Elementary School | Twombly |
| Tax Annual Amount | 2797 |
| Home Warranty Y/N | No |
| Middle/Junior High School | Fort Lupton |
| Property Condition | Updated/Remodeled |
| Structure Type | House |
| Standard Status | Active |
| Occupancy Type | Owner |
| Middle/Junior School District | Weld County RE-8 |
| Elementary School District | Weld County RE-8 |
Interior Features
| Interior Amenities | Ceiling Fan(s),Eat-in Kitchen,Five Piece Bath,Open Floorplan,Walk-In Closet(s) |
|---|---|
| Basement | Crawl Space |
| Flooring | Carpet,Tile,Wood |
| Total Fireplaces | 1 |
| Basement (Y/N) | No |
| Window Features | Double Pane Windows |
| Above Grade Finished Area | 3419 |
| Half Baths | 1 |
| Total Bedrooms | 4 |
| Main Level Bedrooms | 2 |
| Main Level Bathrooms | 2 |
| Total Baths | 4 |
Exterior Features
| Exterior Amenities | Dog Run |
|---|---|
| Vegetation | Grassed |
| Fencing | Full |
| Parking Features | 220 Volts,Oversized,Oversized Door |
| Lot Features | Landscaped,Many Trees,Open Space |
| Water Source | Well |
| Total Parking | 2 |
| Lot Size Area | 6.9 |
| Building Area Total | 3419 |
| Lot Size Acres | 6.9 |
| Road Surface Type | Paved |
| Horse Y/N | Yes |
| Horse Amenities | Tack Room,Well Allows For |
Amenities
- Foreclosure
- Views
- Short Sale
- New Construction
- Adult 55+
- Lease To Own
- No HOA Fees
- Furnished
- Primary On Main
- Air Conditioning
- Seller Finance
- Green
- Fixer Upper
- Horse
- Golf
- Fireplace
- Deck
- Garage
- Basement
- Pool
Property vs Single Family Average in 80621
Price
Taxes
Year Built
Visits
 The content relating to real estate for sale in this Web site comes in part from the Internet Data eXchange (IDX) program of METROLIST, INC., DBA RECOLORADO©. Real estate listings held by brokers other than JPAR® - Platinum are marked with the IDX Logo. This information is being provided for the consumers' personal, non-commercial use and may not be used for any other purpose. All information subject to change and should be independently verified. September 12, 2026 12:33 PM UTCd

