
Price Reduction - Views
Address
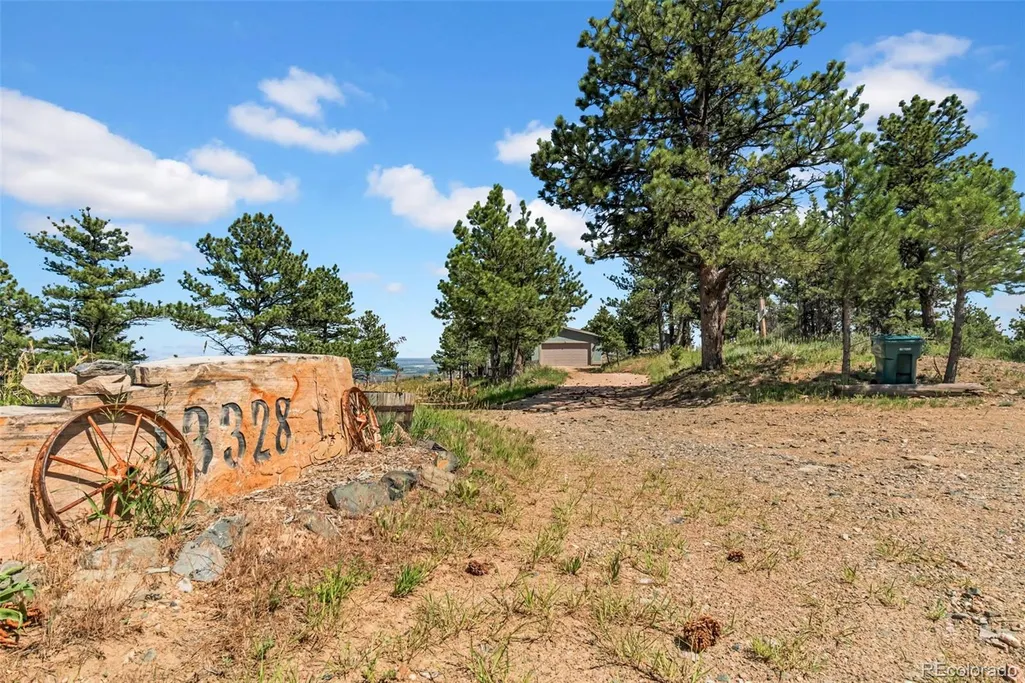
13328 Otter Road, Loveland, CO
Price
$ 700,000
Property Attributes
- MLS#9466199
- TypeSingle Family
- Listing Status Active
- CountyLARIMER
- CityLoveland
- NeighborhoodBuckskin Heights
- Zip80538
- StyleHouse
- Year Built2002
- Taxes$ 3026
- Price$ 700,000
- Bedrooms4
- Full Bathrooms2
- Half Bathrooms1
- Sqr Footage2592
- Lot Size11.54 Acres
Data Source:
REColorado (MTOMLS)
Property Description
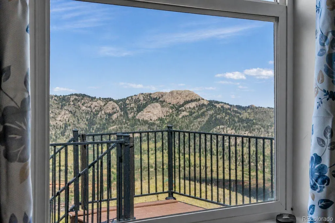
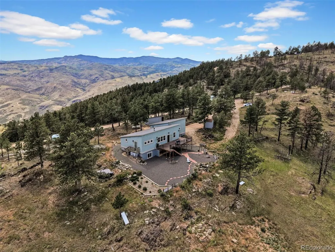
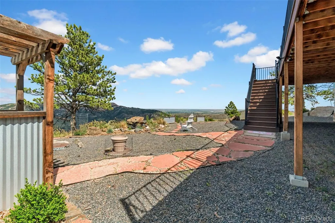
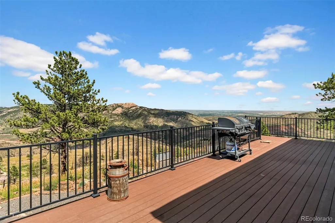
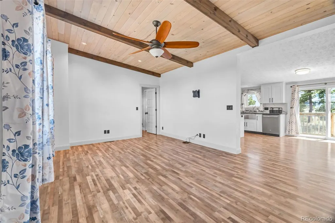
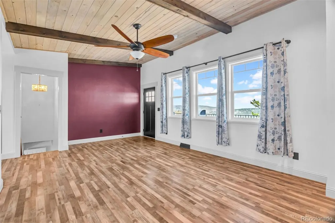
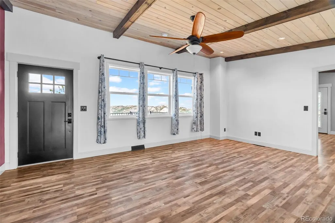
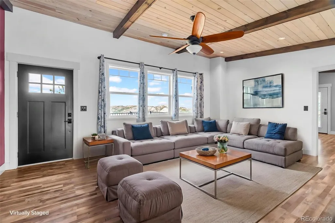
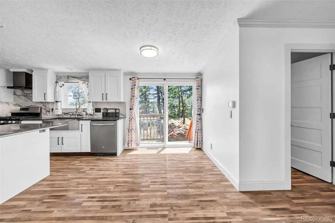
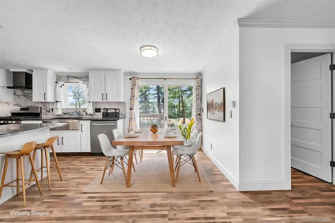
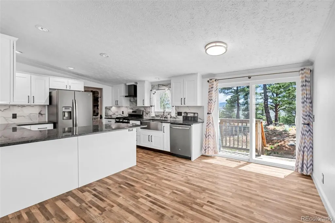
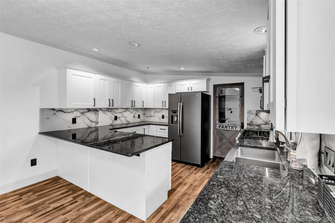
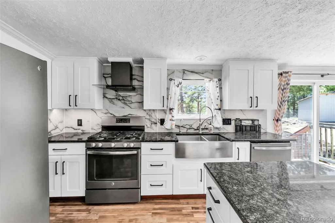
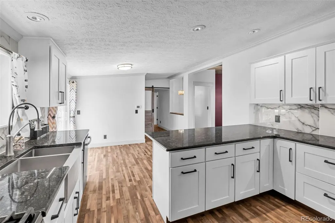
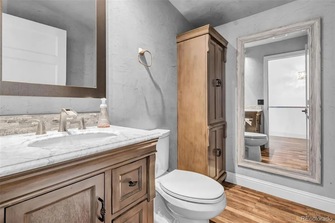
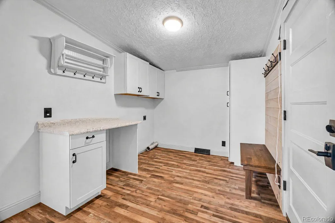
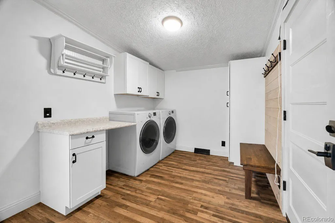
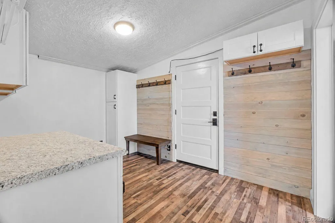
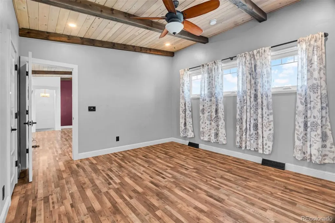
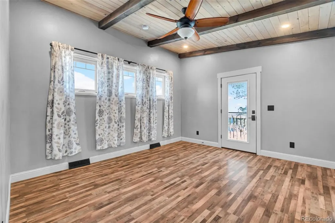
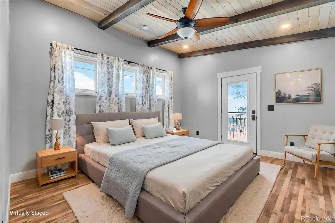
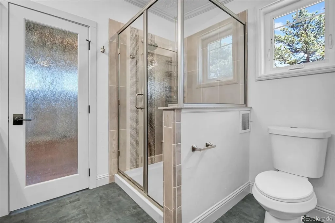
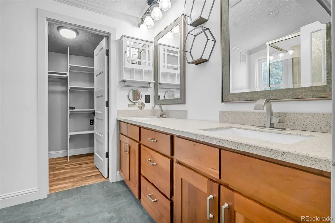
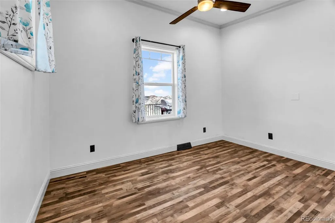
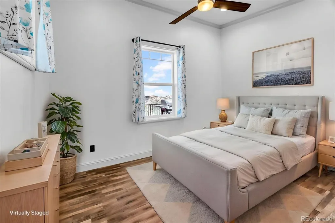
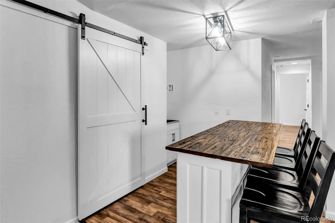
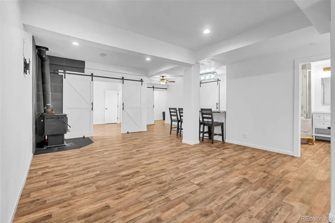
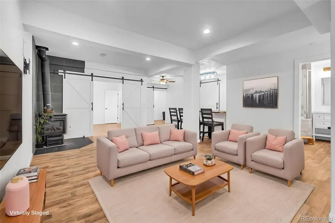
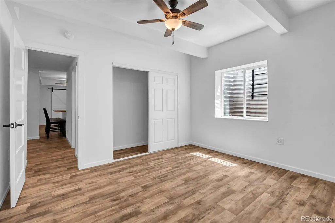
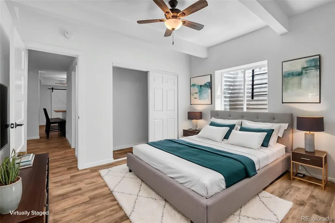
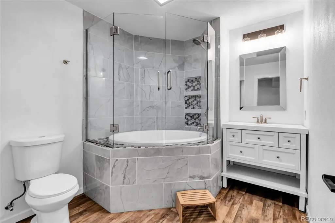
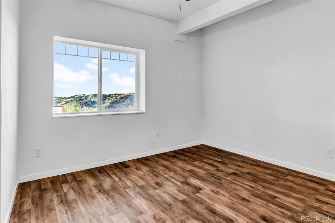
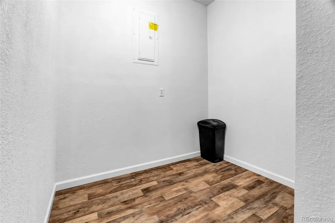
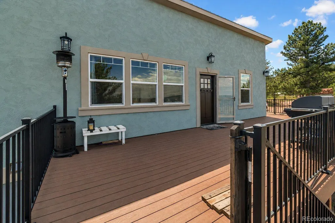
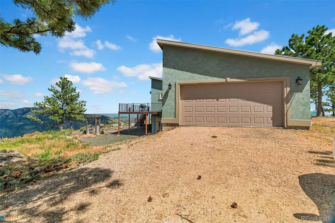
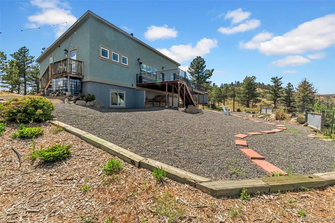
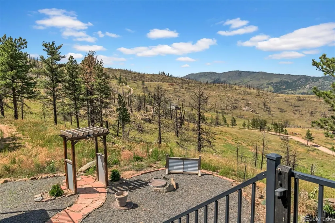
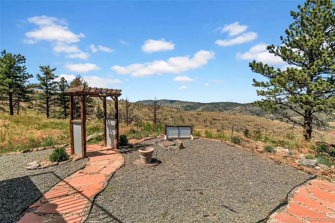
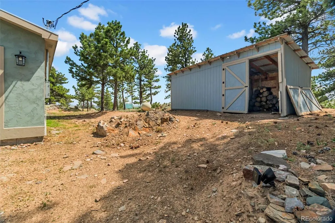
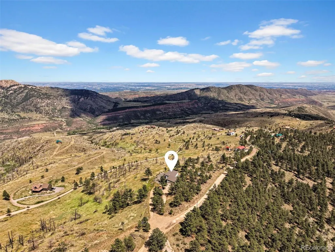
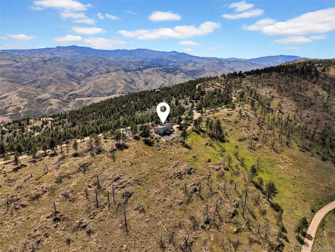
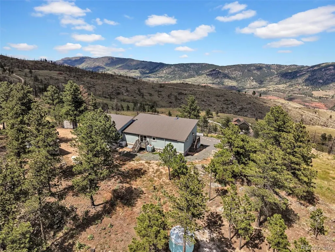
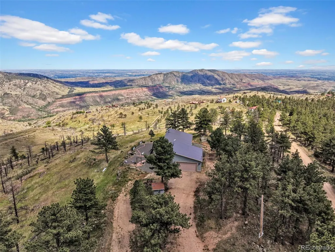
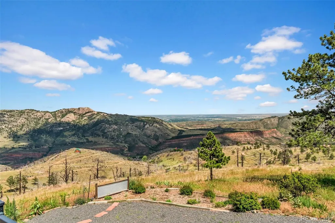
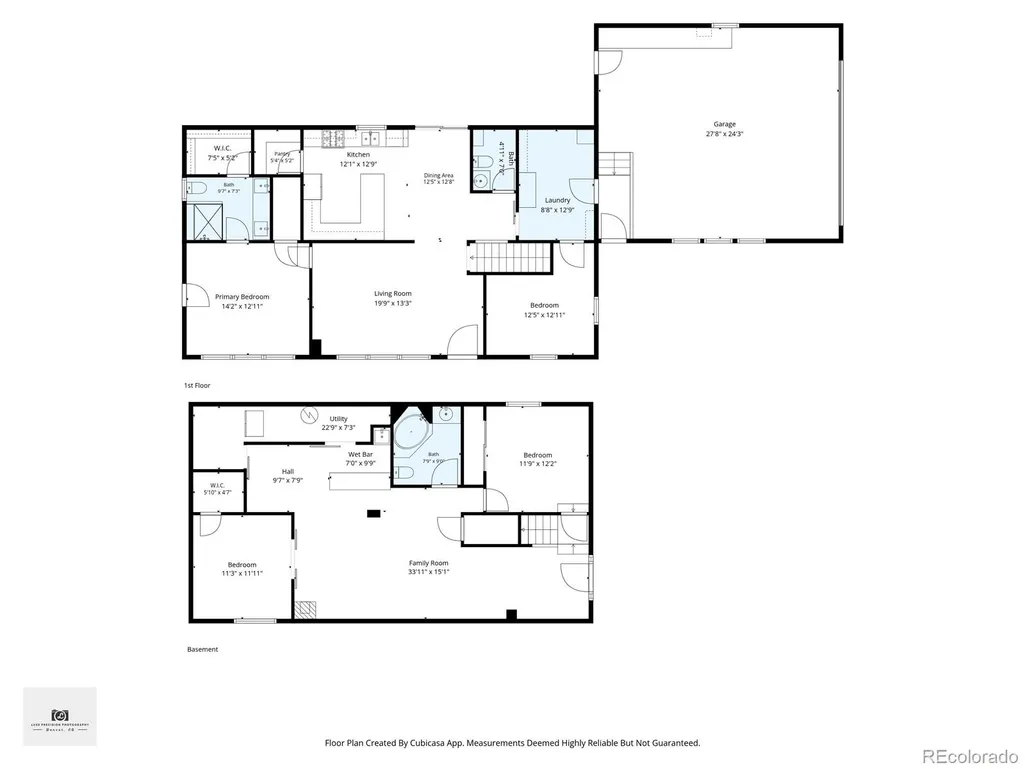
The road may wind, but what is waiting at the top is worth every turn. Surrounded by breathtaking mountain scenery and perched on more than 11.5 wooded acres, 13328 Otter Road offers privacy, panoramic views, and the peaceful Colorado lifestyle people dream about. Behind the private gate, this beautifully renovated horse property opens to soaring 10-foot tongue-and-groove vaulted ceilings and walls of natural light. Spectacular views of Horsetooth Rock and the surrounding mountains become part of everyday life, while quality finishes give the home a warm, polished feel. The expansive kitchen features slate appliances, generous counter space, and a massive walk-in pantry, creating an inviting center for cooking and gathering. The newly finished walkout basement adds an entire second living experience with two additional bedrooms, a wet bar, wood stove, and plenty of room for guests, games, movies, or quiet evenings by the fire. Outside, a massive 37-by-12-foot Trex deck and hot tub provide front-row seats to Colorado sunsets and passing wildlife. There is room for horses, trailers, outdoor gear, and every mountain adventure, plus additional water storage tanks for extra peace of mind. The home is permanently affixed, purged, and recognized as real property. A stucco exterior, metal roof, oversized attached garage, and exceptionally clean, move-in-ready condition make mountain living easier. Just a scenic drive from Loveland, this is more than acreage. It is space to breathe, views in every direction, and a private sanctuary that feels worlds away.
| Elementary School | Middle School | High School |
|---|---|---|
| Big Thompson Elementary School | Walt Clark Middle School | Thompson Valley High School |
| Price History | |
|---|---|
| 6/29/2026 | Listed $730,000 |
| 8/11/2026 | 3$711,750 |
| 9/8/2026 | 2$700,000 |
General Features
| Sewer | Septic Tank |
|---|---|
| Heating | Forced Air,Propane,Wood Stove |
| Cooling | None |
| Utilities | Electricity Connected |
| Possession | Closing/DOD |
| Roof | Metal |
| Appliances | Dishwasher,Microwave,Oven,Range,Refrigerator |
| Zoning | O |
| Garage Spaces | 2 |
| Patio/Porch Features | Deck |
| Construction Materials | Stucco |
| Exclusions | Washer & Dryer,Trail Cameras and Camera on Garage,Sellers personal property |
| Year Built | 2002 |
| View | Mountain(s) |
| Levels | One |
| Property Subtype | Single Family Residence |
| Tax Year | 2025 |
| Ownership | Individual |
| County | Larimer |
| Property Type | Residential |
| HOA | No |
| Attached Garage | Yes |
| Subdivision Name | Buckskin Heights |
| Full Baths | 1 |
| Status | Active |
| Directions | From Downtown Loveland: Head toward N Cleveland Ave. Turn right at the 1st cross street onto N Cleveland Ave. Turn right onto E 1st St. Turn right onto N Taft Ave. Use the left 2 lanes to turn left o |
| High School | Thompson Valley |
| City | Loveland |
| Senior Community Y/N | No |
| High School District | Thompson R2-J |
| Lot Size Units | Square Feet |
| Lot Size Square Feet | 502682 |
| Listing Terms | Cash,Conventional,VA Loan |
| Elementary School | Big Thompson |
| Tax Annual Amount | 3026 |
| Middle/Junior High School | Walt Clark |
| Virtual Tour | https://luxe-precision-media.aryeo.com/videos/019f1166-6376-72b6-9eee-bcc9e85a5e05 |
| Structure Type | House |
| Standard Status | Active |
| Occupancy Type | Owner |
| Middle/Junior School District | Thompson R2-J |
| Elementary School District | Thompson R2-J |
Interior Features
| Basement | Finished,Full,Walk-Out Access |
|---|---|
| Flooring | Laminate |
| Total Fireplaces | 1 |
| Fireplace Features | Basement,Wood Burning Stove |
| Basement (Y/N) | Yes |
| Window Features | Double Pane Windows |
| Above Grade Finished Area | 1296 |
| Half Baths | 1 |
| 3/4 Baths | 1 |
| Total Bedrooms | 4 |
| Below Grade Finished Area | 1296 |
| Main Level Bedrooms | 2 |
| Main Level Bathrooms | 2 |
| Total Baths | 3 |
Exterior Features
| Vegetation | Wooded |
|---|---|
| Parking Features | Oversized |
| Lot Features | Rolling Slope |
| Water Source | Cistern,Well |
| Total Parking | 2 |
| Lot Size Area | 502682 |
| Building Area Total | 2592 |
| Lot Size Acres | 11.54 |
| Road Surface Type | Dirt |
| Road Frontage Type | Private Road |
| Road Responsibility | Private Maintained Road |
| Horse Y/N | Yes |
Amenities
- Foreclosure
- Views
- Short Sale
- New Construction
- Adult 55+
- Lease To Own
- No HOA Fees
- Furnished
- Primary On Main
- Air Conditioning
- Seller Finance
- Green
- Fixer Upper
- Horse
- Golf
- Fireplace
- Deck
- Garage
- Basement
- Pool
Property vs Single Family Average in 80538
Price
Taxes
Year Built
Visits


