
Open House Sun, Sep 20th 12:00 PM - 2:00 PM - Price Reduction - Waterfront

Address
1759 Vista Point Lane, Severance, CO
Price
$ 755,000
Property Attributes
- MLS#9306415
- TypeSingle Family
- Listing Status Active
- CountyWELD
- CitySeverance
- NeighborhoodSeverance Shores
- Zip80550
- StyleContemporary
- Year Built2019
- Taxes$ 5810
- Price$ 755,000
- Bedrooms3
- Full Bathrooms2
- Half Bathrooms1
- Sqr Footage3802
- Lot Size0.2 Acres
Data Source:
REColorado (MTOMLS)
Property Description
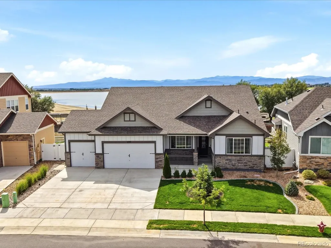
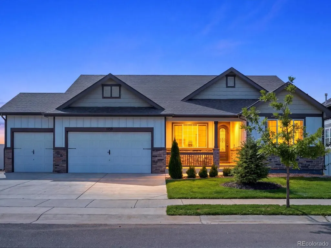
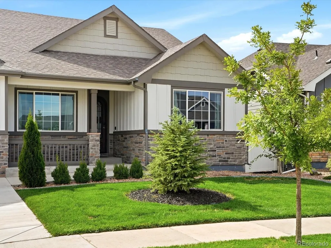
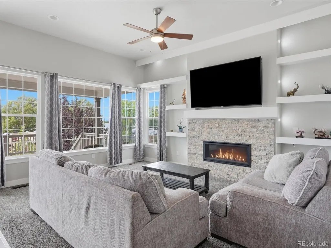
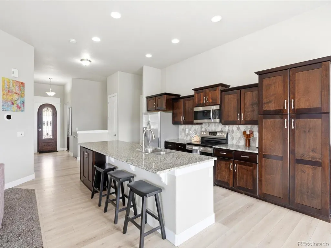
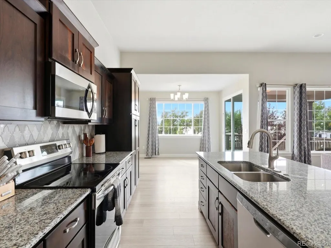
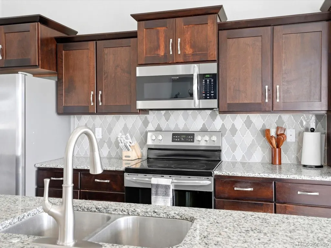
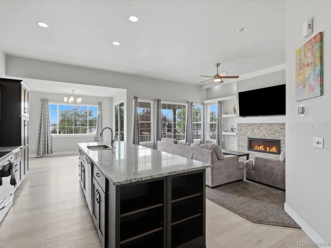
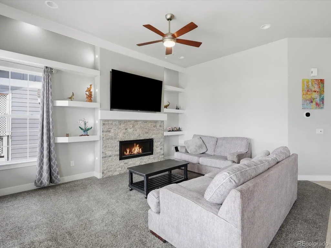
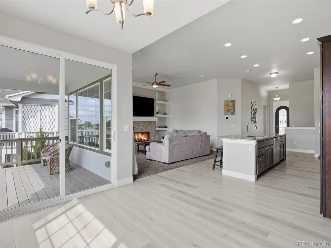
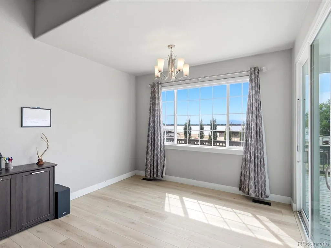
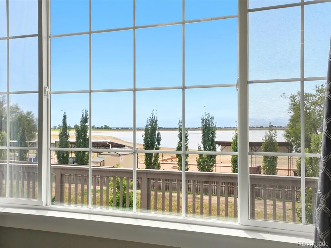
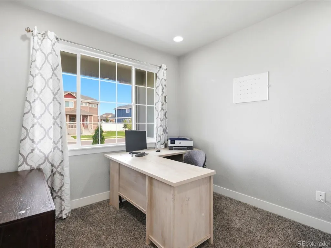
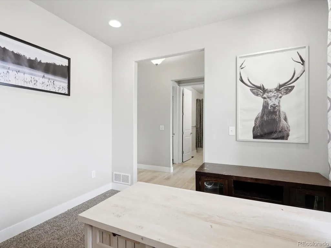
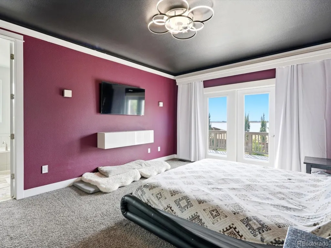
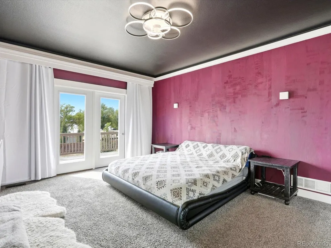
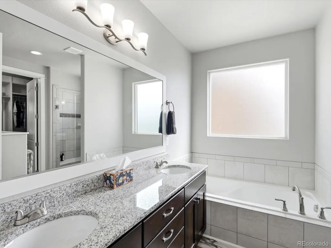
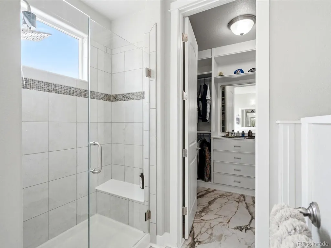
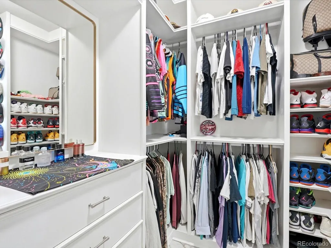
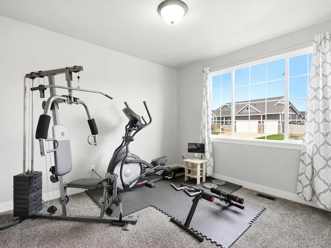
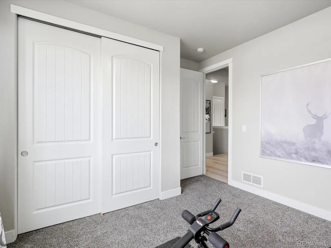
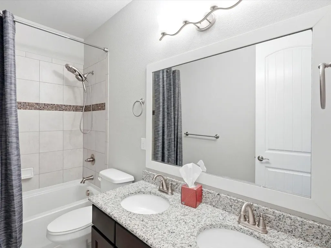
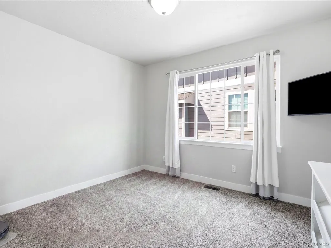
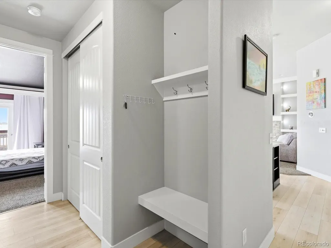
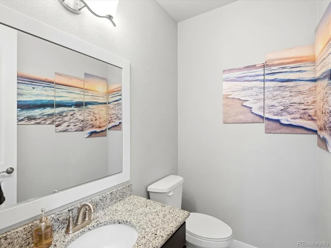
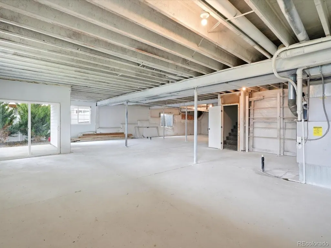
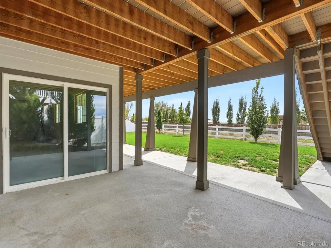
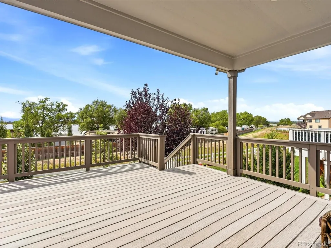
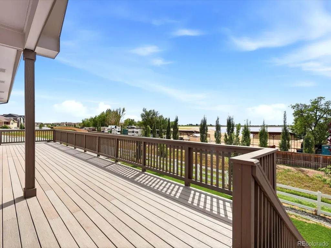
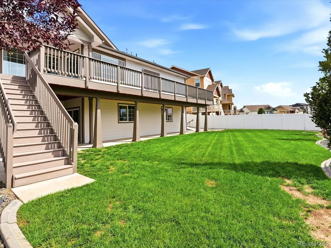
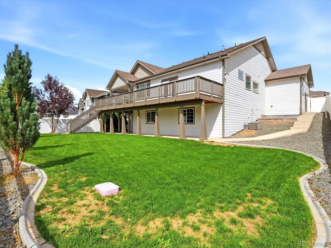
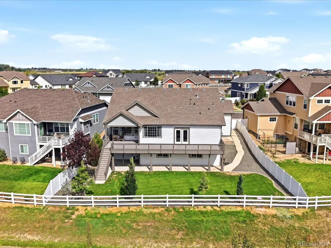
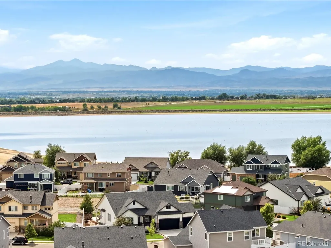
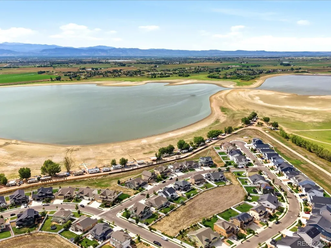
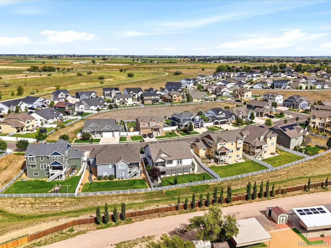
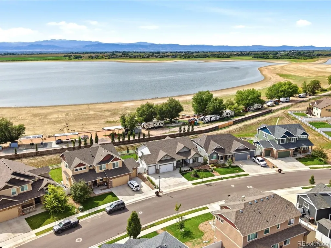
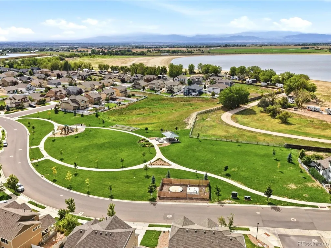
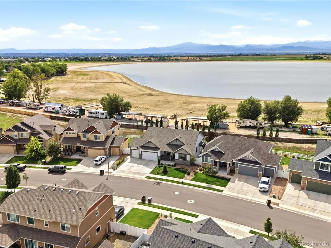
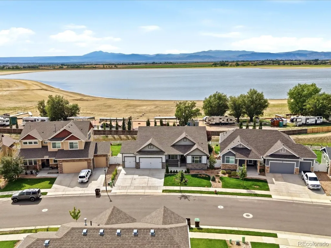
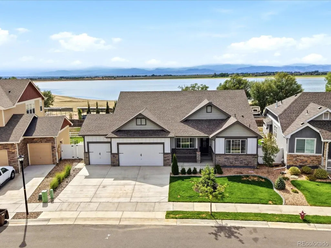
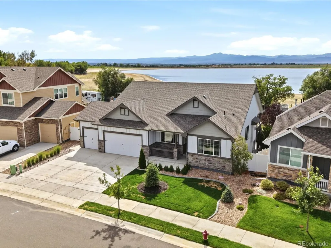
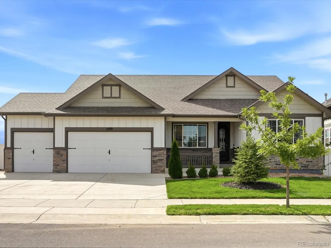
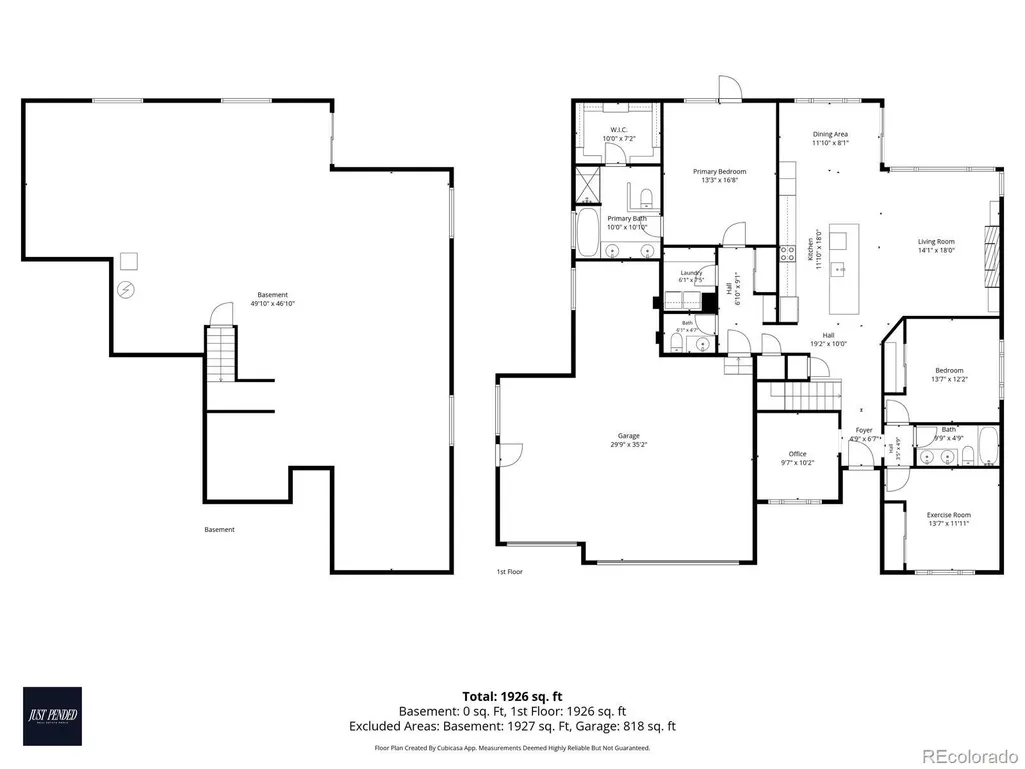
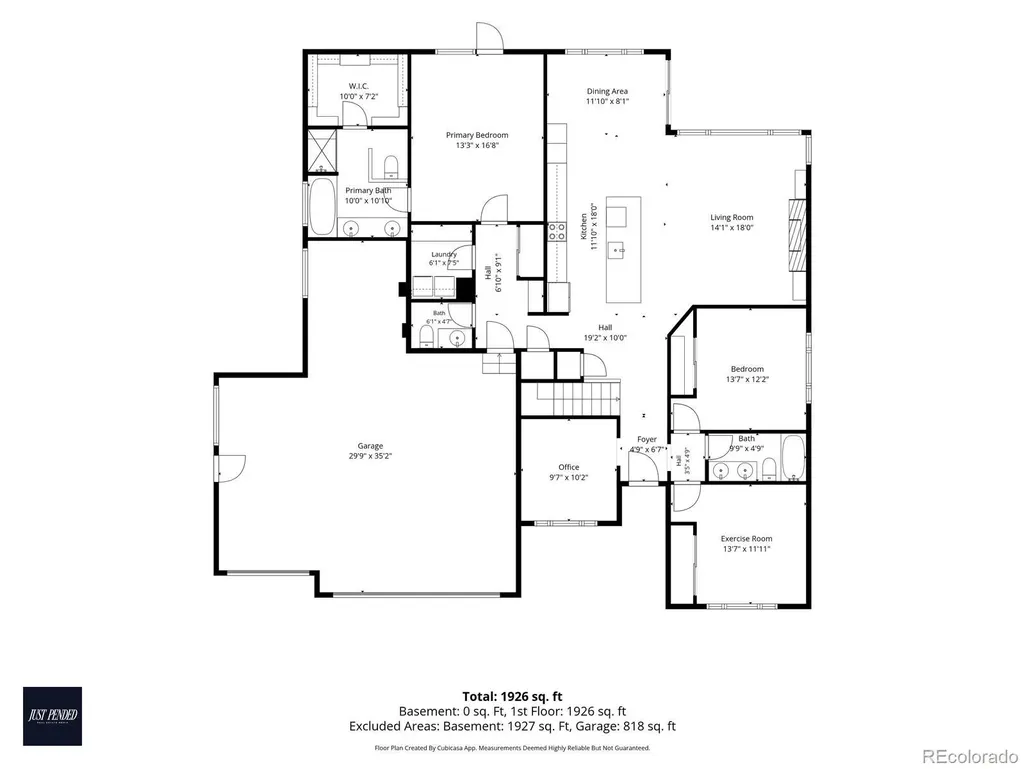
Your Colorado dream home awaits at 1759 Vista Point Lane! Nestled in the highly desirable Severance Shores neighborhood, this beautifully updated ranch-style home offers breathtaking Rocky Mountain and water views, a walkout basement, and the perfect blend of luxury, comfort, and room to grow. Designed for convenient main-floor living, the home features 1,901 finished square feet with three bedrooms, a dedicated study/office, 2.5 bathrooms, and a conveniently located laundry room. The open-concept layout seamlessly connects the kitchen, dining, and living areas, creating an inviting space for everyday living and entertaining. Enjoy granite countertops, stainless steel appliances, and a cozy gas fireplace. Exceptionally cared for and thoughtfully enhanced, this home feels nearly brand new. Custom shelving and lighting add a polished touch throughout the living room, closets, and laundry room. The primary suite is a true retreat, featuring crown molding with accent lighting, programmable automatic drapes, and direct access to the extended porch through a private exterior door. The extended porch and backyard create a true Colorado retreat, ideal for relaxing, entertaining, and soaking in the stunning mountain and water views. The oversized 3.5-car garage provides plenty of room for vehicles, storage, and all your Colorado toys. Additional improvements include exterior paint and fiber optic internet. The expansive 1,901-square-foot unfinished walkout basement is ready for your personal touch, offering endless possibilities for additional living space, bedrooms, a home gym, or entertainment area—all while maintaining access to those incredible views. With thoughtful upgrades, convenient main-floor living, an oversized garage, and unmatched Colorado scenery, this home offers more than just a place to live—it offers a lifestyle. Don't miss your opportunity to make 1759 Vista Point Lane your next dream home. Schedule your showing today!
| Elementary School | Middle School | High School |
|---|---|---|
| Range View Elementary School | Severance Middle School | Severance High School |
| Price History | |
|---|---|
| 8/30/2026 | Listed $775,000 |
| 9/17/2026 | 3$755,000 |
General Features
| Sewer | Public Sewer |
|---|---|
| Heating | Forced Air |
| Cooling | Central Air |
| Utilities | Electricity Available,Natural Gas Available |
| Possession | Close Plus 1 Day,Closing/DOD |
| Roof | Composition |
| Appliances | Dishwasher,Disposal,Microwave,Oven,Refrigerator |
| Garage Spaces | 3 |
| Patio/Porch Features | Deck,Front Porch,Patio |
| Architectural Style | Contemporary |
| Construction Materials | Wood Siding |
| Exclusions | Washer,Dryer,Sellers Personal Property. |
| Year Built | 2019 |
| View | Lake,Mountain(s) |
| Levels | One |
| Property Subtype | Single Family Residence |
| Tax Year | 2025 |
| Ownership | Individual |
| Waterfront Features | Lake Front |
| County | Weld |
| Property Type | Residential |
| HOA | No |
| Attached Garage | Yes |
| Subdivision Name | Severance Shores |
| Facing Direction | East |
| Full Baths | 2 |
| Status | Active |
| Directions | Starting from I-25,take Exit 265 onto Harmony Road and head east. Continue onto County Road 74,then turn left onto Shoreview Parkway. Turn left onto Vista Point Lane,and the home will be on your left |
| High School | Severance |
| City | Severance |
| Senior Community Y/N | No |
| High School District | Weld RE-4 |
| Lot Size Units | Square Feet |
| Lot Size Square Feet | 8905 |
| Listing Terms | Cash,Conventional,FHA,VA Loan |
| Elementary School | Range View |
| Tax Annual Amount | 5810 |
| Home Warranty Y/N | No |
| Middle/Junior High School | Severance |
| Property Condition | Updated/Remodeled |
| Structure Type | House |
| Builder Name | Journey Homes,LLC |
| Standard Status | Active |
| Occupancy Type | Owner |
| Middle/Junior School District | Weld RE-4 |
| Elementary School District | Weld RE-4 |
Interior Features
| Interior Amenities | Built-in Features,Ceiling Fan(s),Eat-in Kitchen,Granite Counters,Kitchen Island,Open Floorplan,Pantry,Smart Window Coverings,Walk-In Closet(s) |
|---|---|
| Basement | Full,Sump Pump,Unfinished,Walk-Out Access |
| Flooring | Carpet,Laminate,Tile |
| Total Fireplaces | 1 |
| Fireplace Features | Gas,Living Room |
| Basement (Y/N) | Yes |
| Window Features | Double Pane Windows |
| Above Grade Finished Area | 1901 |
| Half Baths | 1 |
| Laundry Features | In Unit |
| Total Bedrooms | 3 |
| Main Level Bedrooms | 3 |
| Main Level Bathrooms | 3 |
| Total Baths | 3 |
Exterior Features
| Exterior Amenities | Balcony |
|---|---|
| Fencing | Full |
| Parking Features | Concrete,Lighted,Oversized |
| Lot Features | Landscaped,Sprinklers In Front,Sprinklers In Rear |
| Water Source | Public |
| Total Parking | 3 |
| Lot Size Area | 8905 |
| Building Area Total | 3802 |
| Lot Size Acres | 0.2 |
| Road Surface Type | Paved |
| Road Frontage Type | Public |
| Builder Model | The South Dakota |
| Horse Y/N | No |
Amenities
- Foreclosure
- Views
- Short Sale
- New Construction
- Adult 55+
- Lease To Own
- No HOA Fees
- Furnished
- Primary On Main
- Air Conditioning
- Seller Finance
- Green
- Fixer Upper
- Horse
- Golf
- Fireplace
- Deck
- Garage
- Basement
- Pool
Property vs Single Family Average in 80550
Price
Taxes
Year Built
Visits
In The Neighborhood
Water Views
Windsor
$ 750,000
- Type
- Single Family
- Size
- 3,683 SqFt
- Rooms
- 5 Beds + 3.5 Baths
 HomeSmart Realty Partners Lvld #IR1068629
Open House
Windsor
$ 439,000
- Type
- Single Family
- Size
- 2,906 SqFt
- Rooms
- 3 Beds + 2 Baths
Opendoor Brokerage LLC #2884624

